



Toronto, Ontario
Grand Triomphe II by TRIDEL, modern condo building located in the heart of North York. It offers residents a convenient lifestyle with easy access to public transportation, shopping, and dining. Spacious 1 bedroom, probably bigger than all in the area! very practical lay-out. Stylish 1-bed condo with parking and locker in prime location. 24 Hours Concierge, Full Gym. -- VIRTUAL TOUR __ **** EXTRAS **** Amenities such as a fitness center, party room, and security system, BBQ sections . Lots of visitor parkings, Guest Suites; Stpes away from Restaurants, Yonge Street, shoppings, Cafes, TTC, 2 Subway stations. (id:46421)

Toronto, Ontario
Incredible Value At The Prestigious Aria Condo at 10 Bloorview Place! Stunning Sunsets Off The Spacious, West Facing Balcony With Unobstructed Views. Highly Functional, Split Bedroom Layout, Well Designed With Two Walk-Outs To Balcony. Terrific Use Of Space & Ample Storage. Includes One Owned Parking Space & Locker. Beautifully Maintained Building & Surrounding Landscaped Gardens, Backing Onto Green Space With Benches & Trails. Steps To The Subway, Hospital, Malls & More. 24 Hour Concierge, Gym, Indoor Pool, Party Room, Games Room & More. **** EXTRAS **** Prime Location, Beautifully Maintained Grounds, Close to Highways, Central Location, High End, Quiet Building, Great For Downsizers, Families & Anyone Looking For A Terrific Investment. (id:46421)

Toronto, Ontario
Welcome to The Phoebe in the heart of Queen Street West. Enjoy living in one of Toronto's premier neighbourhoods at Unit 311, a spacious 742 sf 2 bedroom 2 bathroom condo, boasting floor to ceiling windows, a fantastic layout, underground parking and locker. A truly fabulous low rise jewel by award-winning developer Diamante sits on the trendy Queen St. W strip known for its eclectic mix of shops, art galleries, and restaurants. The iconic Kensington Market and the cultural hub of the Art Gallery of Ontario (AGO) are also within walking distance. Excellent transit options nearby, the St. Patrick subway station is just a short walk away and major bus routes and streetcars also service the area, connecting you seamlessly to the rest of the city, not to mention the upcoming Ontario line extension! Close to the city's sports venues(,) and Toronto's bustling entertainment/theatre district. Walk to work with the financial district and hospital row just outside of your door! Don't miss out! **** EXTRAS **** Fridge, Stove, Dishwasher, Washer and Dryer. All existing ELFs and window coverings. Visitor parking. 24 hour concierge, Gym on main floor. Party room and guest suites on second floor. (id:46421)

Toronto, Ontario
Rarely Available Ground Floor Office Condo 483 Gross Sq. Ft. On The South East Corner. Unit 103 Has Direct Access From The Street. Ready To Transform To Your Liking. Low Property Taxes And Maintenance Fees! Why Rent When You Can Own? Permitted Uses Include Professional Offices And Restaurant. Brand New Slate Tile Floor. **** EXTRAS **** Original Brochure Is Available Along With The Building Rules/Permitted Uses. Pylon Signage Costs $50. Property Tax For 1 Parking Spot Per Year is $189.44. Property Tax For Signage is $22.99 Per Year. (id:46421)

Toronto, Ontario
International Award Winning, Architecturally Significant Multi-Level Residence Spans Close To 6,000 Sq Feet Of Luxury Living Area And Is Nestled On Its Private Forested Ravine Cul-De-Sac End. Its Unique Exterior Elevations Features Two Distinct Wings Which Flank A Sleek Glass Overhead Bridge. Rich Black Palisade Design. Dramatic Reflective Titanium And Simulated Walnut Sculptured Wall Exterior. The Entrance Level Descends To Its Main Principle Living Areas Serving As An Introduction To An Expansive Vertically Folding Metal And Glass Hangar Door Making Interior And Outdoor Living Seamless. Within The Core Of The Home Is A Open Panoramic Fireplace Visible From The Living Room, Private Dining Room And Outdoor Entertaining Areas. Integrated Amenity Rich Features Abound Such As The Theatre Screen, Shelving, Wet Bar And Sleek Integrated Wine Closet, Hidden By Its Book-Matched Wood Panelled Walls. The Primary Suite Serves As A True Retreat, Boasting His-And-Hers Closets, A Spa-Like Ensuite With Luxurious Appointments, Private Balcony All Overlooking The Serene Ravine Vistas. Opulent Family Bedrooms Each Offering Spacious Layouts And Ensuites. Lower Level Features 2 Sizeable Bedrooms, A Movie Theatre, Exercise Room And Full Sized Kitchen. Backyard Oasis Offers A Two-Tier Infinity Pool That Goes Into A Hot Tub, Multi-Tiered Entertaining Areas, Exterior Integrated Kitchen And Fire Table Both With Corten Metal Accents. Breathtaking Views Enclosed By Its Surrounding Ravine Enures Natures Influence In This Integrated Residence. (id:46421)
Toronto, Ontario
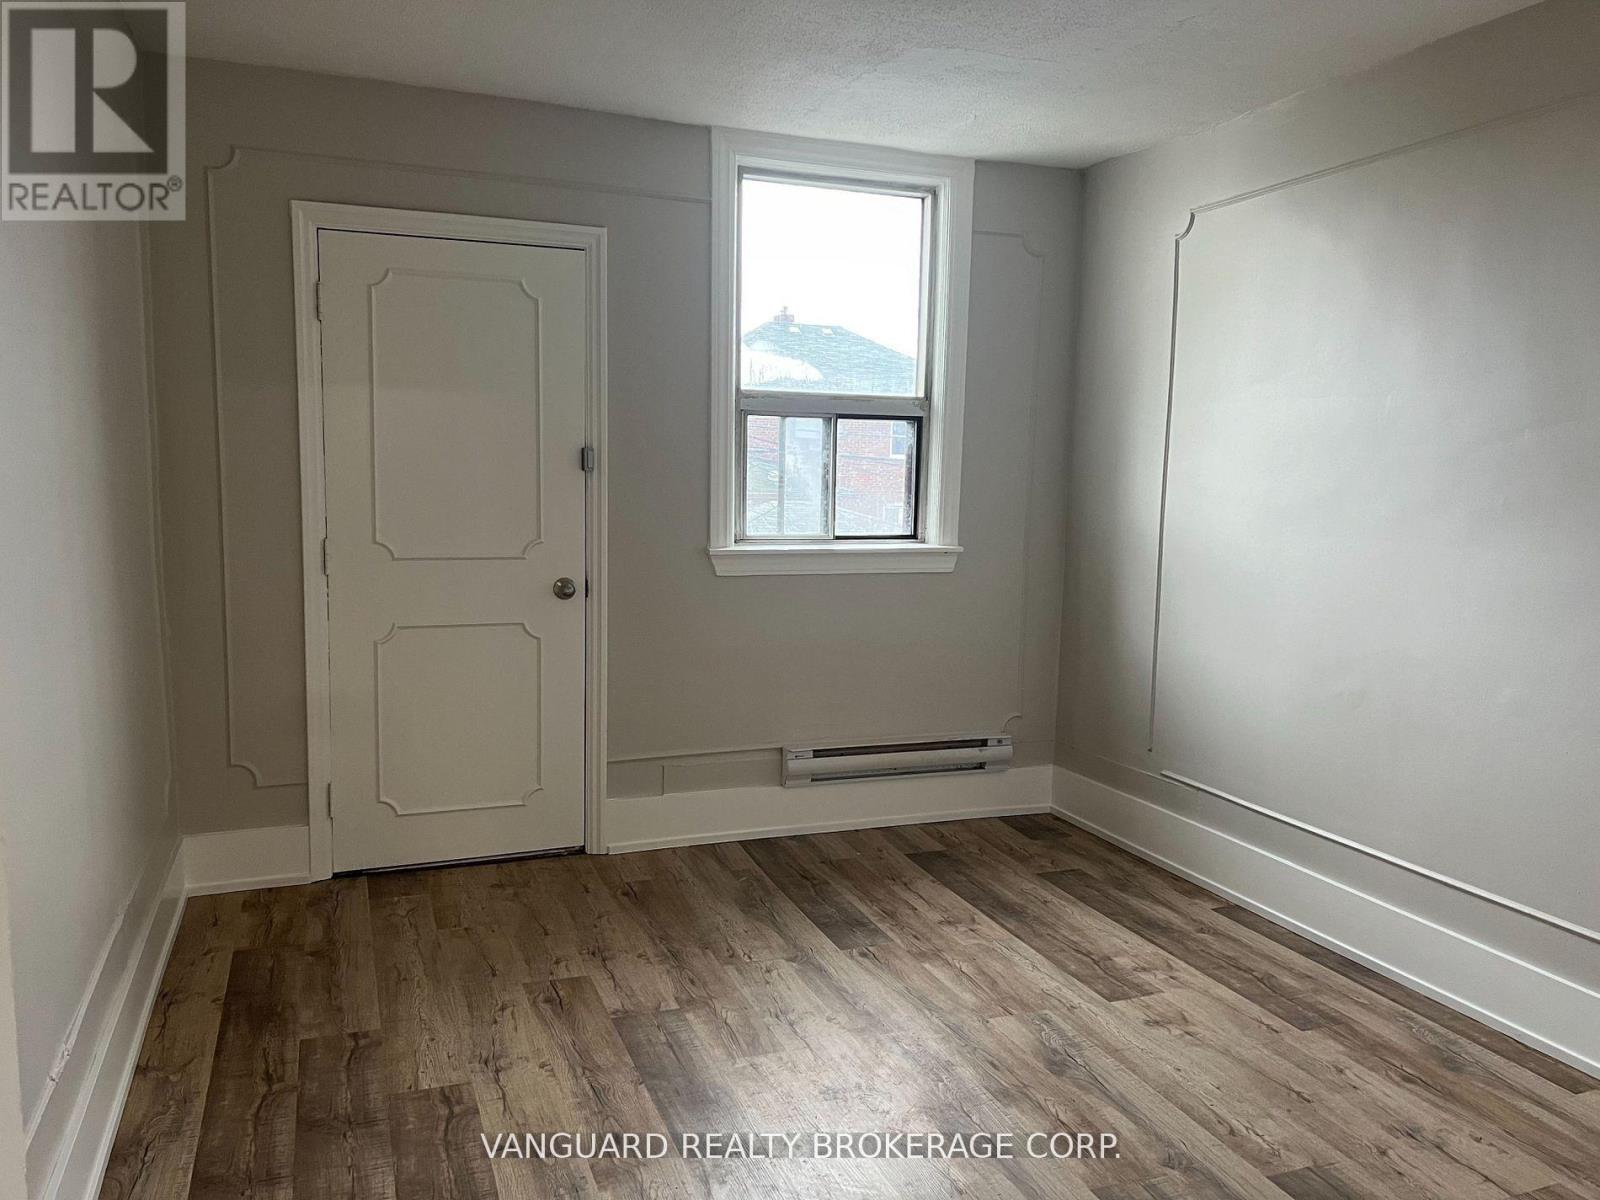
Spacious and recently renovated 2 bedroom apartment. This second floor apartment features a large living area with open concept floor plan including dining and kitchen areas. New kitchen appliances. Beautifully renovated 4-Pc bath with tub/shower combo features floor-to-ceiling tiles. Direct private access to this 2nd floor suite from Eglinton. TTC, Shops, Restaurants, Schools, Places of Worship & more just outside your door! **** EXTRAS **** Gross Rent includes Hydro, Natural Gas, and Water. (id:46421)

Toronto, Ontario
Located In The Prestigious St. Andrew-Windfields Neighborhood, Dramatic Design. This Custom Residence Offers Nearly 9,000 Square Feet Of Exquisite Living Space, Blending Contemporary Elegance With Luxurious Comfort. Set On A Secluded Crescent, The Property Features A Natural Limestone Exterior, Extensive Millwork, 2-Car Heated Garage And Soaring Ceilings. The Home Offers Premium Amenities, Including An Elevator, A Stunning White Oak Library, Sonos System And A Chefs Kitchen Complete With Top-Of-The-Line Appliances, A Servery, And A Pantry. The Lavish Primary Bedroom Is A Private Retreat With A Balcony, Bar, His-And-Hers Dressing Rooms, And A Marble 7-Piece Ensuite. Throughout The Home, Multiple Skylights And Fireplaces Add Warmth And Charm. The Walk-Up Lower Level Is Designed For Entertainment And Relaxation, With A Home Theatre, Wine Cellar, Gym, Spa, Recreation Room, And A Nanny Suite. Heated Floors On This Level, Marble Floors On The Main Level, And Luxurious Ensuites In Every Bedroom Ensure Comfort At Every Turn. Outside, The Resort-Like Backyard Oasis Includes A Saltwater Pool, Hot Tub, Stone Terrace, Lush Greenery, Putting Green And A Private Cabana, Offering The Ultimate Outdoor Living. This Residence In St. Andrew-Windfields Is A Perfect Blend Of Contemporary Design And Unparalleled Luxury. (id:46421)

Toronto, Ontario
Light-filled, attractive, modern industrial-look corner space of Queen and John Sts. Exposed brick, a charming kitchenette and two renovated washrooms. High ceilings, newly renovated, CLEAN. Short walk-up from Queen St. West, steps to Osgoode Subway, located on a high pedestrian downtown corner. Close to technology, fashion and financial districts. (id:46421)

Toronto, Ontario
An exceptional laneway property, presently enjoyed as creative office space tucked away from College Street. Zoned for both commercial and residential use, this solid detached building with a landscaped front courtyard and parking was entirely re-invented by the current owner from a derelict state. Rumoured to have once served as a neighbourhood flour mill, the 2 storey structure provides 2620 square feet of bright interior space ideal for a wide range of uses. The main floor features a large boardroom, sample library, 2 washrooms and staff kitchen while upstairs is completed with collaborative workstations, 2 private offices, copy room and server room. A quiet and discrete spot, just steps to College Street restaurants, shops, bars, transit. **** EXTRAS **** A unique urban home / office. Commercial Residential zoning allows tremendous flexibility in use, ideal for anyone seeking dynamic space in Little Italy. Slab on grade structure, stylishly and comprehensively updated throughout. (id:46421)

Toronto, Ontario
This unique laneway property presents a wide range of uses thanks to mixed Commercial / Residential zoning. Tucked away from College Street and presently enjoyed as creative studio space, this solid detached building with a landscaped front courtyard and parking was entirely re-invented by the current owner from a derelict state. Understood to have once served as a neighbourhood flour mill, the 2 storey structure provides 2620 square feet of bright interior space ideal for a wide range of uses. The main floor features a large boardroom, sample library, 2 washrooms and staff kitchen while upstairs is completed with collaborative workstations, 2 private offices, copy room and server room. A quiet and discrete spot steps, just steps to College Street restaurants, shops, bars and transit. **** EXTRAS **** A unique urban home - in the making! Taxes based on 100% commercial usage + BIA. Low maintenance, slab on grade structure, stylishly and comprehensively updated throughout. (id:46421)

Toronto, Ontario
Well-Maintained And Newly Upgraded Ground Floor Apartment In a Semi Detached House, Wood Kitchen Cabinet With Granite Counter Top, New Appliances. Living Room Combined W/Kitchen. Sliding Door to Back Yard. Great Neighborhood with Easy Access to 401/404/DVP. Steps to TTC Connecting to Don Mills Station. Close to Fairview Mall, Library, Supermarkets T.N.T, Food Basics etc. Banks, Hospital, Good Schools and much more. **** EXTRAS **** Fridge, Induction Cook Top & Range Hood, En-Suite Washer and Dryer. Share Part Of All Utility Bills. (id:46421)
Orillia, Ontario
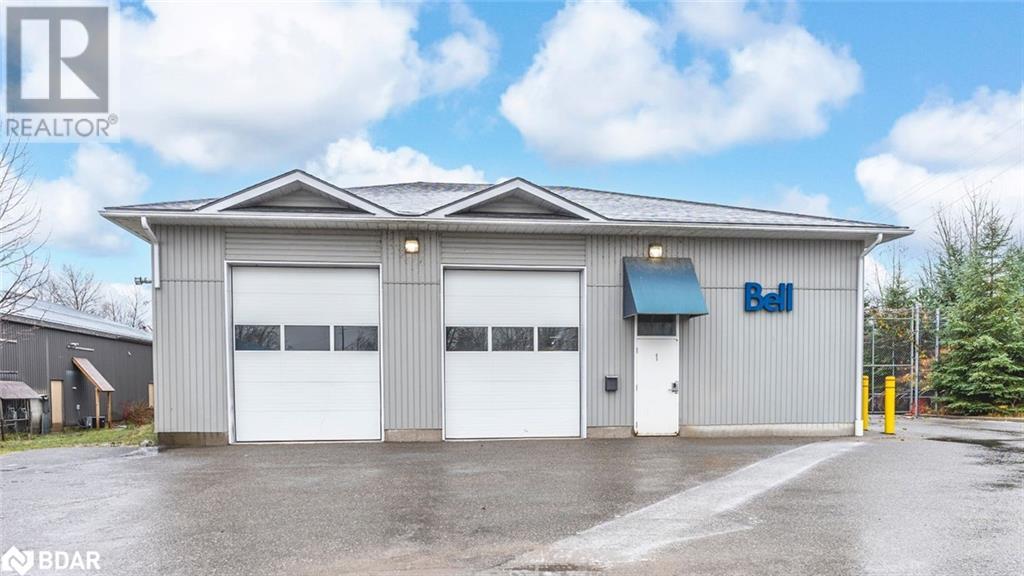
VERSATILE COMMERCIAL SPACE WITH LONG-TERM TENANT & STRATEGIC LOCATION IN ORILLIA'S NORTH END! Welcome to 1 Brammer Drive. This exceptional commercial property, featuring an industrial building with 2 bay doors, occupies a corner lot spanning 0.3 acres. The 1817 sqft of versatile space caters to diverse business needs. Its strategic location, just 5 mins from Hwy 11 & near Orillia's beach & downtown, provides accessibility & a desirable location for local or regional operations. The property's thoughtful design includes an expansive fenced-in parking area, enhancing employee convenience. Notably, a long-term tenant adds stability & appeal for investors seeking a property with a proven income stream. With M1 zoning, the property allows for various uses, such as a custom workshop, heavy equipment sales/rentals, admin. office, body shop, retail store & much more. Prospective buyers are encouraged to conduct due diligence, ensuring alignment with their business needs & objectives. (id:46421)

Toronto, Ontario
Live On The Ever Expanding Eglinton East! This Large Corner 3 Bedroom With 2.5 Baths Rarely Offered Townhouse Is What You Have Been Waiting For! Steps To The New Eglinton Lrt And Kennedy Subway Station, 1115 Sqft + 2 Balconies Over 2 Storeys. Premium Finishes, 9"" Ceilings Ideal for Entertaining or Relaxing. Located in a Family-Friendly Neighborhood, This Home is Close to Schools, Parks, and Shopping, Making It Perfect for Families or Professionals. Don't Miss Out on This Move-in-Ready Gem! **** EXTRAS **** Stainless Steel Fridge, Stove, Dishwasher And Stacked Washer And Dryer, Granite Kitchen Countertop. All Floors Upgraded By Builder$$$$. (id:46421)

Caledon, Ontario
Discover a rare opportunity to own this picturesque 3-bedroom brick bungalow, set on a breathtaking 3.9-acre lot with an impressive 268 ft frontage in the tranquil Hamlet of Melville-Caledon with possibility for severance (contact Listing agent). This cherished home is hitting the market for the first time, offering a harmonious blend of classic charm and modern comforts, ideal for families and nature lovers alike. Step inside to find a spacious and inviting layout, featuring a large entry foyer with ceramic tiles, formal living and dining rooms perfect for entertaining, and a bright eat-in kitchen with stylish cabinetry and direct access to the garage. The homes three well-appointed bedrooms ensure comfort and privacy, with the primary bedroom boasting its own 4-piece ensuite, convenient laundry facilities, and a walkout to the scenic backyard oasis. The fully finished basement expands the living space with a generous games room, home office, entertainment area with a cozy fireplace, and ample storage options. Whether you're seeking a peaceful retreat or a place for family fun, this space is designed to adapt to your lifestyle. Outside, enjoy the expansive grounds where the Credit River flows gracefully across the back of the property, creating a serene and scenic backdrop. The large Quonset shed offers versatile storage or workshop potential. With meticulously maintained landscaping, this home reflects years of pride and care. Don't miss the chance to make this beautiful property your own and experience the peaceful, natural beauty of Melville-Caledon! Buyers are encouraged to conduct their own due diligence regarding the potential for a accessory apartment and/or the opportunity to add accessory structure(s) and severance possibility taking advantage of the generous 268 ft frontage. **** EXTRAS **** Conveniently situated close to several key amenities & attractions, ensuring that you have everything you need within easy reach. Golf Course, Teen Ranch, Hill Academy & so close to Caledon Village, Alton & Orangeville. (id:46421)
Halton Hills, Ontario

Calling doctors, dentists, lawyers, accountants, and all other professionals. We have 2000 square feet of second floor office space, right in the middle of downtown Georgetown. Within walking distance to everything, and part of a bustling community, your business will prosper. This unit includes elevator access, separate utility meters, and is move in ready. This area continues to grow and expand causing more and more demand for services. There is no better spot on main street Georgetown to be!!! **** EXTRAS **** Unit features an elevator with access from the rear of the building. (id:46421)

Toronto, Ontario
Bright & Spacious 2+1, 2 Bath @ Bayview/Finch. Recently Built. Well Maintained. Move-In Ready! Living/Dining Room Features Wide-Plank Laminate, Walk-Out to Juliette Balcony, Tall Ceilings & Pot Lights. Modern Kitchen Includes Stone Countertop with Matching Backsplash, Stainless Steel Appliances, Track Lights & Ample Cabinetry. Bedroom on Main Floor With Frosted Sliding Door & 2 Pc Ensuite. Primary Bedroom Located In The Lower Level Featuring Large Window, Large Closet & 3PC Ensuite Including Stand-Up Shower, Stone Countertop Vanity with Storage & Tile Flooring. Large Den Area - Perfect For Working From Home Or A Media Room. Great Area - Bayview/Finch! Minutes to TTC, Groceries, Restaurants, LCBO & 401 **** EXTRAS **** Fridge, Stove, Dishwasher, Microwave. Washer, Dryer. (id:46421)

Vaughan, Ontario
Finished Basement 2+1 Apartment With Walk-In From Garage, Full Kitchen, 2 Bedrooms, 1 Den, And A 5-Piece Bathroom. Ensuite Laundry. Optional Furniture At A Negotiable Price. Recent Upgrades: New Floors (2022), Fresh Paint, New Driveway (2024). Walking Distance To T&T, No Frills, Walmart, Bus Stops, And One Bus To Finch Subway. Close To Schools, Promenade Mall, Parks, And Hwy 407. Includes All Appliances: TV, Fridge, Stove, Dishwasher, Washer, And Dryer. One Driveway Parking Spot. Tenant Pays 30% Of Utilities, Internet Included. **** EXTRAS **** Central Air Conditioner, High EFF Gas, Fridges, B/I Dishwashers, Oven, Washer & Dryer, TV, All Light Fixtures and Window Coverings. (id:46421)

Toronto, Ontario
Wonderful Open Concept 2 Storey Condo Townhouse With 4 Bedrooms, 3 Balconies, 3 Washrooms In A Convenient Community, Laminate Floors Thru-out, Close To All Amenities, Schools, Shopping, Restaurants, Close To 400/401. 24Hr Ttc At Your Door Step. Including Underground Parking + Locker. **** EXTRAS **** Existing: Fridge, Stove, Washer/Dryer, All Elf's, All Window Coverings. (id:46421)

Toronto, Ontario
Spacious, Newly Updated 1 bedroom Lower Level Apt. self contained unit with separate entrance.Features Gleaming New Flooring Throughout, All New, 4 piece bathroom. Shared laundry facilities.Steps To High Park, Bloor West Village and Junction Cafes. Parking available for $50/.month or Street permit parking available. Sorry no pets and no smokers. Once Seen, You Will Fall In Love! (id:46421)

Burlington, Ontario
Located on one of the most sought-after streets in the Headon Forest neighborhood, this quintessential family home offers approximately 2000 square feet of finished living space. Nestled on an extra deep lot with captivating ravine views and no rear neighbors, this well-appointed home offers the perfect blend of privacy, tranquility and convenience. The main floor boasts a thoughtfully laid out floor plan featuring a formal living/dining room, kitchen and family room. The chef in the family will appreciate the bright and updated kitchen with pot lights, granite counters and an island with breakfast bar. The hardwood floors and crown moulding in the dining room will add a touch of refinement to your family memories. The crown moulding and elegance continue seamlessly throughout the living room. Spend fall and winter evenings cuddled up watching TV on the family room couch by the wood-burning fireplace. Upstairs, youll find three good-sized bedrooms with hardwood floors and two full bathrooms - both with updated vanities, and flooring. The finished basement offers an inviting recreation room, office/den space with pot lights and brand new (2024) carpeting throughout. Enjoy outdoor living at its finest with a large deck/gazebo and heated inground pool perfect for entertaining or just quietly watching the sun go down. This home is a rare find on an exceptional street a true gem that combines comfort/convenience with scenic beauty. RSA. (id:46421)

Mississauga, Ontario
Discover this lovely 2-bedroom, 2-bath unit, perfectly situated in proximity to transportation and GO Train station for easy commuting. One parking on the driveway. Will be professionally cleaned for the new tenants. Ideal for professionals and families alike, this home offers a bright and spacious living area, modern kitchen, and comfortable bedrooms. Features: 2 bedrooms with ample closet space; 2 bathrooms. Open-concept living and dining area. Kitchen with an eat-in area. Private outdoor space. Convenient access to public transit. Close to shops, parks, and schools. Don't miss the opportunity to make this delightful unit your new home! Schedule a viewing today! **** EXTRAS **** 50% utilities are payable by the tenant (id:46421)
Penetanguishene, Ontario

Exciting Investment Opportunity Available for Immediate Acquisition and Move-In! Located on the charming historic Main Street in downtown Penetanguishene, this well-maintained three-unit corner building boasts high ceilings and original features as well as character from its original use. Positioned centrally in town, it offers excellent visibility for a variety of businesses, while the upper residential unit offers convenience of location to multiple in-town amenities. All units are currently vacant and available for new tenants at market rates, allowing you to maximize your investment by selecting your tenants and revenue; or to capitalize on an ideal live-work opportunity for you and your business. Unit ""A"" features a spacious open-concept commercial area on the main level, complete with a separate office and a dry, full-height basement for storage, along with a bathroom. Unit ""B"" includes two large rooms, two basement storage areas, and a bathroom, ensuring great visibility from Main Street for both commercial units. Unit “C” has been transformed into a generous 2-bedroom, 2-bath apartment expanding through the entire floor. Featuring high ceilings, original hardwood floors and a large living area with a gas fireplace. Natural light floods the space with windows on all sides of this expansive apartment. There’s also potential to redevelop the space into two separate units, to significantly boost rental income.Don’t let this unique opportunity to own a remarkable building in a lovely small-town environment pass you by! (id:46421)

Toronto, Ontario
ATTENTION FIRST TIME & INVESTMENT BUYERS!!! Spacious 4+3 Bedroom, 2 Kitchen, Backsplit 4 Level Detached House Located In Quiet Street Of Most Desirable Area. Great Layout W/ Huge Living & Dining Room Space, Eat In Kitchen Walks Out To Backyard. Separate Entrances Bring Easy Rental Income! Brand NEW Quartz Kitchen Countertop. Roof Replaced In 2021. Windows Replaced In 2017 (Except Living Room) . Interlocking Driveway. Backyard Patio Stone. Move In Condition. Top Ranking High School: Dr. Norman Bethune CI. Close To TTC, Highways, T&T Supermarket, Pacific Mall, Foody Mart, Shopping, Restaurants, Parks, Schools, All Amenities. **** EXTRAS **** All Existing Electrical Light Features & Window Coverings. Existing 2 Stoves, 2 Fridges, 2 Rangehoods (Stove and Rangehood In Basement AS IS), Washer, Dryer, Garden Shed, Garage Door Opener Remote, Central Vacuum (As Is). (id:46421)

Whitby, Ontario
Welcome to this Rear Detached Raised Bungalow In Sought After Area Of Whitby. This 4+2 Bedroom Home Is Situated On A 75 Feet X 130 Lot With a 9 ft Inground Swimming Pool. Great Neighborhood. This home is being fully Renovated with added two bedrooms, kitchen, washroom and separate laundry room which is a great mortgage helper for up to $2500. through out laminate, Quartz counter tops, new Roof, pot lights, and much more. Close To All Amenities, Schools , Shopping And Highways. Over 3000 Sq Ft. Its been well maintained throughout. (id:46421)

Thorold, Ontario
Bright and Cozy Home. Ready to move in and enjoy! This all brick exterior detached home boasts many upgrades. Offering you a fully fenced yard backing onto the West exposure, providing a beautiful sunset daily. 9 foot ceilings on the main level, with lots of light. Three spacious bedrooms.Primary bedroom with walk in closet and ensuite bathroom. Access to garage from house. Steam CleanedCarpets, Fresh Paint. Home could be great for Hosting Airbnb. Close to Walmart, Hwy, Niagara Falls,St. Catherines, US border, Brock University, Niagara College and more. **** EXTRAS **** 200 amp electrical, rough in for electric car, stainless steel appliances, washer, dryer, upgraded light fixtures, central vacuum system and accessories, fenced yard (id:46421)

Toronto, Ontario
An Excellent Just Renovated Apartment Home! Quality Finishes And Stylish Decor. A Great Kitchen With Special Features. The Tall Ceilinged Open Main Level Living Spaces Are Generous And Bright. Near Public Transit, Shopping, and Restaurants. Jeffrey Ave. Parking Lot Nearby. Tenants To Satisfy Themselves As To Parking Availability And Costs On Lots And For Street Permit Parking. About 1,092 Square Feet In Size. **** EXTRAS **** 4 Brand New Stainless Steel Kitchen Appliances Including A Microwave/Exhaust Fan Combo. New Washer and Dryer. Freestanding Closet in 2nd Bedroom. Tenant Has Use Of An Outdoor Deck Off The Rear Den, That Is About 150 Square Feet. (id:46421)

Oshawa, Ontario
YES! There's No Neighbors Behind, Priced To Sell. One Of The Best Value Semi-Detached Homes In Oshawa Literally Steps From The Waterfront Trails And Lake Ontario *This Spacious Semi Offers Loads Of Space *5 Levels With 4+1 Bedrooms Completely Hardwood *Main Kitchen With Quartz Counter And Stainless Appliances *2nd Kitchen In Basement With Quartz Counter *2 Baths Fully Upgraded *Main Floor Features Eat-In Kitchen Combined With Large Living Room With Dining *Upper Level With Two Bedrooms & 4 Pc Bath *Ground Level With Two Bedrooms And One 3 Pc Bath *Separate Side Door Entrance Leading To The Finished Basement With 5th Bedroom *Walk Out From 4th Bedroom To Fenced Yard *Basement Level With Living & Dining Area And 2nd Kitchen *Fully Upgraded & Modified Kitchens & Bathrooms *Ideal For Multiple Family Members Wanting To Share Housing *Extra Storage Room *One Year Old Washer/Dryer Laundry In Basement *New Furnace June2020 *Newer Roof *Possible To Add 3Pc Washroom And Independent Entrance To The Basement *Kitchen Breakfast Area *Parking for 4 Cars *Ideal Location Close To GO And 401 Commuters, Schools, Parks, Walking Trails, Shopping, Restaurants, Place Of Worships *Ready To Move In Condition. **CLICK To View The Virtual Tour: http://just4agent.com/vtour/1340-cedar-st/ ** **** EXTRAS **** Close To Lake *No Neighbors Behind *Financing Assistance Available To Qualified Buyers **Why Not View The Virtual Tour: http://just4agent.com/vtour/1340-cedar-st/ ** (id:46421)

Oshawa, Ontario
**Power of sale**. 3 bed 3 bath semidetached with backing on park, walk to lake, big backyard for summer parties, private covered deck with hot tub and with court location. House that should not be missed. New kitchen with backsplash, new windows, new flooring, freshly painted, finished basement with room & pot lights. Enjoy the the combine living, dinning with spacious kitchen on main level. Upstairs have 3 decent size beds and 2 bath. Master with 2 piece Ensuite. Being sold *AS IS WHERE IS* without any guarantees and/or warranties. **** EXTRAS **** New kitchen with backsplash, new windows, new flooring, freshly painted, finished basement with room & pot lights. (id:46421)

Niagara Falls, Ontario
This PROPERTY is about the LOCATION! HOUSE is located in City of NIAGARA FALLS right on RIVER Road directly leading to THE FALLS, which at times, depending on wind, can be heard roaring in a distance. Walking distance ~1.0 km to RAINBOW Bridge , ~1.5 km to AMERICAN Falls,~ 2.5 km to HORSESHOE Falls, ~1.4 km to Bus & Railway Station. This 5 bedroom House with approx. 200 SQ-M (2150 SF) with garage, basement entrance, fenced backyard and large deck not only can suite well any Family.... But 3 BEDROOMs on 2nd Floor have B&B ( Bed and Breakfast ) Lodging House License, which has Earning Potential by Welcoming of Tourists. All 3 B&B Rooms have their own En-Suite bathrooms.Ground floor comprises of 2 bedrooms, kitchen, laundromat, dining and living room, and a sun-room. Please note this Offer involves Sale of House only, not the business, which is not transferable, and new owner would just apply for under own name. This B+B House can Potentially Generate Income Day after Closing. **** EXTRAS **** Also note that this Land Lot can be potentially re-zoned & developed into a 6000 SF 4- or 6-plex. Precedent nearby. *For Additional Property Details Click The Brochure Icon Below* (id:46421)

Thorold, Ontario
Welcome to 225 Palace Street in beautiful Thorold, Ontario. This home is HUGE! and positioned perfectly for easy and quick access out of Niagara via the 406 to QEW. This brand new home built by Marydel Homes in a fantastic new neighbourhood provides you with all of the necessities and size that a large family needs plus more space to grow! With generous room sizes and multiple bathrooms you won't be fighting for space in the morning and with the fantastic kitchen space breakfasts will be a breeze. Do not wait on this one as it will not last long, homes this size are hard to come by. **** EXTRAS **** Fridge,Stove,Dishwasher, Washer & Dryer (id:46421)

Toronto, Ontario
Introducing A Remodeled Class A Building In An Unbeatable Location. This Modern 8-Storey Office Condominium Offers Buyers The Chance To Tailor Their Unit To Their Business Requirements. Completely Renovated From Top To Bottom, Including The Lobby, Parking, Corridors. This Is A Rare Opportunity To Purchase Office Space At Prices Below Market Value. And Save On Costs With A Fully Built Out Office Space. With a Broad Range Of Permitted Uses Under MO Zoning, Including Medical, Dental, Educational, And Restaurant Ventures. The Possibilities Are Endless. Take advantage of Signage Opportunities, Capitalizing on Weekday Traffic on the 404 Exceeding 675,000 Cars, Providing Unparalleled Visibility. Say Goodbye To Renting And Seize The Opportunity To Own Your Space. **** EXTRAS **** Vendor Take Back Mortgage (VTB) for 5 Years Available. Interest Only Payments at Yr 1 & 2 at 0%, Yr 3 at 0.99%, Yr 4 at 1.99%, Yr 5 at 2.99%. A 5 Year Stress Free Leaseback Program Also Available Offering Double Digit Returns. Inquire. (id:46421)
Vaughan, Ontario

Welcome To Villa Giardino-Offering a Great Living Experience for Both Retirees Seeking Tranquility, First Time Home Buyers and Young Families Looking for Comfort and Convenience. Enjoy This Bright and Spacious Open Concept 1 Bedroom, 1 Bath Suite with Parquet, Ceramic Flooring and Convenient Ensuite Laundry with Sink. East Views for Plenty of Light and Walkout to Balcony. Enjoy The Beautiful Garden Courtyard with Water Fountain, Inviting Park Benches and Charming Patio Tables and Chairs, While Overlooking the Conservation Area. A BBQ Area For Residents. Common Lounge with Fireplace. Easy Access to Hwy's 427/400, Public Transit. Close to Shopping, Restaurants, Amenities, Sports Complexes and Community Centre. Amazing Value. A Must See! **** EXTRAS **** Outside common parking available on first come first serve basis. Outside visitor parking also available. Low maintenance fees include utilities (cable extra). (id:46421)
Midland, Ontario
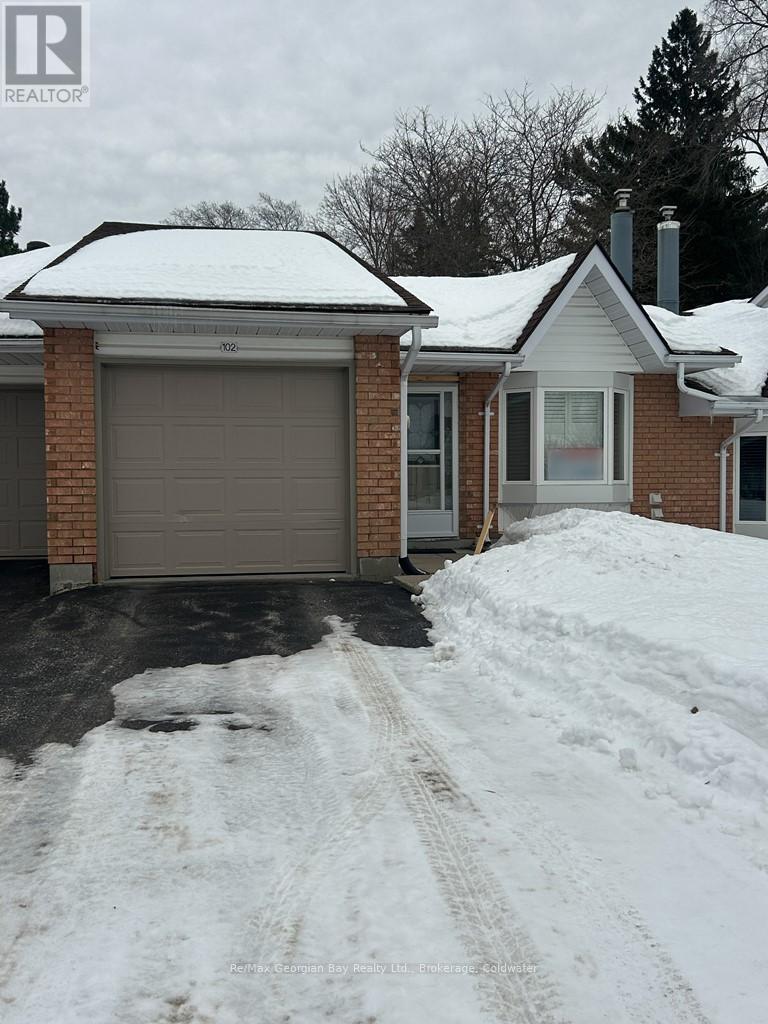
Welcome to Bowling Green Estates! This 2 bedroom unit is very well kept, renovated kitchen, combination laundry and mater bedroom with a walk-out to a pleasant patio overlooking a large open area, park-like, all fenced in. (id:46421)

Toronto, Ontario
Landmark Forest Hill Condo: This gorgeous condo has 2,292 sq ft of luxurious interiors including a large family room (which could easily be 3rd Bedroom), gourmet kitchen with a butler's pantry, separate office and huge principle rooms which are ideal for largescale entertaining. Wall to wall windows allow an abundance of natural light to shine bright throughout the suite. Spacious primary bedroom has a large dressing room and a stunning spa-Inspired five piece marble ensuite w/heated floor. Located in a full service landmark building in Forest Hill with beautifully renovated common areas including the lobby, party room, gym, elevator cabs and new guest suite. The exterior of the building has also been recently re-landscaped. All in all an exceptional place to call home. **** EXTRAS **** Walking distance to the many cafes, restaurants, gyms, shops, banks and boutiques in Forest Hill Village.(Heating in suite is forced air electric with baseboard supplements). (id:46421)

Quinte West, Ontario
Welcome To This Incredible Detached Bungalow In The Beautiful Quinte West !! Presenting The Remarkable ""Oak Model,"" This Spacious Residence Boasts 1,663 Sq. Ft. (MPAC) And Is Nestled On An Impressive Pie-Shaped Lot In The Desirable Hillside Meadows Subdivision. Step Inside To Discover The Convenience Of Three Generous Bedrooms And Two Beautifully Appointed Bathrooms, Including A Primary Suite Featuring A Luxurious 3-Piece Ensuite And A Large Walk-In Closet. The Inviting Great Room Showcases A Striking ""9-Foot"" Coffered Ceiling And Is Flooded With Natural Light. From The Expansive Patio Doors.The Modern Kitchen Is A Chef's Dream, Complete With A Gorgeous Central Island And High-End Quartz Countertops. Outside, The Spacious Deck And Expansive Backyard With Wooded View, Create Perfect Settings For Entertaining Friends And Family. Designed For Contemporary Living, With 200 AMP Connection, This Beautiful Home Is Ideally Located Just Minutes From Highways, Parks, Scenic Trails, Shopping Plazas, Grocery Stores, And Places Of Worship. Experience & Explore The Perfect Blend Of Luxury And Convenience. **** EXTRAS **** Priced To Sell! Motivated Sellers! One Of The Largest And Premium Lots On The Street! This Move-In Ready Home Offers Unmatched Luxury Living With Expansive Square Footage. Grab The Opportunity To Experience This Exceptional Home!! (id:46421)
Brampton, Ontario
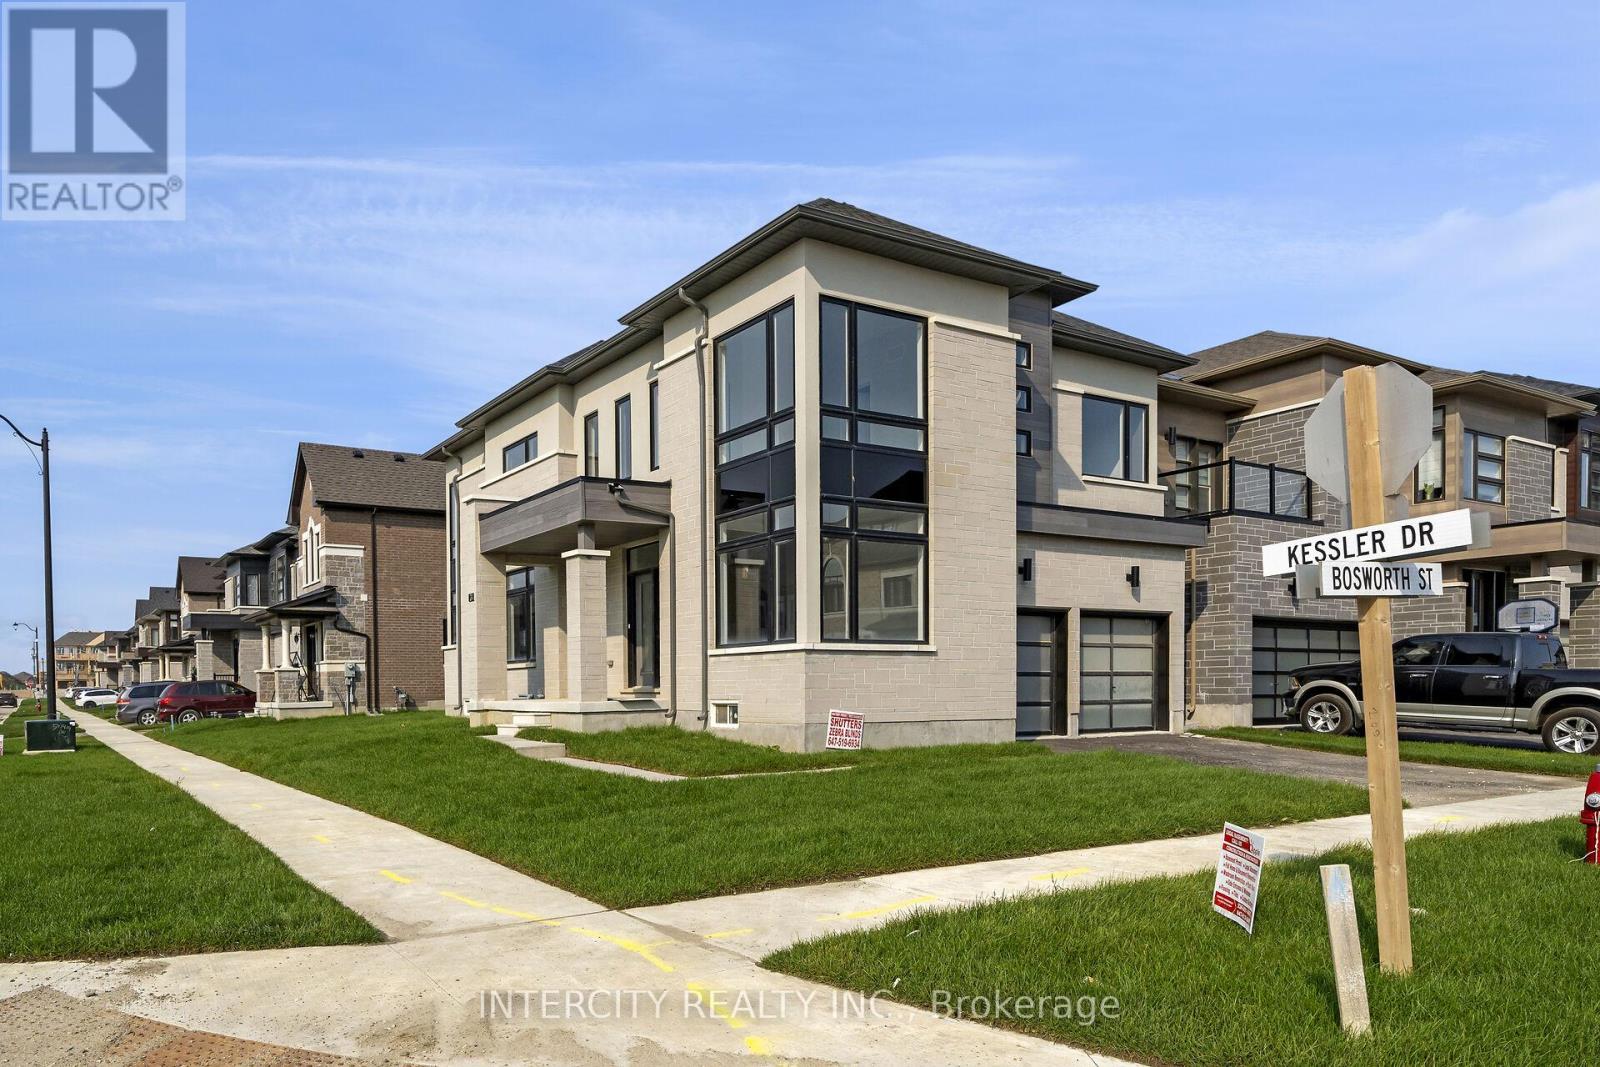
Welcome to prestige Mayfield Village! Discover your dream home in this highly sought-after Brightside Community, built by the renowned Remington Homes. This brand new residence is ready for you to move in and start making memories * The Tobermory Model 2556 Sq.Ft. featuring a modern asethetic, this home boasts an open concept for both entertaining and everyday living. Enjoy the elegance of hardwood flooring throughout the main floor, complemented by soaring 9Ft. ceilings that create a spacious airy atmosphere. Don't miss out on this exceptional opportunity to own a stunning new home in a vibrant community. Schedule your viewing today! **** EXTRAS **** Floor plans, features and finishes as per attachments. (id:46421)

Brampton, Ontario
Welcome to prestige Mayfield Village! Discover your dream home in this highly sought-after Brightside Community, built by the renowned Remington Homes. This brand new residence is ready for you to move in and start making memories * The Elora Model 2664 Sq.Ft. featuring a modern aesthetic, this home boasts an open concept for both entertaining and everyday living. Enjoy the elegance of hardwood flooring throughout the main floor, complemented by soaring 9Ft. ceilings that create a spacious airy atmosphere. Don't miss out on this exceptional opportunity to own a stunning new home in a vibrant community. Schedule your viewing today! **** EXTRAS **** Floor plans, features and finishes as per attachments. (id:46421)

Brampton, Ontario
Welcome to prestige Mayfield Village! Discover your dream home in this highly sought-after Brightside Community, built by the renowned Remington Homes. This brand new residence is ready for you to move in and start making memories * The Elora Model 2664 Sq.Ft. featuring a modern aesthetic, this home boasts an open concept for both entertaining and everyday living. Enjoy the elegance of hardwood flooring throughout the main floor, complemented by soaring 9Ft. ceilings that create a spacious airy atmosphere. Don't miss out on this exceptional opportunity to own a stunning new home in a vibrant community. Schedule your viewing today! **** EXTRAS **** Floor plans, features and finishes as per attachments. (id:46421)
Brampton, Ontario
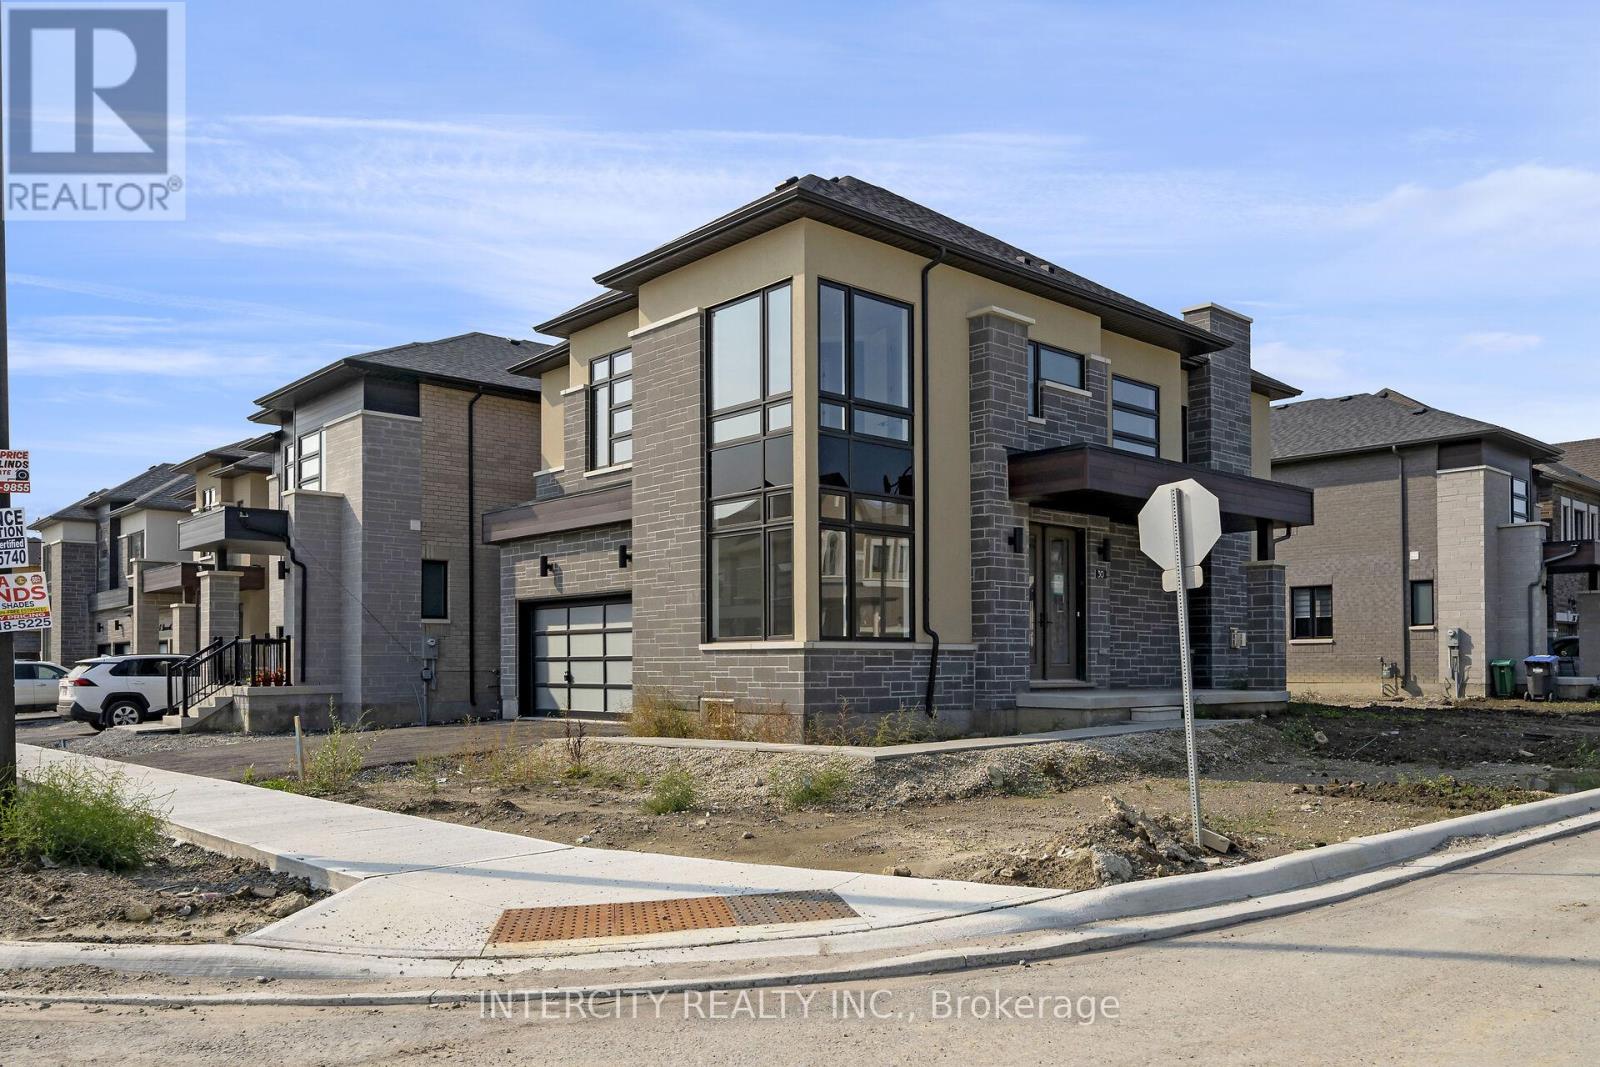
Welcome to prestige Mayfield Village! Discover your dream home in this highly sought-after Brightside Community, built by the renowned Remington Homes. This brand new residence is ready for you to move in and start making memories * The Summerside Model 2320 Sq.Ft. featuring a modern aesthetic, this home boasts an open concept for both entertaining and everyday living. Enjoy the elegance of hardwood flooring throughout the main floor, complemented by soaring 9Ft. ceilings that create a spacious airy atmosphere. Don't miss out on this exceptional opportunity to own a stunning new home in a vibrant community. Schedule your viewing today! **** EXTRAS **** Floor plans, features and finishes as per attachments. (id:46421)

Newmarket, Ontario
Prestigious stand alone Commercial Space in Central Newmarket. 7,190sqft + of space + outdoor space. Available Immediately. Property has 12 parking spaces, Driveway features double car entry with drive-through options for easy access. **** EXTRAS **** CC zoning permits: Convenience Store, Day Nursery, Dry Cleaning Establishment, Medical Practitioner, Office, Personal Service Shop, Retail Store, Service/Repair Shop (id:46421)

Aurora, Ontario
This Modern classic contemporary Home features a timeless decor by melding traditional and modern lines. In the Heart of Aurora's Signature Neighborhood, this home offers significant privacy inside and out. This is the widest lot in the area and covers 0.88 acres. Hardwood floors on all 3 levels are connected by open hardwood stairs. The spectacular Master includes a spacious 6 pc Ensuite. There are 4 bedrooms up, each with private 3 pc. Baths. There is a spectacular, all glass Solarium open to the Family room and overlooking the pool. Indulge your senses in the Epicurean Kitchen, open to the Breakfast and Family rooms. This home is an Entertainers' Masterpiece and includes a fully finished basement with a lounge/bar, a TV room and a separate gym. There are full laundry rooms on both the main and second levels. The 3-car garage, has a high ceiling to accommodate Car Lifts and is 32' deep. The backyard contains a large custom pool with an adjoining hot-pool and a lovely Rock Waterfall. square Footages as follow: Lower 2,678 sf, Main 3,354 sf, Upper 2,780 sf, and the Garage is 960 sf. These dimensions are not Official and need to be confirmed by the Buyer. Stunning is the appropriate word to describe this Home, which offers luxurious living right in the middle of one of the most prestigious neighborhoods in Canada. **** EXTRAS **** Within 5 miles to St. Andrews College for Boys, St. Anne's School for Girls, Country Day School, Pickering College and Aurora Montessori School. 5 miles to Hwy 400 and 404 plus 8 minutes to the Holland Marsh. (id:46421)

Pelham, Ontario
RARE FIND, BRAND NEW never lived in modern Accessible 1+1 Bedroom condo in highly sought after Fonthill community in the Niagara region. This unit is one of the few accessible units in the building. This beautifully designed living space offers ample square footage, featuring a open concept floorplan with welcoming entrance, large den, beautiful open kitchen, in-suite laundry and two accessible bathrooms. Enjoy direct access to a large private balcony, and one underground parking space and a secure storage locker. Residents can take advantage of top-tier amenities, including a stylish patio, and an exclusive entertainment and games room. Just steps away from Fonthill's vibrant downtown within walking distance of new plaza with restaurants, boutique shops and grocery. Perfectly located just off Hwy 20, with quick and easy access to HWY 406, Niagara's connection to the QEW, Hamilton and the GTA. (id:46421)

Barrie, Ontario
This Gorgeous And Substantially RENOVATED(2021) And UPGRADED (2021-2023) 4 Bedroom Backsplit On Fenced Lot (50 Ft By 110 Ft) Provides Approximately Of OVER 2000 Sq.Ft. (Internal Gross Area) Of A Great Space And Comfort For A Growing Family! MUST BE SEEN TO BE APPRECIATED!!! The Main Level Boasts A Half-Vaulted Ceiling In A Bright And Open Concept Kitchen-Dining Room Area That Is Perfect For Entertaining Guest Or Relaxing With Family, In Addition To Recently Converted From A Garage A Large Family Room($$$), Open Concept Contemporary Kitchen With Island, Stainless Steel Appliances, Pot Lights And Laminate Floors Through-Out. The Ground Floor Features A Bedroom With 4pc Ensuite, An Office Space With A Fireplace And Large Window, A Sitting Area With A Walk-Out To Inviting 2022 Built Concrete Patio ($$$) With Railing, Gazebo And Partially Newer Fence. The Upper Level Offers 3 Good-Sized Bedrooms And 4 Pc Bathroom. The Finished Lower Level Offers A Private Recreational Room With 2 Piece Ensuite And Separate Laundry Room. The Metal Roof Was Installed In Approximately 2021. **** EXTRAS **** Conveniently Situated In A Well Established Family Neighbourhood With Easy Access To Hwy 400 And In Proximity To Amenities, Transit Options, School, Park And Barrie's Waterfront. (id:46421)

Brampton, Ontario
Attn First Time Home Buyers & Investors...! Gorgeous FREE HOLD Townhouse Located In A Quiet, Friendly Neighborhood Of Mount Pleasant North. Features Open Concept Living/Dining, Large Kitchen/Breakfast Area, Premium Hardwood floor thoughout. Upper Floor Includes A Master Bdrm With Private Ensuite And W/I Closet, 2 Additional, Spacious Bdrms W/ Double Closets, And A 4-Piece Bath. 3 Car parking with no side walkin front.Offers presented on Dec 27th 2024 @6PM - Register by 4 PM. Email offers to gtarealtor9@gmail.com.BUYERS MAY CONSIDER PRE-EMPTIVE OFFER WITHOUT ANY NOTICE **** EXTRAS **** Fridge, Stove, Washer and Dryer. Freshly painted and move in Ready (id:46421)
Bracebridge, Ontario
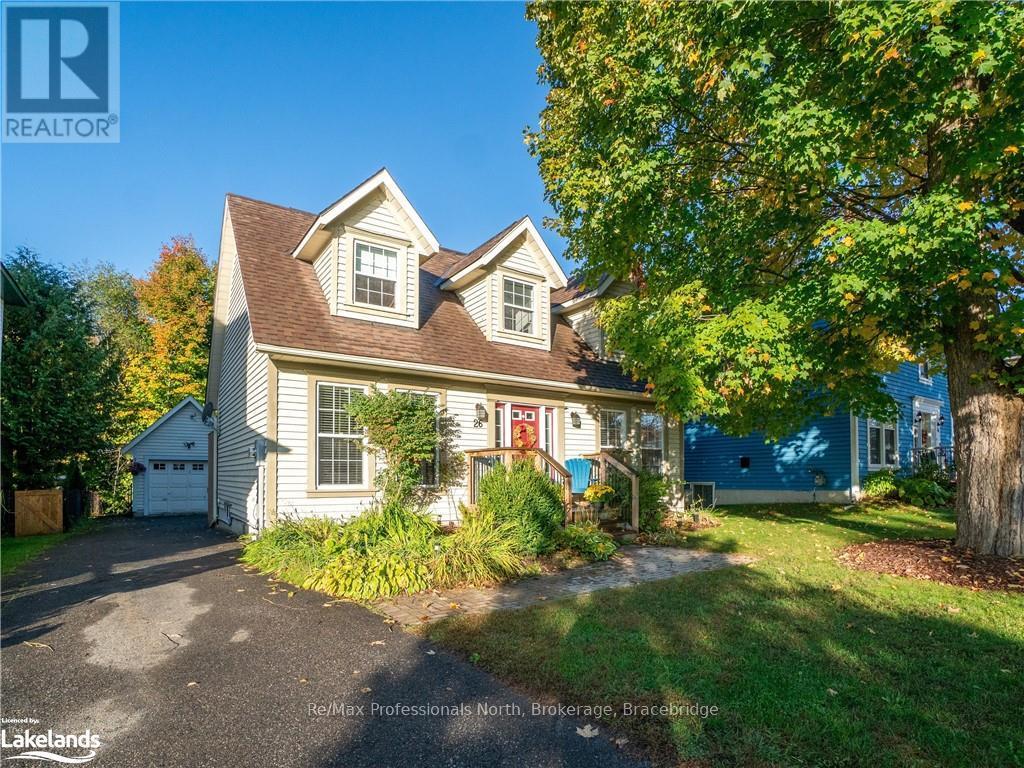
Welcome to 26 Coates Ave in beautiful Bracebridge! This Cape Cod two-story home is located on a quiet street in the sought-after subdivision of Covered Bridge. With a large mature tree in the front yard, a paved driveway, and a single-car detached garage that matches the home, you will love the curb appeal the second you pull up.\r\n\r\nThe backyard is fully fenced and features a spacious walkout deck from the kitchen and living area, complete with a hot tub, seating, and BBQ area. To top it off, the property backs onto town-owned land with a mature forest, providing privacy and a feeling of being in nature.\r\n\r\nInside, you’ll find a fantastic formal layout that flows effortlessly throughout the main floor. The updated open-concept kitchen overlooks the backyard and seamlessly connects to the dining area, living room, and a cozy second seating area. At the front of the home, there is a versatile space that can be used as a formal dining room, office, or recreation area, depending on your needs.\r\n\r\nUpstairs, there are three generously sized bedrooms, including a primary bedroom with ensuite bathroom. Downstairs, you’ll discover a lovely rec room, a laundry room, a fourth bedroom, a full bathroom, and plenty of storage space.\r\n\r\nThis home is perfect for someone who wants to be close to town and its amenities while enjoying the tranquility of their own little oasis at home.\r\n\r\nSome recent upgrades are; Kitchen 2014, Roof 2015 with transferable warranty, Furnace 2017, Deck 2021, hot tub motor 2022 plus new control panel 2024, new HRV system 2024, and new garage door 2024. (id:46421)

Mississauga, Ontario
Beautiful sunlit corner suite with an open-concept design! This stunning 2-bedroom unit is located in the heart of downtown Mississauga. featuring a 24-hour concierge service. With 1,000 sq. ft. and an excellent layout with Eat in Kitchen, this suite includes Two parking spaces and a locker. Freshly Painted with New Carpet, Amazing view. The location is ideal, just steps from Square One, the community center, library, and YMCA, with easy access to Highways 403 and 401. Experience a fantastic building with outstanding amenities! **** EXTRAS **** Stainless Steel Fridge, Stainless Steel Stove, Stainless Steel Dishwasher, Washer & Dryer, All Existing Electrical Light Fixtures and All Window Coverings (id:46421)

Barrie, Ontario
This magnificent property boasts 6 spacious bedrooms with each room connected to the washroom offering convenience and comfort, with beautiful hardwood flooring that runs seamlessly throughout the entire residence Stainless steel appliances, adding both style and functionality to the living spaces. Conveniently located near the GO station, pristine beaches, and all major retail stores. Unparalleled accessibility to various amenities and attractions. (id:46421)

Essa, Ontario
**All-Brick Morra-Built 2-Story Home in Prime Angus Location** Discover this stunning all-brick two-story home, located in one of Anguss most desirable neighborhoods. This property boasts 3 spacious bedrooms and an array of features perfect for family living: **Elegant Hardwood Floors**: Beautifully maintained throughout the main living areas. **Separate Dining Room**: Featuring custom built-in cabinets, perfect for hosting and storage. **Eat-In Kitchen**: Walk out from the kitchen to a premium, fenced, private lot with a gorgeous stone patio and a charming gazeboideal for outdoor entertaining. **Cozy Main Floor**: Includes a living room with a fireplace and an additional sitting room for relaxation or gathering with guests. **Second Floor**: Offers spacious bedrooms, including a luxurious primary bedroom with an ensuite bath and a main bath for the family. **Finished Basement**: Complete with a family room, bar, pool table, and an additional bedroomperfect for extended family or guests. Theres also a large utility/storage room for added convenience. **Main Floor Laundry**: Enjoy the convenience of main floor laundry, making chores a breeze. This home is perfect for families seeking comfort, space, and style in a premium location. Dont miss out on this beautiful gem! (id:46421)
