



King, Ontario
Nestled in one of Nobleton's most sought-after neighborhoods, this exquisite home showcases high-end finishes that will inspire you to make it your own. The expansive open-concept floor plan features a grand dining room perfect for entertaining, seamlessly flowing into a stunning custom kitchen. Complete with top-of-the-line B/I Miele appliances and an oversized centre island. This kitchen is a chefs dream! Every bedroom with it's own washroom! 4,484 sq ft plus finished basement **** EXTRAS **** All B/I Miele appliances (Fridge, 6 burner gas stove top, B/I wall oven, B/I dishwasher, B/I microwave) Front load Samsung washer & dryer,All electric light fixtures, all window coverings, B/I custom cabinetry, hand crafted millwork. (id:46421)

Toronto, Ontario
Fabulous Opportunity To Build.108 Feet Frontage . Two City Approved Lots. Each Lot Has 54 Feet Frontage. Drawings Are Ready . There Is Fully Detached Beautiful Brick, 3 Bedrooms, 2 Baths, Separate Entrance To Unspoiled Basement Sitting On The Lot. . Property Walking Distance To Go Transit, TTC, Shopping, Prime Location Of Toronto. **** EXTRAS **** Fridge, Washer, Dryer, Air Conditioner, Gas Stove, All Elfs, Ceiling Fans (id:46421)

Toronto, Ontario
Luxury Living In Downtown Toronto At The Prestigious Massey Tower. This Exceptional Corner Unit Showcases A Functional 1 B + Den Layout, Allowing For Versatility And Ample Space. Admire The Captivating Panoramic Views Of CN Tower And Beautiful Lake Take Center Stage. Step Out Onto The Generous Balcony To Savor The Cityscape And Surrounding Vistas. The Den, Complete With Its Own Separate Room And Window, Offers A Private Sanctuary For Work Or Relaxation. Situated Just Across From Eaton Centre And Within Easy Reach Of Subway Access, Restaurants, Entertainment Venues, The Financial District, Queen And Dundas Subway, Ryerson University And George Brown College, This Prime Location Ensures Unrivaled Convenience. To Add To The Appeal, This Remarkable Unit Includes The Coveted Perk Of One Parking Space. Immerse Yourself In The Pinnacle Of Luxury Living At Massey Tower, Where Style, Central Location, And Breathtaking Views Harmonize To Create An Exceptional Urban Sanctuary. (id:46421)
Guelph, Ontario
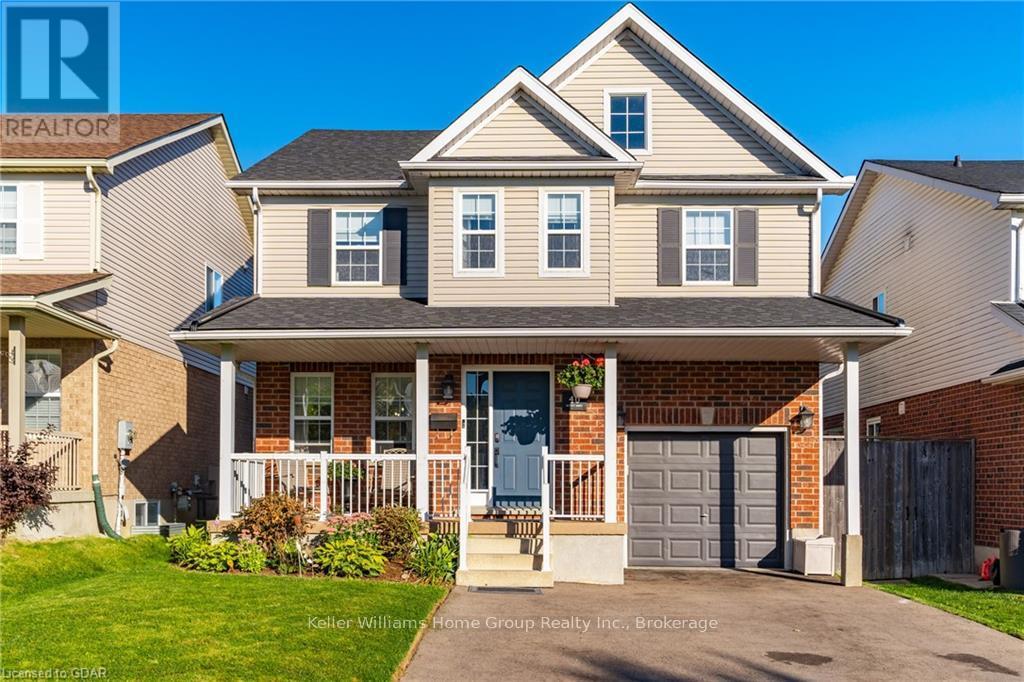
Welcome to 40 Pettitt Drive, a delightful 4-bedroom, 3.5-bathroom home nestled in the heart of Guelph’s desirable east end. From the moment you arrive, you'll be charmed by its welcoming curb appeal, featuring a cozy covered porch—perfect for morning coffee or unwinding after a long day. Step inside, and you’ll immediately appreciate the spacious and open main floor, where natural light pours in through large windows. The rich hardwood floors add warmth, creating an inviting atmosphere throughout the living and dining spaces. The well-appointed kitchen is a home chef’s dream, boasting sleek stainless steel appliances, bright white cabinetry, and a stylish subway tile backsplash. The center island offers additional prep space, while the sliding doors lead you out to the fully fenced backyard—an ideal retreat for family gatherings or playtime with the kids. Upstairs, you’ll find four generously-sized bedrooms, including the primary suite that is truly a haven of relaxation. It features not just one, but his-and-hers closets, ensuring ample storage for both partners. The luxurious ensuite bath is a spa-like escape, complete with a freestanding soaker tub, modern glass-enclosed shower, and dual vanities, making it the perfect place to unwind. The fully finished basement offers even more living space, including a rough-in for a kitchen, a stunning full bathroom, and a separate room that could serve as an additional bedroom, home office, or workout area. With this setup, the basement offers plenty of flexibility, whether you're thinking of an in-law suite or simply more room for your growing family. Located in a family-friendly neighborhood, 40 Pettitt Drive is just minutes away from parks, walking trails, schools, and convenient shopping. Whether you're looking for a vibrant community or a quiet retreat, this home offers the perfect balance. Don’t miss out on this incredible opportunity to make 40 Pettitt Drive your forever home! (id:46421)
Brockton, Ontario

Welcome to this well-designed two-bedroom, two-bathroom apartment that offers everything you need for comfortable living. With durable vinyl plank flooring, quartz countertops, and a modern kitchen equipped with a dishwasher, this space is both practical and stylish. The primary bedroom includes an en-suite bathroom for added convenience. You'll also appreciate the in-suite laundry, air conditioning, and a private balcony for some outdoor relaxation. The building provides great amenities like a fitness center and a pickleball court, giving you options to stay active and entertained. (id:46421)
Saugeen Shores, Ontario

This is 1 of only 7 in this new development that will fulfill your dream to live beside Lake Huron. Thr shoreline is only 575 ft. away at less than half the cost of a similar lakefront lot.If you love the sunsets and life on the water you just have to see this property. Full municipal services will soon be install to the lot line to launch the start of the next chapter in your life.Get you builder lined up and start dreaming . The developer is offering a $10,000 discount for any 2024 closing. Call today. (id:46421)
Saugeen Shores, Ontario
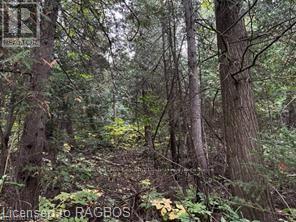
Ask about the $10,000 discount for 2024 closings on this lakeside lot at the north end of Southampton. Building permits will soon be available after the servicing is completed. Full municipal services will be available at the lot line. These rare lakeside lots will be a fantastic location for your new home or cottage retreat. A tree retention plan and site plan control will preserve the natural appeal of this property. Get you plans ready , secure a contractor/builder and start your home build today. (id:46421)

Richmond Hill, Ontario
Welcome to this well-loved home located on a coveted cul-de-sac corner lot in the desirable Oak Ridge area! Featuring 9-foot ceilings on both the main and second floors, this spacious property offers a comfortable layout perfect for family living. Enjoy the warmth of hardwood floors and the inviting ambiance created by pot lights and crown molding throughout the main floor. The kitchen is a great space for cooking and gathering, with granite countertops, a stylish backsplash, and a large island that opens to the breakfast area ideal for casual dining. Step outside to the expansive wrap-around front porch or the covered upstairs balcony, where you can enjoy your morning coffee or unwind with a late-night glass of wine while overlooking the beautiful park across the street. The master bedroom features a cozy sitting area and a walk-in closet, along with a convenient5-piece ensuite bathroom. The professionally finished basement is currently set up as an in-law suite, making it ideal for extended family or guests. There's also the potential to easily add a separate entrance, turning this space into a rental apartment for added income. This home includes a 2-car garage with separate doors for added convenience. Conveniently located just a 2-minute walk from Kettle Lakes Public School and a 5-minute drive to Coppas Fresh Market and No Frills, you'll find parks, schools, public transport, plazas, and all essential amenities just moments away. This Oak Ridge home offers plenty of potential don't miss your chance to make it your own! Schedule your viewing today! (id:46421)

Oshawa, Ontario
Prime Location, Family-friendly Neighborhood, 2 Bright Bedroom Basement Apartment in Lakeview Community, Separate Entrance. **** EXTRAS **** Near School, Shopping Plaza, Bus Stop,, Highway Beach, Park, Community Center and train station. (id:46421)
Huntsville, Ontario
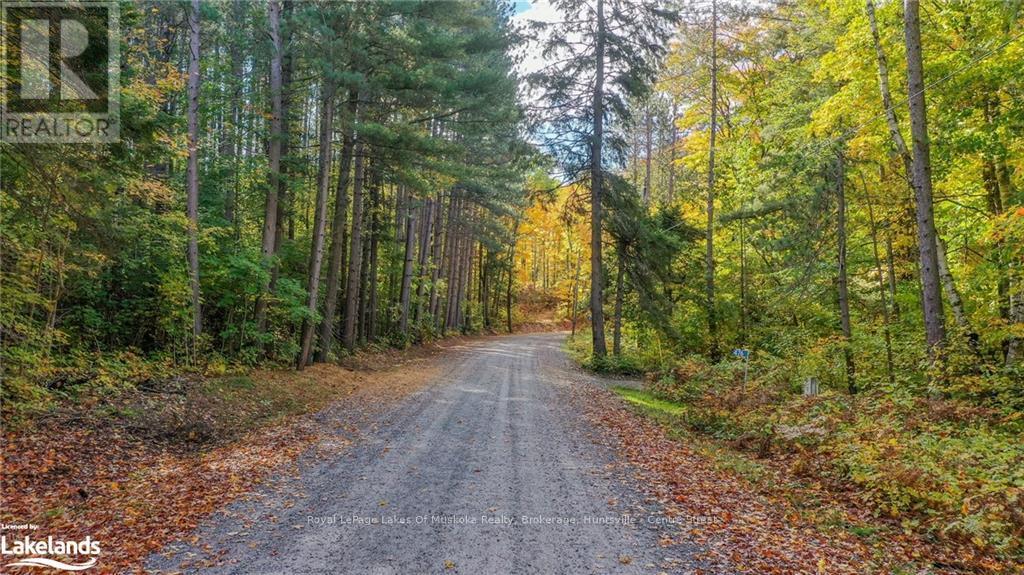
Absolutely idyllic Muskoka acreage fronting on a quiet year round dead end road with a nice mix of lakefront cottages and high end custom built homes. Nestle your recreational residence privately on this scenic building lot that features towering red pines planted by the owners family. Creating the driveway will be easy access with the level grade and you will have your choice of many fabulous building sites. Pick your morning and afternoon/evening sun, sunsets, sunrise, imagine creating your little cabin in the woods or your spacious dream home. The joy of planning and designing your future Muskoka life. Imagine! \r\nSchool bus route, garbage and recycle pick up, less than 15 minutes to downtown Huntsville and close to Fox Lake and Lake Vernon. (id:46421)
Guelph, Ontario
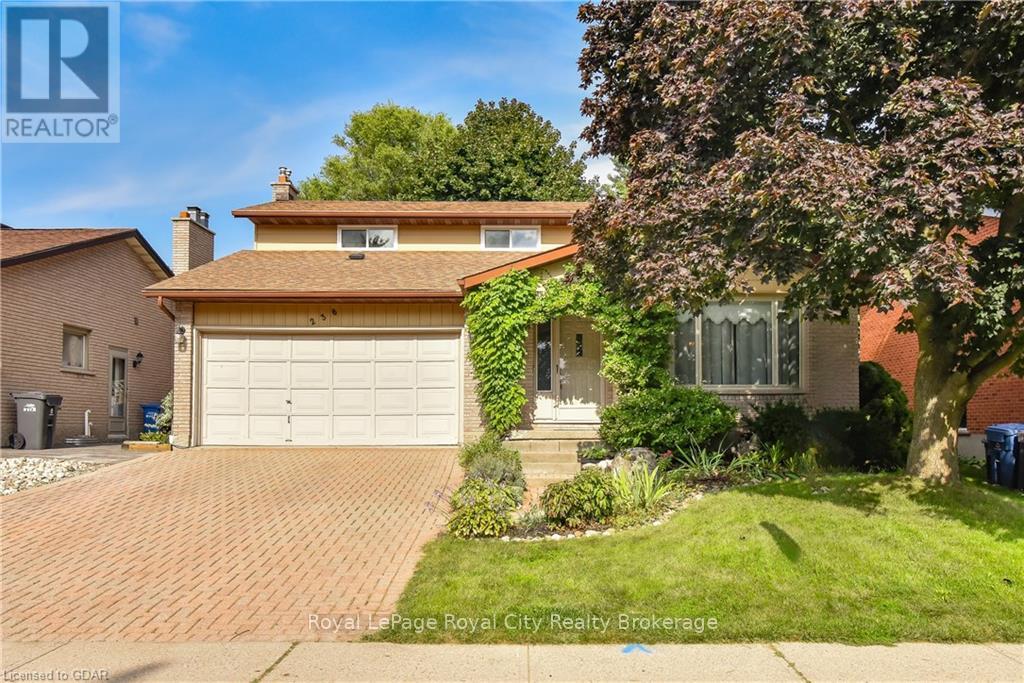
Welcome to 236 Ironwood in the vibrant city of Guelph where you are nestled in the heart of a highly desirable neighbourhood. This home offers a blend of comfort and convenience, you will be close to walking trails, great schools and main roads for easy access to all the surrounding areas. Having 4 bedrooms and 4 bathrooms is ideal for families. As you step inside you are greeted by a bright and spacious open concept layout featuring a large kitchen with stainless steel appliances, granite countertops, and ample room for storage. The living and dining rooms are perfect for entertaining with large windows allowing lots of natural light. Upstairs you will find 3 spacious bedrooms including a primary with a beautiful 4 piece ensuite and a large walk-in closet. The finished basement, complete with a bedroom and amazing entertainment/theatre room is a cozy space to get away and relax with family or friends. If you have an extended family or desire extra living space, the fully finished basement with its own separate entrance could provide additional living accommodations. Don't miss your chance to own this wonderful property in Guelph. (id:46421)
West Grey, Ontario
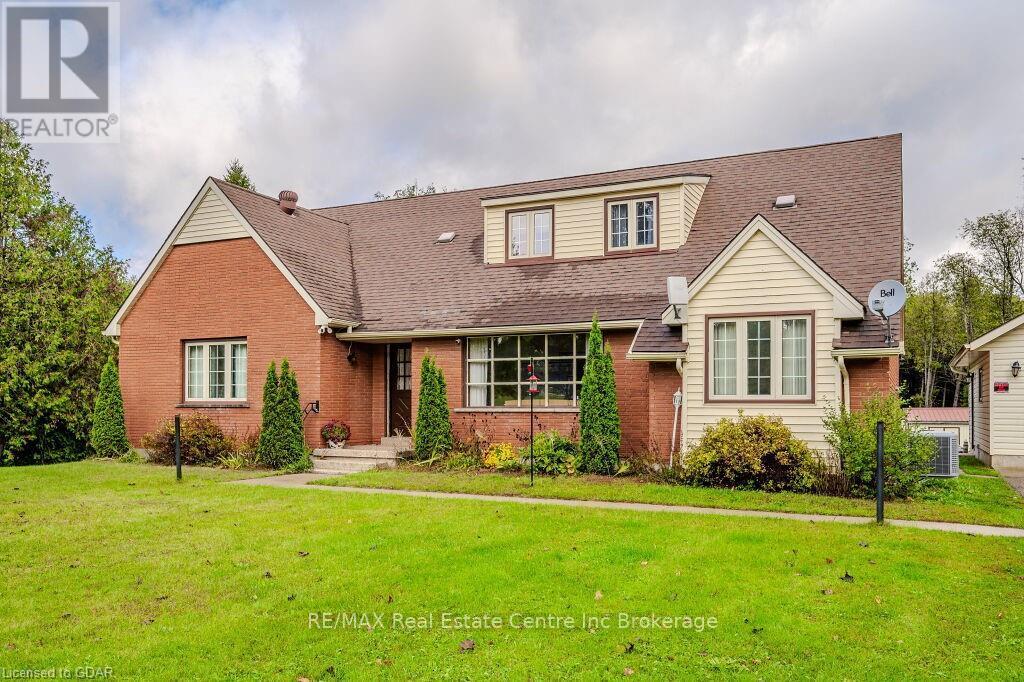
Riverfront, acres and all located on the edge of town! This craftsman custom all brick two storey five bedroom three full bath home is situated on 2.2 Acres with 198 feet of the most beautiful part of Saugeen river to call your very own. Set up as a three generation home complete with private entrances and yet family coziness on every level. This home features spacious rooms including multi kitchens, family rooms all on separate levels and a walkout basement. Curl up with a great book by wood burning fireplace or get the fire pit roaring and take a stroll down the path to your own private sanctuary in the woods with the river as your back drop. Across the river is a provincial campground so no problem with the neighbours here. This is a must see to appreciate kind of family loved estate. Negotiate a great price and take advantage of the upcoming rate change to make it that much better of a deal! (id:46421)
Huron East, Ontario
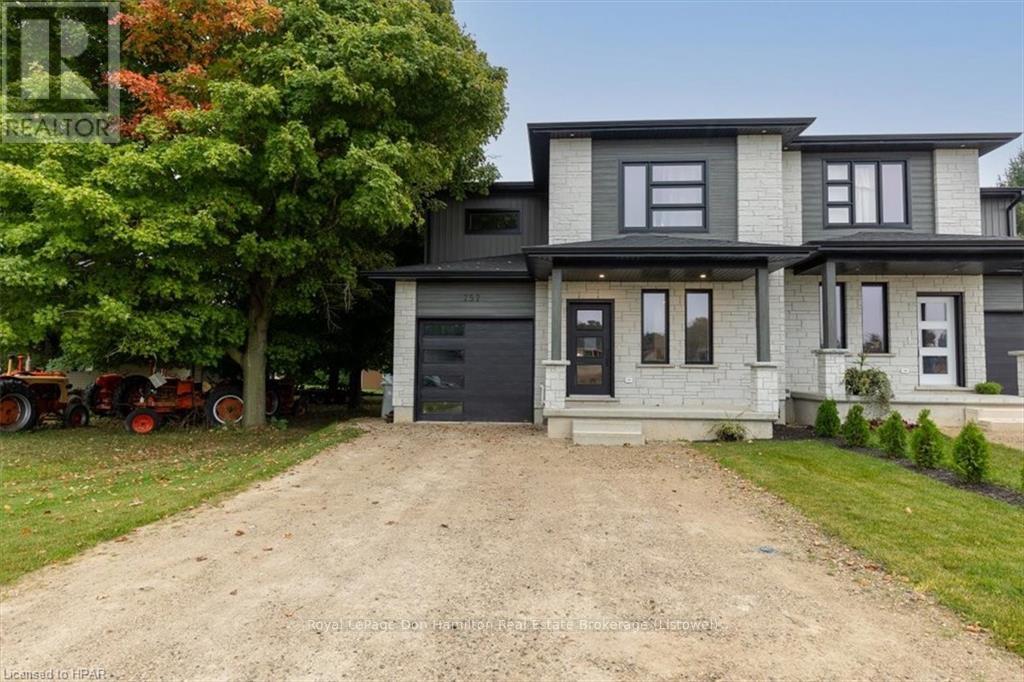
This home offers an ideal blend of modern design, comfort, and convenience. On the main floor, you'll be greeted by a spacious living room perfect for relaxation, a formal dining room with patio doors leading to a back porch, and a kitchen. Additionally, the main floor includes a convenient 2-piece bathroom, a laundry room, and direct access to the attached garage, making everyday life a breeze. Upstairs, you'll find three generously sized bedrooms, including a luxurious master suite complete with a walk-in closet and a large ensuite bathroom. An additional full bathroom on this floor ensures comfort and ease for the whole family. The unfinished basement presents endless possibilities featuring plenty of space to create your dream entertainment area, home gym, or office, with an extra bathroom. Located in a sought-after neighborhood, this home is close to scenic trails and a community center, providing both tranquility and recreation just steps away. Don’t miss your chance to own this beautiful, move-in-ready property. Book a showing today and start envisioning your future in this fantastic new home! (id:46421)
Muskoka Lakes, Ontario
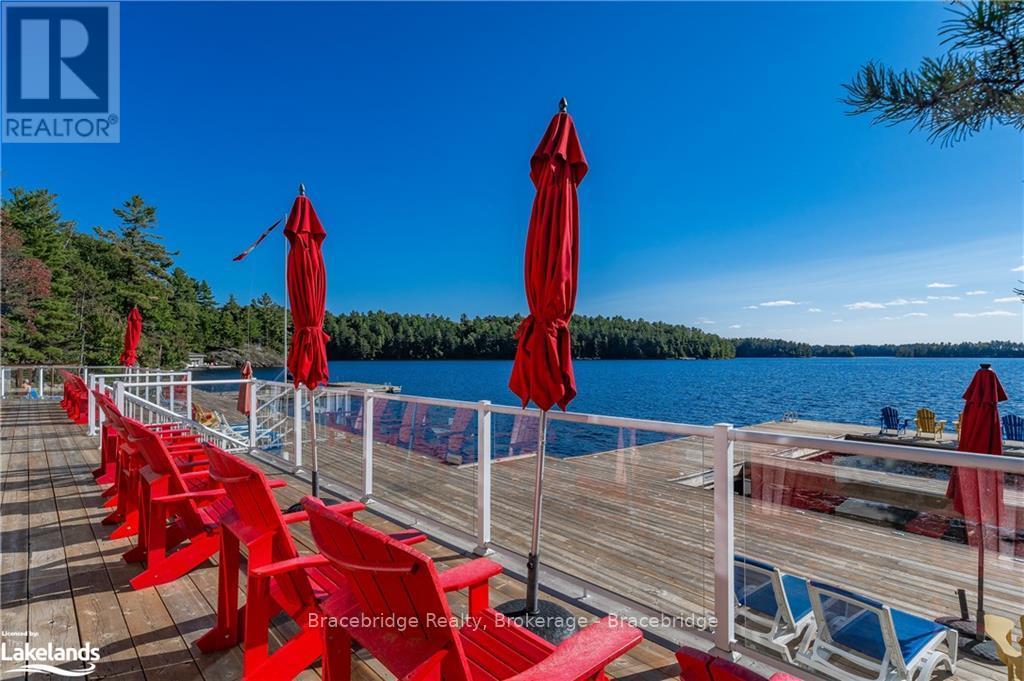
Experience effortless cottage living in this two-storey, two-bedroom, two-bathroom unit, complete with multiple outdoor spaces including a BBQ deck, a cozy enclosed Muskoka room, and a private sunning deck adjacent to the master suite. Enjoy your 6 weeks here (a bonus week every second year being one of X'mas, New Year, May 24 or Thanksgiving) or opt for added income by placing your unit back into the rental pool. Designed for the modern lifestyle, this property is equipped with high-speed internet, making it an ideal setting for those who need or prefer to work from home. When it comes to amenities, the resort doesn't skimp. Indulge in on-site dining at the Touchstone Grill restaurant or unwind in the infinity pool and hot tub. The property also features a sandy beach area, complete with an additional pool and hot tub, a children's playground, dual fire pits, and an array of docks and decks along the shoreline. Active guests will appreciate the tennis & pickle ball courts, spa, and fitness center, rounding out the offerings for your perfect Muskoka escape. Conveniently located near Bracebridge and Port Carling, you'll have easy access to a selection of fine dining options, charming retail shops, and essential amenities, allowing you to experience the best of Muskoka. D1 weeks and please note, this is a non-pet-friendly unit. Monday - Monday (id:46421)
Toronto, Ontario
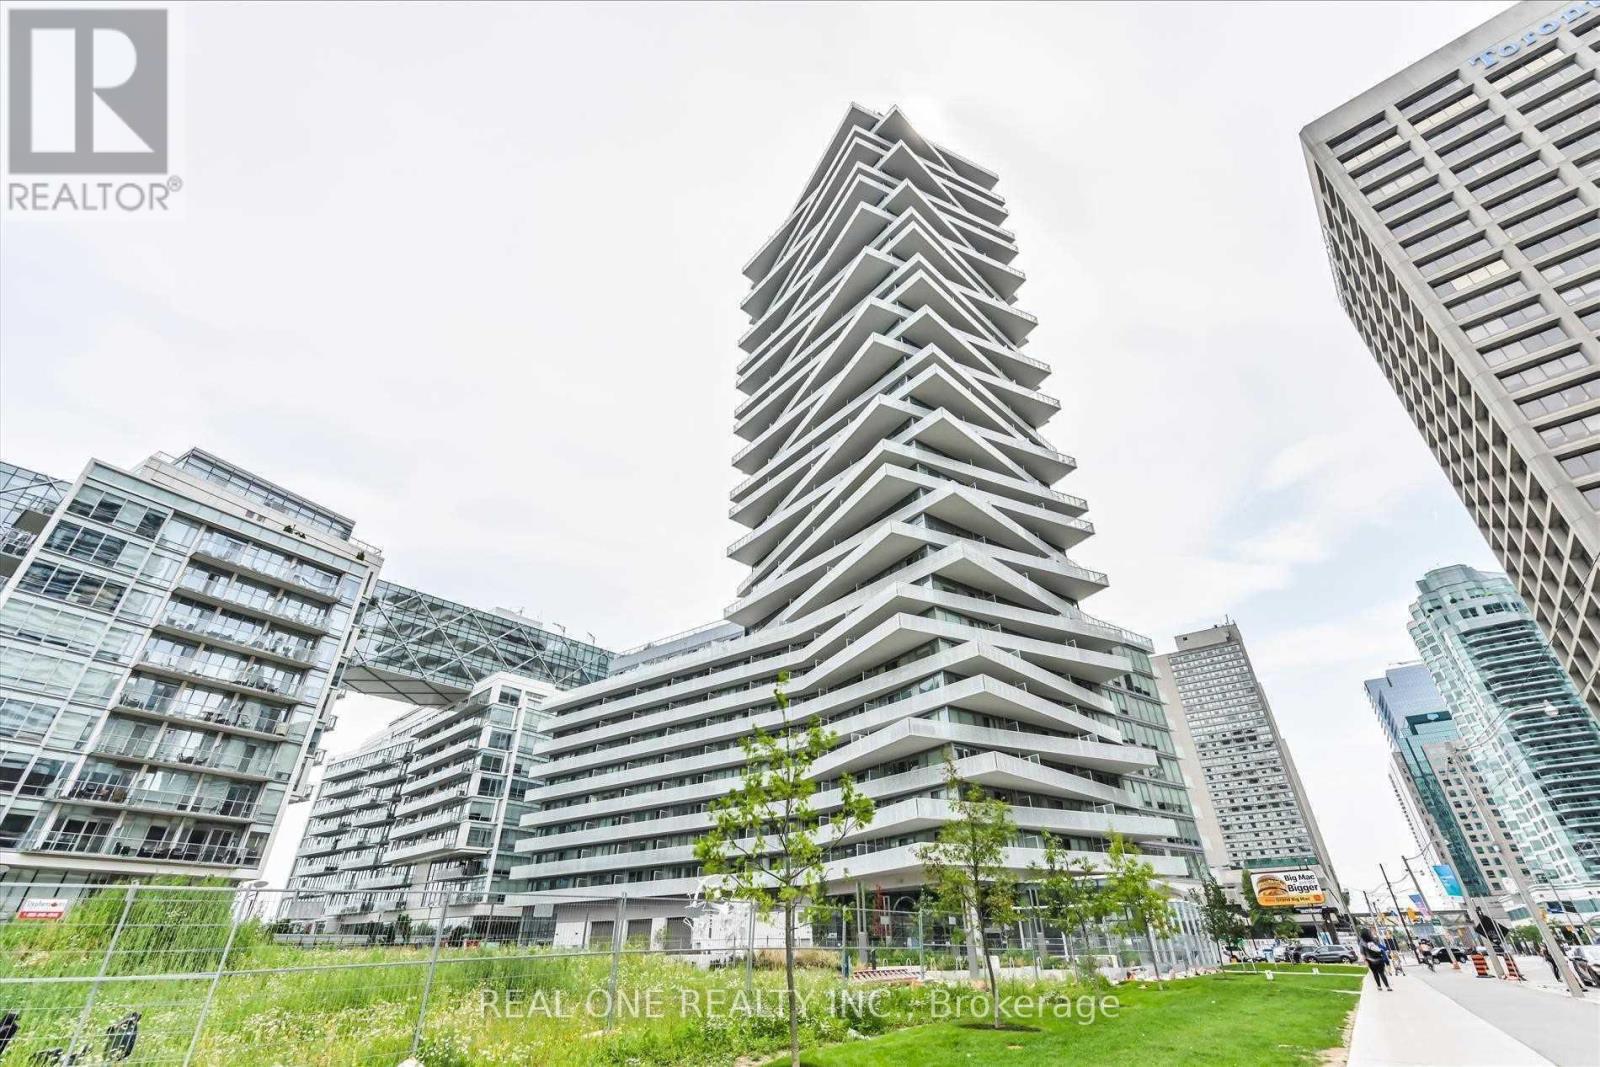
Stunning & Immaculate Oversize Upgraded 3-Bedroom Corner Suite 1175Sf + 1500Sf Huge Wrap Around Terrace W, *9' Ceiling . Gorgeous Lake Views From The Balconies, Facing Lake Ontario, Floor To Ceiling Windows, This Luxury Unit Features Beautiful Laminate Flooring Thru-Out, Open Concept Kitchen W/Quartz Countertops & Backsplash. Builder Installed High Quality Roller Shades. 24 Hr Concierge, Walking Distance To Union Station. 2nd Paking Lot Available for extra $200. (id:46421)
Wasaga Beach, Ontario

Located across from the Bay with seasonal views near Beach Area 6 in the west end of Wasaga Beach. Furnished rental available until March 15, 2025. Close to shopping: Superstore, Medical Center, LCBO and access to Airport Road for a direct route to Toronto. Vaulted ceilings with huge windows plus a wood stove are all you need for those relaxing evenings after skiing. The kitchen has an island for making great meals and open concept is conducive to socializing while cooking. No pets, non-smokers, and good credit history is important. Seasonal rental, December 15, 2024 to March 15, 2025. Utilities and cleaning not included in rental price. Snow ploughing included. (id:46421)
Tay, Ontario
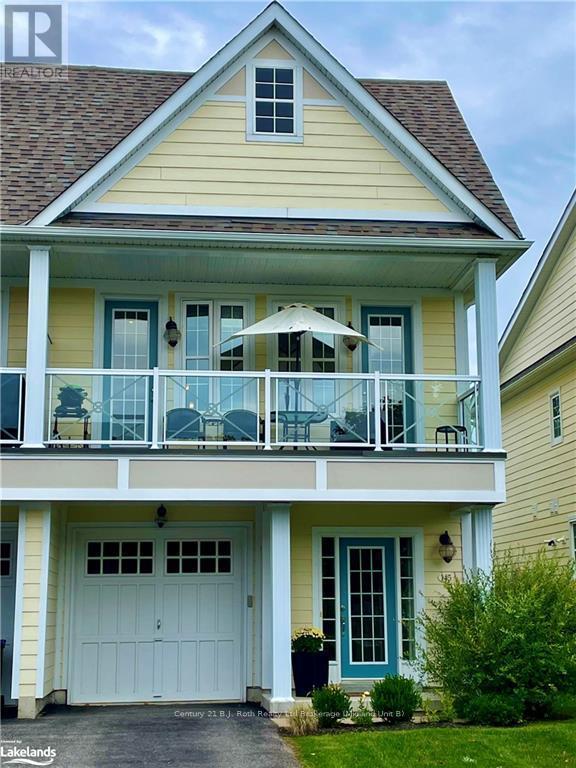
Welcome to 145 Wycliffe Cove located on the shores of beautiful Georgian Bay in charming Victoria Harbour. This unique, Freehold end unit, offers in law capability so two family members can each have separate suites. The covered balcony offers south west views for beautiful sunsets.\r\n\r\nOn the walk-in level you will find a charming, modern, kitchenette with high end appliances, a 4 piece bath, recreation/media room and an ample size bedroom. On this level, walk out directly to a fully fenced backyard from the bedroom or recreation/media room.\r\n\r\nUpstairs, find a fabulous great room with 9 foot ceilings, gas fireplace, hardwood, Caesar stone counter tops and kitchen and walk out to a wide, covered balcony. In addition there is a 2 piece washroom and the master has a walk-in closet, separate primary ensuite with soaker tub and separate shower stall. \r\n\r\n\r\nThe on site community space to the water’s edge has a beach area and stairs leading to the water to take a swim or go for a kayak ride. This home is very close to other beaches, marinas, a public boat launch, tay shore trail for bike riding and so much more. \r\n\r\nThis freehold townhouse has an exterior maintenance package including snow, grass, shingles and more for care free living. \r\n\r\nIf you are looking for a care free waterfront lifestyle community in a convenient location, 145 Wycliffe Cove may be the perfect spot to call home or for your seasonal/ cottage home. (id:46421)
Oro-Medonte, Ontario

Charming Ranch Bungalow on 2 Treed Acres in Oro Medonte. This stunning ranch bungalow features a walkout basement nestled on two picturesque acres, surrounded by mature trees in the serene Oro Medonte countryside. Step onto the new front deck and enter a beautifully updated home filled with warmth and character. Inside, you’ll find a spacious living room adorned with hardwood floors, a cozy propane fireplace, and vaulted ceilings. The open floor plan seamlessly connects the living area to the dining space, perfect for entertaining. The large country kitchen boasts ample cabinetry, a center island, and a breakfast nook that overlooks the expansive yard. Convenience is key with main floor laundry that leads to a covered deck, and a hobby room/workshop (that could easily be a 3rd Bedroom) with direct access to the side yard. The home features two generously sized bedrooms and two baths, including a primary suite that offers a large window for serene views of the private backyard, a Dressing rm. with luxurious soaker tub & walk in closet plus private 3pc. Ensuite w/separate shower. The fully finished basement is a standout, featuring a spacious family room with another propane fireplace, ideal for gatherings. It also includes a separate living area with private entry featuring Living rm., kitchen, 4-piece bath, & 2 additional rooms (adding a window would make an additional Bedroom quite easily!), making it perfect for in-laws or adult children. With a paved circular driveway and direct garage entry, this home combines functionality and charm. Enjoy easy access to Highway 400 for commuters, while embracing the tranquility of country living. Don’t miss your chance to own this beautiful oasis! (id:46421)
Wasaga Beach, Ontario
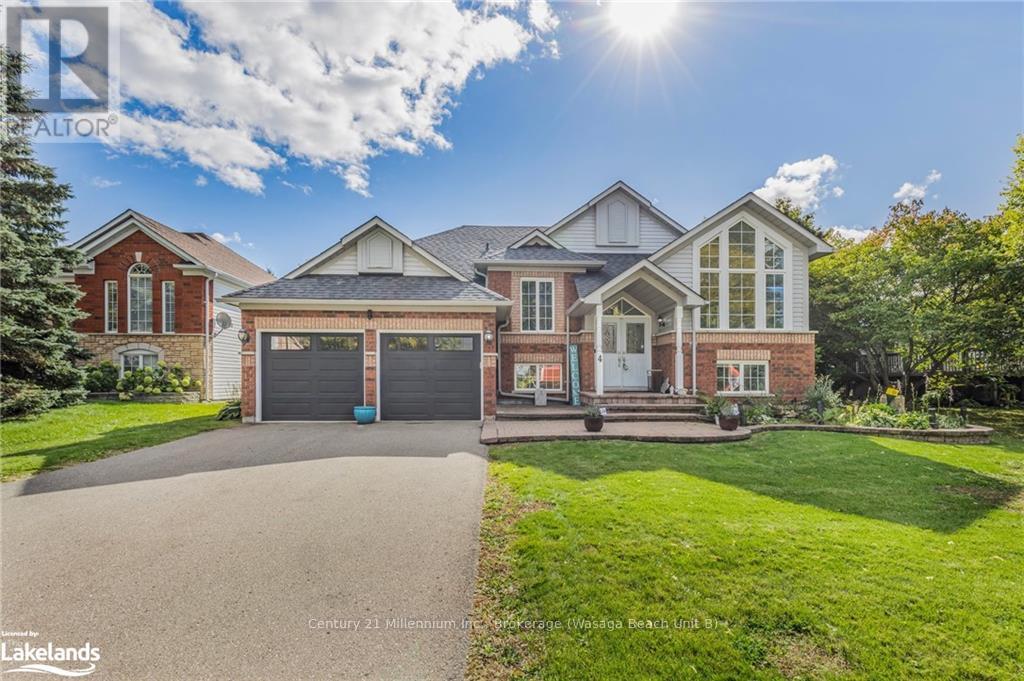
Welcome to 4 Foxwood Crescent, located in the desirable Blueberry Trails neighborhood of Wasaga Beach. This stunning raised bungalow offers a perfect blend of style and function, featuring high-end finishes throughout. The main level boasts 3 spacious bedrooms, including a sun-filled primary bedroom with western views, and a mix of tile and hardwood flooring for added elegance. The open-concept living area flows seamlessly into a custom kitchen and a separate dining space, making it ideal for entertaining. The home features a fully finished basement, providing additional living space with 2 more bedrooms, and includes two cozy gas fireplaces. With 5 bedrooms, 3 full bathrooms, and the convenience of main-level laundry, this home offers ample space for family and guests. The exterior is just as impressive, with a beautifully landscaped, fully fenced backyard that includes a sprinkler system and a charming gazebo. Located just a short drive from the beach, shopping, and within walking distance to the trail system, this property offers the perfect blend of comfort, luxury, and convenience. (id:46421)
Clearview, Ontario
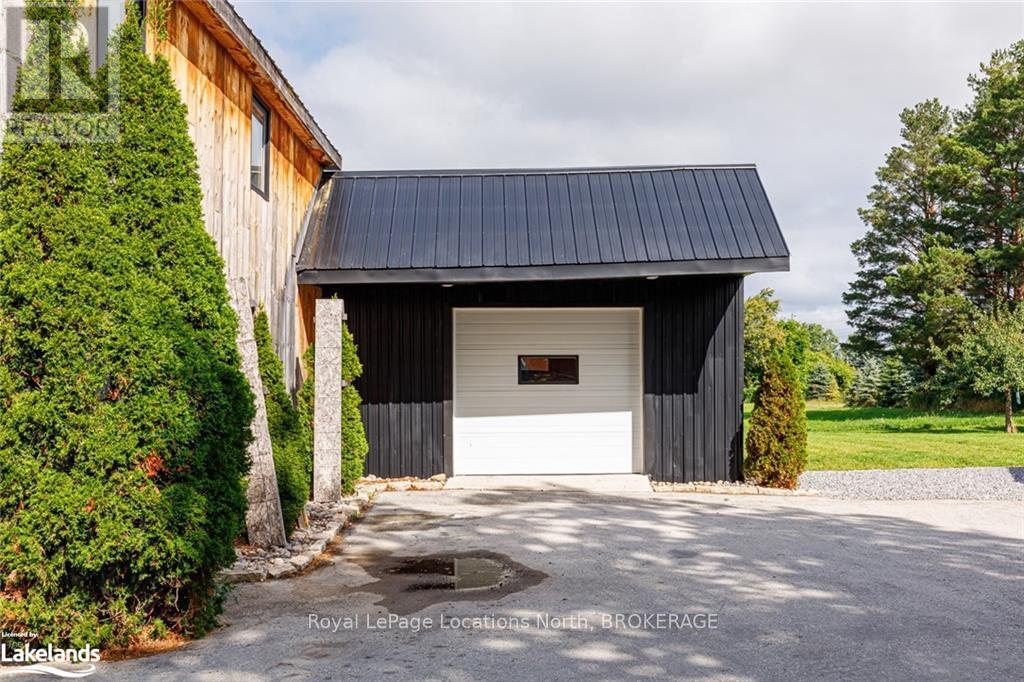
Stunning modern three-bedroom red brick farmhouse is completely renovated top-to-bottom, sits on 10.6 acres of land just minutes from Downtown Collingwood and Georgian Bay. The expansive property is fully fenced, perfect for outdoor enthusiasts, with mature trees, trails, and open hay fields offering breathtaking mountain and sunset views. Inside the main level boasts an open concept design featuring a Contura gas fireplace in the living room, a eat-in dining area, and a modern custom kitchen equipped with new built-in black stainless steel appliances, quartz""countersplash,"" and a farmhouse sink, creating a stylish modern and functional culinary space with a classic farmhouse feel. The home includes an addition with a main floor family room with walk-out to deck, mudroom, laundry facilities with built in pantry, and a primary bedroom with walk-in closet. The main bathroom features double sinks, a soaker tub, and a custom walk-in glass shower. Outside, an original barn is attached to a newer 26x40' spray foamed workshop with epoxy floors, wood stove, and natural gas unit heater. This space offers ample storage and the ultimate ""man cave."" Great exposure and space for a home-based business. Additional outdoor features include a wood fired sauna and a large composite deck for enjoying the outdoor oasis. Attention to detail is evident throughout the home, with ship-lap ceilings and accents, heated tile floors, Aria vents, built-ins, and stunning light fixtures. Upgrades such as a new furnace, A/C, windows, plumbing, full septic system, wiring with a 200 amp panel and 100 amp pony panel, steel roofs, spray foam insulation, waterproofing, hot water on demand, generator hook-up, water filtration system, safe & sound insulation in kitchens and bathrooms ensure comfort and efficiency. Every aspect of this property has been meticulously renovated and maintained, making it a truly exceptional place to call home. (id:46421)

Toronto, Ontario
When you move into Chestnut Place, you are moving not just into the beautiful building with maintained grounds, but to the community. This community meets for a happy hour, to play bridge, to decorate and to celebrate holidays together. The building has its own Facebook group where residents help each other with advice, any tools they might need or simply share information relevant to the Chestnut Place community. A wonderful Toronto condo community on the Mississauga border. This (approximately) 933 square foot 2 Bedroom 2 Bathroom condo includes 1 parking space and 1storage locker. The foyer has a double wide closet with floor to ceiling mirrors - perfect for a last glance before stepping out the door. With an open-concept layout the home makes incredible use of space. The over-sized kitchen has a great, usable layout with just enough separation to not bother guests while preparing food. In the combined living and dining room, there's a walk-out a large sunny south facing balcony. The primary king-sized bedroom has both a double-closet, and a walk-in closet + ensuite bathroom with soaker tub and separate shower. The 2nd bedroom can also accommodate a king sized bed and has a double-wide closet with mirrored doors. The 2nd bathroom includes a shower. Additional parking is available at the time of posting at $70/month through other residents within the building. Excellent location just steps away from trails along the Etobicoke creek, TTC and Mississauga transit. Shops and restaurants are only minutes away. If size, cleanliness, and a nice quiet building are important to you, this home would be an excellent fit. Condo is a walking distance from the Centennial Park/Centennial Park Conservatory and Etobicoke Olympium. **** EXTRAS **** Utilities included: Water, Heat and A/C.Utilities NOT included: electricity, internet, tv, home phone Appliances included: fridge, stove, vented range hood, dishwasher, clothing washer and dryer, light fixtures and existing window coverings (id:46421)

Oakville, Ontario
Schedule B + C must accompany all offers. Sold 'as is' basis. Seller has no knowledge of UFFI. Seller makes no representation and/or warranties. All room sizes approx. Please allow 72hr business irrevocable on offers. (id:46421)
Hamilton, Ontario

3 Bedrooms, 2.5 Bathrooms, 2 Storey TownHouse has a fantastic layout, 9 Foot ceilings & Foot Doors, Luxury vinyl hardwood Flooring. Double closets open concept living dining and Kitchen white Cabinets, Stainless Steel appliances WINE fridge , Quartz Countess, 4 pcs ensuite with Soaker tub, Secret Shower, and large walk in closets, 2 Bedrooms are equally generous size and plenty of closets upper level Laundry. Basement is Unfinished. (id:46421)

Mulmur, Ontario
Top 5 Reasons You Will Love This Home: 1) Discover this enchanting Victorian-style farmhouse, once featured in Country Homes magazine, offering a peaceful escape on 26- acres of Mulmur's scenic rolling hills 2) With over 4,300 square feet, this historic home offers five spacious bedrooms and three bathrooms, perfectly blending period charm with modern conveniences 3) Designed for multi-generational living, the expansive floor plan includes unique historic features like an antique sink, barn doors, and original plank flooring 4) MBeautiful wraparound porch ideal for soaking in morning views, while the wood-burning fireplace presents a cozy retreat after nearby skiing adventures 5) Endless recreation awaits, with access to the Bruce Trail right in your backyard, perfect for exploring and embracing nature year-round. Age 129. Visit our website for more detailed information. **** EXTRAS **** Detached 3 car garage for all necessary toys to play on your own massive property! You're going to want to see this one in person! (id:46421)

Brampton, Ontario
This luxurious 4 bedroom, 6 bathroom home has an open concept main floor with crown moldings and hardwood flooring throughout. The kitchen features an extended breakfast bar with granite countertops and top-tier appliances. This spacious main floor also includes a family, living, and dining area with 9 feet ceilings. The top floor also has hardwood flooring throughout. There are 4 generous sized bedrooms each equipped with a bathroom which makes it convenient for multiple family living! The master bedroom offers a walk-in closet and a spa-like Ensuite with a glass shower, an enormous tub, and granite countertops. There is also a loft that can be used as an office or sitting area. The finished basement is designed for entertainment which also features a bathroom. This space can be designed to meet your needs as the shell is already there. Outside boasts an enormous backyard and a driveway with no sidewalks that can park 4 extra cars. Located near this home are several beautiful parks, conservation areas, schools, and access to 407 and 401 hwys. Also located close by is a strip mall with restaurants, grocery stores, walk-in clinics, etc that are all conveniently within walking distance! The best part of this home is sitting on the wrap-around porch with a view of the Lion Head golf course and watching the beautiful sunsets in the evening. This home provides a serene and convenient lifestyle. (id:46421)

Mississauga, Ontario
Luxurious Sun-Filled Split 2-Bedroom Condo, Open concept. Walking Distance To Sq1, Steps To Transit, Across From Shoppers/Staples Plaza, 24 Hour Security. 9Ft Ceiling, Indoor Pool, Gym, Hot Tub, Party Rm. **** EXTRAS **** S/S Fridge, Ss Stove, B/I Dishwasher, Stacked Washer/Dryer. One U/G Parking Spot And One Locker Space. (id:46421)

Toronto, Ontario
Experience luxury living in this bright, open-concept 1 bed, 1 bath condo on the 45th floor with stunning downtown views. Located in Torontos vibrant waterfront district, this unit features premium finishes, 9 ceilings, quartz counters, luxury flooring, built-in kitchen appliances, and an oversized washer/dryer. Relax in the spacious 4-piece bath with a deep soak tub.Pinnacle One Yonge offers world-class amenities: a state-of-the-art fitness center, indoor pool, business center, and soon-to-be PATH connection. Just a 10-minute walk to Union Station and St. Lawrence Market, and steps from Sugar Beach, Loblaws, LCBO, and more. Own a piece of Torontos waterfront at an excellent price point. Dont miss out! (id:46421)

Markham, Ontario
Rarely offered in Highly Sought after Markham Village. Every Room has been newly upgraded including a new kitchen in this 4 Bedroom 3 Bathroom House sitting on an oversized pool lot. An inviting entrance leads you into the perfect layout that feels both elegant and cozy throughout the house and finished basement. A backyard oasis featuring a big deck and pool are the finishing pieces to make this the ideal family home. Family Oriented Neighborhood. Near Schools, Hospital, Transit And Quick Access To 407. (id:46421)

Toronto, Ontario
Luxurious, Open Concept, Brand New, Spacious 1 Bdrm Unit, Huge Balcony, Bright Bedroom With Big Window, Large Closet Smooth 9 Ft. Ceilings, 597 Sf Interior + 131 Sf Balcony. Integrated Built-In Appliances In Kitchen, Engineered Hardwood Floors, In Suite Laundry, Backsplash, Quartz Countertops, InThe Heart Of Toronto's Entertainment District. 100% Walk Score, 5 Star Amenities: 24 Hr Concierge, Rooftop Pool & Terrace, Games Room, Fitness Studio...And Much More; Steps To Ttc, Uoft, One Locker Included. Free High Speed Internet. **** EXTRAS **** Stainless Steel Built-In Appliances (Fridge, Ceramic Glass Cooktop, Dishwasher, Microwave, Stove), Washer And Dryer, Locker Included. (id:46421)

South Bruce Peninsula, Ontario
This charming Victorian in the quaint village of Allenford is the perfect place to call home. This home boasts large main floor rooms consisting of an eat-in kitchen with custom cabinets. No laundry in the basement as there is large laundry room with a shower on the main floor just off the kitchen. As you walk through this charming home you will find a large dinning room with a bay window. From here you have your choice of a good size living room and a second living space with a bay window that would make a great family room or den. As you enter through to the front foyer you will go up the original wooden stair case that takes you to 3 bright bedrooms and a family bathroom with clawfoot tub waiting for your personal decorating potential. This home has a detached garage for all your gardening and lawn care needs. Big enough for a handy mans work shop. The home has newer vinyl windows and loads of charm. Easy to manage yard with a small fountain in the side yard. Do not miss out on this Victorian charmer. All measurements are approximate. (id:46421)

Carleton Place, Ontario
Welcome to 312 McEwen's Mill Drive, a charming 1998 square foot Lanark bungalow in the serene McEwen's Mill neighborhood of Carleton Place/Beckwith. This delightful 3-bedroom, 2-bathroom home blends classic elegance with modern convenience, perfect for families or couples. The property features a beautifully landscaped front lawn with hydro-seeding and a sprinkler system, along with an elegant exterior of Wiarton Estate stone, board and batten Hardie board, and slate Gentek windows. Inside, the open floor plan is bright and airy, thanks to high efficiency triple-pane windows and luxury vinyl plank floors. The well-appointed kitchen includes custom maple cabinetry and milky white quartz countertops, flowing into a cozy dining area with access to a covered deck. The spacious master bedroom offers a private ensuite with a standup shower and double sink vanity, plus deck access. The backyard provide sample space for relaxation and activities, and the home features a 3-car garage. Property taxes not yet assessed - assessed as vacant land. **** EXTRAS **** The kitchen hood fan is included and the other appliances are for reference only.*For Additional Property Details Click The Brochure Icon Below* (id:46421)

Lincoln, Ontario
Beautiful 4 Bedroom End Unit Townhouse With Tons Of Natural Light. Enjoy All That Beamsville Has To Offer, Located In The Very Heart Of Beamsville. Close To Parks, Schools, Shopping & A Great Location For Easy Access To Qew. Spacious Unit With Open Concept Kitchen Living, Breakfast Area, Dining Room & Separate Family Room With A Picture View Of Matured Trees, Green Space, Walking Trails & Walkout To The Garden. (id:46421)

Hamilton, Ontario
Brand New and Never Lived In! Be the first to call this stunning semi-detached home yours. With 3 spacious bedrooms & 2.5 bathrooms, this home is designed for comfort and style in one of Hamilton's most sought-after neighborhoods. Step into a bright, open space that blends elegance and practicality. Start your day by showering in your private ensuite with a sleek glass shower and a view of Hamilton Bay. Choose your outfit from the walk-in closet, then head down the solid oak staircase to the inviting great room. In the large dining area, you'll find the perfect spot to enjoy your morning coffee, brewed in a bright, spacious kitchen. This kitchen has it all quartz countertops, tall upper cabinets, pot drawers, custom backsplash, pot lights, and even a lazy Susan for convenience. The ground-floor rec room is a flexible space ideal for a home office or easily converted into a 4th bedroom. **** EXTRAS **** With so many thoughtful features like garage access from inside the home, parking for two cars& a BBQ ready deck, this home is designed to impress and ready for you to experience firsthand. (id:46421)

Oakville, Ontario
Extremely Well-Maintained 4 level side split. Hardwood flrs, smooth ceilings thru-out, pot lights, 3gas fireplaces, 3 bathrooms, heated floors in lower level bathroom, amazing open concept kitchen, 8'island with 2nd sink and wine cooler, w/o to prof. Landscaped patio, w/o from mbr. to deck, Remote controlled blinds in living room. Ready to just move in. Shows amazing! Quiet Family-Friendly Street And Neighbourhood, Walking Distance To Bronte Village's Shops, Restaurants And The Lake! Quick And Easy Highway Access! Close to Go Station. (id:46421)

Toronto, Ontario
This spacious two-story townhome offers generous room sizes and a comfortable layout perfect for family living. The main floor features a bright and airy living and dining room with a walkout to a private, fully fenced backyard, ideal for entertaining or relaxing outdoors. The kitchen provides plenty of cabinetry and a large pantry for all your storage needs.Upstairs, you'll find a well-appointed primary bedroom with a 2-piece ensuite and closets. The second floor also includes a 4-piece bathroom and two additional bedrooms, providing plenty of space for family members or guests.The finished basement adds even more versatility with a laundry room, full washroom, one bedroom, and the potential to create a second bedroom, perfect for extended family or extra living space.Located in a prime area, this home is close to TTC, shopping plazas, grocery stores, Centennial College, the University of Toronto Scarborough Campus, schools, Highway 401, hospitals, parks, the Pan Am Centre, restaurants, and much more! This is a wonderful place to call home. (id:46421)

Oshawa, Ontario
Step into the magnificent and award-winning UC Community in North Oshawa, where you'll find this exquisite apartment awaiting for you. This one-bedroom, one-bathroom unit offers a contemporary design with a 9' ceiling and laminate flooring throughout, creating an inviting and modern living area. The open concept kitchen, equipped with quartz countertops and stainless-steel appliances, is perfect for culinary enthusiasts. The living room is filled with natural light and provides an unobstructed view from the spacious balcony, offering a peaceful and tranquil atmosphere. The cozy primary bedroom features a glass door and double closet, providing ample storage space. Conveniently located, this property offers proximity to Ontario Tech University, Durham College, Hwy 407, Riocan Shopping Mall, and the new Costco. Embrace the east of having shopping, restaurants.. **** EXTRAS **** S/S Fridge, S/S B/I Stove, B/I Cooktop S/S Micro Hood Fan, Microwave, Washer/Dryer. (id:46421)

Toronto, Ontario
Client Remarks Amazing Location 3 Bedroom, 3 Washroom Townhouse. Spectacular Layout, Large Eat In Kitchen. Private Backyard With Landscaping. Master Bedroom With 4 Pc Ensuite (Jacuzzi & Stand-Up Shower). Bedrooms With Lots Of Natural Light. Direct Access To Parking Through Basement Door. Internet (Bell) With Cable Tv Included., Walking Distance To Centennial College, Ttc At Doorstep, Close To 401, Mall, Shops, Schools, Groceries, Banks, Library Etc. **** EXTRAS **** Fridge, Stove, B/I Dishwasher, All Elf's, Central Vacuum, Washer & Dryer, Hwt(Rental), Tenants Are Responsible For All Rental Equipments. (id:46421)
Mississauga, Ontario
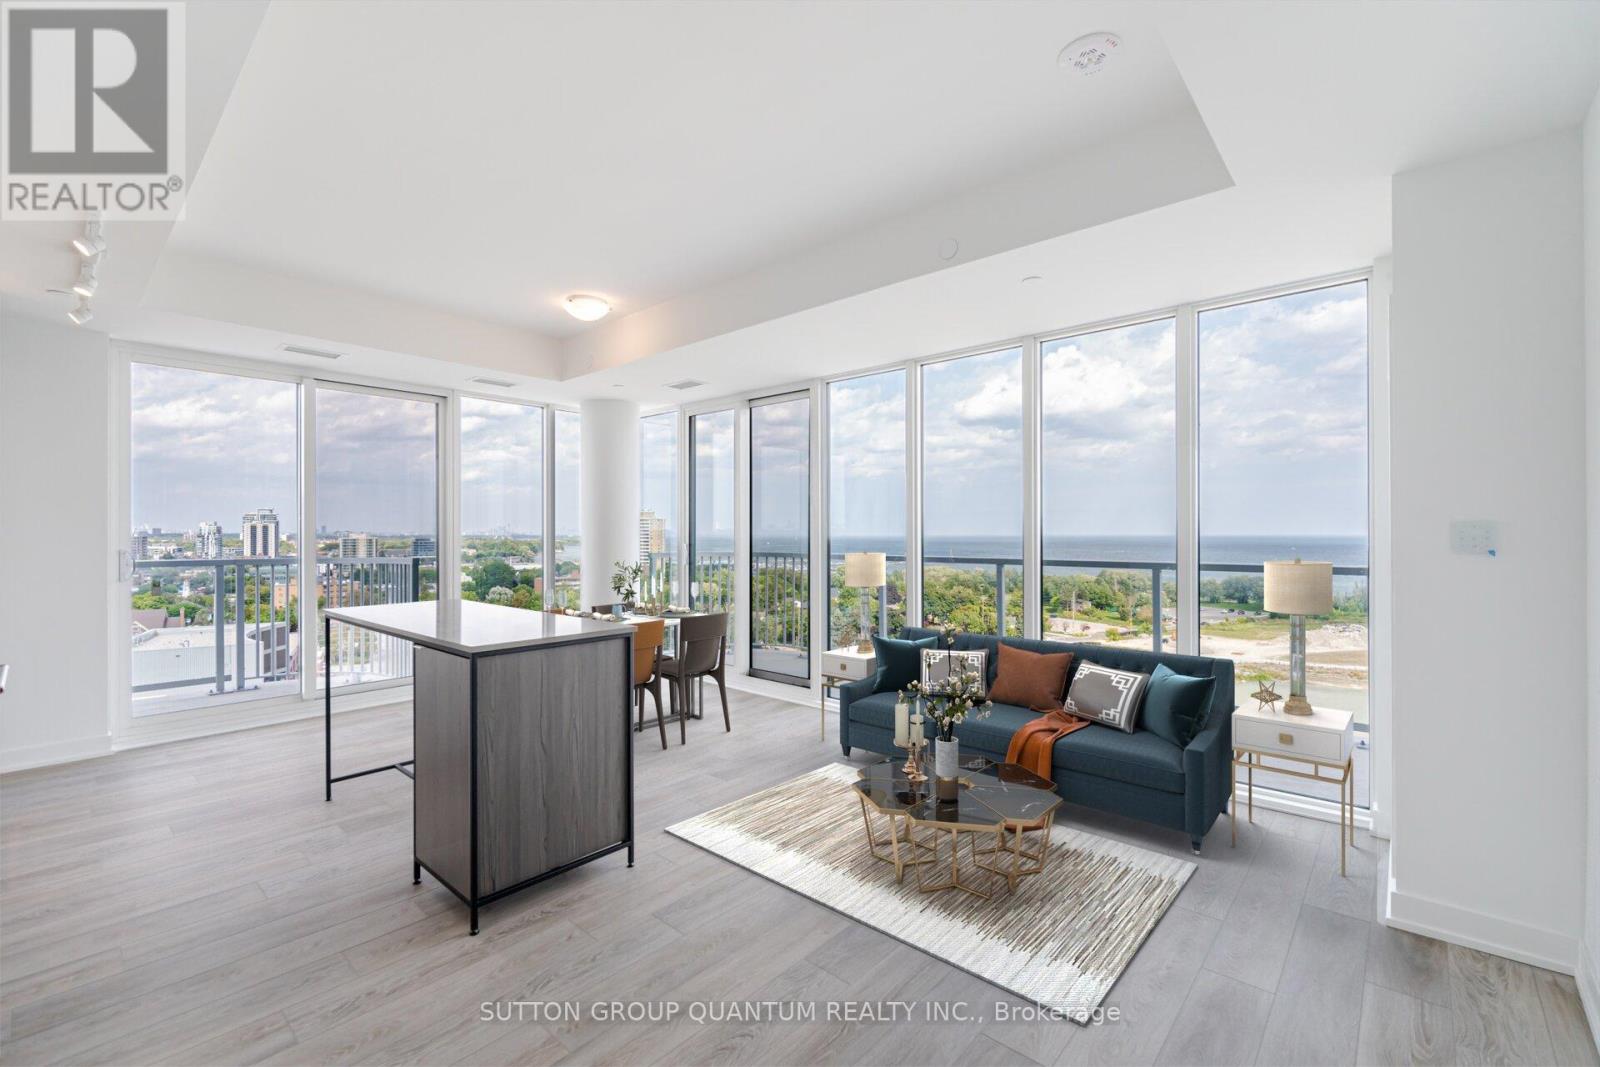
PROPERTY ASSESSED (id:46421)
Mississauga, Ontario
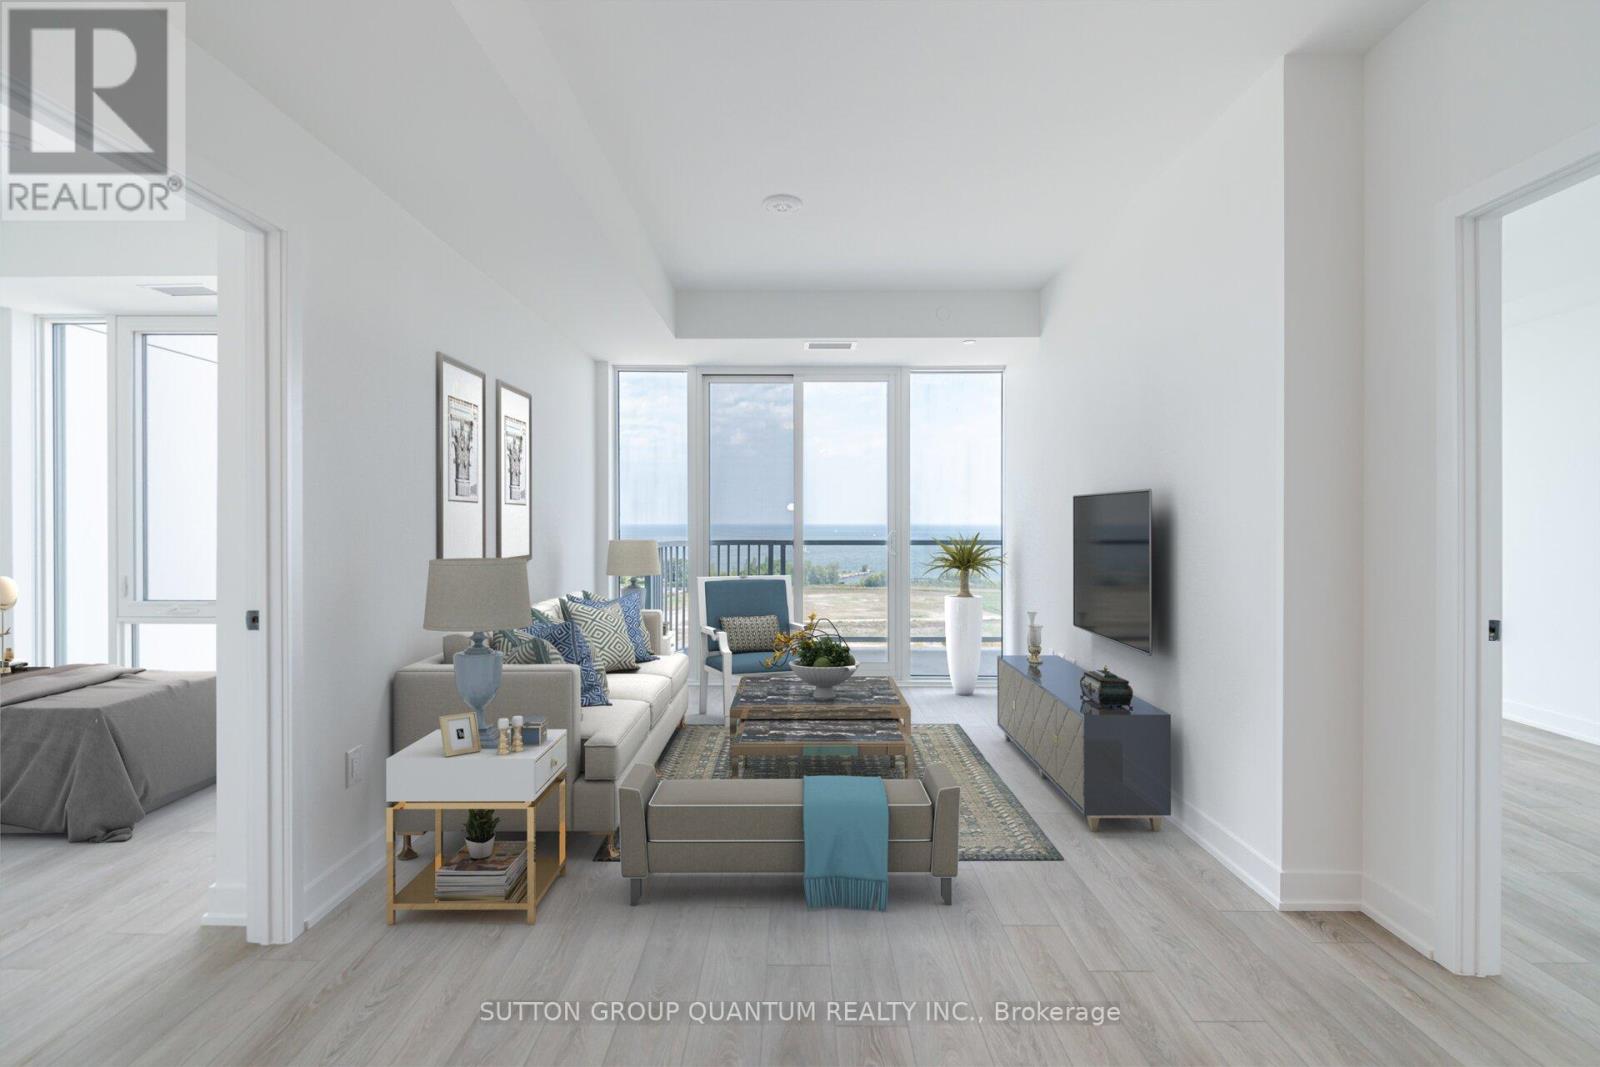
PROPERTY ASSESSED (id:46421)

Toronto, Ontario
Very large and bright 2 bedroom plus den available in East York, one of Toronto's best, residential neighbourhoods. Very clean unit, Centrally located, close to public transit, groceries, dining, shopping, close to DVP and Downtown. Laundry is ensuite and 1 parking is included in the rent. Can also be rented fully furnished. (id:46421)

Toronto, Ontario
Welcome to this stunning luxury condo that redefines urban living. Boasting expansive south-east city and lake views, this residence features wrap-around floor-to-ceiling windows that flood the space w/ natural light creating an inviting atmosphere throughout. 2 bedrooms w/ separated floor plan, offering privacy and comfort. kitchen w/ a large granite island, perfect for entertaining/casual dining. Spacious living area w/ breathtaking views Relax or entertain in media lounge, party room & billiards area, Stay active in the well-equipped gym, or unwind in the BBQ area, complete w/ cozy gas fireplace and pool. Guest suites/ prkg available. Prime area w/ short walk to TTC/Subway, vibrant cafes, boutique shops, U of T and fashionable Yorkville. Experience the best of city living w/ convenience at your doorstep. This luxury condo perfectly blends comfort, style, and convenience, making it an ideal urban retreat. Dont miss the opportunity to call this exceptional space home! *See Feature Sheet. (id:46421)

Brantford, Ontario
Welcome To Wyndfield Community! Brantford's New And Highly Sought After Neighborhood. This Executive 3 Bedroom 2.5 Bath Detached Is A True Pride Of Ownership. This Masterpiece Has It All You Can Imagine. Upgrades Boasts Unique Personal Touches, Premium Appliances And Modern Finishes. Large Eat-In Kitchen And Spacious Great Family Room. Unobstructed Views Facing A Pond. Close To All Amenities, Shopping, Highways, Schools & Groceries. Conveniently Placed Laundry On 2nd Floor, A Bright And Spacious Primary Bedroom, Ensuite With Soaker Tub, and Walk-In Closet. This One won't Last Long! **** EXTRAS **** Minutes To Grand River, Close To Public & Catholic Schools, Bus Stops, Assumption College, YMCA, Parks, Golf Course And Hwy 403. (id:46421)

Toronto, Ontario
""The Beach"" Is Tribute Communities' Quintessential Lakefront Community Located In Toronto's Vibrant Beaches Neighbourhood! Highly Sought-After Corner Lot With Windows On 3 Sides!! Large 2 3/4 - Storey Semi-Detached (+ Finished Basement), 2160 Sqft Total Floor Area Above Grade + 744 Sqft Basement Total Area (Per Mpac), With An Exceptional Layout Providing Many Possibilities!! The Side Windows Provide Much More Natural Light To This Bright & Spacious 3-5 Bdrm (3-4 Bdrms Above Grade) / 3.5 Bthrm Family Home, Making It Feel More Like A Detached Home! Open Concept Living/Dining Room Overlooking Welcoming Deep Front Porch And Landscaped Front Yard! Very Spacious Kitchen Has Island And A Proper Breakfast Table Area (With Gas Fireplace) And Bay Window Overlooking The Serene Private Landscaped Backyard! Inspiring Family Room With Cathedral-Style Ceilings (Can Be Used As A Bdrm), Along with 2 Other Bedrooms On 2nd Floor! And Sizeable Primary Bedroom Retreat On 3rd Floor With Terrace, Walk-in Closet (With Built-in Organizers), Additional Large Mirrored Closet, And Lavish Spa-like 4-Piece Ensuite (With Large Vanity, Luxurious Soaker Tub & Separate Shower)! Finished Basement With Rec Room, 3-Piece Bthrm And Separate Hobby Room (With Wet Bar) Provides Many Options To Suit Your Needs (e.g., Guest Bedroom)! Private Fenced Backyard Retreat Has Gas Hookup For BBQ! 2-Car Detached Garage Is Insulated! Enjoy An Intimate Family Community Surrounded By Some Of The City's Best Outdoor Destinations And Waterfront Attractions! Walking Distance To TTC, Local Shops & Boutiques, Restaurants, Cafes, Groceries, Schools, Parks, Bike And Walking Trails, The Beach & Boardwalk, Marina, Community Centre, Movie Theatre, Library, And Much More! Enjoy The Lifestyle!! See 3D Tour!! **** EXTRAS **** Very Well-Cared-For Home By Seller! New Roof (2024) With Transferable 20-Yr Warranty! Smooth Ceilings Throughout! 2-Car Detached Garage Is Insulated! Gas Hookup For BBQ (Bkyd)! Newer Outdoor A/C Unit! Plenty Of Street Prkg For Visitors! (id:46421)

Toronto, Ontario
Situated in the vibrant L'Amoreaux neighbourhood, Eaton on the Park is a newly built development, under 5 years old. This modern stacked townhouse unit features 2 bedrooms + den, 2 bathrooms, parking close to the elevator, and 2 locker storage spaces (4'x6' each) for added convenience. The main floor offers a bright and open-concept layout with 9 FT ceilings, flooded with natural light throughout the day. The space seamlessly transitions into a contemporary kitchen, complete with oversized countertops and stainless-steel appliances, providing a perfect blend of style and functionality for everyday living.The upper level boasts two bedrooms with built-in closets, along with a spacious den that can easily serve as an additional bedroom or a home office. The true highlight of this property is the private rooftop terrace, offering panoramic skyline views-an ideal space for gardening or entertaining. With built-in hookups for a water hose and gas BBQ, outdoor living is both effortless and enjoyable. Residents enjoy proximity to schools, parks, grocery stores, restaurants, shopping, library, and more. The community also offers quick access to TTC transportation and is just minutes from both the 404 and 401 highways. With the upcoming $66.9M Bridletowne Neighbourhood Centre just a short walk away, Eaton on the Park represents a growing community with strong potential for future demand and investment. **** EXTRAS **** Additional 2 Lockers (4'x6' each) within Storage Area of Building Amenities. (id:46421)

Springwater, Ontario
Welcome to 14308 County 27 Rd, Spring water. Boasting an open concept bright kitchen dining room combo with an abundance of cupboard and counter space plus an island. Step down to a cozy living room with heated electric fireplace. Down the hall is the large master bedroom with sitting area (could be converted back to 2 bedrooms) and a second good size bedroom with double closets. Both living room and kitchen access the backyard patio and deck. The above grade basement has a gorgeous open concept kitchen/dining room and living room with large bright above grade windows, gas fireplace, double sink, wainscotting and loads of pantry counter and cupboard space. The basement also has a 3rd bedroom with above grade windows - carpet for warmth - a large closet, plus a 3 pc bathroom. Step outside to unistone patio with gazebo, 10' x 20' deck off the kitchen, large shed for storage, 28' x 21' insulated and heated garage w 40 amp panel (owners did not WETT certified wood stove) plus extra enclosed storage attached behind the garage. Well built chicken coop and run. The laundry/utility room has shelving, sump pump with battery back up, 100 amp panel, well pump, water softener, water purification system and rented HWT. Don't miss out on this well maintained home just min to Elmvale, Barrie and Midland. **** EXTRAS **** Carbon Monoxide Detector, Smoke Detector, 2 Fireplaces, Dishwasher, Washer, Dryer, Microwave, 2 stoves, 2 fridges, 2 range hoods, Satellite Dish, Sump Pump with Battery backup (2018), barn door, sewer pump (id:46421)
Springwater, Ontario
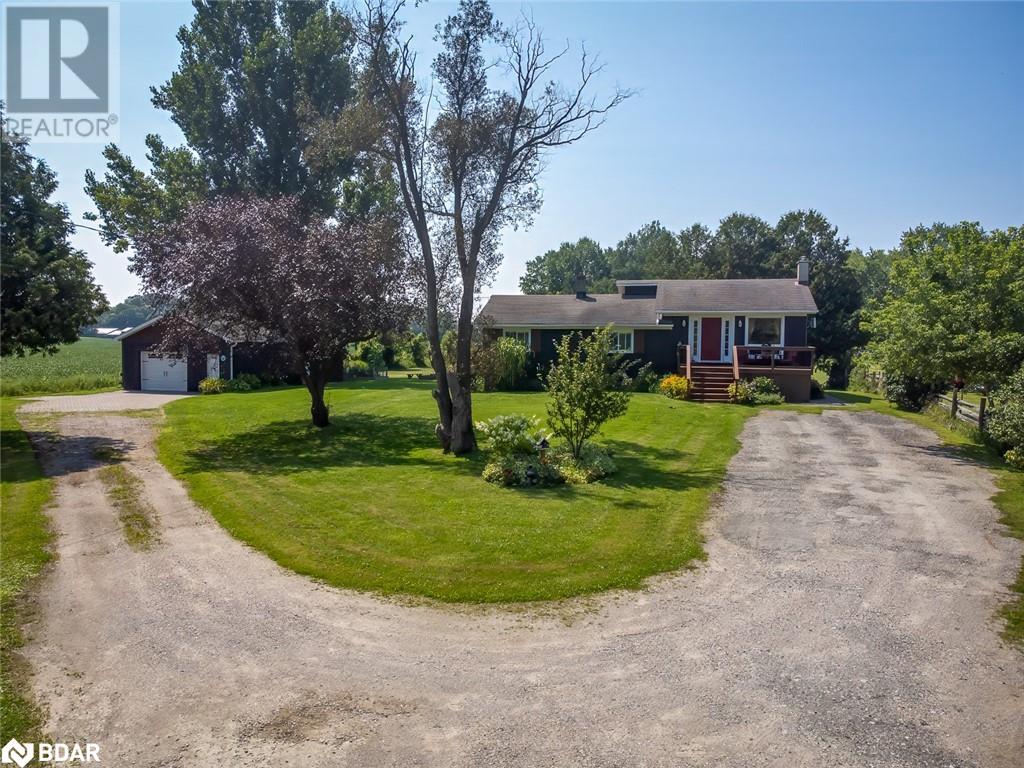
The perfect home does come along that is in the country, exudes character and charm, move in ready smoke free! Welcome to 14308 County 27 Rd, Springwater. This home can be yours. Perfect for entertaining boasting an open concept bright kitchen dining room combo with an abundance of cupboard and counter space plus an island. Step down to a cozy living room with heated electric fireplace. Down the hall is the large master bedroom with sitting area (could be converted back to 2 bedrooms) and a second good size bedroom with double closets. Both living room and kitchen access the backyard patio and deck. Lets wander to the above grade basement where you have a stylish open concept full kitchen/dining room and living room with large above grade windows, gas fireplace, double sink, wainscoting and loads of pantry counter and cupboard space. The basement also has a good size 3rd bedroom with above grade windows, carpet for warmth and large closet, plus a 3 pc bathroom. Step outside to your oasis showcasing a unistone patio with gazebo, 10' x 20' deck off the kitchen, large shed for storage, 28' x 21' fully insulated and heated garage w 40amp service, plus extra covered storage attached to the rear of the garage. Why go to the store for eggs when you can have your own well built chicken coop and run. The laundry / utility room has shelving for storage, sump pump with battery back up, 100 amp panel, well pump, water softener, water purification system and rented HWT. Don't miss out on this impressive well maintained home! (id:46421)

Toronto, Ontario
Located in the vibrant heart of Toronto, Unit 908 at 1 The Esplanade offers an exceptional blend of modern luxury, urban convenience, and high-end amenities. This stunning 2-bedroom, 2-bathroom condominium is ideal for professionals, city dwellers, or anyone seeking the perfect retreat in one of Torontos most dynamic neighborhoods. a spacious and bright living area, bathed in natural light from large windows. The open-concept floor plan seamlessly integrates the living room, dining area, and kitchen, creating a perfect space for entertaining or simply enjoying day-to-day living. Engineered hardwood floors run throughout the home, providing a warm and sophisticated atmosphere. The modern kitchen is the heart of the home, offering sleek finishes that combine style and function. With ample counter space and high-end appliances, this kitchen is designed to inspire you, whether you're preparing a quick breakfast or hosting a dinner party. The open layout lets you stay connected with guests while cooking, ensuring the perfect flow for entertaining.unparalleled access to Torontos best attractions and conveniences. With direct connections to Union Station and the PATH system, commuting is a breeze, whether youre heading to work or exploring the city. The Air Canada Centre and Rogers Centre are just minutes away, perfect for catching the latest sports event or concert. If you're in the mood to explore local culture and flavors, the world-famous St. Lawrence Market is just steps from your door, offering a wide array of fresh produce, gourmet goods, and dining experiences. Residents have exclusive access to a private park, ideal for outdoor relaxation or socializing with neighbors. On warm days, take a dip in the outdoor pool, or get in a workout at the state-of-the-art gym. Movie enthusiasts will love the media room, offering a private space to enjoy films in style. **** EXTRAS **** With a 24-hour concierge service, your every need is taken care of, ensuring comfort, convenience, and peace of mind around the clock. (id:46421)

Toronto, Ontario
This impressive 2-bedroom, 2-bathroom residence is situated in a sought-after area at Midland and Lawrence, featuring well-lit living areas within a lively community known for its excellent schools. Residents can reach downtown Toronto in only 35 minutes, and enjoy a range of amenities such as 24-hour security, a swimming pool, sauna, gym, and additional facilities. The location is further enhanced by its close proximity to TTC, major highways, shopping centers, and places of worship. Virtually staged images showcase the generous room sizes, while maintenance fees cover electricity and water expenses, which are included in monthly rent. (id:46421)
