



Ajax, Ontario
Welcome to this newly renovated, spacious 1-bedroom basement unit on Quaintance Avenue, where modern upgrades meet cozy living. The open-concept kitchen features stainless steel appliances, including a fridge, stove, microwave, and dishwasher. Beautiful granite countertops, a stylish backsplash, and a convenient breakfast island make it perfect for meal prep and dining. The unit also includes a fully upgraded bathroom and en-suite laundry with a stacked washer and dryer, ensuring comfort and convenience. Pot lights throughout the unit and large raised windows offer a bright, inviting atmosphere. Located just minutes from major roads like Audley Rd, Salem Rd, Highway 412, Highway 401, and Kingston Rd E, this home provides easy access to transportation. The unit is also within walking distance of Lakeside Park, Paradise Beach, and Carruthers Creek Golf & Country Club, offering plenty of outdoor recreation options. Nearby amenities include Lakeridge Health Ajax Pickering Hospital, schools, public transit, shopping centers, parks, gas stations, convenience stores, and a wide selection of restaurants. With rent covering all utilities, you can enjoy stress-free living in this beautifully designed space. From its modern finishes to its excellent location, this unit offers the perfect blend of comfort and convenience. Don't miss the opportunity to make this home your ownsee the photos to appreciate the workmanship! **** EXTRAS **** $200 additional cost for all utilities except internet (id:46421)

Toronto, Ontario
Welcome to this Tridel Built Condo Strategically Overlooking Toronto Landmarks: CN Tower, Rogers Centre, Union Station & Walking Distance To The Lake! Resort Style Amenities: Roof-Top Outdoor Infinity Pool With Pool Desk Cabanas & Lounges For BBQ & Parties, Gym, Party Room, Games Room And Much More. Airbnb Friendly Building. Ideal Investment Property. Ensuite Washer & Dryer. (id:46421)
Toronto, Ontario

Experience The Ultimate Urban Lifestyle In The Iconic, Fabrik Residences. Located Just Steps From Everything:Kensington Market, U Of T, The Financial District, Art, Shops, Restaurants And Toronto's Fashion District In The Heart Of The Vibrant Queen West Neighbourhood. A Fantastic Corner Suite, The 'Spadina' Model By Menkes Is One Of The Best Designs, Providing Optimal Space Utilization And Style With 9'Ceilings And Features A Large Kitchen And Living Area With 2 Bedrooms, 2 Bathrooms And A Spacious Balcony. The Kitchen Features A Granite Countertop With Builtin Appliances (Refrigerator, Stove And Dishwasher) And A Microwave. A Wonderful Southeast Facing Exposure Allows For Maximum Sunlight Throughout The Day And Views Of The Beautiful Toronto Skyline. This Property Is Ideal For The Urban Dweller And Offers Easy Access To Getting Around The Busy City With Two Nearby Major Streetcars And Subway Stations (2 Min Walk To Future Ontario Line Stn At Queen/Spadina). The Very Best Of Downtown! **** EXTRAS **** Gym/fitness centre, rooftop terrace, pet spa, meeting room, games room, party room and guest suites available (id:46421)

Toronto, Ontario
MUST SEE!!! New condo in a very attractive area, MUST SEE! Penthouse unit, one bed + den with sliding door to consider it a second bedroom. Close to Toronto Metropolitan University, George Brown College, Eaton Centre, Dundas Square, restaurants, theatres and financial district. TTC stop at entrance, mins to DVP and Gardiner. 24hr Tim Hortons in the same building. Bldg amenities: BBQs allowed, 24hr concierge, guest suites, study rooms, gym, yoga, free wifi at studying area w/ photocopier, coffee maker etc... (id:46421)

Toronto, Ontario
Beautiful mixed-use development currently under construction. Steps away from Eglinton Ave E and LRT station. Once completed it will be 9 storeys tall, 198 condo suites with retail at grade. Estimated delivery Q4 2025. Building 2 (south building) has 2 retail units. Retail 3 is 1,393 SF in size with 12'11 foot ceiling height. Retail 4 is 1,001 SF with 12'7 ceiling height. Both units can be combined to equate 2,394 SF in size. Preferred uses; cafe, bakery, elevated restaurant offerings, boutique fitness, specialty store (food or non-food related), fashion, household goods etc. (id:46421)

Toronto, Ontario
Beautiful mixed-use development currently under construction. Steps away from Eglinton Ave E and LRT station. Once completed it will be 9 storeys tall, 198 condo suites with retail at grade. Estimated delivery Q4 2025. Building 2 (south building) has 2 retail units. Retail 3 is 1,393 SF in size with 12'11 foot ceiling height. Retail 4 is 1,001 SF with 12'7 ceiling height. Both units can be combined to equate 2,394 SF in size. Preferred uses; cafe, bakery, elevated restaurant offerings, boutique fitness, specialty store (food or non-food related), fashion, household goods etc. (id:46421)

Toronto, Ontario
Beautiful mixed-use development currently under construction. Steps away from Eglinton Ave E and LRT station. Once completed it will be 9 storeys tall, 198 condo suites with retail at grade. Estimated delivery Q4 2025. Building 1 (north building) has 2 retail units. Retail 1 is 1,266 SF in size with 17 foot ceiling height. Retail 2 is 984 units with 16.2 ceiling height. Both units can be combined to equate 2,250 SF in size. Potential for patio in retail spill out area. Preferred uses; cafe, bakery, elevated restaurant offerings, boutique fitness, specialty store (food or non-food related), fashion, household goods etc. (id:46421)
Toronto, Ontario
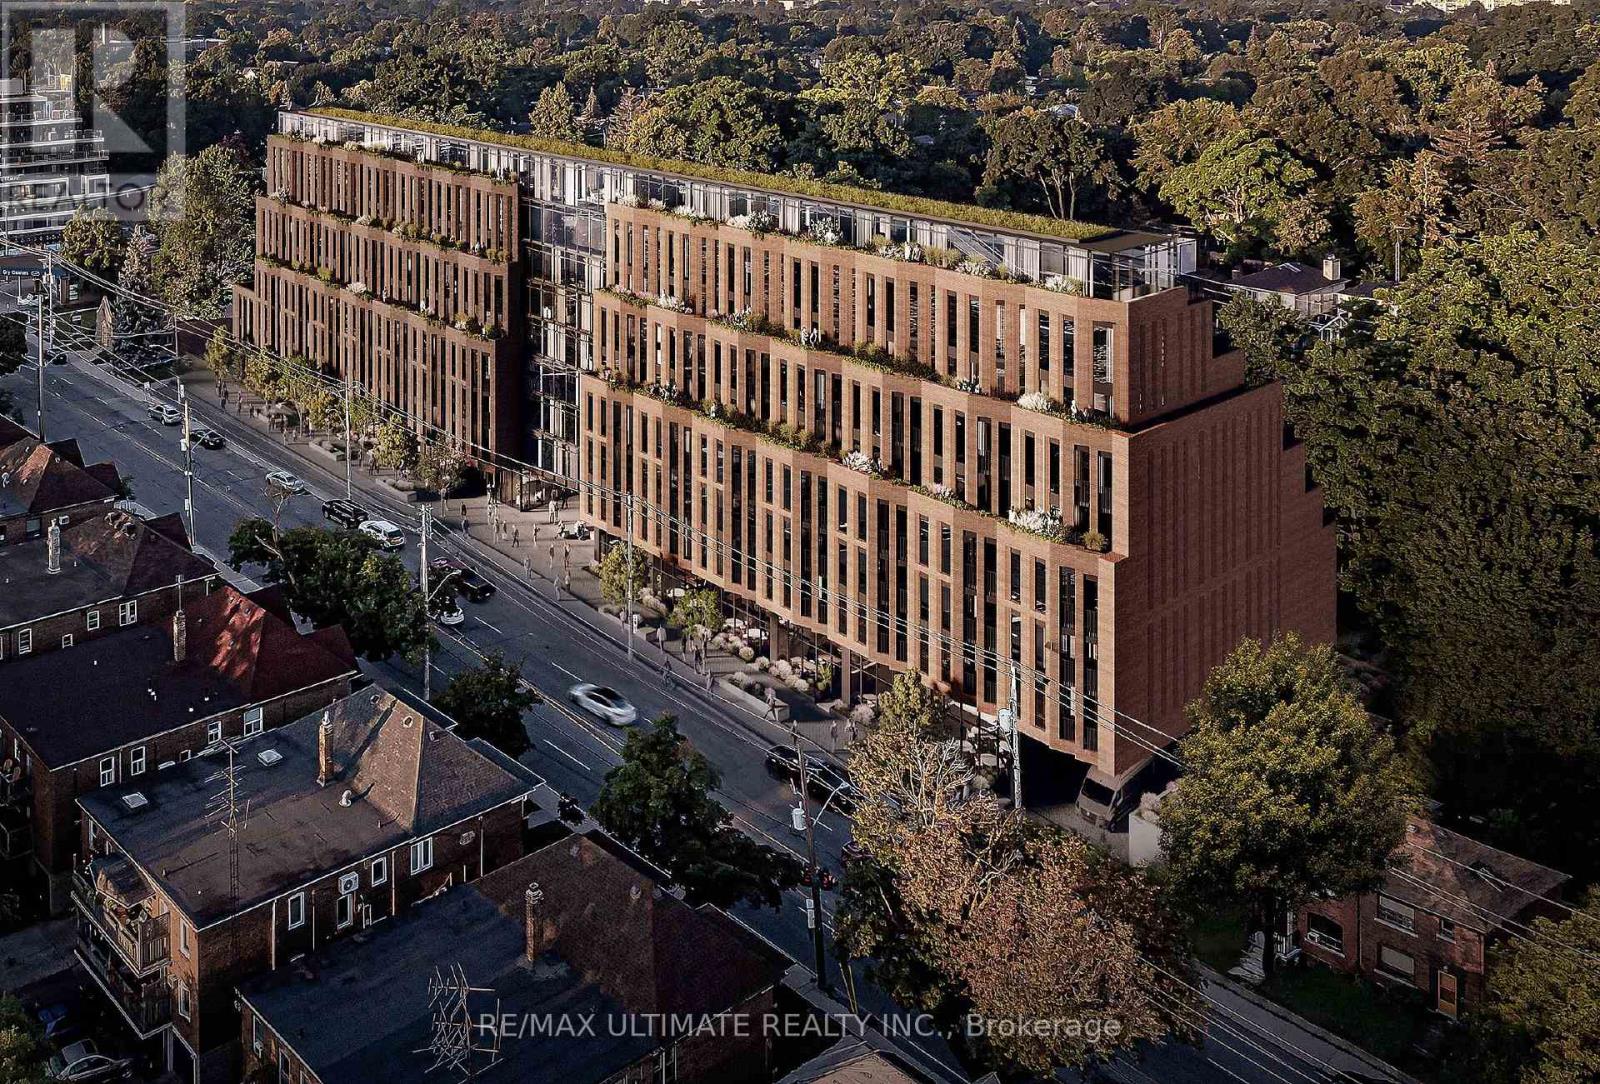
Beautiful mixed-use development currently under construction. Steps away from Eglinton Ave E and LRT station. Once completed it will be 9 storeys tall, 198 condo suites with retail at grade. Estimated delivery Q4 2025. Building 1 (north building) has 2 retail units. Retail 1 is 1,266 SF in size with 17 foot ceiling height. Retail 2 is 984 units with 16.2 ceiling height. Both units can be combined to equate 2,250 SF in size. Potential for patio in retail spill out area. Preferred uses; cafe, bakery, elevated restaurant offerings, boutique fitness, specialty store (food or non-food related), fashion, household goods etc. (id:46421)

Toronto, Ontario
Rare Penthouse Unit In The Heart Of Toronto. Enjoy The Unobstructed Scenic Views Of The CN Tower, Scotiabank Arena, Sunset, And The City From 10 Feet Floor To Ceiling Wrap Around Windows! Spacious Balcony for Entertaining And Relaxing. The Primary Bedroom Has A Walk-In Closet And A Walkout To The Balcony. You Are Steps Away From The Financial And Entertainment Districts, Shopping Centers, Union Station, And Much More. Direct Access To PATH, Longos, & LCBO. **** EXTRAS **** Current Tenants Are Month-to-Month. Purchaser To Assume Current Tenants. (id:46421)
Adjala-Tosorontio, Ontario
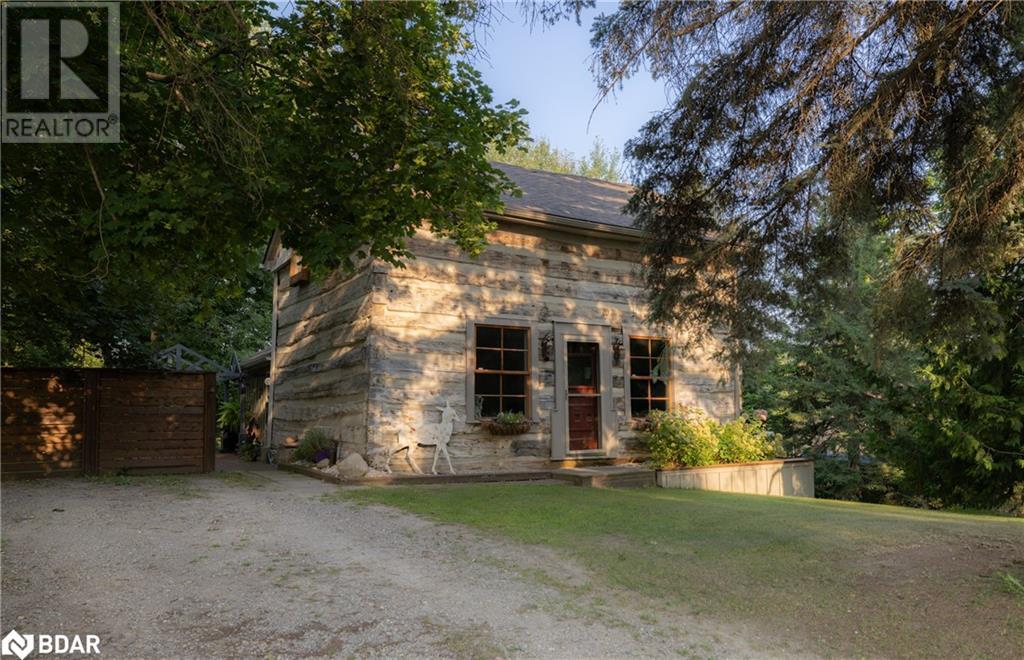
Sitting on a quiet country road, this settlers log house is the perfect country retreat in the rolling countryside of Adjala. Steeped in history the log portion of the home was relocated to its current location in 1894 from Sheldon Village across the road where it was believed to have been the Shoe Maker's cottage. Today it is a lovely residence - 1400 sqft with three bedrooms and two baths. An addition to the log portion houses a country kitchen with lots of natural light and a walk-out onto the deck perfect for summer nights eating outside. The main floor portion of the log home is a great room which is filled with warm natural light and features a fieldstone, wood-burning fireplace and wide-plank hardwood floors. Upstairs, three bedrooms each provide a different view overlooking the grounds and the original wide-plank pine floors are still in place and in exceptional condition. The property is just under 1/2 acre and is rolling with a combination of manicured grounds, perennial gardens, century old trees and natural meadows. The property abuts the Sheldon Creek Outdoor Education Centre - approximately 200 privately owned acres of fields, streams and forest habitat. Minutes from Hockley Valley, Hockley General Store, The Rosemont Cafe, Sheldon Creek Dairy, Mono Cliffs, The Bruce Trail and much more. The perfect, manageable country retreat. Outdoor storage shed. Veggie garden. Starlink - hi-speed internet available. Easy commute to T.O. - less than 1 hr. 50 minutes to Pearson. (id:46421)
Toronto, Ontario
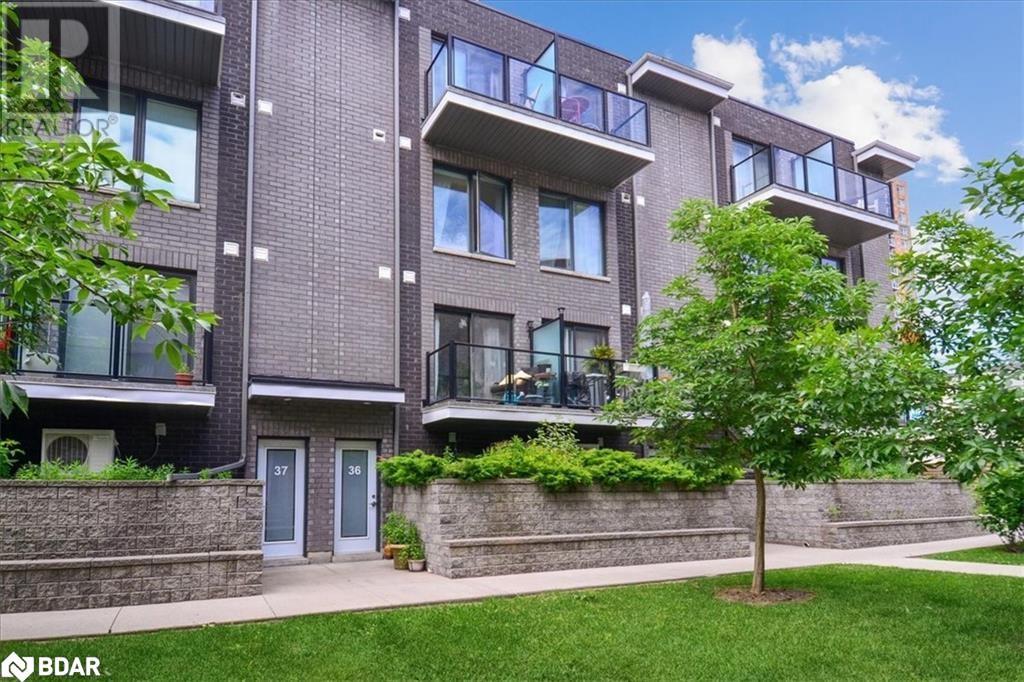
3-Storey Townhouse, Generous 4 bedroom floor plan with open concept living space. Bathrooms on every floor, 2 balconies, BBQs allowed. Direct access separate entrance into unit from garage parking spot. Walking distance to Weston Go / Up Express and minutes to Humber River trail. Close to Hwys, Parks, and Schools. (id:46421)

Coldwater, Ontario
First time on the market in over 200 years!!!!! Opportunity awaits. 10+ acre parcel ready to build your first dream home or better yet severance for development! Potential of 10+ estate lots Right on the end of Moonstone and joining many smaller rural subdivision properties this is perfect for any developer big or small. Endless possibilities. Current services to property. (id:46421)

Oro-Medonte, Ontario
Welcome to 11 Crestwood Drive, an extraordinary example of craftsmanship and architectural excellence. This iconic timber frame home, built from 150-year-old Douglas Fir beams and completed in 1981 by engineer and architect Gary Wismer, offers a blend of historical charm and modern luxury. The home boasts breathtaking water views from every level and room, including a panoramic view from the garagean absolute must-see!This meticulously updated residence showcases careful restoration and high-end finishes throughout. The extensive landscaping, expertly designed by HardRock Landscaping of Barrie, enhances the propertys natural beauty. The lower-level basement is a haven of relaxation and indulgence, featuring a spa-like three-piece bathroom, a custom display walk-in closet, and a fully prepared wine cellar. In 2021, the home underwent a complete mechanical upgrade, including a new furnace and air conditioning system, ensuring comfort and efficiency.Attention to detail is evident in every corner, from the elegant James Moder chandeliers and wall sconces to the custom Thermory Ash lumber decks, which adhere to Wismers original plans and are complemented by stunning 12mm glass railings. Whether youre enjoying a movie night or a quiet evening on the deck, youll appreciate the unobstructed views that enhance this homes unique and inviting atmosphere. This property is not just a home; its a masterpiece waiting to be enjoyed. **** EXTRAS **** Complete list of all upgrades with the cost breakdown attached to the listing. (id:46421)

Toronto, Ontario
Deluxe Harbour Plaza Residences by Menkes. Direct Access To Underground PATH Connecting Downtown Core & Union Station, Scotia Arena, Etc. Rare Find Corner Unit W/ Wrap Around Balcony - Amazing Lakeview & Gorgeous City Night Scene. Upscale Neighbourhood, Steps To Harbourfront, CN Tower, Togers Centre, Financial + Entertainment Districts. Elevator To Longos, Shops & Cafe. Carefree Downtown Living Or Superior Investment. **** EXTRAS **** Built-In Fridge, Oven, Dishwasher, Stovetop, Microwave, Stacked Washer & Dryer. Vertical Blinds On Wrap Around Windows. World Class Gym, 24Hr Concierge, Games/Party Room, Outdoor Terrace, Lounge Area. (id:46421)

Hamilton, Ontario
Welcome to the sought-after Summit Park community! This remarkable end-unit townhome with a ravine lot offers over 1600 square feet of living space, blending style, space, and convenienceperfect for modern family living. Enjoy the feel of a semi-detached home at the price of a townhouse. This bright and spacious 3-bedroom end-unit backs onto a pond and is adjacent to a park, providing a peaceful and picturesque setting. The open-concept main floor is flooded with natural light and features a living room with a 6-foot lookout door, a dining room, a powder room, and a sunlit kitchen/dinette area, complete with quartz countertops, a stylish backsplash, stainless steel smart appliances, and an undermount sink. Upstairs, you'll find three generously-sized bedrooms, two full bathrooms, and a versatile loft. The primary bedroom is a luxurious retreat, featuring a walk-in closet and a private ensuite bathroom. This home is perfect for those who seek both space and tranquility, while still enjoying convenient access to all amenities. Its an ideal perfect choice for families, professionals, or anyone desiring a balance between nature and urban convenience for right buyer. Book your viewing today and make this beautiful property your new home! **** EXTRAS **** Central Vac, Dishwasher, Dryer, Garage Door Opener, Gas Stove, Range Hood, Refrigerator, Smoke Detector, Washer (id:46421)

Toronto, Ontario
Introducing Phase 2 of the exclusive Croft & Hill townhomes! Revel in contemporary luxury living in this immaculate four-story freehold townhome equipped with an elevator. Nestled in the sought-after Willowdale West, this impressive 4-bed, 5-bath sanctuary radiates tranquility adjacent to a park and mere steps from Yonge Street, Subway, Shops, and Restaurants. Crafted by esteemed developers, the Croft & Hill Townhomes showcase 14 residences designed by a prestigious architectural firm. Spanning 2,550 sq ft, the main level boasts an open-plan kitchen, living and dining area. Indulge in a spacious primary bedroom with a lavish bathroom, walk-in closet and a convenient laundry room with sink. The third floor hosts two additional bedrooms, a bathroom, and a balcony. Large Rec Room perfect for Gym or Office Separate entrance from Garage Enjoy two private parking spots with ample storage and dual access front door facing Churchill Ave and back entrance from the enclosed private garage. **** EXTRAS **** This unit features a three-zoned HVAC system, Ring Bell Installed, Electric-Vehicle charger plug, built-in speakers, light fixtures, mirrors, air handler, and Combi-Boiler. (id:46421)
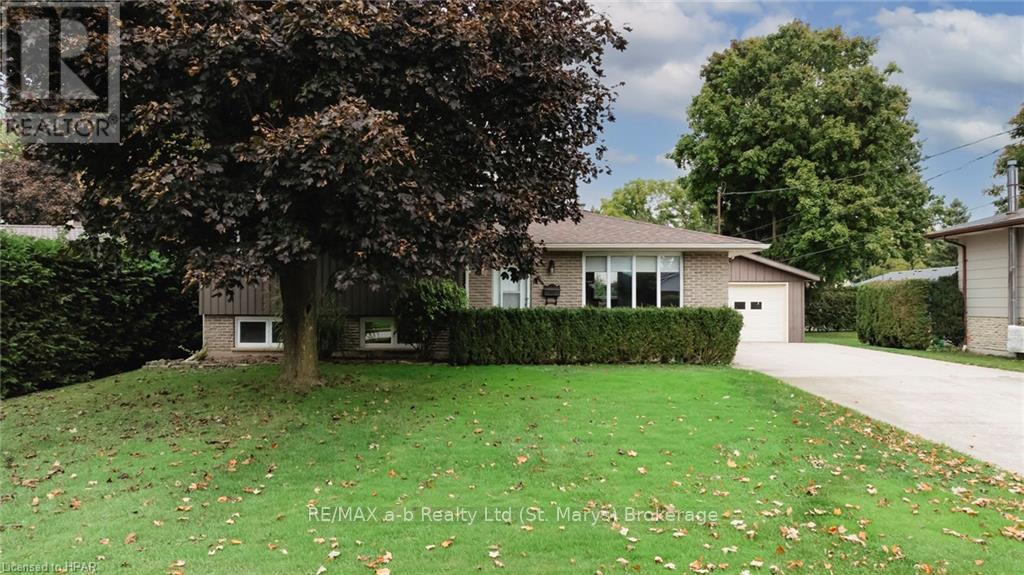
Lucan Biddulph, Ontario
Welcome to 110 Kent Avenue, a beautiful 4-level side-split home nestled in the charming and peaceful town of Lucan, Ontario. Situated on a mature lot with 73 feet of frontage and 133 feet of depth, this home offers the perfect blend of comfort, space, and tranquility. This spacious home provides plenty of room for family living, with four well-sized bedrooms and two bathrooms. Enjoy the peace of mind that comes with an updated roof, newer windows, updated siding, furnace and electrical. The 18’ x 40’ large detached shop is a standout feature, offering ample space for the hobby enthusiast. The concrete driveway adds both durability and curb appeal with plenty of parking. Relax and unwind in the private backyard, perfect for outdoor entertaining or simply enjoying the peaceful surroundings. Located in a quiet, well-established neighborhood, 110 Kent Avenue is ideal for those seeking a serene lifestyle without sacrificing convenience. The town of Lucan offers all the essentials, while being just a short drive from London. This home is a perfect fit for families or anyone looking to enjoy the best of small-town living in a friendly and peaceful community. Don’t miss out on this opportunity to make 110 Kent Avenue your new home! (id:46421)
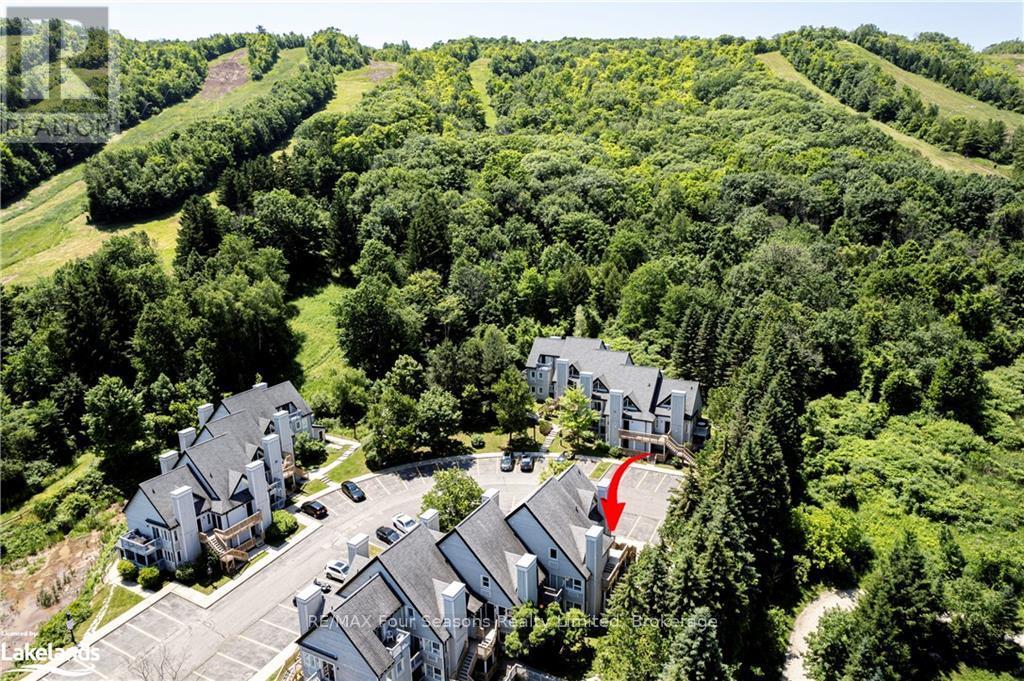
Blue Mountains, Ontario
North Creek Resort (formerly Mountain Springs Resort) at the base of Blue Mountain. This is a true ONE BEDROOM unit which rarely comes on the market. Located at the rear of the development so you can Ski in, ski out to the North chair from the quiet end of the resort. This immaculately maintained turnkey one bedroom unit has had many renovations done by the current owners. Heating/cooling system replaced with high efficiency units, new baseboard heater, stainless steel appliances, engineered hardwood, fireplace, kitchen island, furniture and painting throughout. One level living, separate bedroom, open plan living area with kitchen, small dining area and living room. The resort offers an outdoor pool, tennis courts, picnic areas and a shuttle bus to the village. HST is in addition to the purchase price but can be deferred if the buyer is an HST registrant. 1% of selling price payable to BMVA upon closing. Current owners have achieved good rental but greater potential can be realized. Town of The Blue Mountains is now issuing STA licenses for this resort. Condo fees include water, sewer, internet and cable TV. (id:46421)

Toronto, Ontario
Excellent Opportunity A Secure Approximately 1300 Sq Ft. Previously Used As A Dental Clinic. Situated At The Northeast Corner of St. Clair West & Oakwood Offering Significant Brand Exposure. Situated In The Middle of Regal Heights/Hillcrest/Northcliffe & St. Clair Villages. Boasting High Vehicle and Pedestrian Traffic, Prominent Frontage, and a TTC Streetcar Stop At Front Door, This Opportunity Is Suitable For A Variety of Retail or Professional Uses. Vibrant Location With Neighboring Pharmacy, Oakwood Collegiate & New Condo Developments Just Steps Away. New Stone Modern Stone/Stucco Facade, New Windows. One Parking Spot Behind Unit. **** EXTRAS **** Main Floor Consists of Patient Waiting Area, Three Operatory Rooms, Office, Two 2-Piece Bathrooms, Prep Area and Storage. Full Basement: 2-Piece Bathroom and Storage. Dental Equipment Has Been Removed, Plumbing & Electrical In Place. (id:46421)
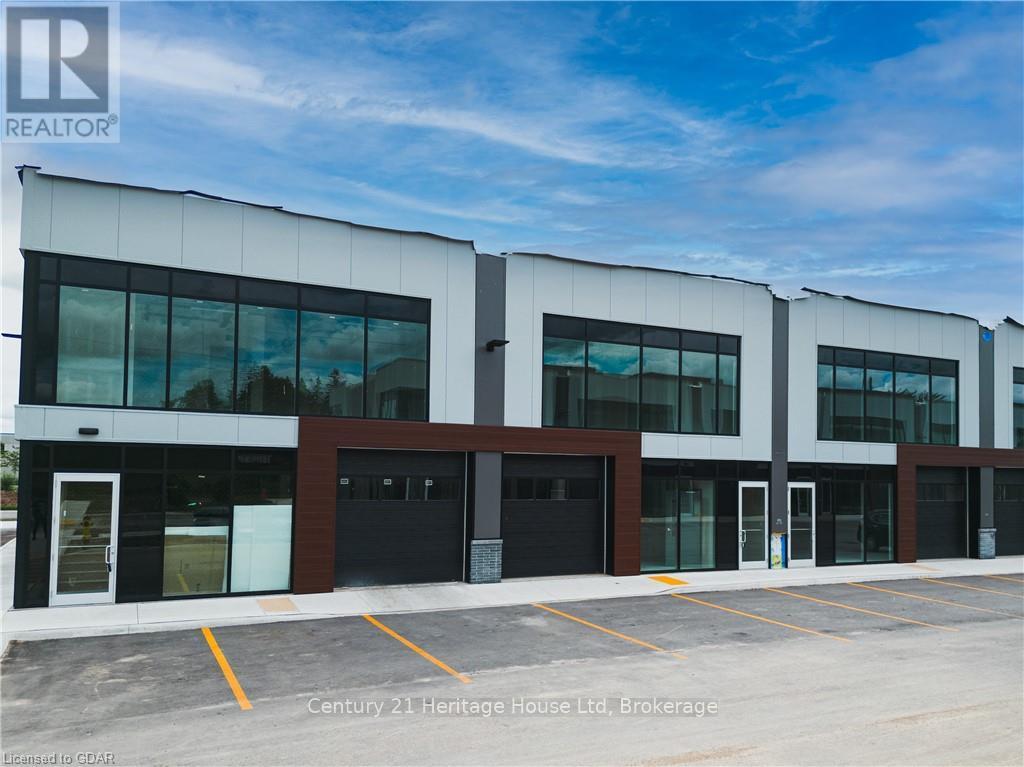
Guelph, Ontario
Looking for a great place to locate your business?\r\nBrand new flex commercial/industrial unit for lease in highly desirable South-End Guelph’s Hanlon Creek Business Park. This unique and modern space features 22 ft ceilings, a 10ft x 10ft drive-in loading bay /garage door, a mezzanine level of 701 sq ft (which can be split into dual units), and access to ample parking within the complex. Located at the corner of Hanlon Creek Boulevard and Downey Rd, steps from City bus routes, the unit offers a fantastic West view of green space off Downey Rd offering signage exposure. Offers zoning B.5-9 & BP-3 - Industrial and Corporate Business, permitted for: Catering Service, Commercial School, Computer Establishment, Research establishment/Laboratory, Mall, Manufacturing, Medical Office/Clinic, Dentist/Orthodontist Clinic, Office, Post Secondary School, Print Shop, Warehouse, Showroom, Recreation Centre, Vet Services, Public Hall, Restaurants are permitted (must comply with zoning restrictions). Power: 600-volt, 200 amp electrical service is provided within each unit. \r\n587 Hanlon Creek is 5 minutes from Highway 401 and close to Toronto, Hamilton, Cambridge, and Kitchener/Waterloo.\r\nThis unit is delivered as a shell so you have the flexibility of customizing to your business needs (additional finishes to be completed by the landlord open for discussion). Book your showing today. (id:46421)

Uxbridge, Ontario
Step into this exquisite new home, offering a generous 3100 square feet of meticulously crafted space that redefines luxury living. The primary suite features a walk-in closet and a luxurious 5-piece ensuite bathroom, while the expansive open-concept living and loft areas are perfect for both entertaining and relaxation. Three bedrooms offer private walk-outs to beautiful decks,enhancing your outdoor living experience. All kitchen and laundry appliances are brand-new, ready for immediate use. A substantial rear workshop adds versatility, ideal for contractors or hobbyists,and the rare commercial zoning makes this property perfect for those wanting to blend residential comfort with a home-based business. This residence is a unique blend of quality and functionality,offering an exceptional living experience with professional opportunities. **** EXTRAS **** Shop has 400 AMP service, 40 ft x 75 ft, 20 ft ceilings and 16 ft door. (id:46421)

Brampton, Ontario
Beautiful and spacious basement apartment with 2 FULL Bedrooms and a large kitchen. Best location in Credit Valley! Open concept floor plan. Laminate floors & pot lights throughout. Separate entrance, separate laundry. Updated kitchen with stainless steel appliances. One Parking is included. Family friendly area neighbouring Leflar Park and close to great schools, transit shopping, place of worship and all other essential amenities. Tenants to pay 30% Utilities. No Smoking/Vaping. No Pets Allowed. (id:46421)

Severn, Ontario
Top 5 Reasons You Will Love This Home: 1) Spanning over 113-acres, with approximately 95 workable acres, this property offers expansive space for agricultural use and it neighbours a development zone in Coldwater 2) Recently renovated three bedroom home showcasing a charming farmhouse-style kitchen and a spacious porch that overlooks the fields 3) Bright and inviting lower level featuring a separate entrance, large windows that flood the space with natural light, a cozy built-in gas fireplace, two bedrooms, a storage room, and a 4-piece bathroom 4) Generously sized property including multiple outbuildings such as a large barn, drive shed, gazebo and a cozy bunkie, offering plenty of utility and leisure options 5) Ideally situated with quick access to both Highway 400 and Highway 12, making commuting a breeze while retaining the peaceful country lifestyle. 2,414 fin.sq.ft. Age 41. Visit our website for more detailed information. (id:46421)

Mississauga, Ontario
Luxury New Condo Unit In The Heart Of Mississauga-Square One. Open Concept Kitchen With Granite Counters, Backsplash, Stainless Steel Appliances, All Laminate Floor, Ensuite Laundry, Parking And Locker. Close To 401, 403, Square One Shopping Mall, Sheridan College, Celebration Square, Public Transit, Ymca, Central Library. **** EXTRAS **** Stainless Steel Appliances: Fridge, Stove, Dishwasher, Washer & Dryer. (id:46421)

Hamilton, Ontario
Enjoy this 2 acre county bungalow as is or or convert into a stunning custom home in a prime Waterdown location. Comes with conceptual drawings, floor plans, architectural renderings and can become quite the resort oasis. Huge existing detached workshop/garage. Beautiful setting just minutes to major highways, golf and tennis club, parks, shopping and much more. You can choose to purchase the existing property with a full building package or even better; have the finished product. Future Residential Re-zoning in Process. (id:46421)

Hamilton, Ontario
Enjoy this 2 acre county bungalow as is or or convert into a stunning custom home in a prime Waterdown location. Comes with conceptual drawings, floor plans, architectural renderings and can become quite the resort oasis. Huge existing detached workshop/garage. Beautiful setting just minutes to major highways, golf and tennis club, parks, shopping and much more. You can choose to purchase the existing property with a full building package or even better; have the finished product. Future Residential Re-zoning in Process. (id:46421)

Markham, Ontario
New Paints Throughout! Well Maintained South Facing 4-Bedroom Detached! Hrdwood Flrs Throughout W/Oak Staircase, Upgraded Ceramic Tiles,Main Flr Laundry,Large Professionally Built Deck In Backyard (2013)&Gas Bbq Hook Up, S/S Appliances, Family Room Gas Fireplace. 36 Ft Lot Close To Top Schools,Go Station, Park&Trails&Much More **** EXTRAS **** Stainless Steel Fridge, Stove, Washer,&Dryer(2023), Dishwasher, All Existing Elfs & Window Coverings! Tenant Pay Utilities And Hot Water Tank Rental. Tenant Responsible For Snow Removal And Lawn Care! (id:46421)
Huron East, Ontario
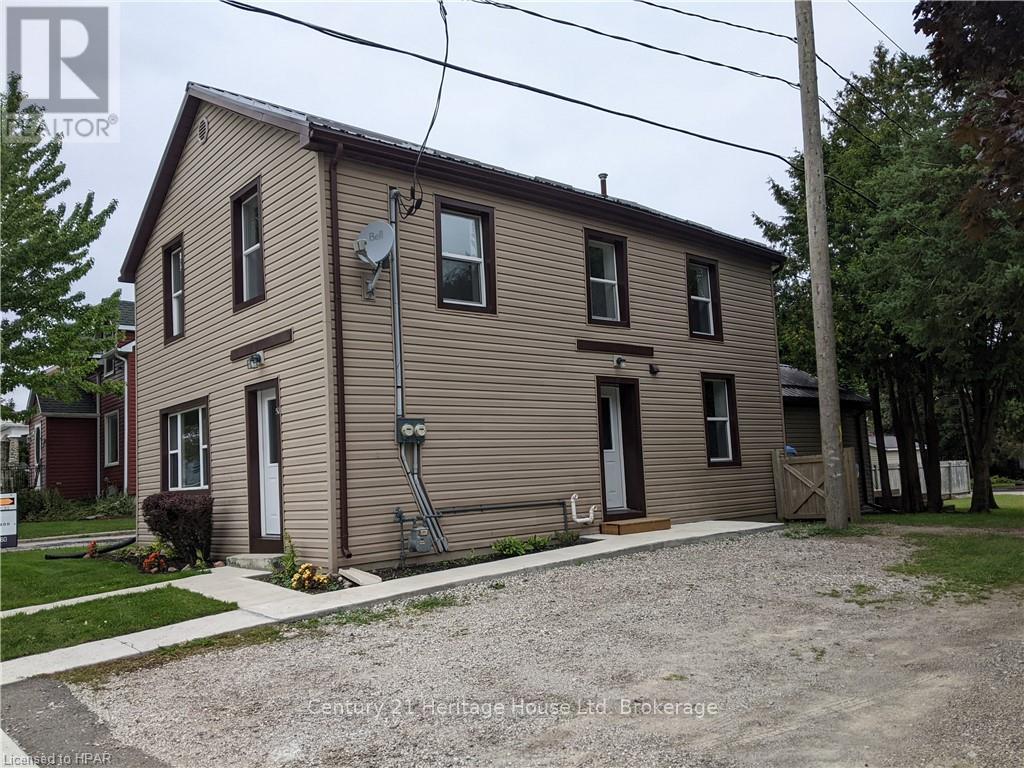
Many uses! Single family or duplex or commercial property. Goes from street to street, large treed yard. Home has 2 units. Ground floor has 2 bedrooms, 1 is large with walk-in closet, double living room leading to deck. Unit has had complete makeover including new kitchen cupboards and upgraded bathroom. Upstairs unit has 1 bedroom, large living room. It also has had a complete makeover, including new kitchen cupboards and upgraded bathroom. Steel roof 2019. Exterior has been upgraded, vinyl siding, windows, doors, soffit, fascia, eavestrough and downspouts. Insulation upgraded, basement sprayed. Ideal starter, live in half and rent the other out to pay mortgage or retirement investment. \r\n\r\n""Listing Agent owns property"". Property is being sold ""as is"". Seller gives no representation on warranties of any kind. (id:46421)

Toronto, Ontario
Embrace a lifestyle of comfort and style in this stunning 1,750+ sq. ft. Live/Work Loft. Located416just east of downtown Toronto in trendy South Riverdale this unique space was originally a former textile warehouse and has been meticulously transformed into a 2-bedroom / 3-storey residence that boasts breathtaking 22-foot ceilings, polished cement floors, and an abundance of natural light cascading in through multiple skylights. The sleek open-concept design flows seamlessly through a state-of-the-art kitchen, making it perfect for both entertaining and everyday living. Exposed posts and beams, and visible ductwork add to the industrial charm. The space includes a sumptuous Primary Bedroom on the Mezzanine level, along with a functional second bedroom that can also serve as an office. Ascending to the 3rd floor, youll find a 250 sq. ft. private roof deck with pergola a true oasis in the heart of the city! Residents have access to an additional shared rooftop terrace, and a party room. **** EXTRAS **** Flexible zoning allows for live/work uses. (id:46421)

Cobourg, Ontario
Rare & Truly Unique 220 year old English Cottage, (that is 60 yrs before Canada was a country), is the original home of Cobourg's first Mayor & of the first Postmaster General comes with the framed original hand written land grant and captivating views over Pratt's Pond and the golf course. With updates galore the enchanting bright interior boasts 200 amp service, multiple skylights & large picture windows that bring in the natural light, a chef's kitchen with gas range, an elegant fireplace (converted to gas), with the original bread ovens, a tiny stained glass door to a secret library, three good sized bedrooms, a spacious bathroom, & a main floor laundry & excellent potential for the second floor bathroom roughin. The beautiful perennial beds, a majestic array of Norwegian spruce, hydrangea trees, Korean lilac, & weeping Mulberry trees perfectly frame this garden oasis complete with a good sized bunkie for guest overflow, a lower garden with a Jacuzzi Hot Tub & multiple decks for dining al fresco. Pratt's Cottage is one of the oldest inhabited homes in Ontario and is minutes away from the famed Victoria Beach & all the amenities the charming Town of Cobourg has to offer. The Purchase of this unique Historical Abode steeped in Canadiana Vogue with the Outstanding Added Value of the short term rental opportunity puts your lifestyle dreams completely within your means. **** EXTRAS **** Gas Fireplace, Chef's Kitchen With Stone Counters, Stainless Steel Appliances, Wall Ovens, Gas range, Garden doors, Jacuzzi Hot Tub, Fire Pit, Skylights, lots of parking, proximity to shopping /dining, YMCA, & good access to the 401 & VIA. (id:46421)
Coldwater, Ontario
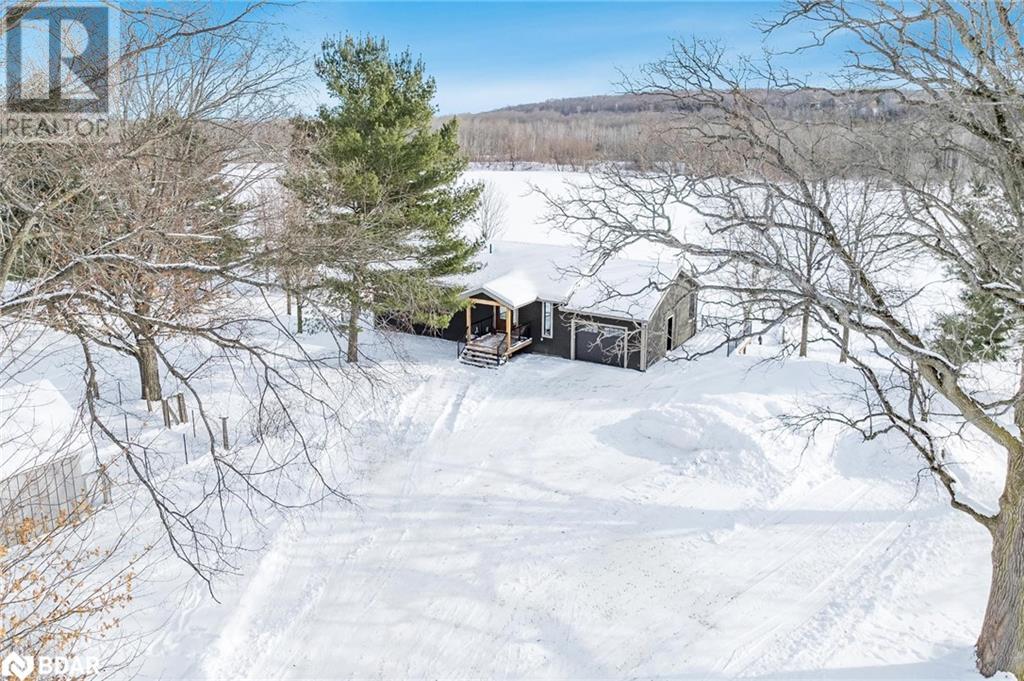
Top 5 Reasons You Will Love This Home: 1) Spanning over 113-acres, with approximately 95 workable acres, this property offers expansive space for agricultural use and it neighbours a development zone in Coldwater 2) Recently renovated three bedroom home showcasing a charming farmhouse-style kitchen and a spacious porch that overlooks the fields 3) Bright and inviting lower level featuring a separate entrance, large windows that flood the space with natural light, a cozy built-in gas fireplace, two bedrooms, a storage room, and a 4-piece bathroom 4) Generously sized property including multiple outbuildings such as a large barn, drive shed, gazebo and a cozy bunkie, offering plenty of utility and leisure options 5) Ideally situated with quick access to both Highway 400 and Highway 12, making commuting a breeze while retaining the peaceful country lifestyle. 2,414 fin.sq.ft. Age 41. Visit our website for more detailed information. (id:46421)
Coldwater, Ontario
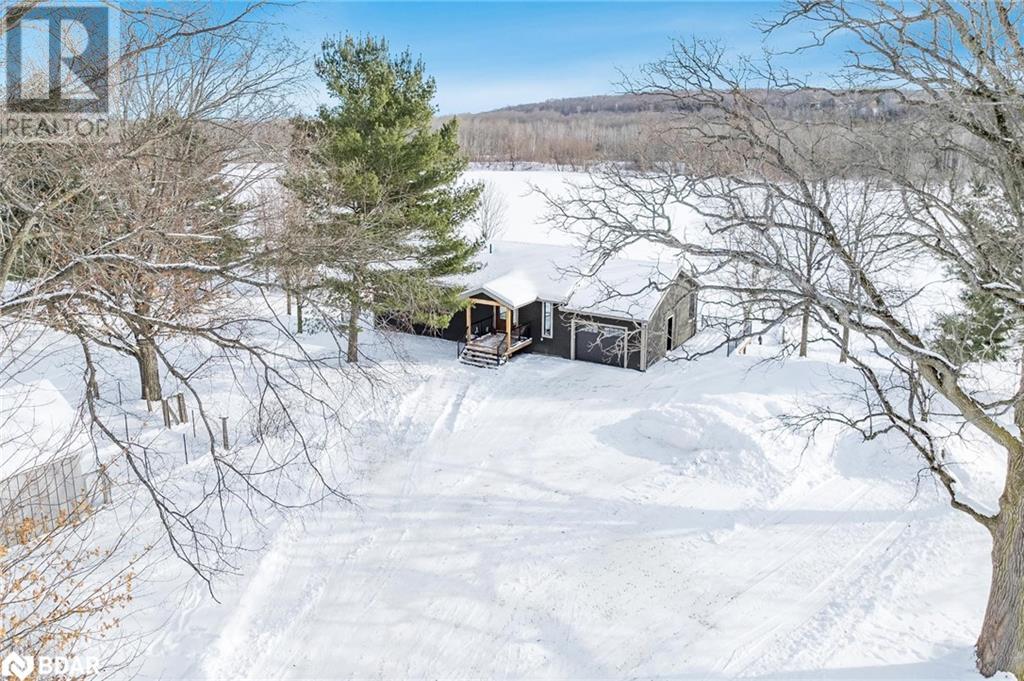
Top 5 Reasons You Will Love This Home: 1) Spanning over 113-acres, with approximately 95 workable acres, this property offers expansive space for agricultural use and it neighbours a development zone in Coldwater 2) Recently renovated three bedroom home showcasing a charming farmhouse-style kitchen and a spacious porch that overlooks the fields 3) Bright and inviting lower level featuring a separate entrance, large windows that flood the space with natural light, a cozy built-in gas fireplace, two bedrooms, a storage room, and a 4-piece bathroom 4) Generously sized property including multiple outbuildings such as a large barn, drive shed, gazebo and a cozy bunkie, offering plenty of utility and leisure options 5) Ideally situated with quick access to both Highway 400 and Highway 12, making commuting a breeze while retaining the peaceful country lifestyle. 2,414 fin.sq.ft. Age 41. Visit our website for more detailed information. (id:46421)
Bracebridge, Ontario
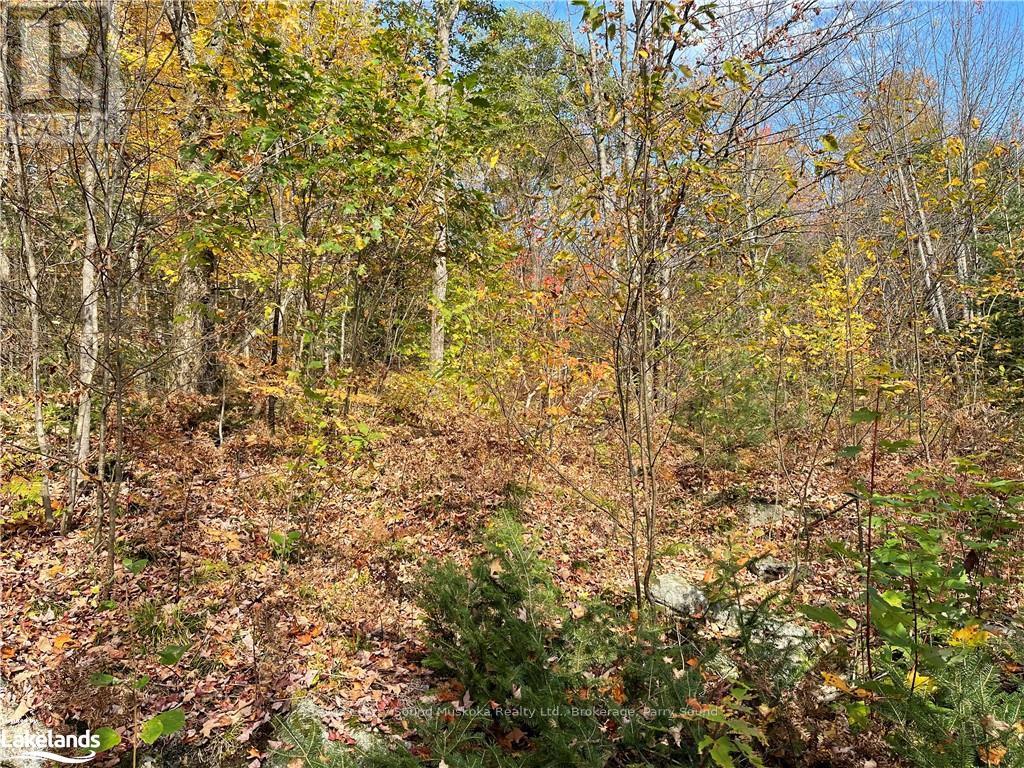
Nestled amidst the tranquil beauty of the Village of Vankoughnet, this 2.7-acre lot presents an unparalleled opportunity for those seeking natural serenity. Boasting an impressive 615 feet of frontage, a beautiful spot upon which you can craft your dream home. Situated within walking distance from the picturesque Peterson Falls, you'll find yourself surrounded by the soothing sounds of rushing water and the lush greenery of the Muskoka region. This Bracebridge property is located approx. within a two-hour drive from Toronto, making it an ideal escape for weekend getaways or a full-time residence for those seeking a quieter, more natural lifestyle. This building lot eagerly awaits its new owner, a blank canvas upon which to build your piece of paradise. (id:46421)
Hillsdale, Ontario
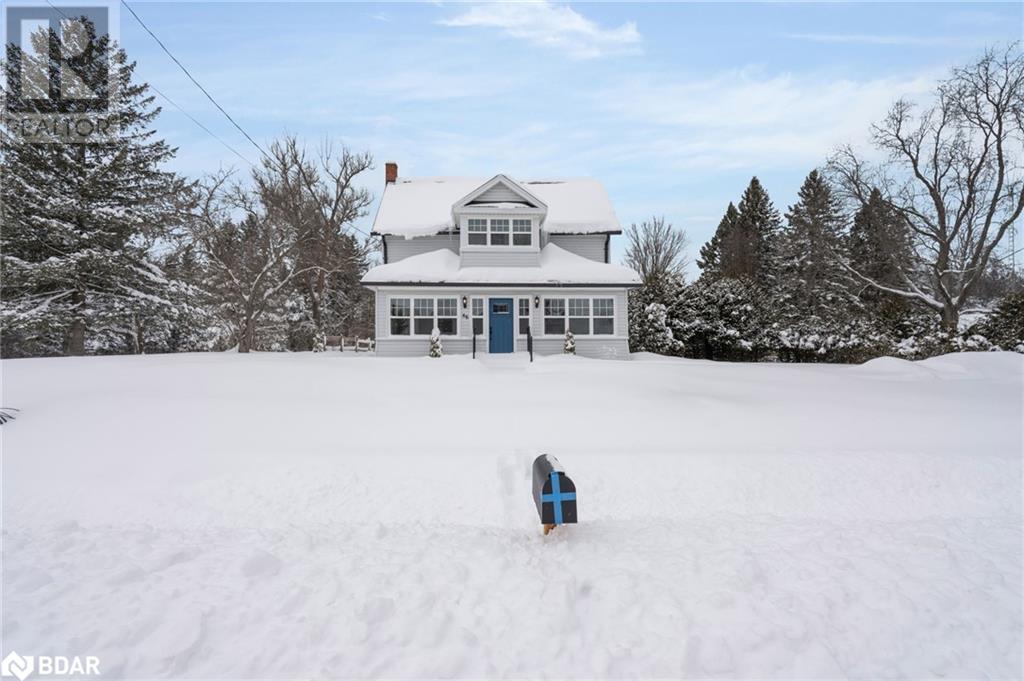
Farmhouse homestead built in the 1880's. Solid and completely updated and move in ready. This very well built century home offers a welcoming feeling right from the entry of the front porch with it's blue calming ceiling. Enter in the grand great room with original hardwood flooring and built in shelving. Updated and newer custom kitchen with granite counters and stainless steel appliances with a walk out to the side porch. The second grand room on main level can be a dining room, main floor games room or media free room. Updated custom cabinets in the powder room. Flow through to the back Mud/Laundry room with main floor storage room or pantry. Entry from mud room to the Garage with a side man door entry and garage door. Custom handrail guides you up the custom hardwood staircase maintainig it's original bolster and charm. The upper level as grand as the lower also boasting 9 ft ceiling, transom windows above doorways and of course original trim and custom trim throughout. The original doors were sanded as well as all original hardwood on upper level as well. The upper level offers 3 generous bedrooms and an fully updated 4 piece bathroom. Walk out to upper level sunroom over looking the historical Hillsdale Mill. This home will not disappoint with a metal roof, newer furnace, air conditioner, windows, exterior doors, septic, landscaping and railings. Freshly painted and move in ready. Close to ski hills and snowmobile trails. (id:46421)
Blue Mountains, Ontario

Resting on the edge of the 11th fairway at the renowned Georgian Bay Club, this exceptional 4 Season property features luxury living at its finest. The back garden offers a landscaped pool, fire pit, hot tub & fully equipped outdoor kitchen & dining in the cabana & multiple perennial gardens all created by the award winning Landmark Group. Custom built chalet, on the exclusive and private Timber Leif Ridge, constructed of stone and wood with a classic cedar shake roof. Quality and inspired design is evident throughout the property. Enter the grand foyer and make your way through to the great room featuring 25' vaulted post & beam ceiling and wood burning fireplace with a walk out to the back garden. The expansive gourmet kitchen built for a true chef or entertainer offers 5 burner gas stove, SubZero glass fridge, & oversized island. The main floor primary bedroom complete with spa-like ensuite, 2 spacious walk-in closets, plus walk out to private veranda just off the garden. The second level offers a bright office overlooking the 11th fairway and green with wet bar and Juliette balcony stepping out over the great room. In addition, a second primary bedroom with ensuite and walk-in closet and across the hall 2 spacious bedrooms and Jack and Jill bathroom. The fully finished basement encases a games room, entertainment area, wine cellar, wet bar, & media screening room. The perfect place to gather friends & family. 2.5 car finished garage fitting 2 vehicles & a golf cart. (id:46421)

Hamilton, Ontario
Original owner almost 1600 sqft of living space in Monticello Estates. In very popular S. C. Local 3+1 Bedrooms, 2.5 baths. Recent Roof (2016), 50 year shingles extended warranty, A/C (2016), Furnace (2016), Deck 16x16 (3 years), 10x10 gazebo 3years. California shutters throughout. Gas fireplace in family room. Dishwasher 2024 (id:46421)

Toronto, Ontario
Bright and beautiful 1 bedroom in the heart of downtown Toronto. Featuring a sought after south exposure and floor to ceiling windows, spacious living space, and huge kitchen. Functional layout ensures no wasted space, proper bedroom (no sliding doors). Bedroom has a walk-in closet. Situated right at Yonge and Carlton. Steps away from College subway station (line 1), College street car line, Eaton Centre, shops on Yonge. Walking distance to UofT and TMU. Perfect for 1st time home buyers or investors. Building amenities include an indoor pool, state of the art gym, rooftop deck. **** EXTRAS **** All window coverings and light fixtures currently in the unit. (id:46421)
Oakville, Ontario

Situated in historic Old Oakville, close to downtown and the marina/lake, this quality-built home features a bright and spacious open concept with laminate vinyl flooring that maximizes natural light. This unit features 3 rooms, 2 full bathrooms, and 2 convenient parking spaces. The third room offers flexibility: use it as bedroom, a family room, or a play room for the kids; with a walkout to a sunny west-facing deck and backyard. Fully renovated/upgraded kitchen and bathrooms. There is also convenient in-suite laundry and access to the lower level laundry as well. The front and side extra-wide driveway provides ample parking for all units. This vibrant neighborhood offers great privacy with no house at the back. Upper unit only, basement occupied. Enjoy easy access to transit, parks, banks, shopping, and restaurants. Direct access to the 403/Q.E.W. and convenient routes to the 407. 7 minutes drive to Oakville Trafalgar GO & VIA Station. **** EXTRAS **** Pls No Smokers No Pets. Short Term Available, Furnished Available ($). Extra storage available ($). Access to 1/2 of backyard. (id:46421)

Toronto, Ontario
Well Kept and in Excellent Condition Bright Open Layout 2 Bedroom + Den with 2 Full Baths North West View of Bay Street. Stainless Steel Kitchen Appliances. Floor To Ceiling Windows. Walking Distance to College Subway Station, UofT, TMU, Upscale Shops & Restaurants. Outstanding Building Amenities; Concierge. Indoor Pool, Fitness Centre, Guest Suites and much more. **** EXTRAS **** S/S Fridge, Stove, B/I Microwave, Dishwasher, Ensuite Stacked Washer/Dryer, Private Balcony, Visitor Parking & Guest Suite Available in Building. Hydro is Extra (id:46421)

Oakville, Ontario
Remarkable Custom-Built Desert Oak Model By Ashley Oaks, Situated On A Quiet Crescent In Desirable Joshua Creek. This Home Features An Expansive Entryway, Crown Molding, Hardwood And Slate Floors Throughout. The Chefs Kitchen Includes Triple Glazed Maple Cabinetry, Wolf 6 Burner Gas Cooktop, Double Ovens, Oversized Fridge, Dishwasher, Large Island With Granite, And Walk-Out To The Deck. The Main Level Offers A Walk-In Pantry, Laundry Room, 2-Piece Bath, Separate Dining Room, Family Room With Gas Fireplace, And A Formal Living Room With Floor-To-Ceiling Windows And Custom Drapery.Upstairs, Find 4 Spacious Bedrooms Including A Primary With Juliette Balcony And Ensuite. The Lower Level Boasts A Separate Office (Or 5th Bedroom), 3-Piece Bath, And Open Concept Space With A Walk-Out To The Yard. Walk-Out Basement, Office Easily Converted To 5th Bedroom. No showing Dec 24-Jan 2 **** EXTRAS **** This Home Offers A Walk-Out Basement. Walking Distance To Schools, Iroquois Community Centre, Shops, And Restaurants. Roof (2022), Furnace (2020) (id:46421)
Hillsdale, Ontario
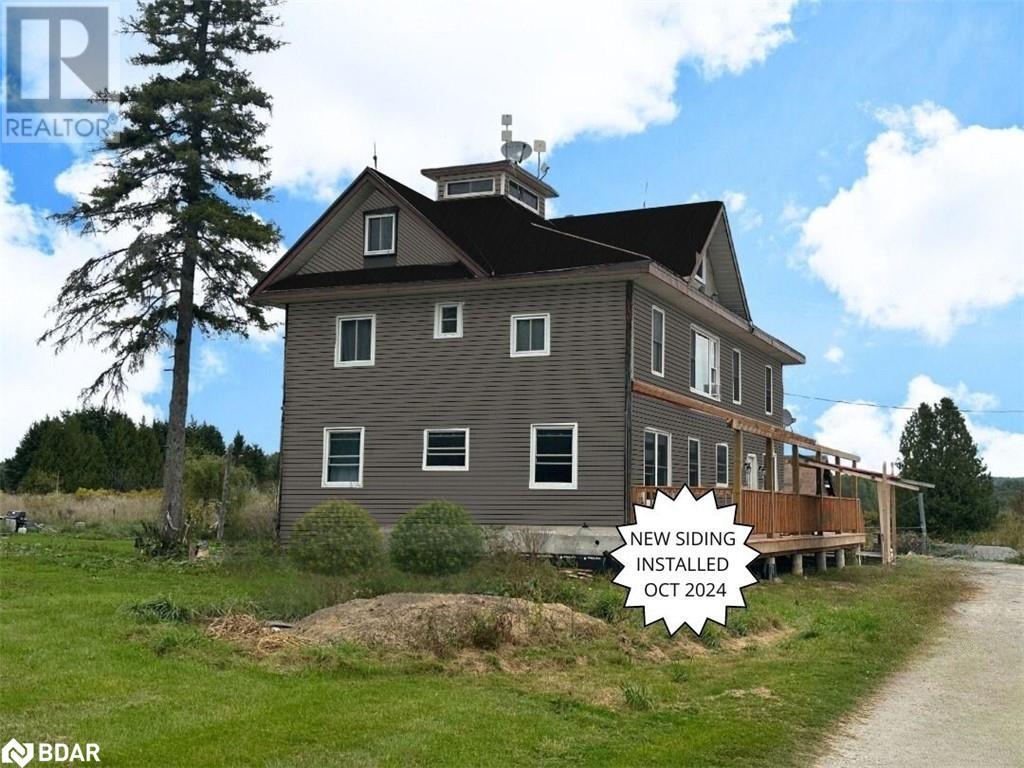
This property offers so much, so quit clicking just a moment and see if this 4 plex on 2.6 acres only 10 minutes to beautiful Mount St. Louis Moonstone works for you. You never find this much property with multiple dwellings so what better way to fund your lifestyle in the country to get away from it all by living in one of the units and have the rest of the units to significantly offset your mortgage. This is a newly severed property so final details in address are pending. (id:46421)
Richmond Hill, Ontario

**Located in the heart of Richmond Hill's highly sought-after Mill Pond community.** Spacious 2-bedroom, 2-bathroom suite in the basement! **Each bedroom comes with its own private bathroom, offering comfort and privacy.** Fully Equipped Kitchen, spacious Dining Room and Living Room. **Walking distance to two beautiful parks and near all essential amenities, including shopping centers, restaurants, schools, and public transit. ** Additional Details:Rent Includes ALL utilities and internet. ** Move-in ready for immediate occupancy. (id:46421)
Oro-Medonte, Ontario
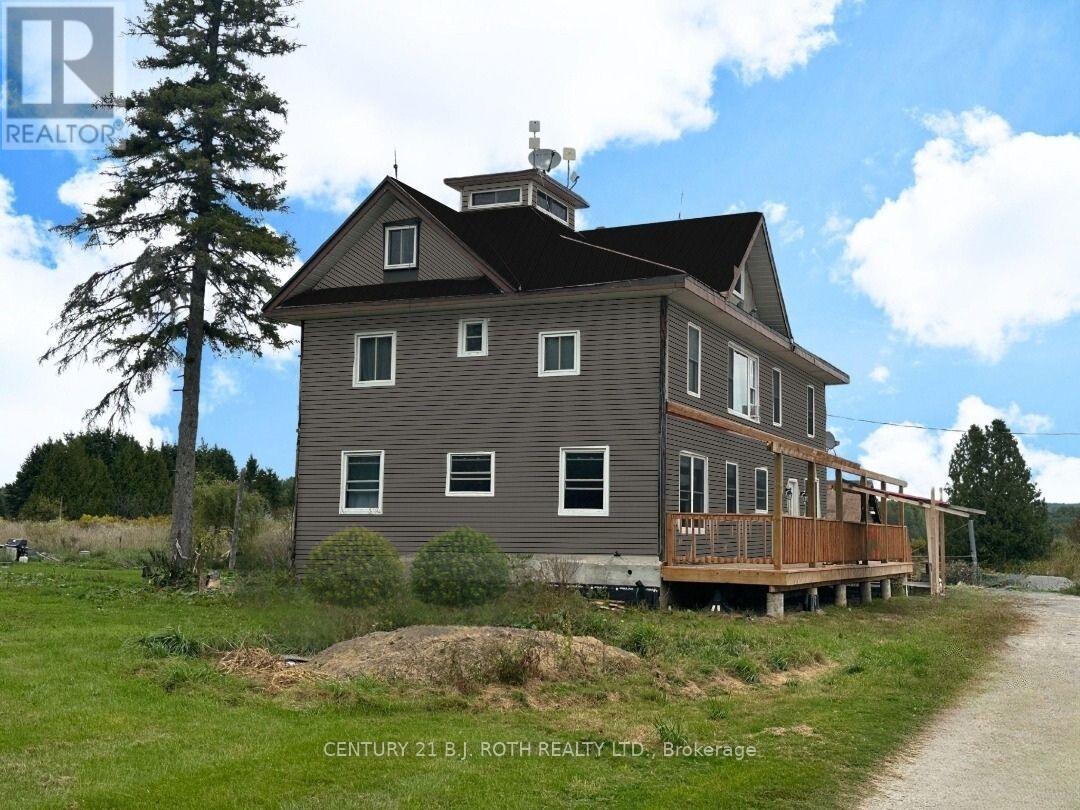
This property offers so much, so quit clicking just a moment and see if this 4 plex on 2.6 acres only 10 minutes to beautiful Mount St. Louis Moonstone works for you. You never find this much property with multiple dwellings so what better way to fund your lifestyle in the country to get away from it all by living in one of the units and have the rest of the units to significantly offset your mortgage. This is a newly severed property so final details in address are pending. (id:46421)

Toronto, Ontario
Renovated and beautiful: move-in-ready Penthouse! 2,280 Sq. Ft plus 660 sq. ft of terrace with south, east and west views! 9-foot ceilings on the main floor with large central living room. Modern renovated kitchen with built-in top-of-the-line Miele and Bosch appliances. Renovated bathrooms with Kohler fixtures, American Standard faucets and Grohe accessories. Dining room with custom designed full-height storage unit and bar. Primary suite includes large walk-in and additional designer built-in closets with ensuite 5-piece bathroom. The second floor has a large bedroom/office, family room and den all overlooking the spectacular terrace. 24/7 security, concierge and a slew of amenities including an indoor pool, steam room, sauna, party room, games room, a golf cage, hotel-like guest suites and visitor parking. Close to the 401, public transit, local shops and cafes. **** EXTRAS **** Suite has two parking spaces and two lockers. Internet is included in maintenance. (id:46421)

Hamilton, Ontario
Bright detached 3+2 bedrooms, 2 bathrooms. Basement den used as a 2nd basement br. Separate entrance to the basement. Large fenced treed backyard, new deck, upgraded large serviced shed, freshly painted, hardwood and vinyl floor for easy care. Short commute to Mohawk College, St. Joseph Health Care and Juravinski Hospital on the Mountain. Steps to nearby plaza and restaurants. Easy access to the Lincoln Alexander Pkwy and Limeridge Mall. Walking distance to schools. Great potential for an end user or for an investor to set the current market rent. **** EXTRAS **** Fridge, stove, washer, dryer, workshop station, chest freezer, elfs (id:46421)

Vaughan, Ontario
***MAIN 2 LEVEL FOR RENT ONLY*BASEMENT IS ALREADY RENTED & NOT INCLUDED*This corner Detached property in prime location of 'Vellore Village'* This Property updated with new Engineered Wood floor in Living/Dining/Family room*Wrought Iron Staircase*9 feet ceiling on main Floor**Granite Counter top in Kitchen/Master Bed's ensuite*Oversized Premium Corner Lot get Natural Light inside*Freshly painted all over*Main floor Laundry with ent. from Garage*Keyless Entry*California Shutters 2019*Fancy E/Lights & Sprinklers all over*Close to good Schools up to 12 Grade*Steps to *Public Transit*Schools*Vaughan Mills*400/407 Highways*New Vaughan Hospital*Canada's Wonderland*Park*Vaughan Metro Subway & Go Train nearby to connect you with Toronto*No side walk on Driveway*Upper level only*** **** EXTRAS **** ***AAA Tenants only*No Smoking/Pets*Rental Application/Credit Report/Pay Stub/Letter of Employment/Photo ID*Tenant pays70% of U/Bills*2 References*Tenant req. Insurance*Tenant is responsible for Snow removal & Grass/Landscaping** (id:46421)

Barrie, Ontario
Welcome to the exquisite Gallery Condominiums in beautiful Barrie!!! Nestled within an art-inspired enclave, this immaculate complex features four stunning mid-rise buildings that back onto 14 acres of environmentally protected land. Revel in the serene beauty of nature with walking trails, charming boardwalks, and picturesque lookouts. Step into a spacious and elegant 1,001 sq.ft. condo, complemented by a generous 132 sq.ft. balcony and a 28 sq.ft. locker. This move-in-ready gem boasts 9 ft ceilings, offering a light-filled and airy ambiance. With two spacious bedrooms and a stylishly appointed bathroom, you'll find comfort at every turn. The north-facing balcony invites you to unwind and savor the tranquil views. Parking is a breeze with two dedicated spots, one conveniently located underground and another on the surface. Large locker also included. The updated kitchen is a culinary delight, featuring sleek quartz counters, stainless steel appliances, and a chic backsplash. The seamless blend of laminate and ceramic flooring throughout adds to the condo's sophisticated charm. Enjoy effortless access to Hwy 400, making commuting a breeze. Shopping, parks, downtown Barrie, the sparkling shores of Lake Simcoe, the GO Train, and more are all within close proximity, enhancing your lifestyle with convenience and excitement. Beauutiful area close to many amenities. **** EXTRAS **** Additional luxuries include two owned parking spots (1 underground, 1 surface) and a large locker situated behind the underground parking spot. As well as there's plenty of visitor parking for your guests. Walking distance to amenities. (id:46421)
Kincardine, Ontario

Private, nature lover's paradise on 82 acres. 1930 sq.ft raised bungalow with full basement. 300m from the sparkling shores of Lake Huron! Prepare to be stunned by the sunrise over the pond and surrounding woodland that is home to many uncommon flora and fauna. A birder's haven. The great room focuses on built-in book cases and 12' cathedral ceilings. The living room with gas fireplace and the dining room offers banquette seating plus a patio door to the tiered deck overlooking the pond. Dine in or out? It's your choice! A chef's kitchen features cherry cabinets with breakfast bar, lit display cabinets, extra deep counters, under cabinet lighting, a plethora of pot drawers and a double panty closet. The kitchen has a walk out to the deck through the sunroom; a favourite place to curl up with a book or listen to the pond frogs through the screened windows with stacking panels. Primary bedroom, with a balcony overlooking the pond, incudes a 5 piece ensuite with jetted tub. 3 double closets! The family entry from the oversized double car garage features a tiled wet room with shower and toilet, laundry, hand wash sink and large closet for coats and boots! Easy place to clean up after a day exploring the woods or enjoying the beach! The covered front porch is a perfect place to sit and watch the sun set behind the trees! The foyer has a front bedroom that is perfect for a home office or den! The lower level offers 3 additional bedrooms or perhaps a hobby room or gym. Central family room plus a 3 piece bath are already finished. 2 large storage closets. The steps from the garage to the lower level have low rise and deep treads; prefect for bringing materials in and out of the workshop. Steel clad shop 36x64' on concrete and gravel. 14' ceilings with 2 12' high doors. Rough in for in-floor heating. Property offers plenty of space to grow and explore! You cannot beat the privacy yet conveniently located south of Port Elgin and close to Bruce Power! (id:46421)
