


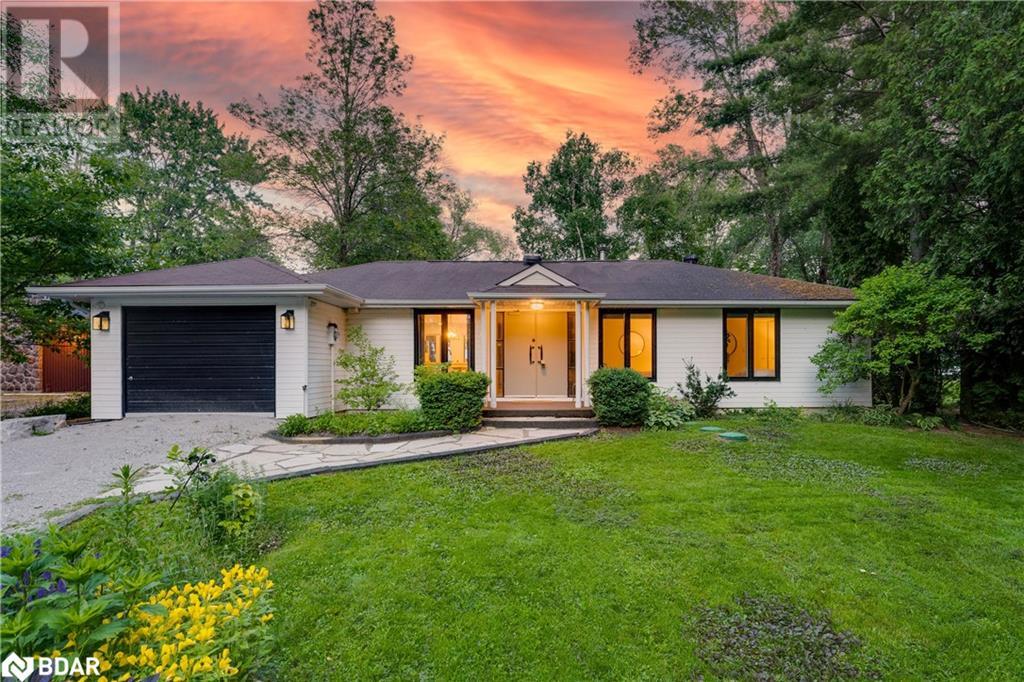
Severn, Ontario
Presenting 2557 Amigo Drive, the perfect getaway for any season! Family fun or a Turn Key investment! Sunny South waterfront views, soak up the sun during the day and star gaze the picturesque sky over the lake at night. Start the morning with a cup of coffee and watch the sunrise over the lake. Explore endless boating on Lake Couchiching, Lake Simcoe and the Trent Severn. The bungalow offers 4 Bedrooms, 1 Full Bath, 1 Half Bath. Interiors Finishes: S/S Appliances, Luxury Vinyl Floor, Quartz Counters, Smooth Ceilings, Pot Lights, and a Gas Fireplace. Exterior Features: Newer Windows, Hot Tub, Large Deck, Ample Parking (6 Cars), Dock, and Fire Pit. Close Proximity to Webers Burger, LCBO, and North Orillia. (id:46421)

Grimsby, Ontario
Welcome to your very own lakeside retreat a personal resort in the beautiful town of Grimsby! This stunning raised ranch-style home features a custom-built (2014) 600 sq. ft. all-season sunroom, a beautiful addition to the home with panoramic lake views, a wet bar, a gas fireplace, and a climate-controlled Arctic swim spa for year-round relaxation. With 5 bedrooms (3 on the main level, including an optional bedroom/living room with sliding doors leading to a composite deck with a glass enclosure, providing uninterrupted views of the lake, and 2 in the fully finished walk-up basement), there's plenty of space for comfort and privacy. The chef's delight kitchen features Cherrywood cabinetry with a pull-out pantry, upgraded stainless steel appliances including a self-clean gas range with double ovens, and granite countertops with a breakfast bar. The adjoining dining area is perfect for entertaining, with Cherrywood display cupboards and a spacious layout. This home is packed with modern upgrades, including pot lighting throughout the main living areas, crown molding, and a luxurious full bath with heated marble flooring and a jacuzzi tub. The lower level offers great in-law suite potential with a family/Great room, 4th bedroom, full bath, and an office/5th bedroom with walkout access to the backyard ideal for a future kitchen setup. Additional features include a central vacuum system, a high-efficiency furnace, and a security system with wireless cameras. The backyard oasis is a dream for outdoor lovers, featuring a two-level Flex Stone patio, a concrete lakefront sitting area, an outdoor fire pit, and partial lake access for endless fun. With Lake Ontario Riparian rights, you even have the potential to add a deck for direct lake access. Be sure to check out the attached upgrade list for all the details that make this home a must-see. Note: The swim spa (valued at $50,000) can either remain or be removed by the sellers. **** EXTRAS **** **The property has been virtually staged to showcase various setup options** (id:46421)

Zorra, Ontario
Available Immediately!!!!!!, Welcome to a Beautiful 3- Bedrooms /3 Washrooms House With Lots Of Upgrades, 9 Feet Ceilings, a Spacious Open Concept Layout with a Large Family room/Living Area with a Dining Area. Modern Kitchen, Top new s/s appliances, and Convenient Laundry On the Second Floor. Perfect place to raise your kids in a Prestigious Neighborhood Community. Walking distance to Recreation, Parks, Shops, And Much More. Your Clients Will Not Be Disappointed. AAA Tenants Only!!! Tenants pay100% Utilities! !!!! **** EXTRAS**** Stainless Steel Appliances Refrigerator, Stove &Dishwasher), Super clean, Bright lots of Sunlight. Available from Oct. 1, 2024 **** EXTRAS **** Stainless Steel Appliances Refrigerator, Stove & Dishwasher. (id:46421)
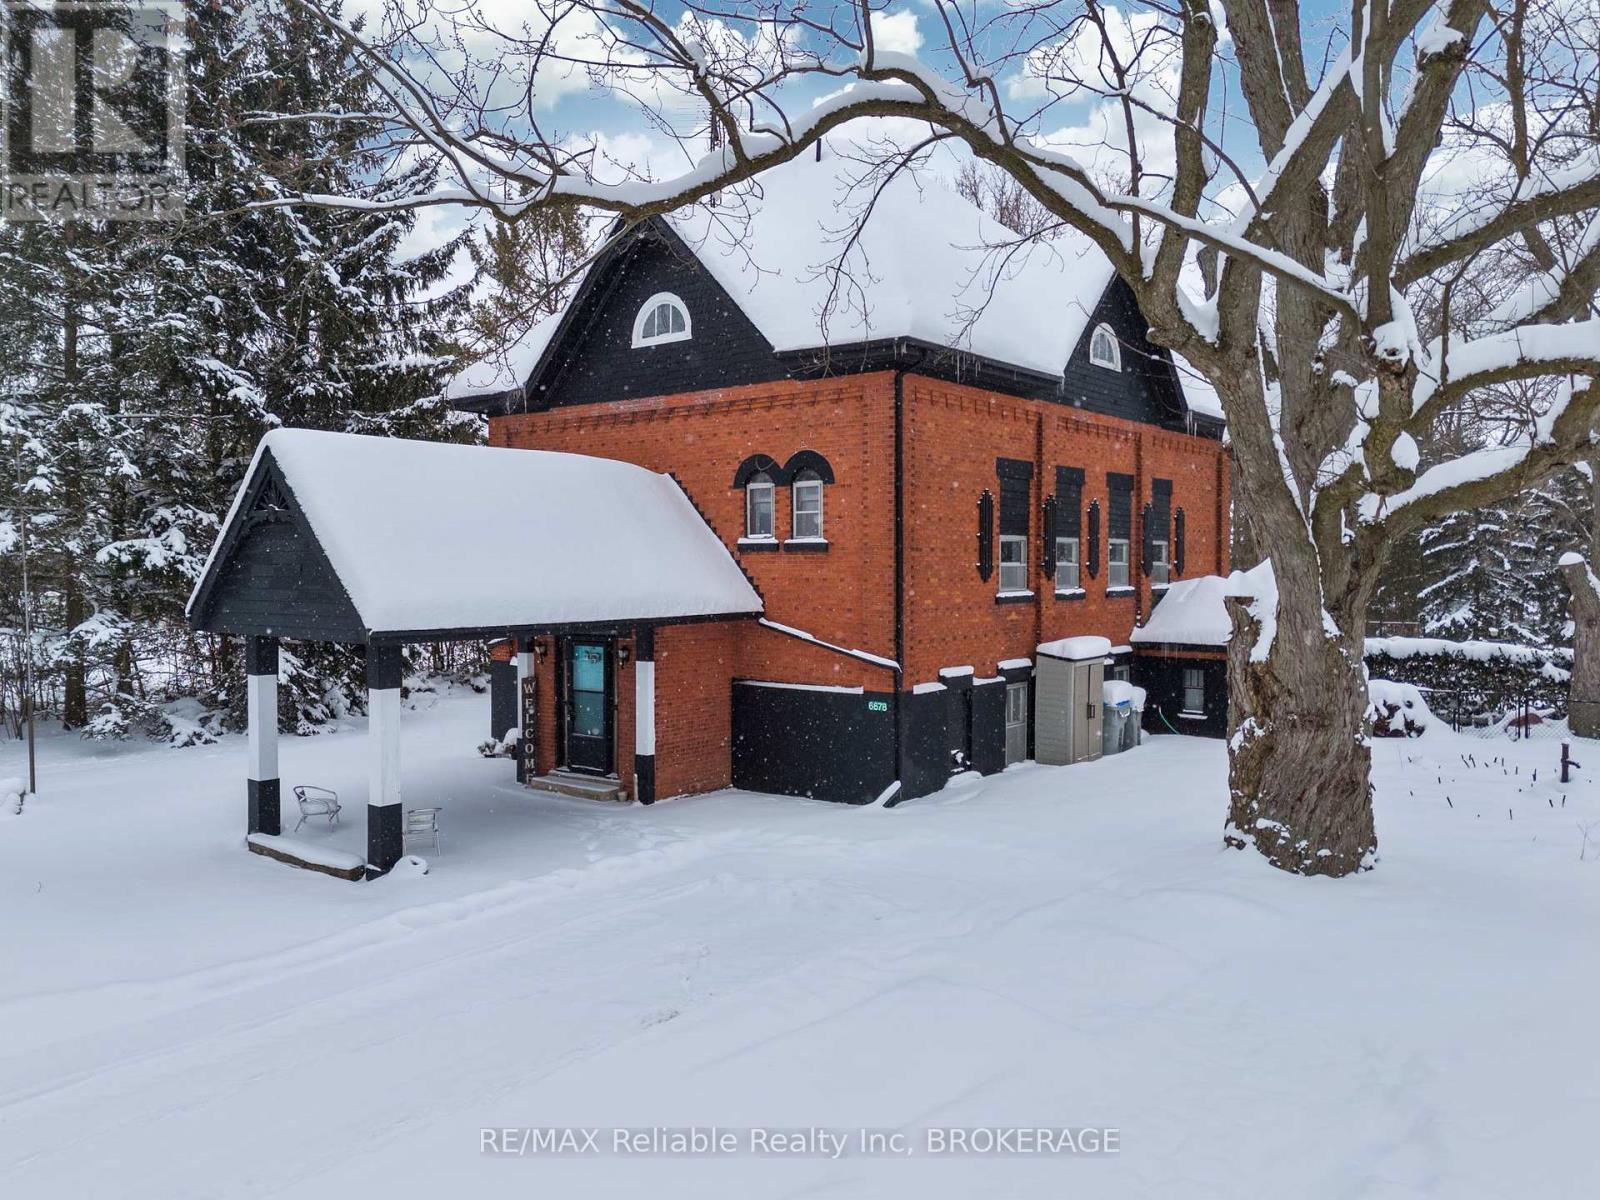
West Perth, Ontario
Welcome to this truly unique and charming former schoolhouse situated on a large rural property! If youre looking for your own slice of tranquility away from the hustle and bustle of city life, you will adore this Brodhagen gem. First time offered for sale in nearly 40 years, youll have to see it to believe all this property has to offer. Soaring vaulted ceilings, large loft, huge tiered deck with hot tub and large in-ground pool. Hobby enthusiasts will appreciate the nearly 1-acre property with room for all your toys! Only 45-mins into K-W and London makes for easy commuting or work from home with high speed fibreoptic internet available too! Don't miss out on your chance to own a piece of local history, book your showing today! (id:46421)

Halton Hills, Ontario
Nestled right in the heart of Georgetown lies this first time offered for sale, charming bungalow on a rare 1-acre lot! This 3-bedroom, 2-bathroom detached home is a hidden gem accessed by a long, circular driveway set well back from the road for added privacy. Charming English country perennial gardens greet you with a burst of colour, and the property is fully surrounded by trees and hedges giving the ambiance of country living right in town. A 24ftx24ft detached two-car garage stands ready to house your vehicles or serve as a workshop, man cave, or studio. Step inside to a fully updated carpet-free main floor, bathed in natural light. The heart of the home, a timeless kitchen, boasts white shaker-style cabinets, Corian counters, a mosaic tile backsplash, and sleek stainless-steel appliances, with a French door leading to the side yard and basement. The spacious primary bedroom features his and hers closets, and the 4-piece family bathroom with wall-to-wall double vanity provides convenience. Descend to the partially finished basement, where potential awaits. Rec room with a cozy wood-burning fireplace invites you to imagine winter evenings spent in warmth and comfort. Savour the privacy and tranquility that only a property like this can offer. Its a rare find, within walking distance to the Go train, scenic Glen Williams, and downtown Georgetown. **** EXTRAS **** With the area slated for Strategic Growth and dual zoning in place, this in town beauty has unique investment potential! Opportunity awaits your creative redevelopment ideas and long-term plans. (id:46421)

Trent Hills, Ontario
Welcome to this exceptional, newly custom-built bungalow located in Warkworth, nestled on a 2-acre lot that exemplifies the ultimate in design and craftsmanship. This magnificent residence offers a unique combination of luxury, comfort, and serenity, carefully curated with meticulous attention to detail. The home features a 2+2 bedroom layout, three full bathrooms, and an open concept floor plan that ensures seamless flow and connectivity. An attached garage provides convenient direct access to the mudroom and main floor laundry. The versatile lower level includes a walkout to the yard, adding functionality and potential to this already impressive property. This property will not disappoint. **** EXTRAS **** Click On Multi Media For More Info: Video, Photos, Aerial Views, Inclusions & Floorplan. Mins to Destination Village of Warkworth and Castleton, short drive to Campbellford's Waterfront Community & Under 2Hrs To Gta (id:46421)

Midland, Ontario
Top 5 Reasons You Will Love This Home: 1) Step into your private backyard oasis, featuring a crystal-clear pool, a soothing hot tub, and a charming wood-fired sauna, perfect for unwinding in style 2) Enjoy serene views and direct access to lush greenspace backing onto a tranquil park 3) Immaculate interior showcasing pristine finishes and attention to detail that make every room feel brand new 4) Gourmet kitchen complete with high-end appliances, ample counterspace, and luxurious finishes designed for both function and flair 5) Ideally situated close to everything you need, from shopping and dining to schools and recreation, putting convenience right on your doorstep. 3,827 fin.sq.ft. Age 19. Visit our website for more detailed information. (id:46421)

St. Catharines, Ontario
Welcome home to 50 Beamer Avenue, in the Heart of St.Catharines, steps to the picturesque Welland Canal parkway. Rare opportunity to live on one of the best streets in St.Catharines. This fully renovated, Open concept 3 bedroom, 2 bathroom bungalow includes an oversized 1.5 Car garage with Inside Access. The Custom Interlocking driveway and walkway invite you to step inside. New high quality, Wide Plank engineered Hardwood flooring and LED pot lighting throughout and into the Eat in kitchen. Built in stainless steel appliances, glass backsplash, stylish butcher block counters and matching island with stools. The Living room features a custom coffee bar and sliding glass doors to the rear garden and your private fully fenced yard with loads of Perennials and Annuals-Well Planted. The Primary bedroom boasts a convenient 3 piece ensuite bathroom with glass shower and a large walk in closet with more siding glass doors to the backyard. Two additional bedrooms provide ample space and share a 4 piece bath with a rejuvenating shower massage. All new Windows, roof, furnace and owned hot water tank. Conveniently located in the desirable north end, with close proximity to top rated schools, shopping, restaurants, public transit, Malcomson Eco Park, hiking/biking trails and Sunset Beach. This home is a dream inside & out; book your showing today, unpack and enjoy! (id:46421)
Saugeen Shores, Ontario
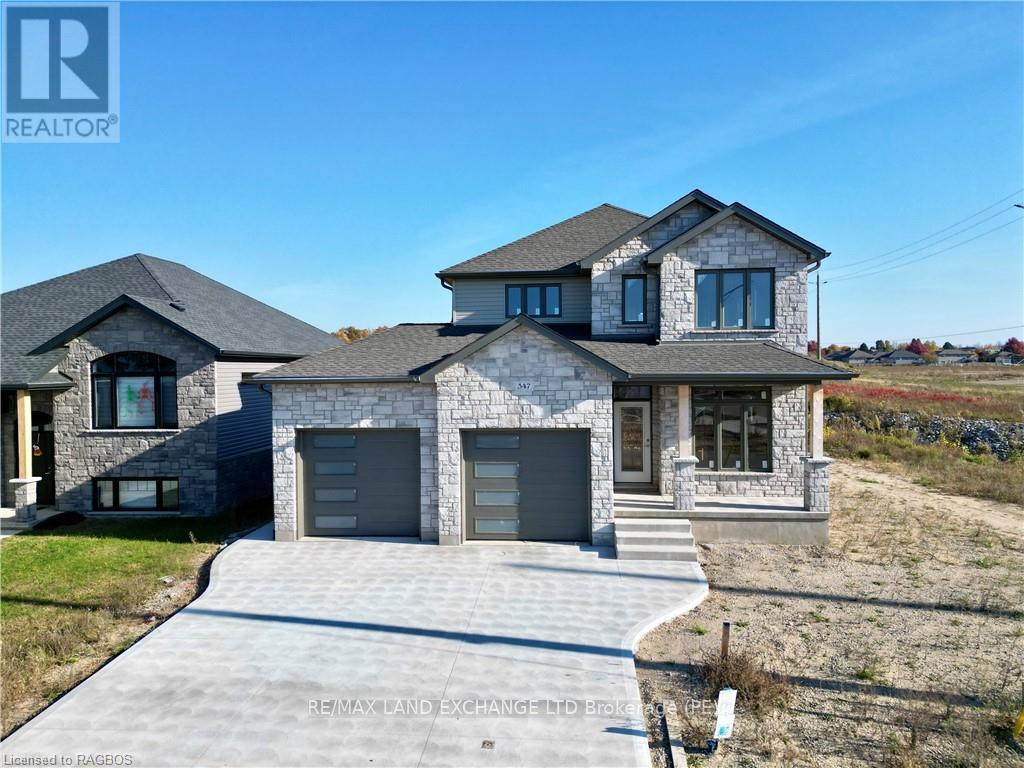
The drywall is complete and the engineered hardwood is ready to be installed on this brand new fully finished 2 storey home; located at 347 Ridge Street in Port Elgin; just a short walk to gorgeous sand beach and nature trails. The above grade square footage is 2160; the basement is fully finished featuring a family room, 2 more bedrooms, 3pc bath and utility room. The main floor features a great room with 9ft ceilings, engineered hardwood floors and gas fireplace, kitchen with Quartz counter tops, walkout from the dining room to the backyard, powder room, laundry / mudroom off the 2 car garage and den. Upstairs there are 3 bedrooms and 2 full baths. Central air and automatic garage door openers are also included. HST is included in the asking price provided the Buyer qualifies for the rebate and assigns it to the Builder on closings. Prices subject to change without notice. (id:46421)
Saugeen Shores, Ontario

The 1325 sqft raised bungalow with finished walkout basement and 3 car garage in Burgoyne at 4829 Bruce Rd 3, is complete; 30 day occupancy is available. This home has 2 + 2 bedrooms and 3 full baths. Standard features include hardwood & ceramic flooring throughout the main floor, solid wood staircase, Quartz kitchen counters, gas fireplace; ashpalt drive, sodded yard and more. HST is included in the list price provided the Buyer qualifies for the rebate and assigns it to the Builder on closing. Prices subject to change without notice. (id:46421)
Saugeen Shores, Ontario

This 3 bedroom, 1982 Sqft, 2 storey home is located at 396 Northport Drive in Port Elgin; the drywall is on and 60 days possession is available. The main floor features hardwood and ceramic, with a solid wood staircase to the second floor. On the 2nd floor there are 3 bedrooms and 2 full baths. The basement can be finished for an additional $35000 including HST. Standard features include 9ft ceilings on the main floor, Quartz counters in the kitchen, sodded yard, concrete drive, gas fireplace and deck. HST is included in the asking price provided the Buyer qualifies for the rebate and assigns it to the Builder on closing. Prices are subject to change without notice (id:46421)
Midland, Ontario
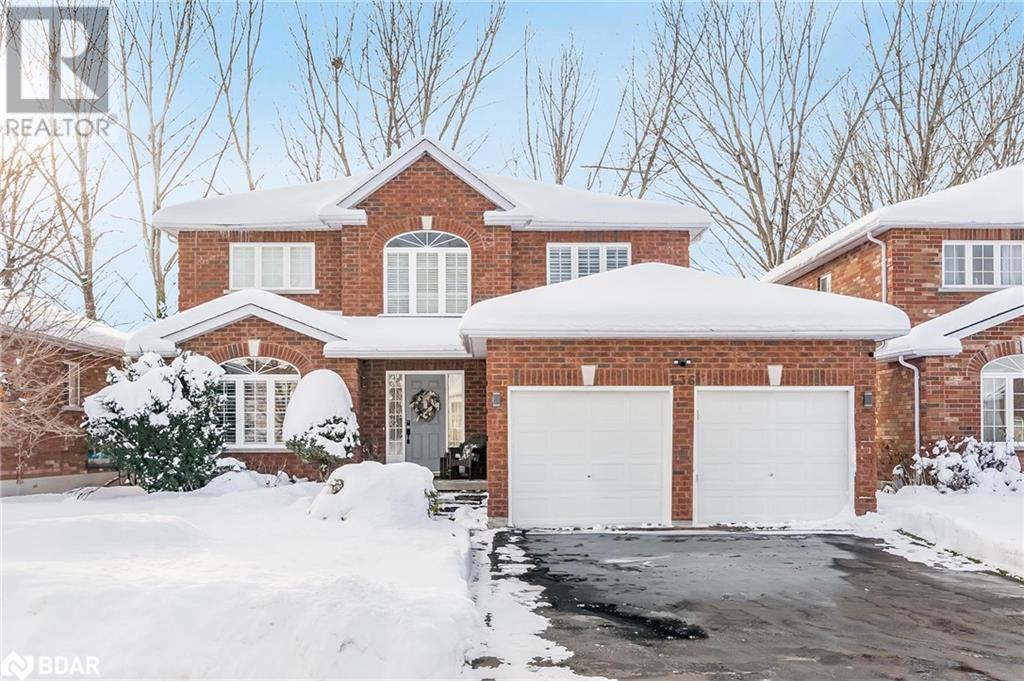
Top 5 Reasons You Will Love This Home: 1) Step into your private backyard oasis, featuring a crystal-clear pool, a soothing hot tub, and a charming wood-fired sauna, perfect for unwinding in style 2) Enjoy serene views and direct access to lush greenspace backing onto a tranquil park 3) Immaculate interior showcasing pristine finishes and attention to detail that make every room feel brand new 4) Gourmet kitchen complete with high-end appliances, ample counterspace, and luxurious finishes designed for both function and flair 5) Ideally situated close to everything you need, from shopping and dining to schools and recreation, putting convenience right on your doorstep. 3,827 fin.sq.ft. Age 19. Visit our website for more detailed information. (id:46421)

Toronto, Ontario
Luxury Executive Living on a Signature 44th floor in Tridel Tower; Stunning Open Concept Suite; 10.5 ft Ceilings; 3 Bedroom, 2.5Bath; Designer/Ultra Modern Full Size Kitchen, with High End Finishes and New Wolf Appliances w/New Electrical to Support, Waterfall Granite Island, Wide Plank Flooring, Bright Primary Bedroom with Floor-to-Ceiling Windows, W/I Closet and Beautiful Primary Ensuite; Custom Office; 2 Balconies; Entertaining & Relaxing Space Highlighted by Exquisite Breathtaking Panoramic NE Views of CN Twr/Financial & Entertainment Districts & Restaurants; Steps to Union Stn, TTC & Go, Harbourfront, UP Express to Pearson & Shuttle to Billy Bishop for the travellers, 2 Tandem Parking Spots & 2 Lockers. **** EXTRAS **** World Class Amenities Include: RoofTop Infinity Pool w/Cabanas, BBQ & F/P, HotTub, Whirlpool, Gym/Spinning, Games Rm, Movie Theatre; Concierge; Yoga Studio; Guest Suites (id:46421)

Welland, Ontario
New dream home built by Empire close to beautiful Canal waterfront. Model Spruce End Unit Freehold Townhouse. Top-of-the-line brand new appliances.2nd bedroom with a walk-in closet. There is one car garage and two parking spaces in the driveway. Unfinished Basement. Located in a prestigious neighbourhood. Close to amenities, schools, shopping areas, and Niagara College. Close to amenities such as Welland Canal, International Flatwater Center, Friendship Trail, Rowing Club, Convenient location near Niagara Region, Lake Erie beaches, and US border. Be The First To Live In This Gorgeous Home! (id:46421)

Hamilton, Ontario
Located on a quiet Crescent in the family-friendly Lawfield neighborhood, this raised bungalow has impressive curb appeal. Entering within the foyer, you will be warmly welcomed by a stone accent wall before heading up into the living/dining that is flooded with natural light from the large bay window. The main floor consists of a living/dining, kitchen, 3 good-sized bedrooms, and a 4 piece bath. Making your way downstairs, you will find a fully renovated lower level w/ a large rec room w/ fireplace, bedroom w/ massive walk-in closet, 3 piece bath w/ heated floors, oversized laundry room and separate entrance up to sunroom for potential in-law suite. Finish your days off and enjoy weekends in the backyard oasis, an entertainer's and golfer's dream with a large cabana and putting greens! Just minutes away from schools, shopping, highway access, amenities and more. Sq footage/Measurements are approximate. (id:46421)
Richmond Hill, Ontario

We are thrilled to present this stunning detached 2-story home in the amazing community of Lake Wilcox! With its modern renovation, brand new appliances, large terrace all throughout the bedrooms , large backyard deck and beautiful finishes, this property is a rare gem. Enjoy the perfect blend of Upscale living and recreational bliss, being just steps away from Lake Wilcox beach, boardwalk, trails, and top-rated public schools. Plus, easily access to shopping centres , public schools , transit options and the GO train.This home has 50x150 lot (Can be built 5000 sq Feet property)offers endless possibilities for future development. the large garden shed is perfect for storage or hobbies. Don't miss this incredible opportunity to own a piece of paradise in one of the most sought-after neighborhoods! **** EXTRAS **** Fridge, Stove, B/I Dishwasher, Washer, Dryer, ALL ELF'S (id:46421)
Hanover, Ontario
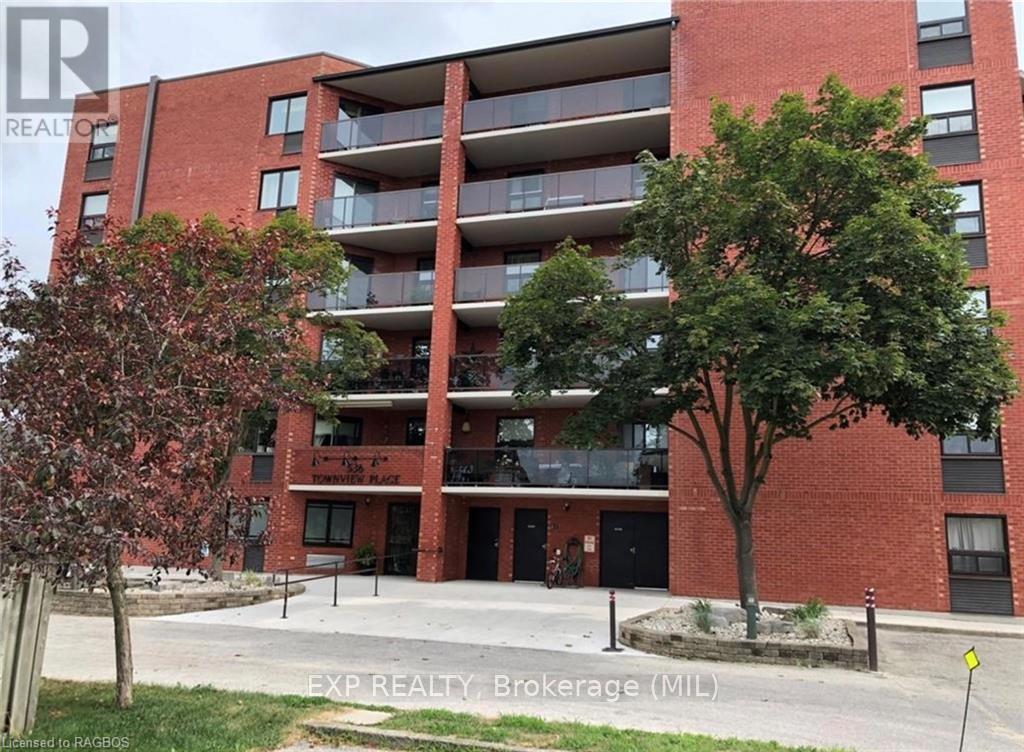
Welcome to 536 11th Ave, Unit #404 in the heart of Hanover! This charming two-bedroom condo offers a prime location within walking distance to local amenities and the downtown area. Situated on the forth floor with western exposure, this unit features a spacious open-concept living and dining area, a practical kitchen, and a utility room with laundry and storage. The master bedroom includes a 4-piece ensuite and double closets, while the second bedroom is generously sized with a nearby 3-piece guest bath. Enjoy low-maintenance living in a convenient setting! (id:46421)

Vaughan, Ontario
Studio Unit Mobilio in the Heart of the VMC. Open Kitchen, ensuite Laundry, Stainless Steel Kitchen Appliances Included. Amenities include State Of Art Theatre, Party Room, Bar Area, rooftop terrace and BBQ, Gym, Meeting room and more. 5 minutes walk to IKEA, easy access VMC subway station. Minutes to Vaughan Mills shopping centre, York University. Minutes drive to Highway 400 & Highway 407. Unit has 1 parking spot included. Located in a prime area of Vaughan, 60 Honeycrisp Crescent provides easy access to public transportation, major highways, and a variety of nearby retail stores, restaurants, and entertainment venues such as Walmart, Costco, IKEA, and Cineplex. Its proximity to Vaughan Metropolitan Subway and key highways like 400 and 407 makes it an attractive destination for commuters and urban professionals. The development reflects Menkes' commitment to blending luxury with practicality, making it a sought-after location in one of Vaughan's most desirable neighborhoods. **** EXTRAS **** 60 Honeycrisp Crescent is a modern condo complex in Vaughan, part of the highly anticipated Mobilio development by Menkes. This residential building offers contemporary urban living with a range of stylish and thoughtfully designed units. (id:46421)

Toronto, Ontario
Discover the perfect blend of comfort and convenience in this spacious home featuring 3 bedrooms upstairs and 3 bedrooms downstairs, ideal for multi-generational living or rental income potential. The separate entrance to the basement offers flexibility for guests or tenants, while the inviting lot provides ample outdoor space for relaxation and play.Enjoy the added luxury of a Jacuzzi in the basement, perfect for unwinding after a long day. As well as a separate garage with electricity. Located in the sought-after Park Woods Donalda community, you'll be just minutes away from parks, schools, Hwy 401 and 404/DVP and local amenities. Don't miss out on this fantastic opportunity! **** EXTRAS **** New roof and Eavesdrop 2023 - Plumbing and Electrical upgraded in 2008 - Gas stove in basement - oven oven on main - 2 fridges - washer/dryer in basement (id:46421)

Toronto, Ontario
Discover a Rare Gem at The Dakota a boutique condo nestled in the heart of Yorkvilles lively, upscale neighbourhood. Just steps from Whole Foods, the renowned shopping on Torontos very own ""Fifth Avenue,"" and a quick stroll to the University of Toronto and the subway, this location is the epitome of convenience and urban sophistication.Where else can you find nearly 2,000 sq ft of living space with 4 bedrooms, prime parking, and a spacious locker? Enjoy both North and South-facing views over lush gardens, offering a serene escape in the heart of the city. Lovingly cared for by the same owner for almost 50 years, this suite is ready for your creative touch and modern renovation ideas. With all utilities included in the maintenance fees, this vacant canvas is yours to transform into the home of your dreams. **** EXTRAS **** Check out the rare, inviting floor plan and start envisioning your new home at The Dakota a timeless blend of luxury and urban charm! (id:46421)
Saugeen Shores, Ontario
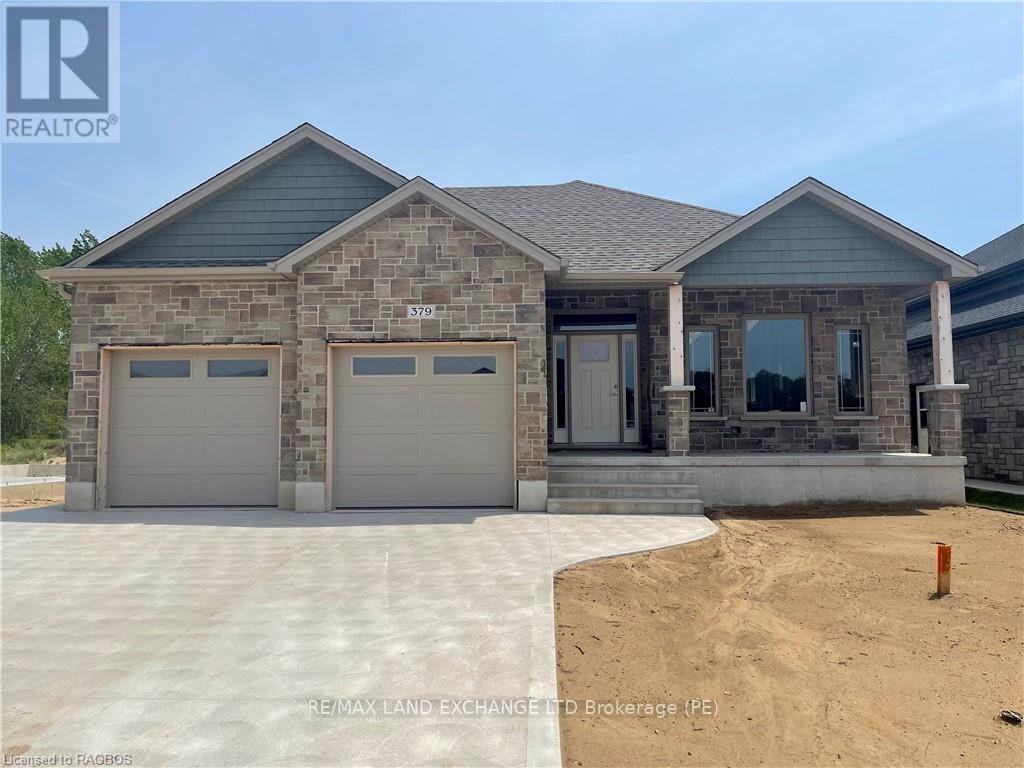
The exterior is complete for this 1573 sqft bungalow at 379 Ridge Street in Port Elgin. The main floor features an open concept kitchen with Quartz counters, dining area with hardwood floors and walkout to partially covered 10 x 14 deck, great room with gas fireplace, 2 bedrooms; primary with 3pc ensuite bath and walk-in closet, 4pc bath, and laundry room off the 2 car garage. The basement is almost entirely finished and features 2 more bedrooms, family room, 3pc bath and utility / storage room. HST is included in the purchase price provided the Buyer qualifies for the rebate and assigns it to the Builder on closing. Act now and select all the interior finishes for this new home. Prices are subject to change without notice."" (id:46421)

Lincoln, Ontario
Utopia 2022 built 1 bedroom 1 bath condo with 1 underground parking and 1 locker. Amenities include gym, roof top terrace adjacent to party room on the 4th floor. Non smoking and no pets. Superintendent on site. Tenant responsible for water and hydro. Must provide tenant application, references, income and employment confirmation, A1 credit report. Will consider leasing 1 yr plus. Easy access to QEW and close to shopping, EMS, Go Bus terminal. Immediate possession available. (id:46421)
Saugeen Shores, Ontario
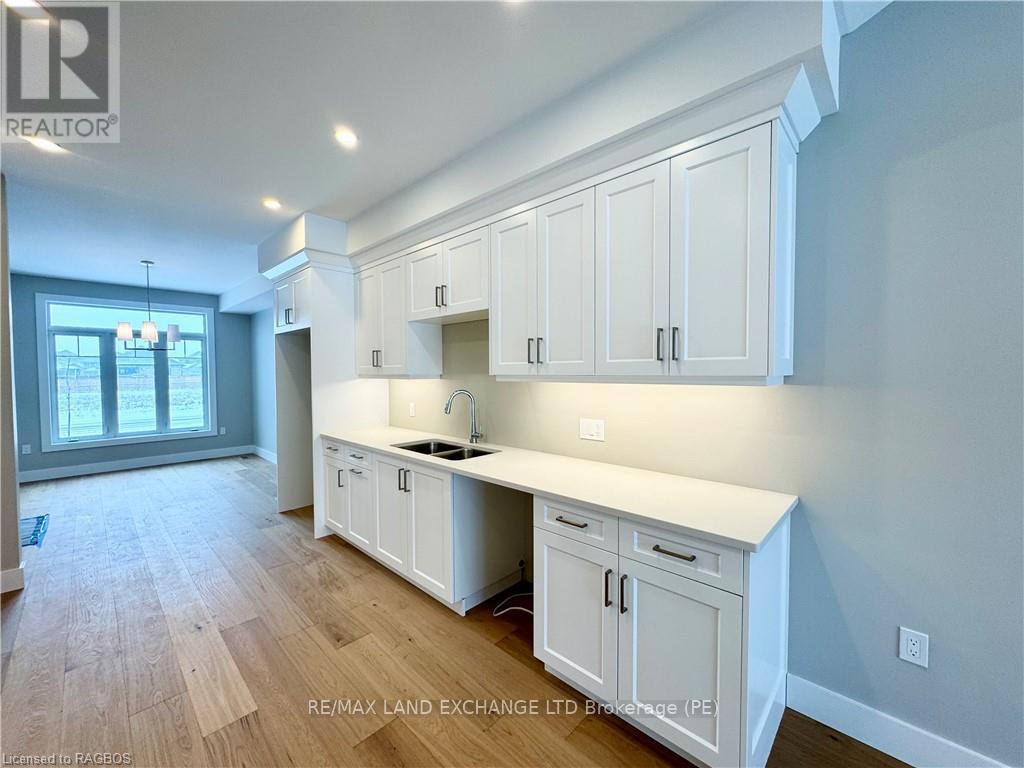
This freehold townhome is ready for immediate occupancy. There are 3 bedrooms + den, and 2.5 baths in 1661sqft above grade with a 1017sqft unfinished basement that could be finished for an additional $30,000 including HST at 384 Rosner Drive in Port Elgin. Features include hardwood and ceramic throughout the main floor, Quartz counter tops in the kitchen, covered deck off the great room 10 x 16, sodded yard, concrete drive and more. HST is included in the asking price provided the Buyer qualifies for the rebate and assigns it to the Builder on closing. Prices are subject to change without notice. (id:46421)
Saugeen Shores, Ontario

This 3 bedroom home is under construction at 448 Burnside Drive in Port Elgin. 1303 sqft on the main floor with a full unfinished basement; it can be ready in 90 days for those that act quickly. Main floor will feature hardwood in the living room, dining room and kitchen with carpet in the bedrooms. There is an option to have the basement finished if a little more space is required. If you are looking for an income, a secondary suite could also be finished in the basement. Yard will be sodded, driveway is concrete, house will be heated with a gas forced air furnace and cooled with central air; there is a main floor laundry. Price subject to change without notice (id:46421)
Brechin, Ontario
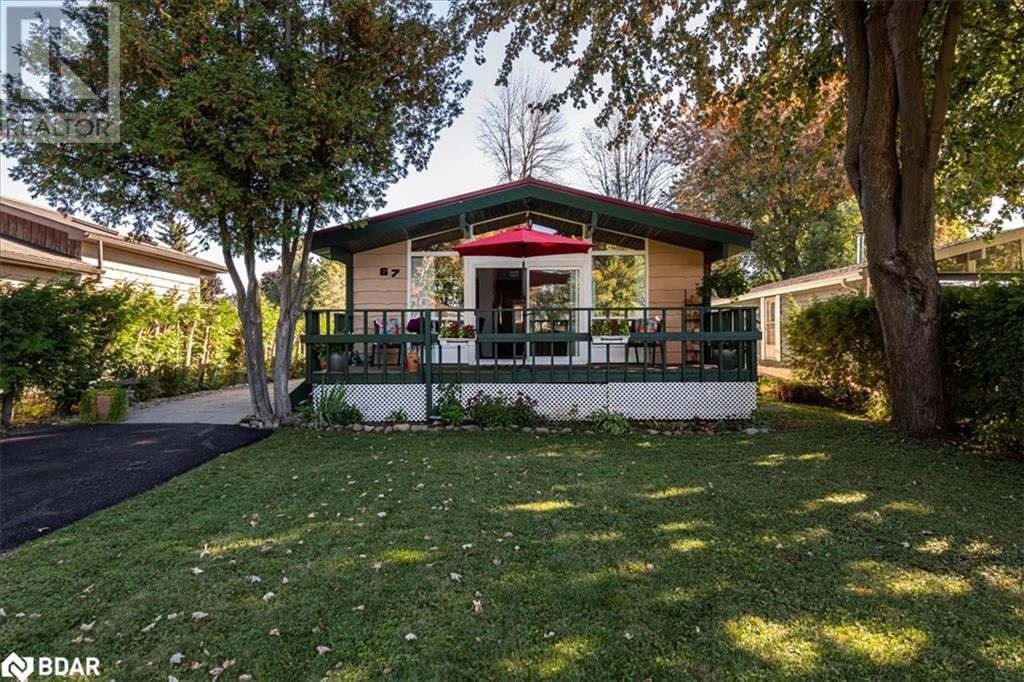
Introducing 67 Lake Avenue, a canal waterfront bungalow property nestled in the sought-after Lagoon City community. This beautifully maintained Viceroy home features landscaped gardens and a front, side & back deck, a cozy interior with vaulted ceilings, and a peaceful outdoor space perfect for relaxation. Ideal for nature lovers and anyone seeking a serene retreat. Dock your watercraft on your private shorewall. Enjoy the sun setting on Lake Simcoe from your front window or take a short walk to the beach to watch the boats go by. Deeded access to a private walk way leading to a small beach on Lake Simcoe. It is the ideal getaway cottage, four season home or first time home. Imagine living the Lagoon City lifestyle with boat access to Lake Simcoe & the Trent Severn Waterways. Enjoy the myriad of activities at the Lagoon City Community Association all year long! Lagoon City has two pristine private beaches for residents, a public beach & new playground, a full service marina, a hotel and restaurants, a yacht club, a tennis & pickleball club, trails, and amenities in nearby Brechin (gas, food, lcbo, post office etc), elementary schools and places of worship. It is truly an amazing community to call home! Municipal services, high speed internet, access to the GTA in less than 90 minutes. (id:46421)

Kawartha Lakes, Ontario
Discover an exceptional opportunity to own a spacious 6-bedroom, 3-bathroom side split home set on a stunning riverfront property on over 7 Acres. This charming residence features cedar siding, metal roof, main floor laundry, vaulted ceilings, and large, updated windows that invite ample natural light. The home is warmed by multiple heat sources, including a cozy propane fireplace installed in 2014 and an outdoor wood boiler. Ideal for a large family or multiple generations, the house boasts 3 above-grade kitchens, 3 living rooms, numerous walkouts, and wooden decks. Outdoor enthusiasts will love the property's frontage along Head River, complete with 2 sets of rapids. Additional features include a 1,500 sq. ft. heated shop with great exposure along Monck Rd., a metal driveshed, outbuildings, chicken/duck coops, an above-ground pool, a pond surrounded by trees, and scenic views. The location is perfect for nature lovers, being close to many lakes, Crown Land, ATV/snowmobile trails, and more. An easy 20 minute drive to Rama or Atherley Narrows. This home offers both tranquility and adventure right at your doorstep. (id:46421)
Sebright, Ontario
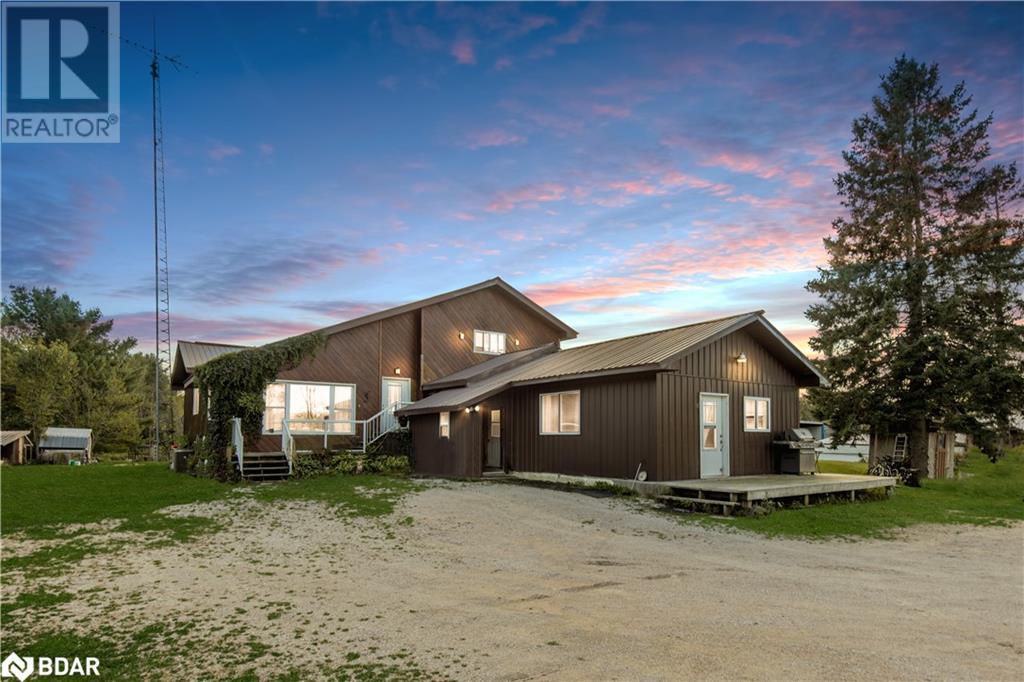
Discover an exceptional opportunity to own a spacious 6-bedroom, 3-bathroom side split home set on a stunning riverfront property over 7 Acres. This charming residence features cedar siding, metal roof, main floor laundry, vaulted ceilings, and large, updated windows that invite ample natural light. The home is warmed by multiple heat sources, including a cozy propane fireplace installed in 2014 and an outdoor wood boiler. Ideal for a large family or multiple generations, the house boasts 3 above-grade kitchens, 3 living rooms, numerous walkouts, and wooden decks. Outdoor enthusiasts will love the property's frontage along Head River, complete with 2 sets of rapids. Additional features include a 1,500 sq. ft. heated shop with great exposure along Monck Rd., a metal driveshed, outbuildings, chicken/duck coops, an above-ground pool, a pond surrounded by trees, and scenic views. The location is perfect for nature lovers, being close to many lakes, Crown Land, ATV/snowmobile trails, and more. An easy 20 minute drive to Rama or Atherley Narrows. This home offers both tranquility and adventure right at your doorstep. (id:46421)

Toronto, Ontario
Yonge-St. Clair, The Beating Heart Of Midtown Toronto, Culture And Commerce Combine For An Wonderful Lifestyle Destination. A Spacious Home With Open Concept Living And Dining Room. Open Kitchen And Main Floor Family Room. Large Master Bedroom With Ample Space And A Renovated Ensuite Bathroom, Fully New Fenced Backyard, New Front Stairs. Private Driveway, Finished W/O Basement, Close To Great Elementary Schools, Secondary Schools, Elementary And Secondary Special Programs. The Special Programs Offered At Local Schools Include Christian, International Baccalaureate, And French Immersion, Walking Distance To Davisville And St Clair Subway Stations, UCC, BSS, Deer Park, Summerhill, The Area Also Includes A Number Of Restaurants, Shops And Services. The landlord will clear the branches when the tenant moves in. Currently, the branches are not completely dry, so removing them could impact on outside house wall. **** EXTRAS **** Tenant Pays All Utilities, Snow Removal, Any Landscaping Maintenance. Included: Stove, Fridge, Dishwasher, Microwave, Washer, Dryer. (id:46421)

Toronto, Ontario
Fantastic Opportunity For First Time Home Buyers Or Investment Opportunity! Stunning One Bedroom, Open Concept Living & Dining, Upgraded Kitchen With Beautiful Cabinets, Granite Counters/Ceramic Floors/Backsplash, Dark Laminate Floors In Bedroom And Living Area. 24/7 Concierge, Party Room, Indoor Pool & Gym. Steps To Scarborough Town Centre, Ttc, Go Train, Centennial College & Easy Access To Hwy 401. This One Won't Last. (id:46421)

Toronto, Ontario
Presenting 104-205 Manning Ave! Beautifully renovated by TIDG firm, and again updated in 2024, this three-bedroom home is an entertainer's dream. Located in the sought-after Trinity-Bellwoods neighbourhood, this 1489 square foot home comes equipped with European Blonde Oak flooring throughout, a custom kitchen featuring Dacor appliances, custom millwork, built-in storage, black designer light fixtures, and an 8.8 ft waterfall island with breakfast bar seating for two. Escape to the dining area that comes complete with textured wallpaper and matching privacy roller shades. The main-floor bedroom provides ample space for a guest or a large private office. The open-concept living room with a walk-out to your terrace and gas-line BBQ are the perfect places to relax and unwind. A refurbished black metal staircase and designer light fixtures lead the way to the private primary suite which includes a three-piece spa-like ensuite (updated in 2024) as well as custom closets with built-ins and matching black-out drapes and roller blinds. Bid farewell to parking headaches with direct-access underground private parking. Nestled between Queen W, Little Italy, and Dundas W, you step into one of Toronto's most desirable neighbourhoods, steps away from top-rated schools, Top Restaurants, Bars and Nightlife, TTC, and the eclectic Ossington Strip. **** EXTRAS **** Over 500K in renovations done by renowned TIDG. Designer Light Fixtures, Crystal doorknobs. Bathrooms updated in 2024. Timeless and turn-key renovations. (id:46421)

Milton, Ontario
3 Storey Luxurious Freehold, 2 Bedroom, 2 Washroom Townhouse Located In One Of The Most Desirable Communities Of Milton,9 Ft Ceiling, Hw Flrs And Upgraded Berber Carpet. Modern Kitchen With S/S Appliances, Granite Counter Top, Gorgeous Backsplash, Upgraded Lighting, Living Rm Has Juliette Balcony & Din Rm W/O To Balcony Storage In The Utility Rm & Direct Access To Garage. Walking Distance To Schools, Parks, Shops, Restaurants, Transit & Go. Minutes To Hwy 401. (id:46421)

Fort Erie, Ontario
Opportunity Awaits in Crystal Beach! Discover this stunning year-round 1.5 storey home, beautifully upgraded with modern features including newer doors, windows, furnace, and A/C. Set on an expansive corner lot, this property offers a perfect blend of comfort and charm, boasting 3 spacious bedrooms, 2 updated bathrooms, and a delightful solarium complete with a hot tub for ultimate relaxation. Step inside to an open concept main floor that radiates warmth and light, featuring hardwood floors and a bright, airy living area. The updated kitchen is equipped with an island and stylish pot lights, making it ideal for family gatherings and entertaining. The main floor also includes a generously sized bedroom with a walk-in closet and a 3-piece ensuite, alongside the convenience of main floor laundry. Venture upstairs to find two additional inviting bedrooms, providing ample space for family or guests. This home is designed for entertaining, with plenty of room to create lasting memories. The fully fenced corner lot features a wooden deck perfect for summer barbecues, a cozy fire pit for evening gatherings, and mature trees that provide shade and serenity. A convenient shed offers storage for all your gardening tools and beach essentials. With private parking for up to 6 cars, hosting friends and family is a breeze. Located just minutes from the renowned Crystal Beach, known for its stunning clear waters and sandy shores, this property allows you to fully embrace the beach lifestyle. Plus, the historic downtown Ridgeway is nearby, offering a delightful array of shops, restaurants, and vibrant markets. This property seamlessly combines year-round living with a cottage vibe. Whether you are looking for a permanent residence or a vacation getaway, this home is set up for both summer fun and cozy winters. Don't miss out on this incredible opportunity. (id:46421)
Brockton, Ontario
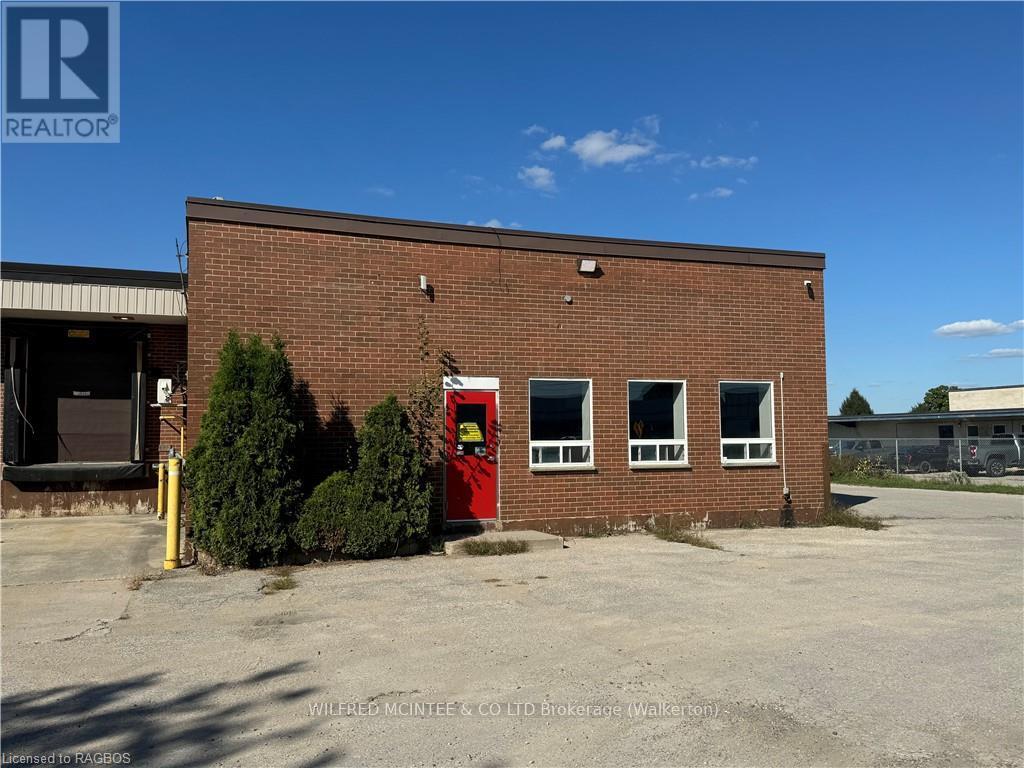
Discover the perfect location for your business with this spacious property offering two separate units—one measuring 2,900 square feet and the other 4,200 square feet. You can choose to lease the entire property or just one of the units to meet your needs. Benefit from excellent highway exposure, ample parking, and multiple loading bays for convenient access. This versatile space is ideal for a wide range of businesses. Don’t wait—call your agent today to schedule a viewing and explore the exciting possibilities for your business! (id:46421)

Toronto, Ontario
Welcome to Guildwood. Located on quiet, interior street in the in-demand community of Guildwood. Large lots with mature trees. Walk to schools, churches, parks, Lake Ontario & Go Train for 20 min. to Union Station. Totally updated mid century modern 4 level side split. Open, spacious & bright. Freshly painted. Skylight, floating staircase, upgraded windows & doors. Oversized double garage. Highly efficient wall mounted boiler/water tank combo. Kitchen bay window. Both wood burning & gas fireplaces. Pocket French doors to dining room. Personal sauna on (as is). New roof ('22), new front door, siding, soffits & eavestroughs (all '23) (id:46421)
Seguin, Ontario

Discover your rural retreat in Seguin Township with this 3-acre building lot, surrounded by mature trees that create a serene and private atmosphere. The property features a cleared building site, making it easy to envision your future home or getaway. Conveniently located just minutes from Highway 400, you’ll enjoy quick access to nearby amenities while still embracing the tranquility of rural living. Ideal for nature lovers, this lot offers abundant opportunities for hiking, biking, and exploring the great outdoors. Whether you’re looking to build a family home, a weekend escape, or an investment property, this versatile parcel is ready for your plans. Don’t miss this rare opportunity to own a piece of paradise in Seguin Township— Contact today for more information or to schedule a viewing! (id:46421)
Gravenhurst, Ontario
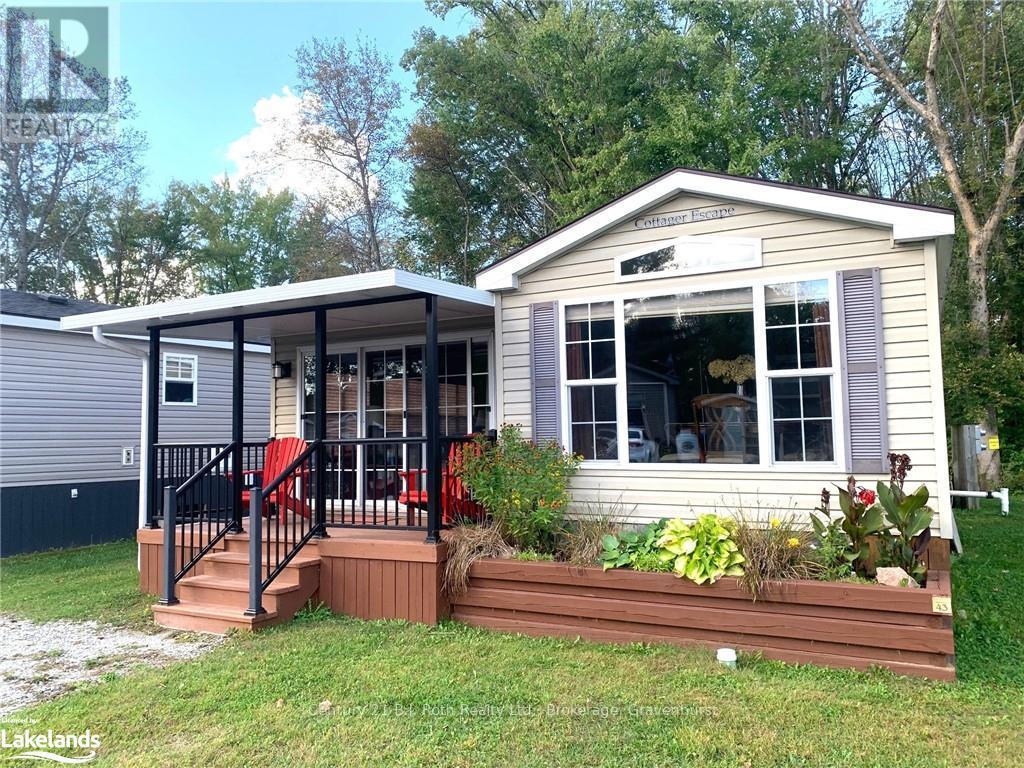
Welcome to Your Ideal Seasonal Getaway at Shamrock Bay Resort!\r\nDiscover the charm of this cozy 3-season cottage Shamrock Bay Resort!\r\nThis 2 bedroom cottage in great condition is nested in a beautiful natural setting. Whether you're looking for lakeside relaxation or family-friendly resort activities, it offers the perfect blend of comfort and nature only a few steps from the beach. Overlooking the river from the back deck.\r\nKey Features of the Cottage:\r\n• 2 well-appointed bedrooms: Peaceful retreats for restful nights after a day full of adventure.\r\n• Spacious living room: Ideal for entertaining or relaxing, with electric built-in fireplace\r\n• Expansive deck: Enjoy morning coffee or evening wine while soaking in the beautiful outdoors—perfect for outdoor dining, barbecuing, or lounging.\r\n• Functional kitchen: Ample cabinets and storage make cooking a breeze, whether preparing snacks or meals.\r\n• Everything included as you see.\r\nResort Amenities Include:\r\n• Private beach access for swimming and relaxing by the water.\r\n• Outdoor swimming pool to cool off and enjoy sunny days.\r\n• Children’s playground and nature trails for outdoor family fun.\r\n• Boat launch, private docks, and watercraft rentals for lake enthusiasts.\r\n• Community clubhouse with events and activities for all ages.\r\n• On-site laundry facilities for added convenience.\r\nLocated between Orillia and Gravenhurst. (id:46421)
Collingwood, Ontario
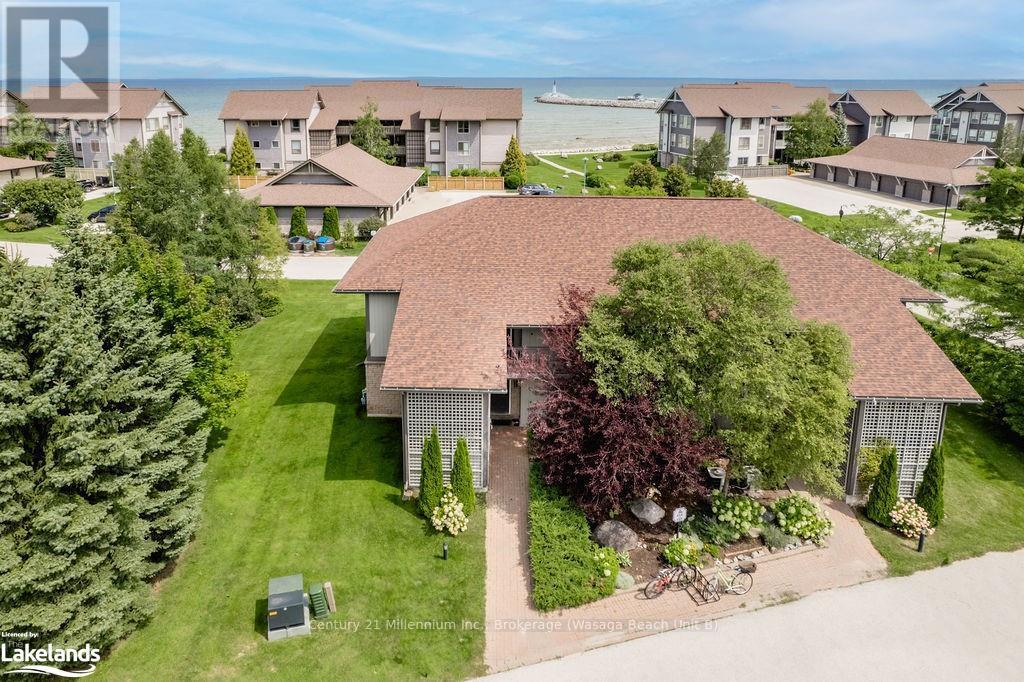
Seasonal Lease Available December 1st, 2024 to April 1st, 2025. This ground-level unit is a beautifully maintained 3 bedroom, 2 bathroom clipper model with partial water views and is close to ski hills, restaurants, and Collingwood, making it the perfect getaway. Tons of natural light in this corner unit that is fully furnished, has a fully equipped kitchen, and offers on-site amenities including walking trails along Georgian Bay, a private marina, and a Rec Center with a fitness room, party room, and more. (id:46421)

St. Marys, Ontario
Welcome to 16 Ingersoll St, a charming property in the heart of St. Marys, perfect for those looking to downsize or embark on a new chapter. This home offers a cozy and inviting atmosphere, with a basement that features a roughed-in area, presenting a fantastic opportunity for customization and added living space. Its location is unparalleled, nestled conveniently near St. Marys Hospital, making healthcare readily accessible. For nature enthusiasts and families, nearby parks and trails offer numerous recreational options just steps from your door. Whether you're looking for a peaceful retreat or a place to grow, this property is a delightful find in a vibrant community. (id:46421)
St. Marys, Ontario
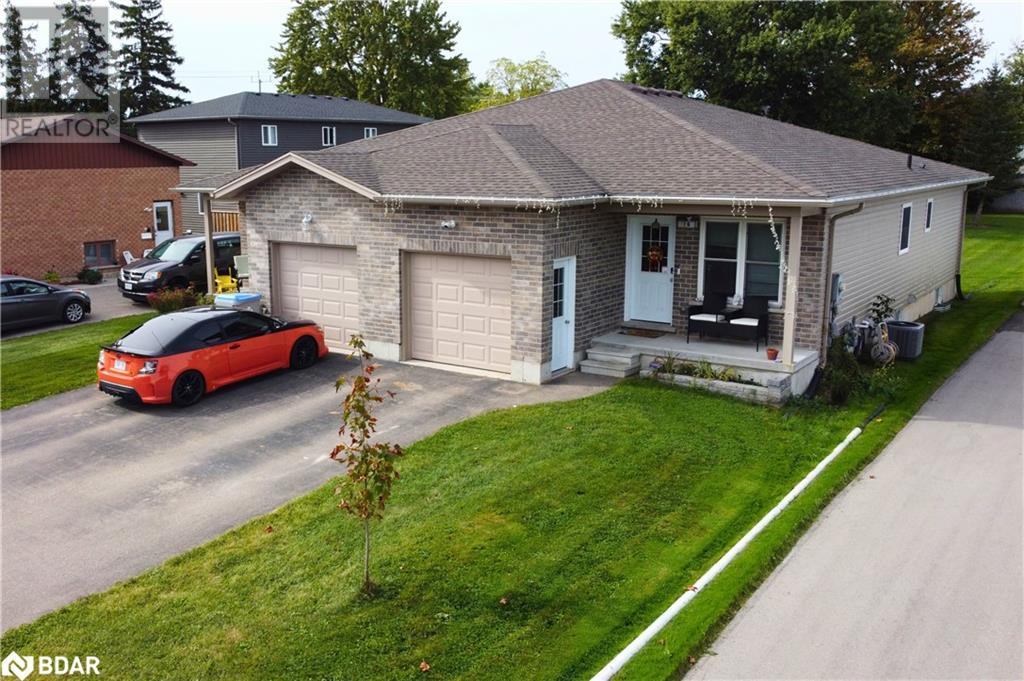
Welcome to 16 Ingersoll St, a charming property in the heart of St. Marys, perfect for those looking to downsize or embark on a new chapter. This home offers a cozy and inviting atmosphere, with a basement that features a roughed-in area, presenting a fantastic opportunity for customization and added living space. Its location is unparalleled, nestled conveniently near St. Marys Hospital, making healthcare readily accessible. For nature enthusiasts and families, nearby parks and trails offer numerous recreational options just steps from your door. Whether you're looking for a peaceful retreat or a place to grow, this property is a delightful find in a vibrant community. (id:46421)

Mississauga, Ontario
Presenting my newest listing at 208 Enfield #603 a bright, spacious and inviting corner unit offering 1125 sq ft of modern living space. This unit features 2 bedrooms, each with walk-outs to private balconies, 2 full 4-pc baths, and laminate floors in the living and dining areas complemented by floor-to-ceiling windows. The 9 ft ceilings and a sun-filled kitchen with large windows, granite counters, and stainless steel appliances enhance the space. You'll also appreciate the southeast view and the convenience of a premium parking spot located on the same floor, right by the entrance. The building includes exceptional amenities such as a 24-hour concierge, spa, indoor pool, game room, sauna, BBQ area, rooftop terrace, library, and guest suites. Plus, its just steps from Square One, Celebration Square, Sheridan College, Kariya Park, restaurants, and bars. Come see this wonderful unit for yourself! **** EXTRAS **** Fridge, stove, dishwasher, microwave, washer, window coverings9 (id:46421)

Mississauga, Ontario
Discover the perfect family haven in one of Mississauga's most sought-after communities. This beautifully maintained home offers over 2400 sq.ft of living space, featuring 4 bright and spacious bedrooms and 3 baths, ideal for a growing family. The open-concept main floor is designed for family gatherings and entertaining, with an upgraded kitchen boasting quartz countertops, a stylish backsplash, and stainless steel appliances. Enjoy the convenience of a large laundry room with direct access to a double car garage, a renovated powder room, and a cozy family room with a gas fireplace. Recent updates include a new roof (2021), a new garage door (2023), and interlocking on the driveway and backyard, enhancing the homes curb appeal. The unspoiled, unfinished basement with a roughed-in bath is a blank canvas ready for your personal touch. Located on a quiet street with no sidewalk, this home offers extra driveway space and is just steps away from top-rated schools, the newly built Churchill Meadows Community Centre, parks, shopping, restaurants, highways, transit, and more. With a fantastic floor plan, a prime location, and beautiful outdoor space perfect for summer enjoyment, this home truly has it all. Make your dream of owning the perfect family home come true! (id:46421)

Brantford, Ontario
Exceptional income-generating mixed-use property offering both residential and commercial opportunities! This unique dwelling features two spacious apartments on the second floor, each generating steady rental income. The main floor boasts 1,035 square feet of versatile commercial space, ideal for a variety of business ventures, while the second floor offers 835 square feet of living area. Additional highlights include two gas-heated water tanks, a billboard on site that can generate extra revenue, and six convenient parking spots, a rare find so close to downtown. Located on a bustling intersection, this property guarantees high visibility and traffic flow, making it an excellent investment. The main level is equipped with a modern security system and surveillance cameras, ensuring peace of mind for tenants and business owners alike. With its prime location just minutes from the heart of the city, this multi-use dwelling offers unprecedented value for both investors and entrepreneurs. Don't miss out on this exceptional opportunity! **** EXTRAS **** 2 fridges, 2 stoves, all elfs, window coverings where installed (id:46421)

Ajax, Ontario
Welcome to this elegant John Boddy Home, featuring 4 spacious bedrooms, 4 luxurious bathrooms, and a variety of premium upgrades. Hardwood floors run throughout, complemented by 9-foot smooth ceilings that create an airy and modern atmosphere. The family room offers a cozy ambiance with coffered ceilings and a gas fireplace, while the upgraded kitchen boasts granite countertops, stainless steel appliances, and extended cabinetry-perfect for both cooking and entertaining The formal dining and living rooms, along with a dedicated office space, make this home perfect for both family life and work-from-home needs. Enjoy outdoor living on the extended deck, complete with a gas BBQ line, and relax in the fully fenced yard that backs onto a scenic ravine. The interlocking driveway adds to the home's curb appeal, and the ravine lot offers privacy and nature views. Additional features include a separate laundry room and proximity to top-rated chools, shopping, Durham Transit, and local prayer. (id:46421)

Toronto, Ontario
Welcome To Penthouse Living In The Centre Of Toronto! This Stunning Suite Was Taken Back To The Studs, Opened-Up, Modernized And Completely Renovated Just Over A Decade Ago. Family-Sized Everything, Including A Large Eat-In Kitchen With Tons Of Storage, Beautiful Stone Counters And Matching Backsplash, Large Appliances, And A Breakfast Bar Opening Up To Your Made-For-Entertaining Living Room! Well-Kept Hardwood Floors Run Throughout The Suite. Beautiful North-South Through Views With Plenty Of Natural Lights & Views Of College Park! Steps To Absolutely Everything, Multiple Subway Stops, Hospitals, Universities, Grocery, Parks, Restaurants & Shopping! So Much Storage & Large Proportions. They Do Not Make Them Like This Anymore! **** EXTRAS **** Maintenance Fees Made Easy - Includes All Utilities! Check Out All Of The Wonderful Amenities On The 2nd Floor And The Rooftop Terrace! (id:46421)

Oakville, Ontario
Nestled in Glen Abbey Encore this luxurious yet modern 7 bed 7 washroom, 2 car garage home is a rare find. This ideal family home greets you with an impressive foyer leading into a well planned out main floor comprising of a state-of-the-art kitchen, a grand dinning area, a well-lit study and last but not least an inviting bight living area with an attached Solarium. Upper level offers 5 large bedrooms, all with ensuite washrooms and ample closet space. The impressive kitchen offers top of the line appliances, ample storage, a full-sized pantry and a huge Island, creating the prefect space for cooking a hearty meal to be shared with family and friends. A unique feature in this house is a finished Loft area consisting of a spacious bedroom, a full washroom and multipurpose living space with attached sun deck. Additionally, this home boasts a fully finished 2 Bed WALKOUT basement which is the perfect space for an in-law suite, or to be used as an additional entertainment area. **** EXTRAS **** Surrounded by a Golf Course, parks, Top Rated schools, this residence combines tranquility with easy access to highways and essential amenities. Discover the epitome of contemporary living at your new home and creating ever lasting memories (id:46421)

Toronto, Ontario
Beautiful and spacious home available for lease! This well-maintained property offers modern amenities, ample living space, and a great location, perfect for families or professionals. Flexible lease terms are available, whether youre looking for a short-term stay or a long-term residence. With easy access to local conveniences and transportation, this home is a rare find! It comes fully furnished! (id:46421)

Toronto, Ontario
Welcome to 20 Moonstone Byway! Situated in a highly sought-after school zone, with A.Y. Jackson High School, Highland, and Cliffwood Public Schools just a short distance away. Conveniently close to Seneca College, with easy one-bus access to Fairview Mall and Sheppard Subway Station. The 24-hour Don Mills/Steeles TTC bus service is right at your doorstep, and major highways 404, 401, and 407 are just minutes away. Enjoy the convenience of nearby restaurants and amenities. This unit features exceptionally spacious bedrooms and plenty of storage. A rare find with a south-facing exposure, offering a breathtaking terrace view overlooking the park. **** EXTRAS **** Fridge(2016), Stove(2016), Range Hood(2016), DishWaher(2016),Washer, Dryer,Existing Electrical Light Fixtures,Laminate Floor Throughout(16)blinds (2020) windows (2020)Quartz Counter Tops (16)Sliding Doors(2020) (id:46421)

Hamilton, Ontario
MAIN AND UPPER LEVEL. INCLUDED 4 BEDROOMS, 2 BATHROOMS, 1/2 BATHROOM SHARED WITH TENANT FROM BASEMENT. SEPARATE ENTRANCE. UTILITIES EXCLUDED. RENT IS $3600. ONE CAR GARAGE AND ONCE CAR PARKING. CLOSE TO LIMERIDGE MALL (id:46421)
