



Barrie, Ontario
The Terraces of Heritage Square is an Adult over 60+ building. These buildings have lots to offer, Party rooms, library, computer room and a second level roof top gardens. Every suite comes with a Ground floor lockers and indoor garage parking. |These buildings were built with wider hallways with hand rails and all wheel chair accessible to assist in those later years of life. It is independent living with all the amenities you will need. Walking distance to the library, restaurants and shopping. Barrie transit stops right out front of the building for easy transportation. This lovely Oro unit has lots of updates, newer kitchen with Quartz counters, New Fridge and dishwasher. Nice Vinyl plank throughout except for the bedroom which is carpeted. Neutral painting throughout, updated Bathroom vanity and toilet. California Shutter is living room window. This one is move in ready. Open House Tour every Tuesday at 2pm, meet in the lobby of 94 Dean Ave.**MOTIVATED SELLER** (id:46421)

Springwater, Ontario
236 Acres North of Snow Valley for sale. Includes 2 PINs (160-acre parcel off George Johnston Road plus 76-acre parcel off Vespra Valley Road). Properties are divided by the North Simcoe Trail. The remnants of the old barn and residence are visible on aerial photos. This expansive land is a beautiful natural heritage environment with ponds, streams and open spaces. The Municipality and Conservation authorities must approve the possibility of building an estate home/ranch/ eco farm while preserving the protected environment. The Buyers should perform the due diligence, satisfying themselves with present use or any other future uses before proceeding with the offers. HST is in addition, if applicable. (id:46421)
Richmond Hill, Ontario

A truly unique and highly advantageous investment in the heart of Richmond Hill. Currently operating as a Dental Office & Denture Centre with 3 additional private residential apartments. Zoning allows for a versatile array of uses for main floor office space. Modern layout and high quality finishes throughout. No need to deal with below market rents since residential units are readily vacant and meticulously taken care of. Tremendous upside potential for savvy investors offering a 5.21% cap rate at full capacity. Alternatively, the ideal investment for professionals seeking to open their own practice benefiting with a combined work and live-in space. Stand out in your industry as you mitigate overhead operating costs while maximizing the rental income potential. Drastically eliminate your commute time while increasing efficiency and quality of life. Convenient location with simple public transit accessibility. Strategic corner lot allows for enhanced visibility for high foot traffic directly off Yonge St. Private driveway allows for 12 vehicle parking spaces in tandem with the potential to expand. Oversized garage allows for additional parking / storage space or possible conversion. Truly an exceptional opportunity to enhance your real estate portfolio and fast track your success! **** EXTRAS **** 1st Floor fully equipped dental office designed to accommodate wide range of dental services. 2nd Floor apartment: spacious 3 bed unit w/ massive loft. Basement: 1 bed & bachelor unit. All 4 units feature functional privacy. 3938 sqft total (id:46421)
Richmond Hill, Ontario

A truly unique and highly advantageous investment in the heart of Richmond Hill. Currently operating as a Dental Office & Denture Centre with 3 additional private residential apartments. Zoning allows for a versatile array of uses for main floor office space. Modern layout and high quality finishes throughout. No need to deal with below market rents since residential units are readily vacant and meticulously taken care of. Tremendous upside potential for savvy investors offering a 5.21% cap rate at full capacity. Alternatively, the ideal investment for professionals seeking to open their own practice benefiting with a combined work and live-in space. Stand out in your industry as you mitigate overhead operating costs while maximizing the rental income potential. Drastically eliminate your commute time while increasing efficiency and quality of life. Convenient location with simple public transit accessibility. Strategic corner lot allows for enhanced visibility for high foot traffic directly off Yonge St. Private driveway allows for 12 vehicle parking spaces in tandem with the potential to expand. Oversized garage allows for additional parking / storage space or possible conversion. Truly an exceptional opportunity to enhance your real estate portfolio and fast track your success! **** EXTRAS **** 1st Floor fully equipped dental office designed to accommodate wide range of dental services. 2nd Floor apartment: spacious 3 bed unit w/ massive loft. Basement: 1 bed & bachelor unit. All 4 units feature functional privacy. 3938 sqft total (id:46421)
Vaughan, Ontario
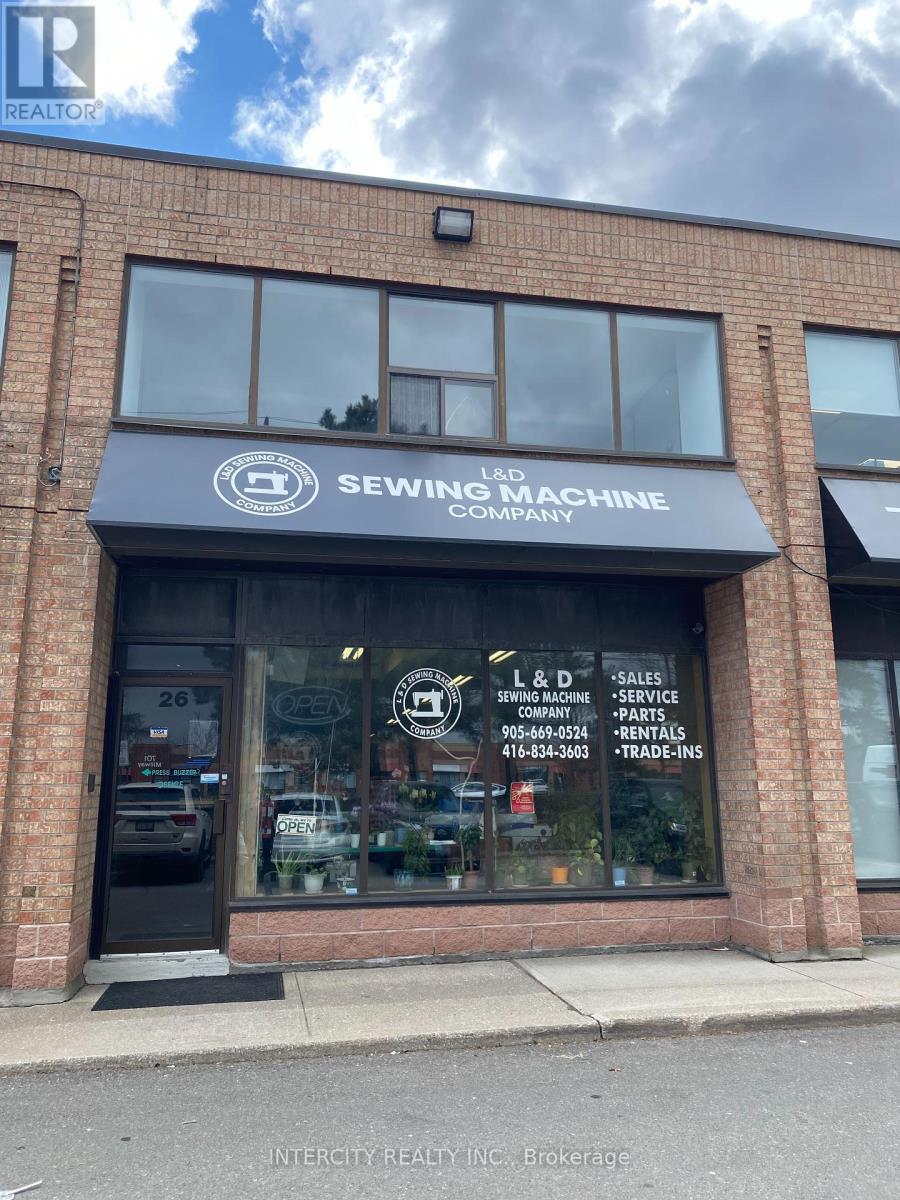
Location, Location, Location! Highly desirable area, completely renovated - brand new second floor high visibility office space. Approximately 922 Sq.Ft. on second floor with two piece bathroom, kitchen, rent includes utilities (hydro, gas, water) and T.M.I., minutes to Hwys 400 & 407, close to Vaughan Metropolitan Centre, 24/7 access, street exposure with large windows - plenty natural light, ample free parking. No warehouse/storage and/or use of shipping doors. Currently in last stages of renovations. **** EXTRAS **** Tenant is responsible for internet, security, telephone, liability and content insurance. Unit is currently vacant. (id:46421)
Markham, Ontario
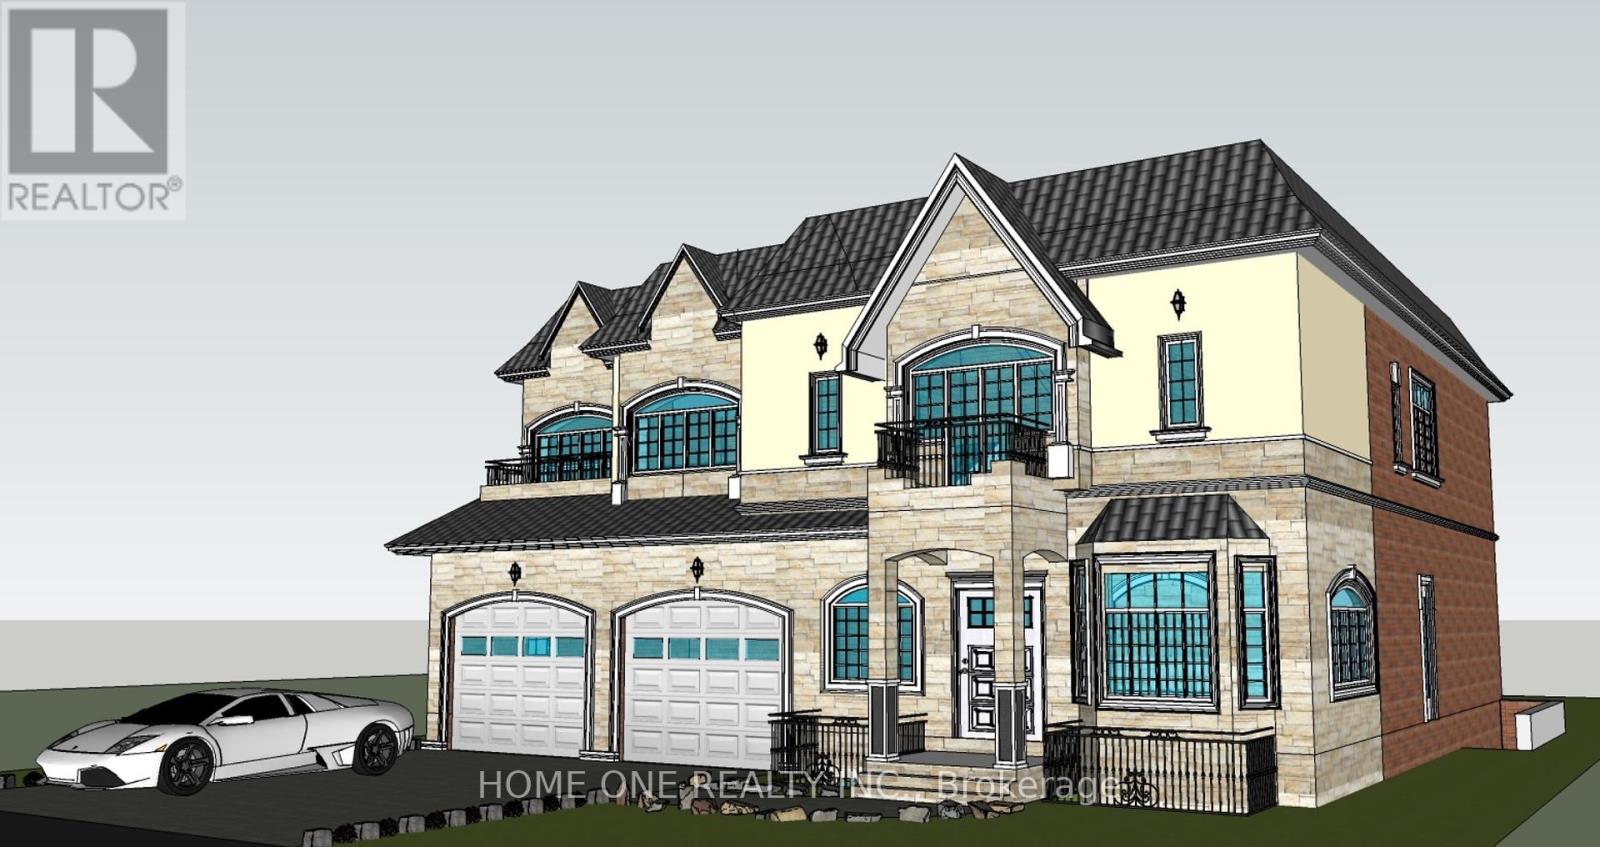
A Quiet Home conveniently Located In Markham, Well-Maintained Bungalow Within This Friendly Neighborhood Is One Of The Few Reminding Lot That Are Allowed To Rebuilt, This 66 x 134 feet Wide Lot Is A Developer's Dream Or It Is As Well Suitable For Families To Call It Home. Fully Renovated Basement With Kitchen & Bath Is Suitable As A In-Laws Suite, Must See. 24 Advanced Notice Required For Showing. (id:46421)

Vaughan, Ontario
Welcome To The Highly Desirable Centro Square Condos Located @The Intersection Of Highway 7 Rd & Weston Rd. 1 Bedrm + Den Suite, Functional Layout W Builder Upgrades. Large Balcony W Northview, 9Ft Ceiling, Primary Bedrm With Spacious W/I Closet. Modern Eat-In Kitchen W/Granite Counters, Custom B/Splash, Under Mount Sink & S/S Appliance. Steps To Shopping, Dining, Transit Including Vmc Subway Station! **** EXTRAS **** S/S Fridge,Stove, Dishwasher, B/I Microwave Oven, Washer & Dryer. All Elf's 1Parking. Amen: Gym/Guest Suites, Indoor Pool/Whirlpool, Party/Meeting/Game Rm, Sauna, Rooftop Terrance, 24 Concierge. Excl: Curtains & Staging Material (id:46421)

Ajax, Ontario
Beautifully Finished, 2nd Floor, Office Space For Lease In Contemporary/Modern Building | Lots Of Natural Light And Ample Surface Parking | Conveniently Located Off Of The Westney Rd & 401 Interchange, Just South Of Ajax Go Train Station | 2 Elevators And Modern Common Areas | Close To All Amenities And Walking Distance To Go Transit. (id:46421)

Ajax, Ontario
Beautifully Finished, 2nd Floor, Office Space For Lease In Contemporary/Modern Building | Lots Of Natural Light And Ample Surface Parking | Conveniently Located Off Of The Westney Rd & 401 Interchange, Just South Of Ajax Go Train Station | 2 Elevators And Modern Common Areas | Close To All Amenities And Walking Distance To Go Transit. (id:46421)

Ajax, Ontario
Beautifully Finished, 3rd Floor, Office Space For Lease In Contemporary/Modern Building | Lots Of Natural Light And Ample Surface Parking | Conveniently Located Off Of The Westney Rd & 401 Interchange, Just South Of Ajax Go Train Station | 2 Elevators And Modern Common Areas | Close To All Amenities And Walking Distance To Go Transit. (id:46421)

Ajax, Ontario
Beautifully Finished, 2nd Floor, Office Space For Lease In Contemporary/Modern Building | Lots Of Natural Light And Ample Surface Parking | Conveniently Located Off Of The Westney Rd & 401 Interchange, Just South Of Ajax Go Train Station | 2 Elevators And Modern Common Areas | Close To All Amenities And Walking Distance To Go Transit. (id:46421)

Ajax, Ontario
Beautifully Finished, 2nd Floor, Office Space For Lease In Contemporary/Modern Building | Lots Of Natural Light And Ample Surface Parking | Conveniently Located Off Of The Westney Rd & 401 Interchange, Just South Of Ajax Go Train Station | 2 Elevators And Modern Common Areas | Close To All Amenities And Walking Distance To Go Transit. (id:46421)

Ajax, Ontario
Beautifully Finished, 2nd Floor, Office Space For Lease In Contemporary/Modern Building | Lots Of Natural Light And Ample Surface Parking | Conveniently Located Off Of The Westney Rd & 401 Interchange, Just South Of Ajax Go Train Station | 2 Elevators And Modern Common Areas | Close To All Amenities And Walking Distance To Go Transit. (id:46421)

Pickering, Ontario
Welcome to this Bright & Spacious Condo Townhouse, in a desirable family friendly neighbourhood. This townhouse offers a convenient living space. With Laminate Floors Throughout It Features 3 Generously sizes Bedrooms, Large Closets & Windows, Kitchen and Bathrooms. This unit is perfect for first time buyers and for young families. Quick & Easy Commute Downtown with Steps To Transit in a Very Convenient Location; close to Plazas, Banks, Supermarkets, Restaurants, Beautiful Parks & Walking Trails, Minutes Drive To Go Station and the 401 Hwy. **** EXTRAS **** All Appliances: Fridge, Stove, Dishwasher, Washer, Dryer, All Window Coverings, All Electronic Light Fixtures (id:46421)

Toronto, Ontario
Nestled in the heart of Scarborough, this beautiful 2 bedroom, 2 bathroom, one locker, and one parking condo delivers sweeping panoramic views from your expansive private balcony and the bedrooms . This stylish residence is designed with an open concept living and dining area, sun filled w/tons of natural light from large windows, premium laminate flooring, the modern kitchen, a chef's delight, granite countertops, upgraded cabinetry and stainless steel appliances. This home perfectly balances comfort and convenience with master bedroom that offers a private retreat and versatile 2nd bedroom, ideal for a home office or guest space. The building itself boasts a range of top tier amenities: a putting green, billiard room, card room, swimming pool, party room, roof top deck, gym, 24 hours concierge ensures security and convenience, and more. Plus finest dining, shopping center, supermarket and entertainment, step to TTC, highway, school, GO Station . This condo offers the ultimate urban lifestyle. Enjoy evenings on the balcony with stunning views of city lights, surrounding by all convenience and amenities. (id:46421)

Toronto, Ontario
Stunning Custom Executive Built Home with Gorgeous walk-out basement (above grade) to Spectacular 350ft (Tableland) Ravine Lot Country Living in The City. Over 5,000 Sq Ft. Luxury Living Space enjoy breathtaking views from your massive 1st/2nd Flr Balconies Built With Finest Materials all walls/ceilings hand plastered. Beautiful oak trim thru-out. Solid Wood Cabinetry Hardwood Flr Thru-Out Herringbone (Family Rm) Two Custom Built Fireplaces, Floor to Ceiling Windows, Massive Room Dimensions. Oak Circular Staircase. 2 Family Size Kitchens, Sauna, One of Kind East York Home, Double Car Garage, 4 car private parking. Situated Minutes to Downtown, DVP, Parks, Schools, Diefenbaker District, Schools + Transit. **** EXTRAS **** Property Being Sold In 'As Is\" Condition. (id:46421)

Toronto, Ontario
Excellent Investment/Business Opportunity In An Upscale Mall. Prime Location on the 2nd floor next to the elevator. Unit 1A9,1A10, & 1A11 must be purchased together. Long term tenant operating as beauty spa for years. 2 units with individual supply of hydro and water. 3 units together provide large area for different type of business. **** EXTRAS **** Monthly maintenance fees include water. Unit is tenanted please do not disturb tenant. (id:46421)

Toronto, Ontario
3+2 Spacious detached home with separate entrance apartment to basement. Long private drive way 4car parking with huge detached 1.5 car garage. Secluded backyard perfect for gardening and privacy. Great property with huge potential. It could be your dream home or investment property! (id:46421)

Toronto, Ontario
Don't miss this Queen St West diamond in the rough! Tremendous potential for development of multi-unit residential in a prime location on the future Ontario Line. A rare 4 storey building on the bustling Queen St strip, currently mixed use-restaurant/residential with a trusted long term commercial tenant in place. Main Floor restaurant is 2235 sq. ft. plus approximately 1800 sq. ft. basement, with AC, Sprinklers, lease in place until 2027. The Upper 2nd, 3rd & 4th floor are approximately 850 sq. ft per floor of residential with potential for 3-6 units. Upper floors are in original condition with a grand central staircase. Entire building has radiant heat, metal fire escapes and full washrooms on each floors. Lot is Approximately 20 ft x 120 ft, narrows in rear. This building has unlimited potential for investment, renovate for office or multi-unit residential in a prime location on the future Ontario Line in the heart of Queen West! **** EXTRAS **** Property is offered in AS-IS condition. New insulated entry door to residential installed 2024. (id:46421)

Toronto, Ontario
Unique Elegance & Immaculate home Nestled on Quiet Cul-De-Sac. Premium Pie Lot (0.264Acre)! Truly A Rare opportunity! The Interior Features distinctive layout through-out entire house, flooded with Natural light, large windows, Hardwood floor on the main & upper level, 2 bedrooms & a 5pcs bathroom + powder rm on the main floor, living room overlook backyard view through picture windows, Chef-Inspired Kitchen boasts an expansive breakfast nook, central island w/Granite counter-top & w/o to front yard. Spacious premium bedroom with bigger closets & a separate spacious lounge room with a separate staircases lead down to main floor. Basement has a nanny room, Recreation room, Gym room, Laundry room, Sauna, Directly access garage, Pot lights, Skylights, Fireplaces. Private Oasis Backyard with a pool & Spa to enjoy summer! **** EXTRAS **** S.S Subzero Fridge, Freezer, 2 S.S. Ovens, Miele Bi-Dishwasher, Dacor Gas Cooktop, Range H/Fan, Trash Compactor, Washer, Dryer, Security, Cvac, Inground Pool/Hot Tub & Equipment, I/G Sprinklers. All Elf's & Window Covers, Lots More! (id:46421)

Toronto, Ontario
Celebrated As One Of The Most Prestigious & Affluent Neighbourhoods In Toronto, Four Seasons Private Residences Offer A Supreme Setting To Enjoy A Lifestyle Of Complete Comfort. Private Elevator To Approx. 2,874 Sf Of Luxurious Elegance Enhanced By 10' Ceilings. Natural Light Freely Cascades Through W-W & F-C Windows Creating An Ambiance Of Spacious Flow. Custom Designed Kitchen With Miele Appliances. Fr. Doors Open To Nw Corner Terrace (144 Sf). **** EXTRAS **** Walk To Shops, Restaurants, Galleries Of Bloor St / Yorkville / Hazelton. 3 Hr Notice For Showings. L/A To Attend. Please Attach Sch B & Form 801. (id:46421)

Toronto, Ontario
Step into a slice of Victorian charm with this stunning rowhouse boasting four floors of character and functionality. Hardwood flooring graces each level, accentuating the vintage fireplace that adds warmth and elegance to the space. Nestled at the rear is a private lot offering coveted parking space for two vehicles. On the second floor, a full kitchen awaits, ready to accommodate culinary endeavors or cater to the needs of a bustling workplace. Skylights grace the top floor, flooding the space with natural light and enhancing the ambiance. With three washrooms distributed throughout, The property offers ample room for creativity, featuring 2344 square feet of space, with an additional 537 square feet in the finished basement. This layout provides flexibility for up to 8-10 workspaces, Experience the perfect blend of historic charm and contemporary convenience in this meticulously maintained Victorian rowhouse. Nestled between Gusto 501 and Terroni Sud Forno. (id:46421)

Toronto, Ontario
The Domain......an exclusive and stylish building in the heart of Midtown Toronto. A fabulous 2 bedroom and 2 bathroom corner unit with balcony. A spacious bright open floor plan with some modern touches such as a stone feature wall in the living/dining room.It offers oversized windows, ample storage, built-in wall to wall closets in the bedrooms. The kitchen is well equipped and has a breakfast bar with stools. There is also an ensuite laundry.The building amenities include an indoor pool and hot tub, sauna, gym, games room, party/meeting room, car wash and courtyard lounge area overlooking the belt-line trail. This building is also known for its excellent on-site property management and 24/7 Concierge.Great location, with transit at your doorstep, walk to subway, restaurants, schools, farmers market, shopping, cafes and more **** EXTRAS **** Superb building amenities, owned locker, 1 owned parking spot, visitor parking, car wash, easy access to Belt-line trail,transit too. (id:46421)
Toronto, Ontario

Own a Thriving Mediterranean Restaurant in Toronto's Downtown Core! This Mediterranean restaurant, part of a successful chain with eight locations from Hamilton to Toronto, boasts 50+ years of family tradition and unique recipes. Located in a prime downtown spot near Sugar Beach and George Brown College, the restaurant enjoys constant foot traffic from nearby condos, offices, and retail spaces. As a part of a reputable franchise, this turnkey operation comes with trained staff, established systems, and a loyal customer base. With immense growth potential, this is a fantastic opportunity for experienced entrepreneurs looking to enter Toronto's booming quick-service restaurant market! **** EXTRAS **** Don't go direct. The owner is willing to discuss selling the business without the franchise if the new owner is not willing to continue under the same name or franchise. The rent, including TMI and HST, is 8,290.79 for a 1,455 sq. ft. space (id:46421)
Toronto, Ontario

Private Office (One Room) For Lease. Professionally Renovated, Impressive Reception Area, Kitchenette, Built-In Storage Cabinets, And Pot Lights. High Floor. Beautiful Park View. Steps To Ttc & Close To Prince Hotel, Shopping And Minutes To Hwy 401 & D.V.P. Perfect Solution For Business Starters. **** EXTRAS **** Wifi, Internet, Hydro, Water, Furniture, All Included. Option to Rent Reception Area for $300/Month. Underground Parking Available For Rent $120/Mon; Hst Applicable to Rent and Parking. (id:46421)
Minesing, Ontario
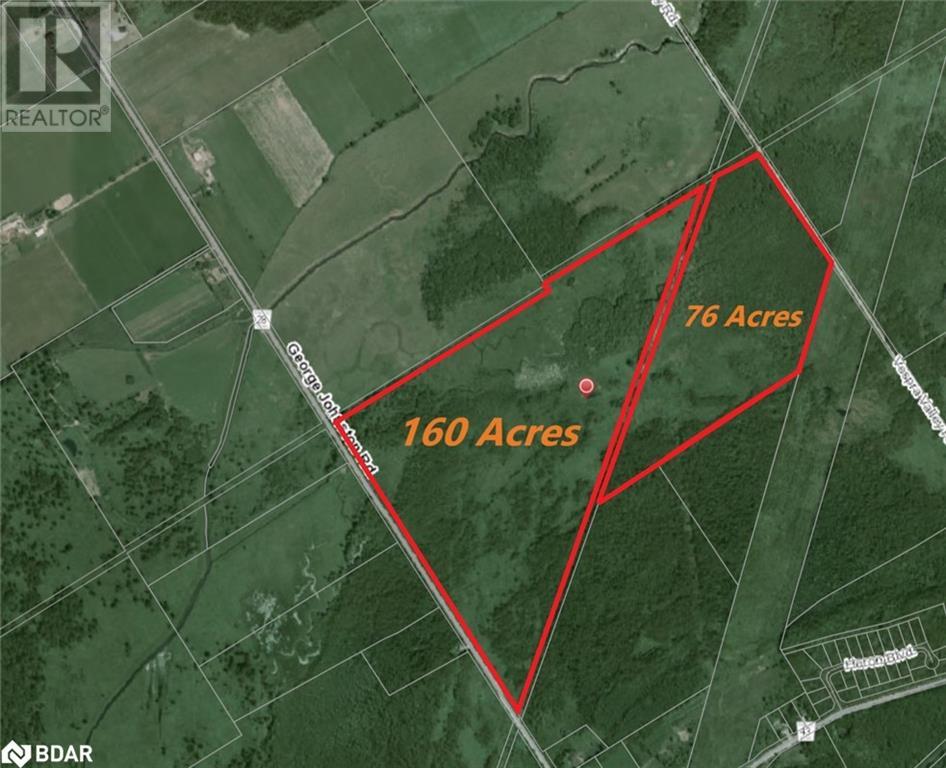
236 Acres North of Snow Valley for sale. Includes 2 PINs (160-acre parcel off George Johnston Road plus 76-acre parcel off Vespra Valley Road). Properties are divided by the North Simcoe Trail. The remnants of the old barn and residence are visible on aerial photos. This expansive land is a beautiful natural heritage environment with ponds, streams and open spaces. The Municipality and Conservation authorities must approve the possibility of building an estate home/ranch/ eco farm while preserving the protected environment. The Buyers should perform the due diligence, satisfying themselves with present use or any other future uses before proceeding with the offers. HST is in addition, if applicable. (id:46421)
Georgian Bluffs, Ontario
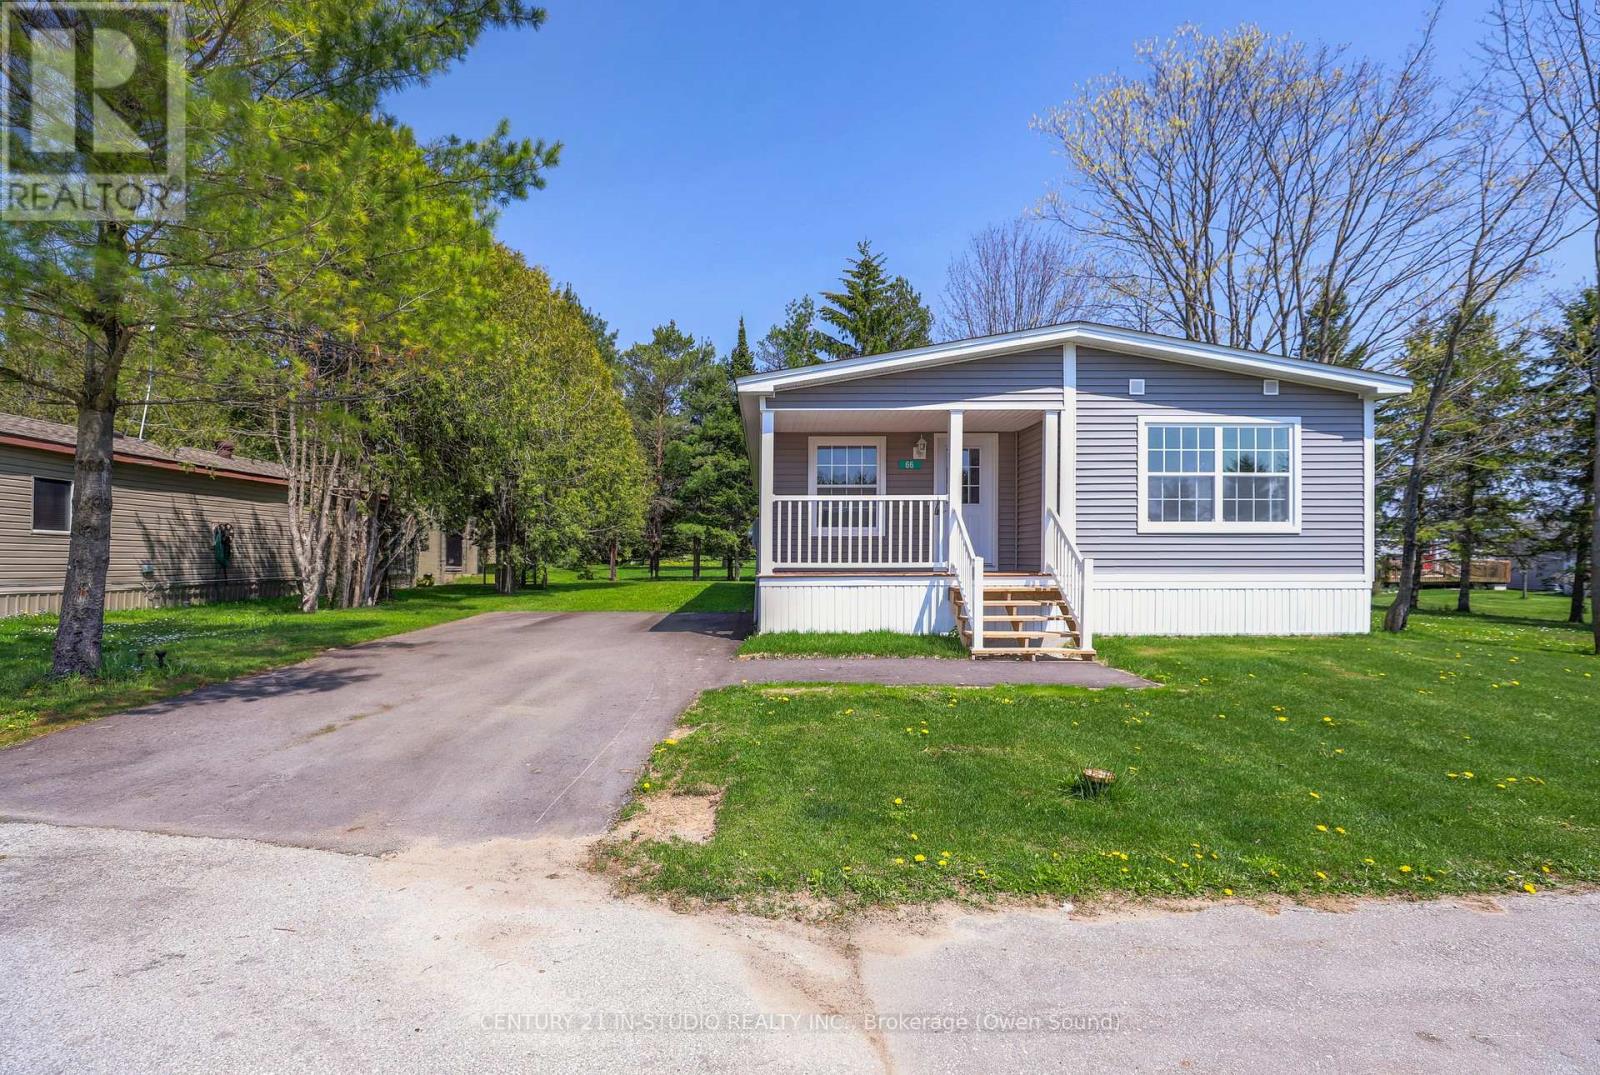
Are you looking to downsize or for an affordable option to get into the market? This beautiful newly built Modular unit in Stonewyck Estates is in a perfect location just 10 minutes south of Owen Sound, set in a quiet county setting with a family community feel. The interior features a bright, spacious living area, separate dining space and a thoughtful kitchen layout with modern white cabinetry. Continue on to find the primary bedroom with a large window overlooking the view of the back yard, double closets and a spacious 4 piece ensuite bath. Furthermore two well appointed bedrooms with ample closet space, another 4 piece bath for guests and a dedicated mud room/laundry space off of the side door entrance. Complete with a cozy front porch to enjoy your morning coffee or summer evenings, this home offers an efficient and thoughtful layout providing all the space you need. With an affordable annual land lease fee covering your water, road maintenance and a portion of taxes, this is a great option for low maintenance living! Proudly built by Maple Leaf Homes. Contact your REALTOR® today for a private viewing, units are available immediately. (id:46421)
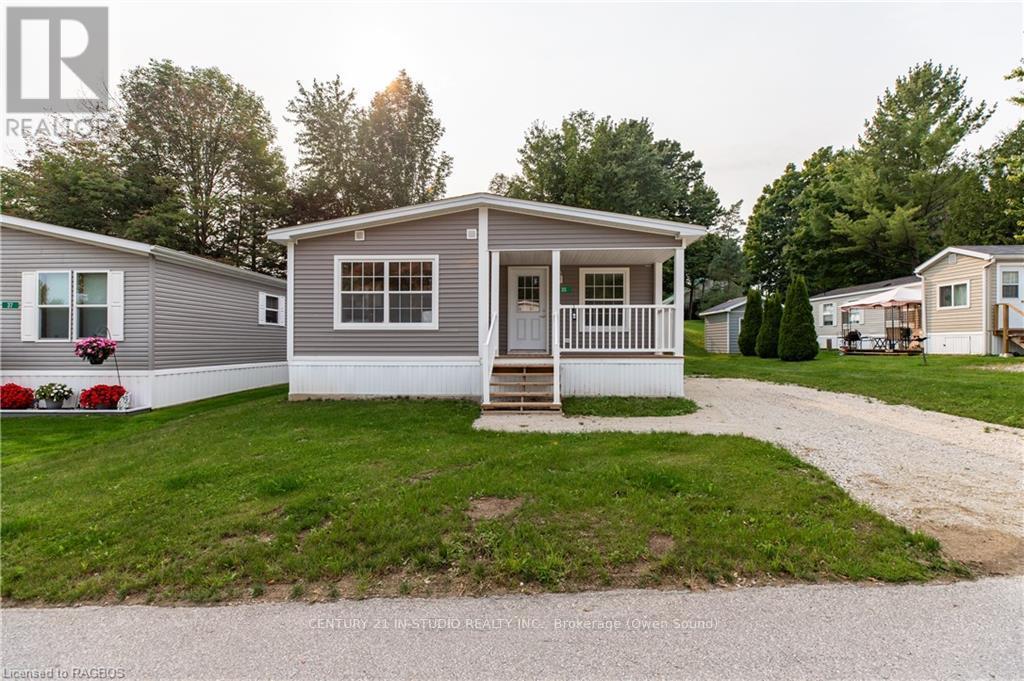
Georgian Bluffs, Ontario
Are you looking to downsize or for an affordable option to get into the market? This beautiful newly built Modular unit in Stonewyck Estates is in a perfect location just 10 minutes south of Owen Sound, set in a quiet county setting with a family community feel. The interior features a bright, spacious living area, separate dining space and a thoughtful kitchen layout with modern white cabinetry. Continue on to find the primary bedroom with a large window overlooking the view of the back yard, double closets and a spacious 4 piece ensuite bath. Furthermore another well appointed bedroom with ample closets space, a flexible den space to be used as office or bedroom, another 4 piece bath for guests and a dedicated mud room/laundry space off of the side door entrance. Complete with a cozy front porch to enjoy your morning coffee or summer evenings, this home offers an efficient and thoughtful layout providing all the space you need. With an affordable annual land lease fee covering your water, road maintenance and a portion of taxes, this is a great option for low maintenance living! Proudly built by Maple Leaf Homes. Contact your REALTOR® today for a private viewing, units are available immediately. (id:46421)
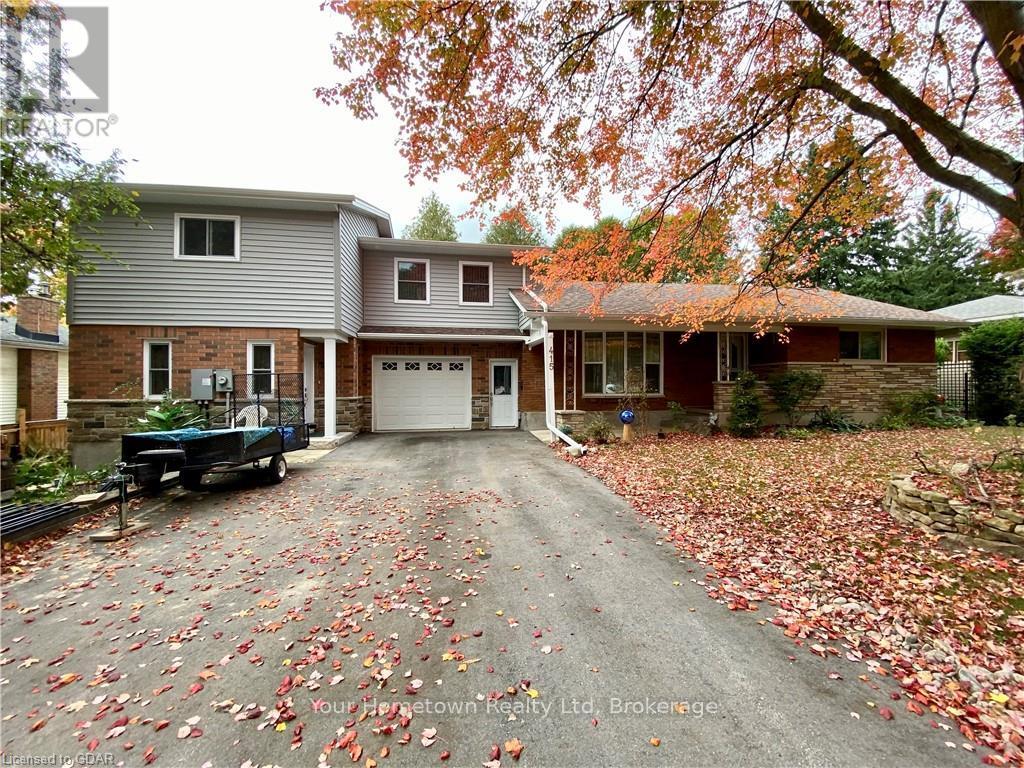
Centre Wellington, Ontario
Charming multigenerational or multi-family home. Welcome to this versatile residence perfect for multi-family living. (or fantastic investment) This thoughtfully designed home features:\r\n\r\nMain house features 2 spacious bedrooms, 3pc bath, tile and hardwood flooring throughout. Separate entrance to the basement for privacy leads down to a den, cold room, laundry room, craft room along with a bright well appointed 1 bedroom in-law suite with three piece bath, comfortable sitting room and \r\nkitchen. Tile and engineered wood flooring with dricore base ensure comfort.\r\n\r\nInsulated 1 car garage, with ample parking in the driveway for 4 vehicles.\r\nAbove garage office space (2 offices) with 2pc washroom and coffee station helps balance your work and family life.\r\n\r\nTo the left of the garage is the new modern legal one bedroom 2 story home completed in 2021- enter into the generous sized foyer with ample closet space, 2pc powder room, living room, eat in kitchen on the main floor. 42 inch wide oak staircase takes you to the bedroom, full bath, laundry and sitting area with a balcony/deck on both floors. Fully finished basement with tile and engineered hardwood flooring offering a den, mechanical room, and storeroom.\r\n\r\nMain level deck and upper level deck oversee the beautiful mature private treed yard and waterscape. \r\nThis property really needs to be seen to be appreciated. \r\n\r\nGazebo, small green house and 8 x 10 shed included.\r\n\r\nThis home provides both functional and comfortable living spaces for extended families or rental income ensuring everyone has their own space while enjoying the benefits of a shared home.\r\nLocated in a mature Fergus neighbourhood a short walk to the Grand River, downtown shops, cafes and restaurants. Come and experience the charm of historic Fergus and the short commute to Elora, Guelph, the Tri Cities and more. Take advantage of this rare opportunity to make this your forever home! \r\nBook your showing toda (id:46421)
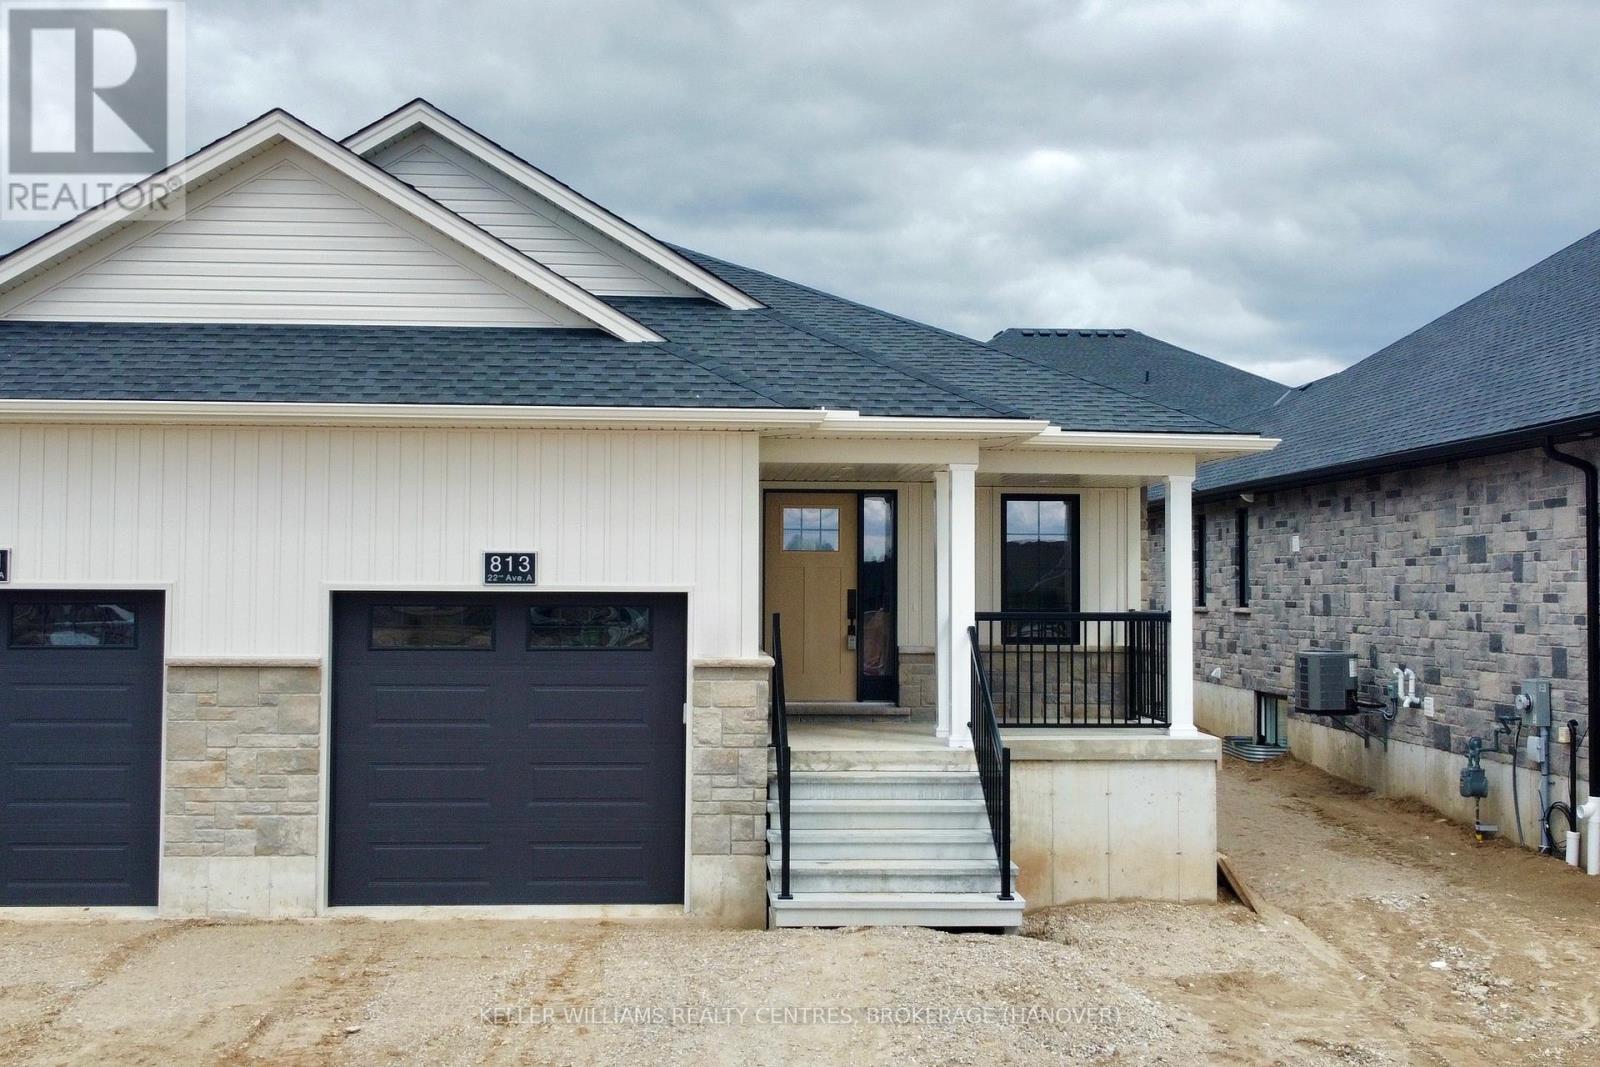
Hanover, Ontario
Semi Detached home with finished basement! Open concept main level with patio door walkout from the living/dining space to the covered deck. There are 2 bedrooms on this level, including the master with walk in closet and 3 pc ensuite. Also on the main level is your laundry and 4 pc main bath. The lower level of this home has a spacious rec room perfect for entertaining as well as 3rd bedroom, 3rd bathroom, and plenty of storage. (id:46421)

Saugeen Shores, Ontario
Tastefully finished and impeccably maintained, this spacious home offers approximately 2600 square feet of comfortable living space. From the moment you step inside, you’ll be greeted by the bright and airy entry way leading to the open-concept kitchen & dining area, featuring a stylish mix of white and dark grey cabinetry, and the spacious living room. With its vaulted ceiling and stunning hardwood floors, the living space is perfect for entertaining or simply relaxing. Patio doors lead to a party size south-facing sundeck, providing a panoramic view of the private, tree-lined backyard and the adjacent protected greenspace. The main floor boasts a generous size primary bedroom complete with a 3-piece ensuite bath, along with a second bedroom and a full 4-piece bathroom. Downstairs, the lower level is designed for comfort and functionality, featuring a spacious family room with large windows, a cozy gas fireplace, another bedroom and 3-piece bathroom, a laundry area, and room for a 4th bedroom or abundant storage. This home is move-in ready with all the essentials, including 5 appliances, central vac with attachments, window coverings, and upgraded light fixtures. A detached 17' x 30' single-car garage with gas hot water radiant in-floor heat doubles as an entertainment area and includes a convenient 2-piece bathroom, loft storage, plus a south-facing covered porch that adds to the charm of this home. Additionally, the home includes a gas heated attached double garage and a natural gas backup generator for added peace of mind. The property backs onto a serene creek and greenspace, and there’s a bonus under-deck storage area for added convenience. This home is truly a must-see, offering an unparalleled combination of elegance, comfort, and meticulous care. (id:46421)
Oakville, Ontario

Welcome to Oakridge Heights nestled right in the heart of Oakville, just a few minutes from Highway 403 and the Oakville GO transit terminal. This 2-bedroom 2-bathroom corner unit offers a bright and airy ambiance with its own electric fireplace for those dark chilly nights and a private balcony for the warm ones. The master bedroom features a convenient four-piece ensuite and a generous walk-in-closet, while the secondary bedroom has its own 3-piece cheater ensuite. Modern amenities include an indoor pool, billiards room, exercise facility, sauna, and party room, catering to every lifestyle need. With designated visitor parking available on-site, convenience is paramount for guests. Positioned in one of Oakville's most coveted communities, residents enjoy easy access to upscale shopping, dining, parks, and waterfront trails, as well as seamless commuting options to downtown Toronto and beyond. Experience luxury living in this exceptional condo – schedule your viewing today and make it your new home sweet home! (id:46421)

Norfolk, Ontario
Welcome to 39 Gibbons Street in the charming village of Waterford. This beautiful executive style bungalow offers over 4000 sq ft of total living space. This home is situated on a premium pie shaped lot with a large fully fenced backyard and boasts beautiful finishes throughout. Offering 4 bedrooms, 3 bathrooms, a fully finished walk-out basement. Just off the entryway is a bedroom - that could be perfect for those who want a dedicated work space not in the basement. As you make your way into the home, this beautiful open concept shows beautifully throughout. Absolutely stunning kitchen with white cabinetry, subway tiled backsplash, quartz countertops, dark stainless appliances, large island, built-in range hood and plenty of cupboard and counter space for cooking! The living room features a gorgeous floor to ceiling stone hearth with gas fireplace and built in receptacle for TV installation. An abundance of natural light and plenty of room for hosting large family gatherings. Just off the main living space is the very spacious primary bedroom with sliding patio door access to the covered deck. Featuring hotel-like amenities with large en-suite, dual sink vanity and large walk-in shower with rainfall shower head. An additional spacious bedroom is also located just down the hall as well as a 4 piece bathroom. Main floor tiled mudroom/laundry room with easy access to the garage and dual storage closets. Finished lower level is the entertainer's dream! Recessed pot lighting, stone hearth with gas fireplace. Plenty of room for multi use spaces with walk-out to the backyard. This open concept lower level is perfect for a family looking for dedicated spaces for adults and kids. Also on the lower level is an additional 3 piece bathroom and bedroom. The backyard boasts a concrete pad, hot tub and plenty of green space! Plenty of room for a pool or the opportunity to transform this into your own backyard oasis. Close to schools, parks, trails, breweries, wineries and more. (id:46421)
Niagara-On-The-Lake, Ontario
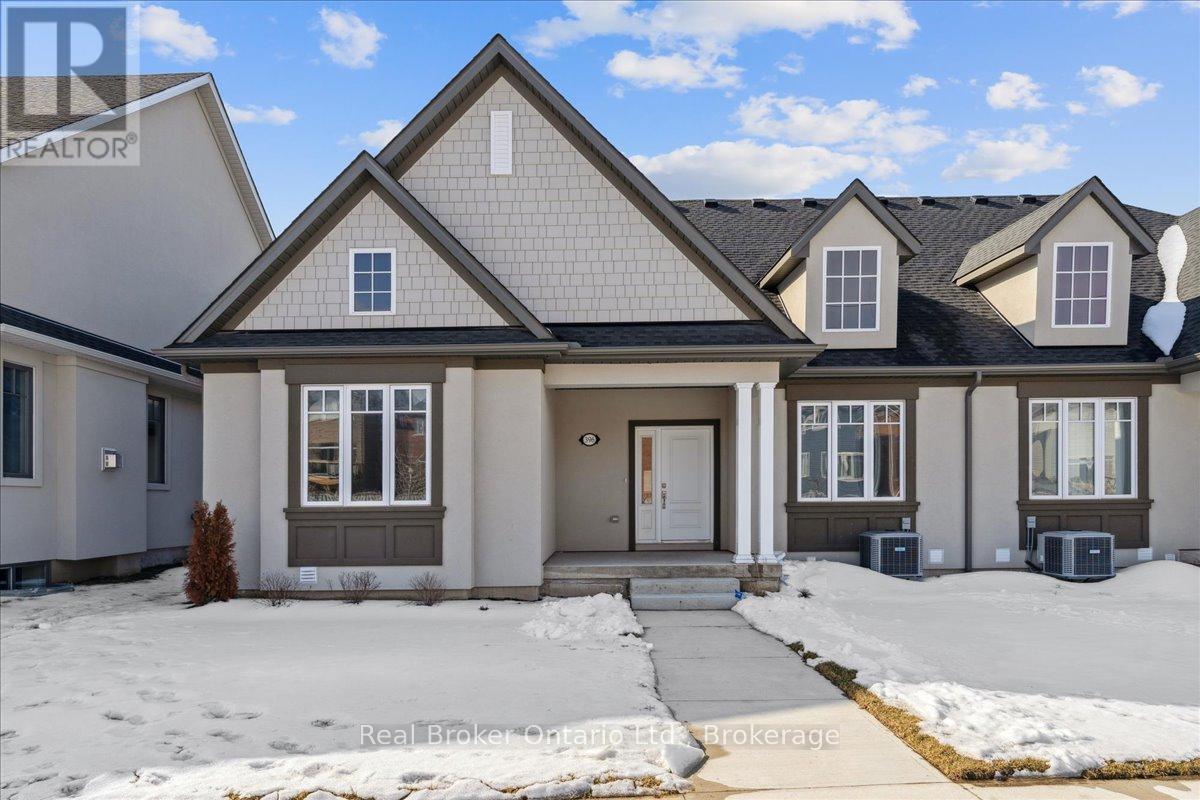
This executive bungalow, located in the heart of picturesque Niagara-on-the-Lake, offers 2+1 bedrooms and blends modern style with comfort. Its soaring 12-foot ceilings and open floor plan create a sense of spaciousness, enhanced by large windows that bathe the interior in natural light. The open-concept living area is perfect for gatherings, while the sleek kitchen features top-of-the-line stainless steel appliances, ample counter space, and a generous island, making it a dream for both cooking and entertaining. Conveniently, the attached two-car garage provides direct access to the kitchen.On the main level, you'll find two bedrooms with ample closet space. The primary bedroom includes an ensuite bathroom, while an additional full bathroom serves guests. The partially finished basement offers an extra bedroom, a bathroom, and a recreation room, providing flexible living space. Outside, the back patio offers a serene setting for relaxation or hosting BBQs. With its modern amenities and prime location, this home is an ideal retreat in Niagara-on-the-Lake. **** EXTRAS **** Nestled close to charming wineries, the St. Davids Golf Club, delectable restaurants, and quaint shops, this bungalow offers the quintessential Niagara-on-the-Lake lifestyle. (id:46421)

Toronto, Ontario
Live in luxury at an entry-level price in this coveted South Rosedale co-op. This main floor suite offers easy access to the lobby and outdoors, with no elevator required. The spacious bachelor suite features a light and airy open-concept layout and has been newly renovated throughout, including new flooring and tons of upgrades. The beautiful kitchen boasts custom cabinets, quartz countertops, and high-end stainless steel appliances, including an induction stove top, built-in microwave, fridge, and dishwasher. Residents of the building enjoy access to a range of amenities, including an indoor and outdoor pool, exercise room, library, and 24-hour concierge. The spectacular 5-acre grounds are surrounded by breathtaking ravines and gardens. Conveniently located just a short walk from Castle Frank subway station, with easy access to the Danforth and Yorkville, this suite is perfect for downsizers or those seeking a pied--terre in a prime location. Don't miss out on this incredible opportunity!"" **** EXTRAS **** Fridge, stove, all elf, large storage locker. Indoor or outdoor parking available to rent. Visitors parking. 24hrs security. Maint fees include: property tax, cable & wifi. (id:46421)

New Tecumseth, Ontario
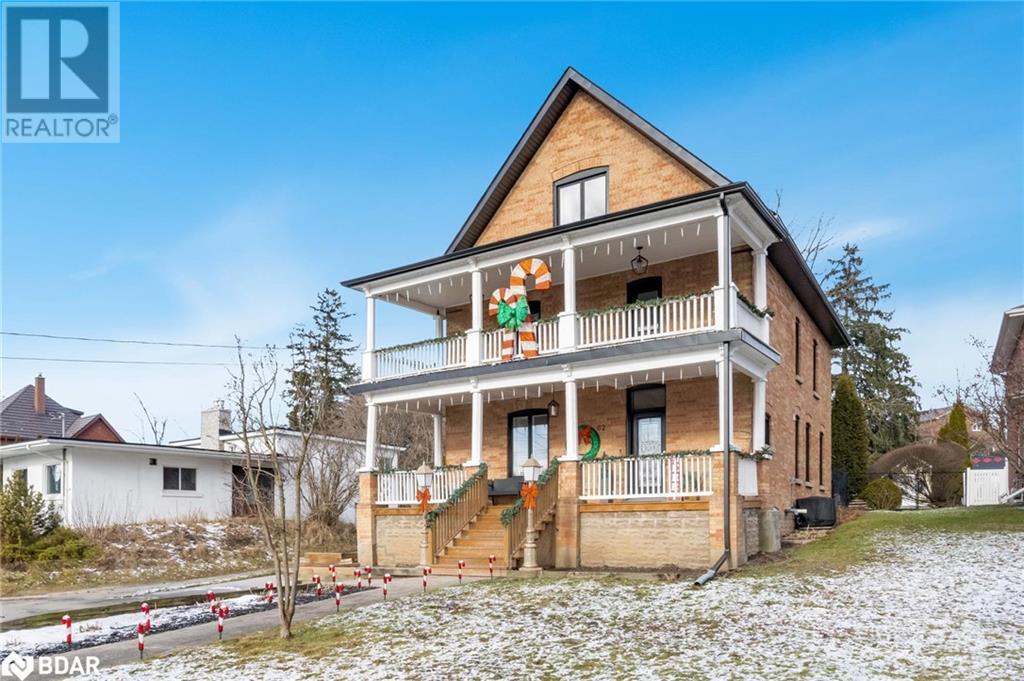
Top 5 Reasons You Will Love This Home: 1) Century home situated on Alliston's prestigious Fletcher Crescent, steps away from the Boyne River, a museum, parks, the Rotary Splash Pad, and Alliston Rotary Pool 2) Bright five bedroom, 3-storey home boasting tall ceilings, front and back staircases, an inviting full front porch, a spacious foyer, a large country kitchen, and a grand dining room perfect for gatherings 3) Recently renovated with a new roof (2021), central air conditioner (2021), new windows and doors (2022), exterior aluminum eaves (2021), fence (2021), repaved driveway (2021), and appliances, along with a convenient main level laundry/mudroom with access to the backyard and a recently paved driveway that can accommodate multiple vehicles 4) Oversized private fully fenced backyard, with mature trees, offering privacy 5) Near the Stevenson Memorial Hospital and across the nearby footbridge with access to shops, restaurants, and the cinema, making it convenient for residents to enjoy local entertainment and amenities with great walk-ability. Age 113. Visit our website for more detailed information. (id:46421)
Alliston, Ontario
Top 5 Reasons You Will Love This Home: 1) Century home situated on Alliston's prestigious Fletcher Crescent, steps away from the Boyne River, a museum, parks, the Rotary Splash Pad, and Alliston Rotary Pool 2) Bright five bedroom, 3-storey home boasting tall ceilings, front and back staircases, an inviting full front porch, a spacious foyer, a large country kitchen, and a grand dining room perfect for gatherings 3) Recently renovated with a new roof (2021), central air conditioner (2021), new windows and doors (2022), exterior aluminum eaves (2021), fence (2021), repaved driveway (2021), and appliances, along with a convenient main level laundry/mudroom with access to the backyard and a recently paved driveway that can accommodate multiple vehicles 4) Oversized private fully fenced backyard, with mature trees, offering privacy 5) Near the Stevenson Memorial Hospital and across the nearby footbridge with access to shops, restaurants, and the cinema, making it convenient for residents to enjoy local entertainment and amenities with great walk-ability. Age 113. Visit our website for more detailed information. (id:46421)
Midland, Ontario
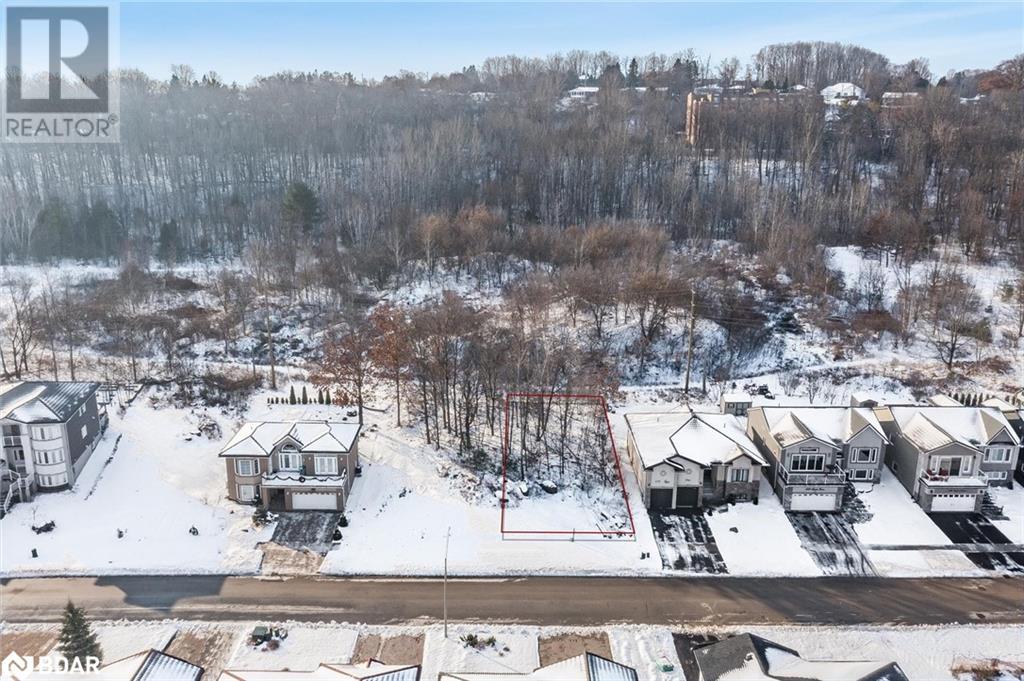
Top 5 Reasons You Will Love This Property: 1) Fantastic opportunity to build a dream home on an executive street 2) Convenience offered by a partially cleared lot 3) Exceptional chance to acquire one of the few remaining lots 4) Located nearby amazing waterfront amenities, ideal for nature enthusiasts 5) Established in a highly sought-after neighbourhood, surrounded by greenspace, and just a short drive to downtown Midland. Visit our website for more detailed information. (id:46421)

Toronto, Ontario
*Stunning & Renovated*-Exceptional, Contemporary & Brilliant Functional Layout That Aligns W/Current Demand! Remarkable & Strikingly Unique Abode Near Junction Area, On A Highly Sought After St That Backs Onto A Park. Walk To: Huge Earlscourt Park, JJP Rec Ctr, Felix Swim School, Library, TTC, Gym, Metro, & Stockyards! 91% WalkScore! Perfect For Smart Singles/Couples/Investors OR Ideal For 1st/2nd Generational Families As This 3-Beds, 3 Baths, & 3 Kitchens Family Home Is Currently Converted Into 3 Self-Contained 1-Bed Apts/Flr: To Help Buyers Move In Together & Split High Mortgage Costs! 2nd flr Can Easily Be Converted Back to 3 Bed Single Family Home W/Bsmt Apt! U Decide Whats Best! Formal Laundry Rm@Back! Suitable For Different Lifestyles! Unbelievable OpportunityCall Fast! Short Drive To: High Park, Lakeshore, Yorkdale Mall, Dufferin Mall, Hwy401, QEW, UofT, George Brown College, & D/Town T.O.! Soaring High Cathedral Ceilings Greets U As U Enter The 2nd Flr Primary W/Bay Window, Led Lighting, & Closet! As You Walk Through The Open Concept Layout, U Will Be Wowd! Modern Kitchens W/Granite Ctrs, Led Lighting, U/Mounted Sinks! Main Flr W/O To Yard. Every Level Has A 3Pc Stunning Ensuite W/Glass Shower! 3 Garden Sheds! 3 Parking Spots! Tens Of Thousands Spent On Expensive Upgrades Such As: Tankless Heater (Owned), Newer Baths/Flrs/Drs W/Handles/Framing/Drywall/Kitchens/Granite Ctrs, U/Mounted Sinks, Gooseneck Taps, Joists Connected W/Resilient Metal Channel & 5/8th Drywalls To Reduce Noise Level, Walls/Ceilings Insulated W/Organic Spray Foam, Drywall On Top Of The Partition Wall, All Newer Triple Glass Windows, Newer Plumbing W/Spread Water Control/Flr, Newer Updated 200 Amp Electrical Wiring W/Sub Panel/Flr, High Bsmt Underpinned 2 Ft, Weeping Tiles & Sump Pump Installed W/Valve To Empty The Line, Freshly Painted, Newer Stucco W/5Yr Warranty-1/2 Still Left 2Go!, Flat Roof(2022), Front Porch Shingles(2024), & 5"" Deep Concrete Around The Home, & So Much More! **** EXTRAS **** Include: 3 Fridges, 3 Stoves, 2 Built-In Microwaves, Washer, Dryer, Tankless HWT Heater (Owned), Central AC, Forced Air Gas Furnace, All Window Coverings, All Electric Light Fixtures, All Chattels and Fixtures Currently Attached To Property (id:46421)
Collingwood, Ontario
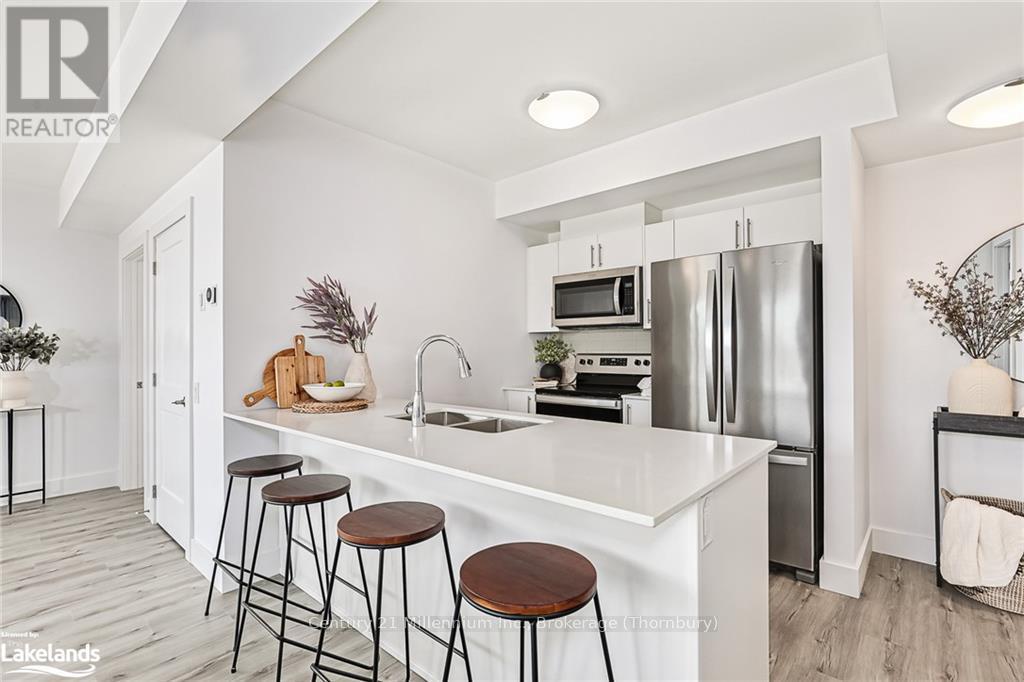
Discover the epitome of modern living in this luxurious 2-bedroom, 2-bathroom end unit condo in the Adult Lifestyle Village; Royal Windsor at Balmoral Village. Nestled in the heart of Collingwood, this brand-new residence offers a prime location and unparalleled amenities. Enjoy abundant natural light from the southeast-facing end unit, and appreciate the spacious open-concept design and luxurious quartz countertops. The state-of-the-art recreation center features an indoor pool, therapeutic pool, fitness equipment, and social programs. With easy access to shops, restaurants, the Cranberry Golf Course, and nearby ski hills, this condo offers a convenient and enjoyable lifestyle. Stroll to downtown Collingwood within 15 minutes. Benefit from two elevators, underground parking, and a storage locker on the same floor. Relax and socialize in the rooftop party room (5th floor), lounge, and outdoor terrace with BBQs and a firepit. Don't miss this opportunity to own a truly exceptional condo in Collingwood's sought-after Balmoral Village. (id:46421)

Erin, Ontario
+/- 6,135 sf of Industrial/Commercial Unit, including +/-4,535 sf of Repair Shop and +/-1,600 sf Office. 1 Drive-in door. Truck Parking space available (extra). Located In Erin Industrial Park. Growing community. **** EXTRAS **** Please Review Available Marketing Materials Before Booking A Showing. Please Do Not Walk The Property Without An Appointment. (id:46421)
Ashfield-Colborne-Wawanosh, Ontario

Welcome to Huron Haven Village! Discover the charm and convenience of this brand-new model home in our vibrant, year-round community, nestled just 10 minutes north of the picturesque town of Goderich.\r\nThis thoughtfully designed home offers a modern, open-concept layout. Step inside to find a spacious living area with vaulted ceilings and an abundance of natural light pouring through large windows, creating a bright and inviting atmosphere. Cozy up by the elegant fireplace or entertain guests with ease in this airy, open space.\r\nThe heart of the home is the well-appointed kitchen, featuring a sleek island ideal for casual dining and meal prep. Just off the kitchen is a lovely dining area. \r\nWith two comfortable bedrooms and two stylish bathrooms, this home provides both convenience and privacy. Enjoy the outdoors on the expansive deck, perfect for unwinding or hosting gatherings.\r\nAs a resident of Huron Haven Village, you'll also have access to fantastic community amenities, including a refreshing pool and a versatile clubhouse. These facilities are great for socializing, staying active, and enjoying leisure time with family and friends.\r\nThis move-in-ready home offers contemporary features and a welcoming community atmosphere, making it the perfect place to start your new chapter. Don’t miss out on this exceptional opportunity to live in Huron Haven Village. Call today for more information. (id:46421)

Toronto, Ontario
Experience luxury living at its finest in this newly renovated executive condo on the 10th floor, offering unparalleled views of Lake Ontario and the marina. This stunning 3-bedroom, 4-bathroom unit has been meticulously upgraded with high-end finishes and top-of-the-line appliances, designed to exceed your expectations.With 2044 sq ft of luxurious interior space, plus an additional 1000 sq ft terrace, you'll enjoy expansive outdoor living with breathtaking lake and city views. The open-concept living and dining areas are perfect for entertaining, while the sleek kitchen boasts a breakfast island, stunning views of the lake and access to the large terrace.The primary bedroom is a personal retreat, featuring floor-to-ceiling windows, custom built-ins, a spacious walk-in closet, and a spa-inspired ensuite. Two more bedrooms, each with easy access to their own bathrooms, offer comfort and convenience for family or guests, while a powder room is thoughtfully placed for visitors.With 2 parking spaces, a private locker room, and outdoor access from every major room, this condo effortlessly blends luxury with practicality. Perfect for anyone seeking a sophisticated lakeside lifestyle, it offers a rare opportunity to live in an exceptional space with some of the most captivating views in the city. **** EXTRAS **** 2 large parking spaces, private locker located in personal parking space. (id:46421)
Mississauga, Ontario

Very large four level backsplit detached home in most desirable area of South Mississauga. Four Bedrooms, four bathrooms, family room with fireplace, two car garage (two small cars can fit easily). Brand new quality metal roof, brand new garage door. Brand new windows, doors and Patio door. Brand new upgraded driveway, totally renovated home with brand new Kitchen, brand new bathrooms, brand new hardwood flooring throughout, finished basement with a full bathroom, double door entrance. Garage has extra height and completely finished, perfect to put a mezzanine for extra storage space. Over $200,000 spent on renovation, Bedroom 2 & 3 share bathroom (Jack & Jill). All Sizes are approximate. Vacant, immediate possession is available. **** EXTRAS **** Upgraded quality metal roof. Brand new hardwood floor, brand new Kitchen, brand new bathroom, brand new driveway, brand new windows, brand new Patio door, brand new entrance double door and brand new garage door (id:46421)
Tay, Ontario
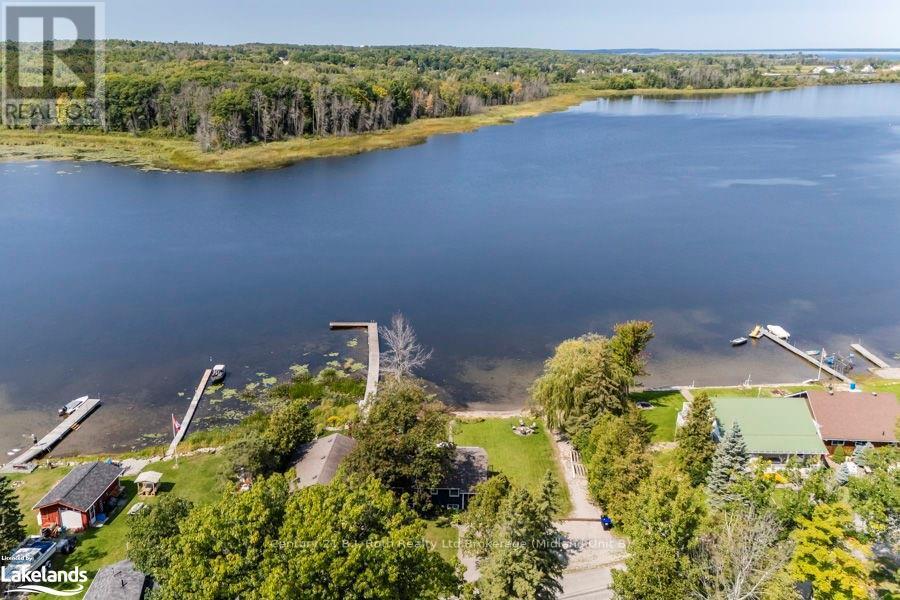
A little piece of heaven is being offered for sale. This waterfront on Georgian Bay in Victoria Harbour could be your year-round home or your weekend get-a-way including 80 feet of dock! With municipal water and sewer along with natural gas heating, high speed internet, cell service, Clark Basement Waterproofing system, new sump pump system, furnace new 2022, oven, gas cooktop and microwave new 2022, 2 new baths, flooring, interior painting and painting of exterior of home and doors 2024 – all this work has been done for you! This is now a modern 2 bdrm, 2 bath home with walk-up from basement and is being sold fully furnished to make your move in experience stress free. Request a list of items included. Deck from dining room offers extra entertaining space as well as space to enjoy your private sunsets and of course the gorgeous waterfront views everyday! The vacant lot next door is available to purchase if someone is interested. This location has so much to offer! Boating, swimming, fishing, Trans Canada Trail system, skiing, golf and so much more. Manageable drive from Toronto – don’t let this opportunity pass you by. (id:46421)
Blue Mountains, Ontario
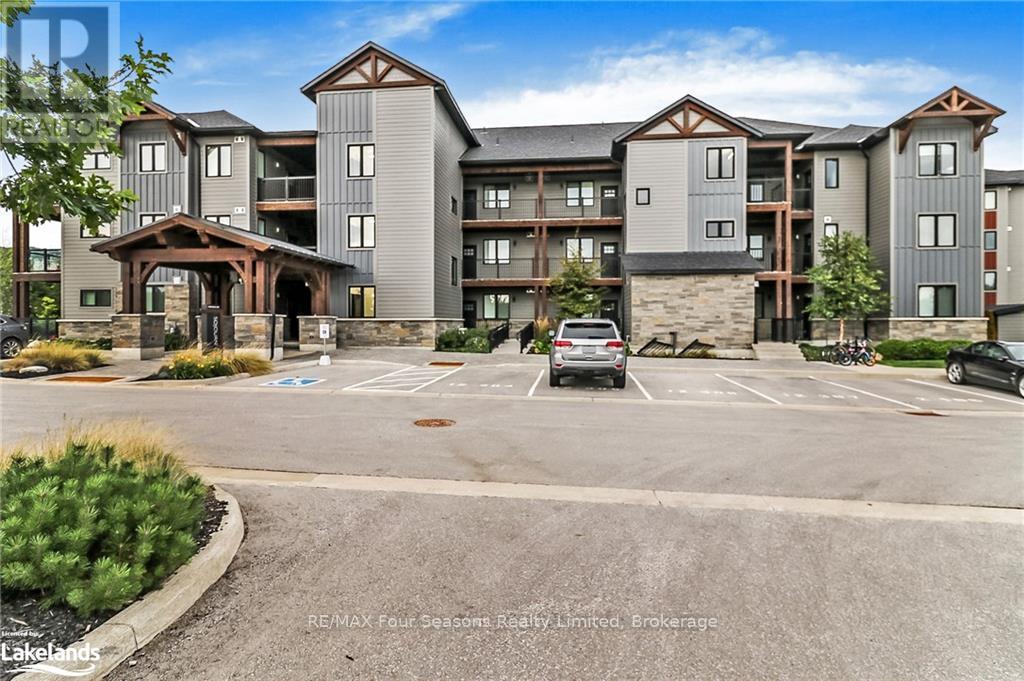
Welcome to your dream Blue Mountain Retreat at Sojourn! This stunning corner-unit condo has extra large hallways and 1 wheelchair accessible bedroom and bathroom, boasting a total of 3 spacious bedrooms and 2.5 luxurious baths, offering the perfect blend of modern upgrades and rustic charm. Step inside to discover elegant laminate and tile flooring, complemented by sleek, built-in stainless steel appliances, and ambient pot lighting. Cozy up by the breathtaking floor-to-ceiling stone gas fireplace, complete with a rustic timber mantle—perfect for those chilly evenings. Enjoy a night cap or morning coffee on the terrace right off your living room. (72 sq. ft terrace). The primary suite features a private ensuite for ultimate relaxation, while the additional bedrooms enjoy ensuite privileges for added convenience. In-suite laundry makes daily living a breeze! Step outside your door to experience resort-style amenities, including the Zypher Spa, where you can soak in hot and cold pools with tranquil waterfalls. Unwind at the Aprés Ski Lodge, featuring a wood-burning fireplace, a fully equipped kitchen, and seating areas that is available to book for your private functions. Stay fit in the modern fitness studio with sauna or relax with a drink on the heated outdoor patio with lounge chairs. Nature lovers will enjoy the scenic walking/biking trails that wind through the community, leading to the charming Blue Mountain Village, just a 15-minute stroll away. With the Town of Collingwood nearby, you'll have access to fantastic shops and tasty restaurants as well as all the events that happen in the historic downtown. This condo comes with one exclusive parking space and ample guest parking. Don’t miss out on this perfect blend of comfort, luxury, and adventure, schedule your showing today! (id:46421)
Brampton, Ontario

Beautiful 2+1 Bedroom Bungalow In One Of Brampton's Finest Neighborhoods. OVER 100K SPENT ON EXTERIOR AND INTERIOR RENOVATIONS. Newer Exposed aggregate concrete from the front all AROUND THE HOME. brand new hardwood floors and new trim on main floor. Generous Master Suite With Semi En-Suite Bath & walk in closet. Large Eat In Kitchen With CUSTOM BUILT DINING BOOTH. Finished Basement With separate entrance; bedroom, bathroom and enormous Rec Room, with rough in for kitchen in wall. Ample storage closets. All newer AC(22'), furnace(2018), 4 CAMERA 1080P HD security system. ALL APPLIANCES BOUGHT FROM 2021-2023. OWNED TANKLESS HWT. Easily Possible for basement nanny suite. **** EXTRAS **** All equipment owned, over $100k spent on interior and exterior renovations since ownership. kitchen rough-in inside basement wall. Washer/dryer, fridge, stove, a/c all newer from 2021-2023. (id:46421)

North Kawartha, Ontario
Over 180 Pics on Vtour. Welcome To Your Dream Retreat On Just Under 5 Acres Of Captivating Beauty! This Unique Property Not Only Offers A Stunning Main House With 3 Bdrms, 1 Bath, A Charming Enclosed Sunroom & Just Steps Away From The Main Residence, Discover A Secondary Home W/ 2 Bdrms, 1 Bath, And A Delightful Deck. The Perfect Spot For Sipping Coffee While Watching The Breathtaking Sunset Unfold.This Property Boasts A Versatile Barn That Can Be Utilized For Small Animals Or Transformed Into An Inspiring Workshop Space. Imagine The Possibilities From Nurturing A Small Hobby Farm To Creating A Personalized Haven For Creativity And Craftsmanship. Whether You Envision A Vibrant Garden, A Playground For Your Children, Or Simply A Peaceful Retreat Surrounded By Nature, This Property Has The Space And Flexibility.Dont Miss Out On This Rare Chance To Own A Piece Of Paradise With Ample Opportunities Schedule Your Viewing Today And Let Your Imagination Unfold In This Idyllic Setting! **** EXTRAS **** Includes a distinct section optimized for Airbnb/trailers, complete with 2 individual 30AMP hydro connections. Secondary residence has performed extremely well on AirBnb. PLEASE SEE VIRTUAL TOUR FOR 180 PHOTOS! (id:46421)
