

Toronto, Ontario
Welcome to Luxurious Living at the Tridel built 120 Harrison Garden Boulevard! Immaculate 1-bedroom plus Den condo in one of Yonge and Sheppard's most sought-after buildings. Open-Concept Kitchen showcases Built-In Appliances. Well maintained. Excellent layout. Floor to ceiling Windows in the living room and bedroom with unobstructed view. Bright and Spacious. 687 Sq Ft of living space. 1 prk (lvl B) and locker included. Amazing Amenities With Visitor Parking, Guest Suites, Indoor Pool, Gym, Bbq Area, Media Room, 24Hr Concierge. **** EXTRAS **** Built In Appliances: Fridge, Microwave, Oven, Range Hood, Cook Top, Dishwasher, Stacked Washer & Dryer. Furniture Can Be Included or sold separately. (id:46421)

Toronto, Ontario
High Demand Location, North York Great School Zone: A.Y. Jackson Ss/Highland & Cliffwood P.S. AfterSchool.One Bus Direct To Sheppard Subway Station, Few Minutes To Hwy 404/407.Ttc At The Door.Minutes To Ravine/Walking Trail. Close To Large Shopping Plaza. Very Spacious Front Yard/Patio.Newer Appliances/Double Balcony Door/Vanities.New Flooring,Water Filtration System. Pot Light TroughOut.New Hardwood Stairs, New Bathtub. You Wont Be DisappointedExtras: Stove, Fridge, Hood, B/I Washer, White Washer/Dryer, All Elfs/Pot Lights, All Blinds.Kitchen Counter-Top. Rental Hot Water Tank. **** EXTRAS **** Offers anytime. 5% Min Certified Cheque Deposit Bank Craft. Please Send Offers ToJunliu@Royallepage.Ca. Tenant need minimum of 60 days notice. if the purchaser is the said propertyas self living. (id:46421)

Toronto, Ontario
You Must See This Tridel Built Luxury Condo In A Quiet Complex & Private Gated Community! Great Prime Location Of Yonge/Finch With famous Mckee Public School Cross The Street & Earl Haig Secondary School Just Minutes Away!! Sun-Filled Two Bedrooms With Two Full Bathroom Unit. Master Bedroom W/Large Walk-In Closet And Unobstructed View From All Rooms! Crown Moulding & Laminate Floor Throughout! Kitchen With S/S Appliances And Quartz Countertops. One Parking & One Locker. Walk To Metro Superstore, Loblaws, Restaurants, Banks, Subways, Ttc, North York Centre, Mitchel Field Community Center And Mel Lastman Square. **** EXTRAS **** S/S Fridge, S/S Stove,S/S Range Hood, S/S Dishwasher, Stackable Washer & Dryer, All Electric Light Fixtures & All Window Coverings. One Parking & One Locker. Hot Water Tank Owned. (id:46421)

Toronto, Ontario
*Efficient Smart House Bachelor Suite! Centrally Located At Queen & University, Top Walkscores *9 FtCeilings, Ceiling To Floor Windows, B/I Appliances, Quartz Countertops, Large Balcony W North View*Steps To Osgoode Subway Station, Eaton Centre, 24/7 Queen St Ttc Streetcar *Near Entertainment &Financial Districts, Shops, Restaurants, Galleries, Ryerson University, U Of T, Ocad *Amenities: Gym,Rooftop Patio W Bbq, Lounges, 24 Hr Concierge & Much More! **** EXTRAS **** All Elfs, Window Blinds, Fridge, Cook Top, Microwave-Convention Oven, Dishwasher, Washer/Dryer Combo.One Locker (Level A, Unit 169). *Tenant Is Responsible For All Utilities, Cable And Tenant Insurance! (id:46421)

Toronto, Ontario
This amazing Waterfront office is now available for rent at queen quay east and lower Jarvis. They are two separate office spaces available. What's Included is boardrooms , business lounges, outdoor BBQ space, underground parking and bike space, 24hr security. Best use for lawyers, accountants, etc.... $3,000 for both office space or $1,750 for one room, terms and conditions are flexible for both office spaces. Along queens quay you will find numerous restaurants, banks, RBC, CIBC,TD ,coffee shops, and George brown college steps away from the building. If you wish to secure one office space, options are available. Utilities are extra (id:46421)

Toronto, Ontario
Luxury 1 Bed + Den With Parking At Success Towers In The Heart Of Downtown. Bright, Spacious & Functional Layout. Clear View & Enjoy Harbourfront Living. Separate & Spacious Den Can Be Used As 2nd Br. 9' Ceilings. Floor To Ceiling Window. Freshly Painted. Open Modern Concept Kitchen W/ Granite Counters & S/S Appliances. Building Amenities Include: Concierge, Security, Indoor Pool, Media Room, Basketball Court, Jacuzzi, Outdoor Patio, Rec Room, Tennis Court, Guest Suites, Meeting Room, Rooftop Deck, Bike Storage, Sauna, Squash Court, Yoga Studio and the list goes on! This Unit is All About Views & Location steps to Union Station, Highway, Bike Paths, Scotiabank Arena, Financial District, St. Lawrence Market, The Esplanade, Cherry Beach, the Lake, and so much more! **** EXTRAS **** One Parking Included. All Existing S/S Appliances (Fridge, Stove, B/I Dishwasher, B/I Microwave W/ Range Hood ), Washer & Dryer, All Existing Window Coverings & All Elf's (id:46421)

Toronto, Ontario
High demand Bayview Mills Townhome, Top schools,12.5 ft high ceiling at Living (id:46421)

Toronto, Ontario
Luxury Chaz Yorkville Condo near the Heart of Yonge & Bloor. Just 2 min walk from new Yonge/Bloor Subway Station exit. Prestigious Yorkville/Yonge & Bloor Neighborhood. 580 sqft of no wasted space in this beautiful modern 1 Bed + Den + 2 Washroom + Large Balcony. Open Concept Functional Layout with 9' Ceiling, Flr-to-Clg Windows, Chef Inspired Kitchen W/Integrated & Stainless Steel Appliances. Building Amenities (24Hr Concierge, Fitness Ctr, Business Ctr, Games Rm, 3D & Sports Theatres, Billiard, Steam Rooms, Pet Spa, Outdoor Terrace W/BBQ, Party/Meeting Rooms, Exclusive Chaz Club on 36 & 37 Floors W/Huge Balcony Overlooking Breathtaking CN Tower/City/Lake Views & Much More). Close to U of Toronto, Library, Museums, Queens Park & More*Low Maintenance Fee Per Sq Ft. (id:46421)

Toronto, Ontario
Welcome to Ten York by Tridel, where luxury living meets the waterfront charm of Toronto! This stunning 2-bedroom,2-bathroom condo offers a perfect blend of sophistication and modern elegance, highlighted by soaring 10-foot ceilings. Bask in breathtaking northwest views that fill the space with natural light through floor-to-ceiling windows, creating a warm and inviting atmosphere. Enjoy privacy and convenience with custom motorized blinds, including blackout options in the bedrooms. The condo boasts $35k in custom closet upgrades, upgraded light switches, and a beautifully designed kitchen with integrated appliances and a pantry providing every modern comfort. With year-round on-demand heating and cooling, unobstructed views of the CN Tower, two parking spaces, and two storage lockers, this unit is truly a dream come true. As part of the Signature Suite Collection, it includes secure elevator access and smart home technologies for seamless control of suite features. Welcome to Luxury! **** EXTRAS **** THE SHORE CLUB features state-of-the-art fitness/weight areas, parties, games, billiards, theatre, and spa rooms. Spin and Yoga studios with a juice bar, lounges, guest suites and an outdoor pool with tanning deck. (id:46421)

Toronto, Ontario
Located in the heart of Toronto's vibrant Little Italy, this office is part of The Chin building and features a standalone street-front entrance, offering easy accessibility. This prime location is ideal for professionals looking for a flexible, high-end office environment. The space is modern, well-maintained, and comes fully furnished, making it perfect for immediate use. With a boardroom and all the necessary equipment, it's ready for meetings, client consultations, and more. Enjoy a lively atmosphere with world-class restaurants, bars, and unique shops just steps away! **** EXTRAS **** Perfect for realtors, mortgage brokers, creative agencies, consultants, or other professionals seeking office space in a modern and fully equipped environment. Plenty of parking options (both paid and free street parking) nearby. (id:46421)

Toronto, Ontario
This beautiful spacious open concept newly renovated condo is located in the Bathurst and Finch area close to Finch Subway Station. This unit is filled with immaculate upgrades, high ceilings, open concept, beautiful layout. This unit comes with 2 bedrooms and 1 washroom and an ensuite laundry and a large storage room in unit. Open concept eat in kitchen with large island overlooking both the living and dining area. A must see! This condo comes with amenities such as an outdoor pool, sauna, gym, and concierge at front desk. (id:46421)
Toronto, Ontario
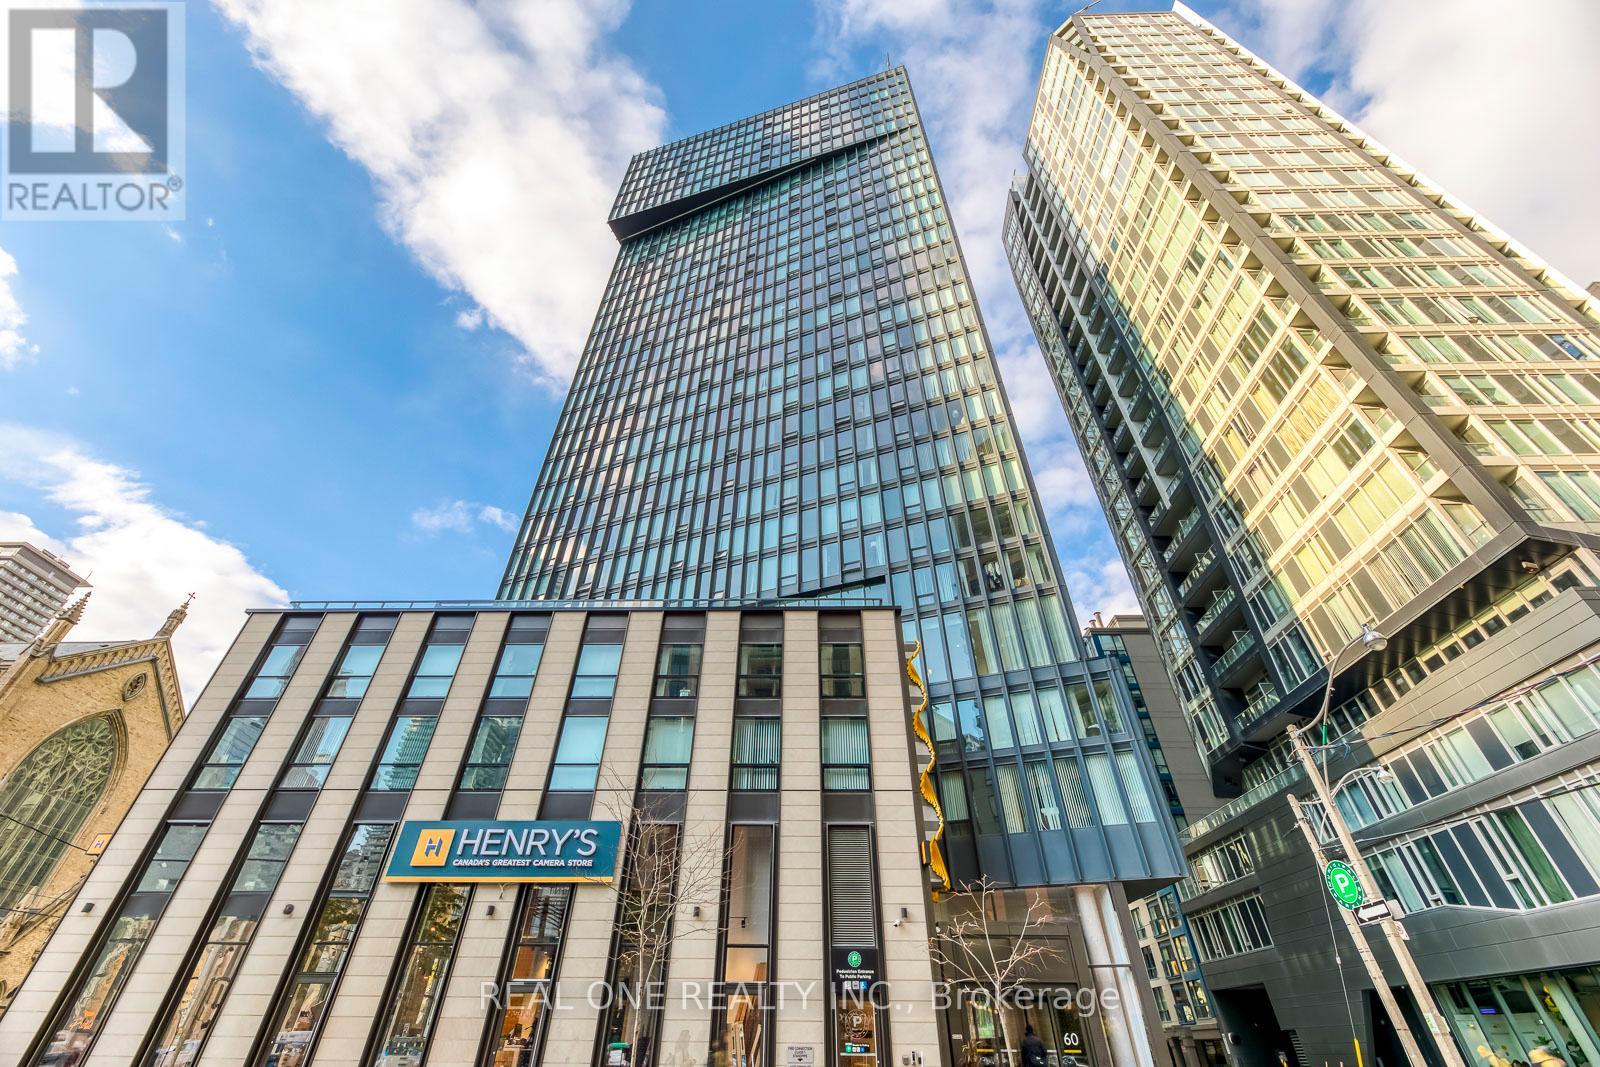
Menkes Fleur Condo, Located In The Heart Of The Downtown Core And Entertainment District, Unit Features The Highest Quality Finishes! 3 Bed + 2 Baths, Bright And Spacious, Open Concept Modern Kitchen W/ Built-In Appliances, Floor To Ceiling Windows with Great layout. Enjoy In Wonderful Amenities: BBQ Area, Dining Rm W/Catering Kitchen, Party Rm, 24Hr Concierge, Gym Etc. **** EXTRAS **** S/S Fridge, Stove, Microwave, Dishwasher, W/D, All Elfs. Walk To Ryerson U, U Of T, OCAD, George Brown, Eaton Centre, Yonge-Dundas Square & Subway, City Hall, Groceries, Shops, Restaurants, Hospital, Financial District and more. (id:46421)

Toronto, Ontario
Welcome to The Well Condos featuring a beautiful 1Bed plus Den and 2 Bath with upgrades of over $20k. Building soars 38 storeys, offering stunning views of the city. Contemporary finishes complement an enriched lifestyle. 7.8 acres of iconic mixed-use community bordering Front, Spadina, and Wellington. Amenities include Rooftop outdoor pool, sun deck and lounger, 7th floor party room, media lounge, fitness, dog run. Unparalleled access to a diverse selection of dining experiences, including a food hall, casual eatery, and world-class restaurants. **** EXTRAS **** Smart toilet, designer and luxury wallpaper, 3d wall wainscoting, soft close cabinetry, integrated dishwasher, standing glass shower (id:46421)

Toronto, Ontario
Outstanding Residence New Build Opportunity Or Move Right In To This Charming 4-Bedroom Family Residence On Forested Property With Desirable Backyard Retreat In Upscale Don Mills. Beautifully-Maintained Home With Thoughtful & Spacious Floor Plan. Open-Concept Main Level With Hardwood Floors & Bright Living Room. Fully-Appointed Kitchen With Contemporary Finishes, Generous Central Island & Breakfast Bar. Sunlit Family Room With Panoramic Views & Walk-Out To Backyard. Two Upstairs Bedrooms With Shared Bath. Large Primary Suite & Deluxe Ensuite With Rainfall Shower. Lower Level Includes Bedroom With Above-Grade Windows, Powder Room, Laundry & Wood-Paneled Entertainment Room With Natural Light & Stone Fireplace. Expansive Front Yard With Lush Well-Kept Gardens. Elongated Driveway & Two-Car Garage. Vast Fully-Fenced Backyard Is A Sought-After Gem In The City, With Garden Beds & Mature Trees For Ultimate Privacy. Perfectly Situated In A Peaceful Neighbourhood Near Major Highways, Public Transit, Donalda Golf Club, Don River Trails, CF Shops Of Don Mills, Excellent Schools & Restaurants. **** EXTRAS **** GE Fridge, Kenmore Appliances - Stove, Oven, Dishwasher, Washer & Dryer. (id:46421)

Toronto, Ontario
Prestigious Tridel Iconic Smart Condominium, High Floor South Exposure With Unobstructed Breathtaking Lake View. Perfectly Laid Out One Bedroom With Lake And Island Views From The Living Room And Bedroom. One Locker Included. Premium Living At Its Best. Modern Kitchen With Integrated Appliances, 9 Ft Ceilings. Hotel-Like Amenities. 24Hrs Concierge, Security, Party Room, Outdoor Pool, Games, Media Rooms, Gym And More. Walk To Supermarkets, Restaurants, Shops, Subway, Queens Quay. Steps To Cn Tower, Scotiabank Arena, Rogers Center, Financial District, Union Station, Path and much more **** EXTRAS **** Monthly Condo Maintenance Fee includes Rogers LTE Speed Internet services as well (id:46421)

Toronto, Ontario
Very Famous 3 Years New Condo, 1 Bedroom + Den At Max Condos Built By Tribute. 9' Ceilings Bright Sunfilled Comfort Living Space, Den Could Be Used As 2nd Bedroom. Premium Finishes, Modern Style Open Concept Kitchen, Laminate Flooring Throughout. Large Floor-To-Ceiling Windows Brings Natural Lighting. Walking Distance To Ryerson University, University of Toronto, Eaton Centre, Yonge-Dundas Square, City Hall, Shops, Restaurants, Hospital, Minutes To Entertainment District. (id:46421)

Toronto, Ontario
Best Value In Downtown! Spacious And Quiet 1 Bedroom Plus Den In The Century Plaza Building, Located In The Most Convenient And Sought After Area. Clean And Well-Maintained Unit With 9Ft Ceiling. Great Layout Use As Two Bedroom, Den Has Window Can Be 2nd Br. New Waterproof Vinyl Floor, Freshly Painted, Updated Washroom, Ample Storage Kitchen W/New Quartz Countertop. Move-In Ready. Steps To Everything, U Of T, Subway, Hospitals, Yorkville, Financial District And Much More. Great Bldg Amenities. Fantastic 24th Flr Rooftop Terrace W/ Amazing Downtown City Views. **** EXTRAS **** Stove And Oven, Fridge, Dishwasher, Range Hood, Washer & Dryer, All Elfs & Window Coverings. Ceiling Is Extra High On 3rd Floor & Front Foyer Is Wider Than Other Units. Maintenance Fee All Inclusive. (id:46421)

Toronto, Ontario
Awe Inspiring Newly Built Masterpiece In Prime Lytton Park. Meticulously Built By Masih Javanbakht, The Visionary Founder Of M.J. Imperial Design. This Modern Marvel Boasts Over 6200 Ft. Of Living Space And Is A True Benchmark Emanating Elegance And Sophistication. Natural Limestone And Aluminum Front Facade, Heated Drive, Front Steps, All Upper Level Ensuites And Lower Level. Tarion Warranty. Soaring 11 Ceilings On Main, State Of The Art Home Automation/Lighting. Tarion Warranty. Hand Crafted Cabinetry And Millwork Throughout. Open Concept Main Floor With Exceptional Flow And Grand Proportions. Leicht Custom Kitchen With Top Of The Line Appliances And Alternate Catering Prep Kitchen. Formal Living/Dining Room With Built In China Cabinets, Wood/Porcelain Accents And Breathtaking Double Sided Gas Fireplace. Family Room Features Custom Stone Mantel With Gas Fireplace And Overlooks Dream Backyard With Concrete Saltwater Pool And Lush Gardens. Floor To Ceiling Bi Folding Doors At Rear Provides A Seamless Flow From Interior/Exterior. Elevator, Main Flr Library And Convenient Mudroom Complete This Level. Primary Retreat With Built-In Bar, 6pc Ensuite And Lavish W/I Closet. All Bedrooms With Ensuite. Lower Level Features Oversized Recreation Space With Kitchenette/Bar, Wine Cellar, Exercise Room With Dry Sauna, Nanny Quarters With Private En Suite, Home Theatre And Walk Out To Backyard Oasis. Minutes To Local Eateries, Shops, Parks And Renowned Public/Private Schools. (id:46421)

Toronto, Ontario
Stunning unobstructed view. Prime location with direct access to St Patrick TTC subway station. 9 Ft ceiling, high end appliances. Walk-in closet. Fashionable updated bathroom with large bath tub. Remarkable outdoor lounge/terrace area; indoor saltwater pool; techno gym; fitness & spinning studios; yoga & weights rooms; private event & dining rooms; steam & sauna. Close to major hospitals, Eaton Centre, Queen's park, great investment opportunity. **** EXTRAS **** All ELFs, high end B/I appliances, pot lights, three out set shower with digital system. Window coverings. (id:46421)
Toronto, Ontario

Final remaining suite! An architectural gem that fosters an atmosphere of intimacy and privacy, this masterpiece residence promises to redefine your notion of upscale living. With unparalleled attention to detail, this 8-storey luxury condominium unveils a mere six residences, ensuring a world of discretion & exclusivity. 2-storey home with ceilings up to 20 feet high. Private stone terrace with 15 feet trees of your choice. Solid core wood doors and custom finishes to the highest standard. **** EXTRAS **** Premium Poliform Kitchen, in a Selection of Finishes, including Leathered Granite. Poliform Cabinets with High Performance European Hardware, Custom Kitchen Island, Induction Cooktop, Integrated Wine Storage, Automated Private Parking. (id:46421)

Toronto, Ontario
Opportunity to share this beautiful heritage church. Current opportunity is for 3 Hours each Sunday after 12:30. Sunday hours can be extended. Other days also available. Additional hours are rated at $77/hour. There are several common rooms and a kitchen that could be available subject to negotiation. The location offers; good public transit access, good access to highway 401, ample legal street parking in the area, attractive well kept outdoor space, and a traditional church facade. (id:46421)

Toronto, Ontario
The location cannot be any better than 955 Bay st., The Britt Condos where safety, convenience and enjoyment coexist. University of Toronto, Park, Museum, Hospital, Library, Subway Station,Luxury shopping district, Eataly, and many other famous restaurants.. You name it! Everythingis just a step away. Rarely owned 2 parking space in downtown gives you more options of luxury and convenience. Over 1,500 total sqft with 1,059 sqft of living area with more than 400+ sqft of terrace givesyou one of the most stunning and unique life style. Hotel quality amenities Include: 24 Hour Concierge, Outdoor Pool, Gym, meeting room, Jacuzzi, Sauna, Party Room, Media Room, Yoga Studio, Visitor Parking and many more. (id:46421)
Toronto, Ontario

Welcome to 138 Princess Street #514! This Executive Suite Features 964 Sqft Of Loft-Style Living Space, Including Spacious Primary Bedroom And Large Den - Easily Converted To A Full Second Bedroom, Or Keep As The Perfect Work From Home Office / Hobby Room! A Modern Kitchen Complete With Stainless Steel Appliances Overlooks The Wide Open Concept Living / Dining Room, Lined With Floor To Ceiling Windows And Walk-out To The Spacious Balcony. Primary Bedroom Features A Luxurious 4 Piece Semi-Ensuite And Two Large Closets. Bonus Second 3 Piece Bathroom And Ample Storage With Double Closets In Foyer. Beautiful Hard Loft Features Include Concrete Walls and Exposed Ductwork. Located In Highly Desirable Neighbourhood With Proximity To The Best Of Downtown Toronto Living! **** EXTRAS **** Only A Short Walk To All Things Downtown- St. Lawrence Market, Distillery District, Rogers Centre / Scotiabank Theatre, King and Queen St All Just Steps Away. Easy TTC, UP Express And Highway Access. Walkscore of 99 and Transitscore of 100! (id:46421)

Toronto, Ontario
Ivory On Adelaide, Designed By Award Winning Hariri Pontarini Architects, Is Old Town Toronto's Best Kept Secret. This Gorgeous Penthouse Has Over 2100 Square Feet Of Interior & Exterior Space, Exclusive Private Massive South Facing Terrace & Additional Two Deep Balconies Surround The Space. Sunlight Streams Into Your Lovely Eat In Kitchen With Quartz Countertops, Ample Storage, & Stainless Steel Appliances Overlooking Large Living Room And Dining Room With Views Of The Lake. The Extraordinary Primary Bedroom Has A Walk In Closet, Access To A Private Balcony & A Gorgeous Ensuite With Double Sinks, Heated Floors, Separate Jacuzzi Tub And Shower! The Second and Third Bedrooms Are The Perfect Size For Queen Beds, A Large Office, Nursery/ Child's Room, All Bedrooms Feature Walk-outs To Balcony and Double Closets. The Second Bathroom 3 Piece Is Located Off The Hallway. The Property Includes 1 Prime Parking Spot, 1 Oversized Locker, 2 Bike Storage. Low Maintenance Fees Include Water. **** EXTRAS **** Walking Distance To Restaurants, TTC, Scotiabank Arena, Union Station, Financial District, Distillery District, St. Lawrence Market, East End Film Studios. Prime location to access major highways DVP & Gardiner. Soon to be new Ontario Line. (id:46421)

Toronto, Ontario
MIXED-USE RETAIL INVESTMENT: 2 stores / 4 apartment on second floor / roof top signage income / basement shop. STORES: Open Layout / High Ceilings / Flexible Leases For Value-Add Investment Or Owner Use. APARTMENTS: 4 Apartments On Second Floor / Renovated / Skylights / Common Laundry Room. BASEMENT: Basement Shop May Be Separately Leased for additional income. DEVELOPMENT: MTSA area / existing mid-rise condo planning context. LOCATION: High traffic location / in the heart of Leaside / Steps From Laird LRT Station / Vibrant Leaside Community With Ave Household Income Of $258,000 / Over 6,000 Condo Units Currently Under Construction Or Planned For Development In The Area. **** EXTRAS **** PT LT 329 PL 1925 TWP OF YORK; PT LT 330 PL 1925 TWP OF YORK AS IN EY175993; TORONTO SUBJECT TO AN EASEMENT IN GROSS OVER PART OF LOTS 329 AND 330, PLAN 1925, DESIGNATED AS PART 3 ON PLAN 66R-27587 AS IN AT5797608 CITY OF TORONTO (id:46421)

Toronto, Ontario
MIXED-USE RETAIL INVESTMENT: 2 stores / 4 apartment on second floor / roof top signage income / basement shop. STORES: Open Layout / High Ceilings / Flexible Leases For Value-Add Investment Or Owner Use. APARTMENTS: 4 Apartments On Second Floor / Renovated / Skylights / Common Laundry Room. BASEMENT: Basement Shop May Be Separately Leased for additional income. DEVELOPMENT: MTSA area / existing mid-rise condo planning context. LOCATION: High traffic location / in the heart of Leaside / Steps From Laird LRT Station / Vibrant Leaside Community With Ave Household Income Of $258,000 / Over 6,000 Condo Units Currently Under Construction Or Planned For Development In The Area. **** EXTRAS **** PT LT 329 PL 1925 TWP OF YORK; PT LT 330 PL 1925 TWP OF YORK AS IN EY175993; TORONTO SUBJECT TO AN EASEMENT IN GROSS OVER PART OF LOTS 329 AND 330, PLAN 1925, DESIGNATED AS PART 3 ON PLAN 66R-27587 AS IN AT5797608 CITY OF TORONTO (id:46421)

Toronto, Ontario
Location, location, location! A quick stroll away walk to the TTC/LRT, this spacious, sunlit corner unit features 2 bedrooms and 2 bathrooms, along with a 665 sq. ft. locker and high-speed internet included. The functional layout offers Good sized Bedrooms, with the master bedroom boasting an ensuite bath and a walk-out balcony. Enjoy a modern kitchen designed for open living, complete with stainless steel appliances. The professionally designed amenities at The Broadway Club encompass over 18,000 sq. ft. indoors and 10,000 sq. ft. outdoors, including two indoor/outdoor pools, a party room with a chef's kitchen, and much more. Just steps away from shops, restaurants, grocery stores, and all the conveniences you need right at your doorstep! **** EXTRAS **** Built-In: fridge, wall oven, microwave, range hood, cooktop, wash/dryer. (id:46421)

Toronto, Ontario
Located beneath the Aura Condos in Downtown Toronto. Its strategic location beneath IKEA and Marshalls ensures substantial foot traffic. Close proximity to key locations such as Ryerson University, the University of Toronto, the Eaton Centre, College Subway Station, and the Underground PATH makes it an ideal space for business proprietors. Great location for beauty, office, retails, etc... (id:46421)

Toronto, Ontario
Imagine The Luxury Of Designing Your Dream Home In The Vibrant Heart Of Downtown Toronto! This Unique Opportunity Features A Spectacular Suite That Merges Three Units (1608/1610/1611) Into One Expansive Living Space Of Approximately 2,887 Sq. Ft. (268 Sqm). The Residence Boasts An Open-Concept Kitchen, A Spacious Living Room, And A Separate Family Room, Ideal For Relaxation And Entertaining. Enjoy The Convenience Of Four Fan Coils For Personalized Temperature Control In Every Room. The Suite Also Includes Two Inviting Open Balconies, A Sunlit Solarium, And Panoramic Views That Fill The Space With Natural Light. Additional Highlights Include Two Ensuite Bathrooms, A Stylish Powder Room, And A Separate Laundry Room With Ample Cabinetry And A Utility Sink. Beyond Its Magnificent Interior, The Property Offers Three Side-By-Side Parking Spaces And Three Large Lockers, Ensuring Ample Storage. This Is Not Just A Home, It's An Elevated Lifestyle Experience, Ready To Be Customized To Your Vision! **** EXTRAS **** *3 Units Combined #1608, 1610 & 1610 (Legal Level 15 Units 6, 7, 8)* 3 Parking Spaces On P1 #4, 5, 6 (Legal A 4, 5, 6)* 3 Lockers P1 79, 80, 81 (Legal A 79, 89, 81) (id:46421)

Toronto, Ontario
Located beneath the Aura Condos in Downtown Toronto. Its strategic location beneath IKEA and Marshalls ensures substantial foot traffic. Close proximity to key locations such as Ryerson University, the University of Toronto, the Eaton Centre, College Subway Station, and the Underground PATH makes it an ideal space for business proprietors. Great location for beauty, office, retails, etc... (id:46421)

Toronto, Ontario
Gorgeous Studio In Liberty Market Lofts w Parking Included! This Stylish & Spacious 450sqft Studio, w Large 80sqft W/O Balcony Located in the heart of Trendy LV! Open Concept Kitchen Features S/S Built-In Appliances, Gleaming Quartz Counter, And Backsplash. Steps Away From 24Hours Metro, Goodlife, The Art, Bars, Restaurants, Fashion & Entertainment District. Short Walk To King St Streetcar. This condo has been Freshly Painted, professionally cleaned, & can be sold w all the furniture included! (id:46421)
Toronto, Ontario

Client RemarksWelcome to Atlantis at Waterpark City, a prestigious condominium residence embodying luxury and convenience. This exquisite unit features 2 bedrooms and 2 full bathrooms, boasting an optimal split floor plan and an expansive open concept living area. Situated in a prime location, residents enjoy seamless access to waterfront trails, Stackt Market, The Bentway, Billy Bishop Airport, grocery stores, and a plethora of amenities. Impeccably appointed interiors showcase hardwood floors throughout, freshly painted walls, updated lighting and fixtures, and coveted features such as full-size laundry and a pantry. The kitchen includes stainless steel appliances, Quartz countertops and an undermount sink offering both style and functionality, while the primary bedroom boasts an ensuite and multiple closets. Floor to ceiling windows flood the unit with natural light. Simply move in and enjoy all this building and area have to offer. (id:46421)
Toronto, Ontario

Great Investment Opportunity Steps To New Eglinton Crosstown LRT Station. Fully Renovated (2022) Fully Leased to 2 Tenants. Commercial Main Flr 833 SF + Full Bsmt Leased To Hi-end Floral Shop and separate 2 Bdrm Apartment on 2nd Flr. Also Leased. Property has Private Drive for 2 Car Parking In Rear. All Utilities are separately metered. Separate Entrances. Tremendous Neighborhood, Highly Sought After Redevelopment Area. Great Future Potential For New Condo/Commercial Developments. Huge Upside Investment Property In Key Location. **** EXTRAS **** Mixed Use Zoning Designation & Location Are Ideal For User/Developer. Several Developers In Area & Assembling Properties (id:46421)

Toronto, Ontario
The Berwick Condos - Larger Caged Locker on P3 Available for Purchase. Must be a Condo Owner at 60 Berwick. (id:46421)

Toronto, Ontario
Immerse Yourself Into The Affluent Willowdale Community Known For Its Vibrant Urban Centre, Luxury Homes, Shopping Boutiques, Versatile Restaurants & More! Offering 1,651 SF of Living Space Is This Beautifully Redesigned Luxury Pied-A-Terre W/ A Remarkable Layout That Flows Seamlessly From Room to Room. The Chef's Gourmet Kitchen Is The Staple of This Residence & Was Designed w/ A Large Centre Island Dressed In Marble Countertops, High-End B/I Appliances, Marble Backsplash, Illuminated Lighting & Ample Upper and Lower Cabinetry Space. Both The Living & Dining Areas That Are Overlooked By The Kitchen Are Elevated w/ Meticulously Designed Feature Walls, LED Pot Lights & Luxurious Engineered Hardwood Flrs That Flow Across Each Room! Step Into The Owners Suite Elevated w/ A Shiplap Feature Wall, Lg Windows, A W/I Closet + B/I Closet & An Elegant 3pc Ensuite w/ Porcelain Counters, Oversize Shower, and A Heated Towel Rack. This Beauty Also Boasts 2 More Spacious Bdrms That Share A 4pc Bath **** EXTRAS **** A Gym, Office & W/I Pantry. Absolute Showstopper! Located Mins From Hwy 401, Bayview Village Shopping Centre, Highly Rated Earl Haig S.S. & All Other Desired Amenities. Tandem Parking Spot + 1 Locker. All Utilities Incl. In Maintenance Fee. (id:46421)

Toronto, Ontario
Prime corner location (former restaurant)* High Profile Street Front exposure overlooking Yonge Street*Functional Layout*High Ceiling*Prominent Store Front Signage*Pylon Space*Underground Parking*Co-tenanted with Hair salon, Dry Cleaner, Jewelry Store, Chinese restaurant, Vietnamese (Pho) Restaurant and flower shop. **** EXTRAS **** Strategically located at the signalized intersection of Yonge & Florence in a busy employment node* Established trade area surrounded with a mixed use of Office, Retail and High density Residential*High Pedestrian & Vehicular traffic. (id:46421)
Toronto, Ontario

Indulge in the epitome of refined living at The Jack. This coveted split two-bedrooms, two-bathroom corner suite is a masterpiece of modern elegance. Bathed in an endless stream of natural light, the expansive floor-to-ceiling windows offer breathtaking views of the Rosehill Reservoir. Imagine waking up to this serene panorama every day. With 1,283 square feet of interior opulence and an east facing balcony, this is urban sanctuary redefined. Its prime location between Yonge and St. Clair and Summerhill places you at the heart of Toronto's most coveted lifestyle. Prepare to be captivated. **** EXTRAS **** Top of the line Miele appliances fridge/freezer, stove, cooktop, hood fan, microwave, Samsung washer/dryer\\, all ELFs, 1 parking spot, 1 locker. (id:46421)

Toronto, Ontario
This eco-friendly and delightful 3+1 bedroom Townhome, located in the prestigious Bayview Village area, is a perfect blend of sustainability, charm, and opportunity for investors, first-time buyers, and families alike. This home is designed to conserve energy while offering over 1200 sq ft of sun-filled living space. Its open-concept layout creates an inviting, warm atmosphere. Step into the private, fenced backyard, a peaceful haven perfect for gardening, hosting BBQs, or simply relaxing. The homes charm is accentuated by a spacious primary bedroom, featuring a cozy den that makes an ideal home office or reading nook. Thoughtfully updated heating & Cooling system (2024), a freshly installed roof (2022), and a professionally renovated kitchen boasting elegant cabinetry, pot lights, and beautiful ceramic flooring, this home is move-in ready. The finished basement, complete with high ceilings and an additional bedroom, is perfect for guests or a quiet retreat for work or study. Whether you're looking for a sustainable living option or a smart investment, this Bayview Village property is a true gem and the perfect choice waiting to be yours! Located steps away from top-rated schools, lush parks, and scenic trails, as well as TTC stops, subway stations, and major highways, this townhome offers both tranquility and convenience. Maintenance fees include cable, internet, water, snow removal, and lawn care, ensuring a worry-free lifestyle. Located steps away from top-rated schools, lush parks, and scenic trails, as well as TTC stops, subway stations, and major highways, this townhome offers both tranquility and convenience. **** EXTRAS **** *Extremely Low Maintenance Home* Maintenance fees include cable, internet, water, snow removal, and lawn care, ensuring a worry-free lifestyle. (id:46421)

Toronto, Ontario
At over 1900 Sqft incredible space for your enjoyment. Abundance of natural light to fill your days. Unobstructed east and north view. Overlooking the luxurious designer boutiques on Yorkville Avenue. Recently renovated kitchen with new LG Stainless Steel fridge and new LG Stainless Steel Dishwasher. New Corian white Countertop. Two spacious bedrooms. Large, den/home office to relax or work in sliding pocket doors for privacy. gleaming hardwood, freshly painted. Easy access to transit, high-end restaurants, coffee shops and U of T. (id:46421)

Toronto, Ontario
Welcome To The Popular Gibson Square North Tower By Menkes!! Only 9 Years Old Building, Situated In The Heart of North York With Direct Access to TTC, Public Transit, Civic Centre, Central Library, Shopping & Entertainment All At Your Doorstep!! This Fabulous South Facing 1 Bed Plus Den Unit With Large Open Balcony Offers Owned Parking & Locker! Open Concept Living, Dining, Den & Kitchen With Breakfast Area. The Modern Kitchen Offers Granite Counters, Glass Backsplash & Stainless Steel Appliances. The Unit is Equipped With An Ensuite Full Sized Washer & Dryer! Residents Of This Condo Can Enjoy Top Class Amenities like a Gym/Exercise Room, Indoor Pool, Sauna, 24Hr Concierge and a Party Room, along with Guest Suites, Media/Cinema Room, Meeting/Function Room, Outdoor Patio/Garden, Underground Parking Garage, Security Guard and an Entry Phone System!! Monthly Maintenance Includes Air Conditioning, Common Elements, Heat, Building Insurance & Water. One Pet Allowed With Restrictions! **** EXTRAS **** Stainless Steel (Fridge, Stove/Oven, Built-In Dishwasher, Microwave Oven Hood). Front Load Washer And Dryer. All Elf, All Window Coverings. 1 Parking And 1 Locker Included. (id:46421)

Toronto, Ontario
Brand New, Two-Bedroom Big Balcony W/Unblocked View. Upgrade Floor and Smooth Ceilings and ceiling light. This Corner Unit is Located in the heart of Downtown, one street from OCAD and AGO, steps to Subway Station. Walking distance to University of Toronto, Toronto City Hall, Nathan Philips Square, Eaton Center, Toronto Metropolitan University, Chinatown & Financial District. **** EXTRAS **** Fridge, Stove/Oven, Dishwasher, Microwave, Washer & Dryer, Zibra Blinds, ELFS. (id:46421)

Toronto, Ontario
Grand Triomphe II by TRIDEL, modern condo building located in the heart of North York. It offers residents a convenient lifestyle with easy access to public transportation, shopping, and dining. Spacious 1 bedroom, probably bigger than all in the area! very practical lay-out. Stylish 1-bed condo with parking and locker in prime location. 24 Hours Concierge, Full Gym. -- VIRTUAL TOUR __ **** EXTRAS **** Amenities such as a fitness center, party room, and security system, BBQ sections . Lots of visitor parkings, Guest Suites; Stpes away from Restaurants, Yonge Street, shoppings, Cafes, TTC, 2 Subway stations. (id:46421)

Toronto, Ontario
Incredible Value At The Prestigious Aria Condo at 10 Bloorview Place! Stunning Sunsets Off The Spacious, West Facing Balcony With Unobstructed Views. Highly Functional, Split Bedroom Layout, Well Designed With Two Walk-Outs To Balcony. Terrific Use Of Space & Ample Storage. Includes One Owned Parking Space & Locker. Beautifully Maintained Building & Surrounding Landscaped Gardens, Backing Onto Green Space With Benches & Trails. Steps To The Subway, Hospital, Malls & More. 24 Hour Concierge, Gym, Indoor Pool, Party Room, Games Room & More. **** EXTRAS **** Prime Location, Beautifully Maintained Grounds, Close to Highways, Central Location, High End, Quiet Building, Great For Downsizers, Families & Anyone Looking For A Terrific Investment. (id:46421)

Toronto, Ontario
Welcome to The Phoebe in the heart of Queen Street West. Enjoy living in one of Toronto's premier neighbourhoods at Unit 311, a spacious 742 sf 2 bedroom 2 bathroom condo, boasting floor to ceiling windows, a fantastic layout, underground parking and locker. A truly fabulous low rise jewel by award-winning developer Diamante sits on the trendy Queen St. W strip known for its eclectic mix of shops, art galleries, and restaurants. The iconic Kensington Market and the cultural hub of the Art Gallery of Ontario (AGO) are also within walking distance. Excellent transit options nearby, the St. Patrick subway station is just a short walk away and major bus routes and streetcars also service the area, connecting you seamlessly to the rest of the city, not to mention the upcoming Ontario line extension! Close to the city's sports venues(,) and Toronto's bustling entertainment/theatre district. Walk to work with the financial district and hospital row just outside of your door! Don't miss out! **** EXTRAS **** Fridge, Stove, Dishwasher, Washer and Dryer. All existing ELFs and window coverings. Visitor parking. 24 hour concierge, Gym on main floor. Party room and guest suites on second floor. (id:46421)

Toronto, Ontario
Rarely Available Ground Floor Office Condo 483 Gross Sq. Ft. On The South East Corner. Unit 103 Has Direct Access From The Street. Ready To Transform To Your Liking. Low Property Taxes And Maintenance Fees! Why Rent When You Can Own? Permitted Uses Include Professional Offices And Restaurant. Brand New Slate Tile Floor. **** EXTRAS **** Original Brochure Is Available Along With The Building Rules/Permitted Uses. Pylon Signage Costs $50. Property Tax For 1 Parking Spot Per Year is $189.44. Property Tax For Signage is $22.99 Per Year. (id:46421)

Toronto, Ontario
International Award Winning, Architecturally Significant Multi-Level Residence Spans Close To 6,000 Sq Feet Of Luxury Living Area And Is Nestled On Its Private Forested Ravine Cul-De-Sac End. Its Unique Exterior Elevations Features Two Distinct Wings Which Flank A Sleek Glass Overhead Bridge. Rich Black Palisade Design. Dramatic Reflective Titanium And Simulated Walnut Sculptured Wall Exterior. The Entrance Level Descends To Its Main Principle Living Areas Serving As An Introduction To An Expansive Vertically Folding Metal And Glass Hangar Door Making Interior And Outdoor Living Seamless. Within The Core Of The Home Is A Open Panoramic Fireplace Visible From The Living Room, Private Dining Room And Outdoor Entertaining Areas. Integrated Amenity Rich Features Abound Such As The Theatre Screen, Shelving, Wet Bar And Sleek Integrated Wine Closet, Hidden By Its Book-Matched Wood Panelled Walls. The Primary Suite Serves As A True Retreat, Boasting His-And-Hers Closets, A Spa-Like Ensuite With Luxurious Appointments, Private Balcony All Overlooking The Serene Ravine Vistas. Opulent Family Bedrooms Each Offering Spacious Layouts And Ensuites. Lower Level Features 2 Sizeable Bedrooms, A Movie Theatre, Exercise Room And Full Sized Kitchen. Backyard Oasis Offers A Two-Tier Infinity Pool That Goes Into A Hot Tub, Multi-Tiered Entertaining Areas, Exterior Integrated Kitchen And Fire Table Both With Corten Metal Accents. Breathtaking Views Enclosed By Its Surrounding Ravine Enures Natures Influence In This Integrated Residence. (id:46421)
Toronto, Ontario
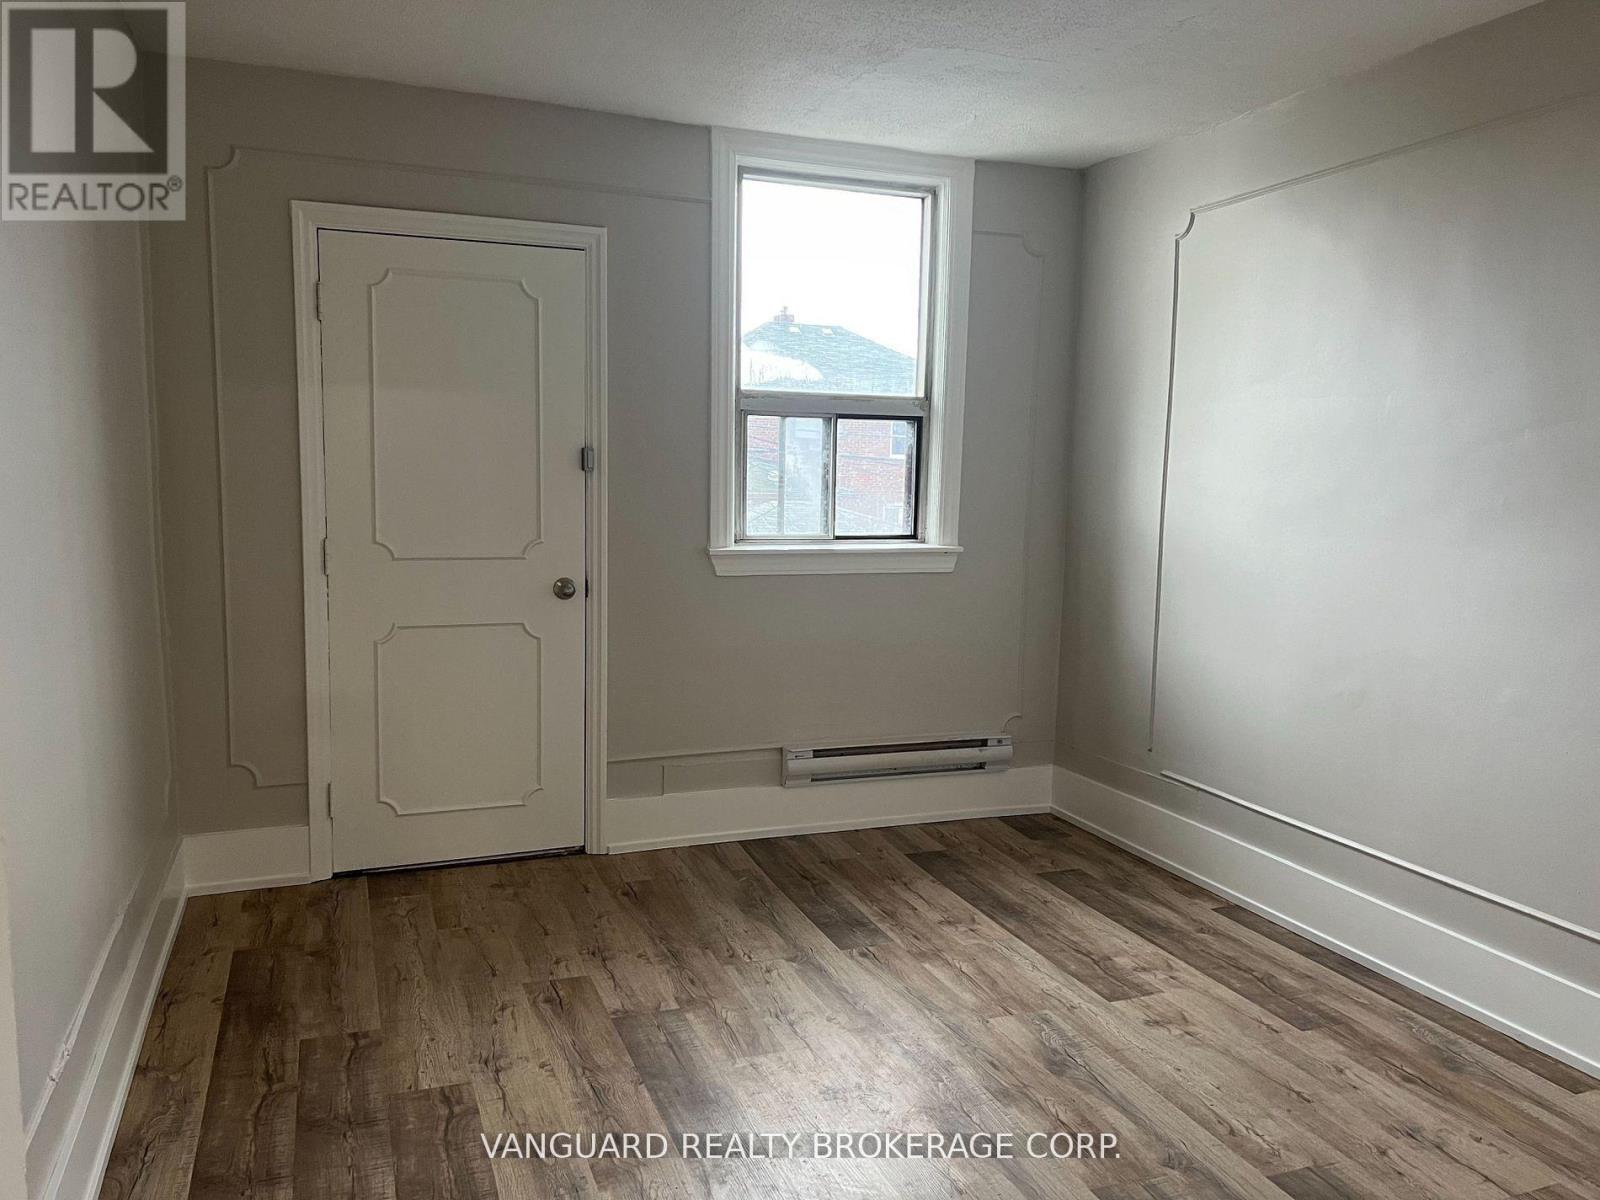
Spacious and recently renovated 2 bedroom apartment. This second floor apartment features a large living area with open concept floor plan including dining and kitchen areas. New kitchen appliances. Beautifully renovated 4-Pc bath with tub/shower combo features floor-to-ceiling tiles. Direct private access to this 2nd floor suite from Eglinton. TTC, Shops, Restaurants, Schools, Places of Worship & more just outside your door! **** EXTRAS **** Gross Rent includes Hydro, Natural Gas, and Water. (id:46421)

Toronto, Ontario
Luxury 1-Bedroom at Massey Tower * the Heart of Downtown Toronto * Directly across from the Eaton Centre * This elegant unit offers a sleek kitchen with built-in appliances * 9ft ceilings * spacious balcony with beautiful east-facing lake views * Residents enjoy premier amenities: a fitness center, steam room, sauna, juice and cocktail bars, piano lounge, rooftop garden, 24-hour concierge, and more * all steps from the best of downtown! * **** EXTRAS **** Fridge, cooktop, oven, microwave, dishwasher, washer and dryer, window coverings, and all light fixtures included. (id:46421)