

Toronto, Ontario
Located In The Prestigious St. Andrew-Windfields Neighborhood, Dramatic Design. This Custom Residence Offers Nearly 9,000 Square Feet Of Exquisite Living Space, Blending Contemporary Elegance With Luxurious Comfort. Set On A Secluded Crescent, The Property Features A Natural Limestone Exterior, Extensive Millwork, 2-Car Heated Garage And Soaring Ceilings. The Home Offers Premium Amenities, Including An Elevator, A Stunning White Oak Library, Sonos System And A Chefs Kitchen Complete With Top-Of-The-Line Appliances, A Servery, And A Pantry. The Lavish Primary Bedroom Is A Private Retreat With A Balcony, Bar, His-And-Hers Dressing Rooms, And A Marble 7-Piece Ensuite. Throughout The Home, Multiple Skylights And Fireplaces Add Warmth And Charm. The Walk-Up Lower Level Is Designed For Entertainment And Relaxation, With A Home Theatre, Wine Cellar, Gym, Spa, Recreation Room, And A Nanny Suite. Heated Floors On This Level, Marble Floors On The Main Level, And Luxurious Ensuites In Every Bedroom Ensure Comfort At Every Turn. Outside, The Resort-Like Backyard Oasis Includes A Saltwater Pool, Hot Tub, Stone Terrace, Lush Greenery, Putting Green And A Private Cabana, Offering The Ultimate Outdoor Living. This Residence In St. Andrew-Windfields Is A Perfect Blend Of Contemporary Design And Unparalleled Luxury. (id:46421)

Toronto, Ontario
Rare Find Unit With Balcony And Private Terrace W Bbq! (Available On 4th Floors Only). 9 Ft Ceilings, Well Designed 635 Sq. Feet. Full Of Light Spectacular West View. Direct Access From Your Private Balcony Into Large Patio! This Unique and Well-Designed Home Has 2 Additional Rooms-Den Could Be Used As 2nd Bedroom, Also Solarium Would A Perfect Office Space With Windows Full Of Light! **** EXTRAS **** All Electrical Light Fixtures. High End Appliances Included: Fridge, Stove, Dishwasher, Washer And Dryer. All Window Coverings. (id:46421)

Toronto, Ontario
Light-filled, attractive, modern industrial-look corner space of Queen and John Sts. Exposed brick, a charming kitchenette and two renovated washrooms. High ceilings, newly renovated, CLEAN. Short walk-up from Queen St. West, steps to Osgoode Subway, located on a high pedestrian downtown corner. Close to technology, fashion and financial districts. (id:46421)

Toronto, Ontario
This unique laneway property presents a wide range of uses thanks to mixed Commercial / Residential zoning. Tucked away from College Street and presently enjoyed as creative studio space, this solid detached building with a landscaped front courtyard and parking was entirely re-invented by the current owner from a derelict state. Understood to have once served as a neighbourhood flour mill, the 2 storey structure provides 2620 square feet of bright interior space ideal for a wide range of uses. The main floor features a large boardroom, sample library, 2 washrooms and staff kitchen while upstairs is completed with collaborative workstations, 2 private offices, copy room and server room. A quiet and discrete spot steps, just steps to College Street restaurants, shops, bars and transit. **** EXTRAS **** A unique urban home - in the making! Taxes based on 100% commercial usage + BIA. Low maintenance, slab on grade structure, stylishly and comprehensively updated throughout. (id:46421)

Toronto, Ontario
An exceptional laneway property, presently enjoyed as creative office space tucked away from College Street. Zoned for both commercial and residential use, this solid detached building with a landscaped front courtyard and parking was entirely re-invented by the current owner from a derelict state. Rumoured to have once served as a neighbourhood flour mill, the 2 storey structure provides 2620 square feet of bright interior space ideal for a wide range of uses. The main floor features a large boardroom, sample library, 2 washrooms and staff kitchen while upstairs is completed with collaborative workstations, 2 private offices, copy room and server room. A quiet and discrete spot, just steps to College Street restaurants, shops, bars, transit. **** EXTRAS **** A unique urban home / office. Commercial Residential zoning allows tremendous flexibility in use, ideal for anyone seeking dynamic space in Little Italy. Slab on grade structure, stylishly and comprehensively updated throughout. (id:46421)

Toronto, Ontario
Well-Maintained And Newly Upgraded Ground Floor Apartment In a Semi Detached House, Wood Kitchen Cabinet With Granite Counter Top, New Appliances. Living Room Combined W/Kitchen. Sliding Door to Back Yard. Great Neighborhood with Easy Access to 401/404/DVP. Steps to TTC Connecting to Don Mills Station. Close to Fairview Mall, Library, Supermarkets T.N.T, Food Basics etc. Banks, Hospital, Good Schools and much more. **** EXTRAS **** Fridge, Induction Cook Top & Range Hood, En-Suite Washer and Dryer. Share Part Of All Utility Bills. (id:46421)

Toronto, Ontario
Number one Yonge St! A residential community transforming legendary address into one of the world's most vibrant go-to place to live, work, play, shop & pursuer your Toronto waterfront life. Unobstructed S/W Corner Unit With 270 degree City & Lake View. Spacious 3 Bed, 3 Bath With high Ceilings. Modern Kitchen W/Gas Stove, High End S/S Appliances, Waterfall Quartz Breakfast Bar/Island. Master Bedroom W/Large Walk-In Closet, Floor-To-Ceiling Windows, 2 Huge Balconies; 2 Parking's Side By Side & 2 Locker right behind parking spot! This luxury building comes with top of the lines finishing, floor to ceiling window. Outdoor walking track, fitness circuit to spin studio and gym, outdoor kids play area, party room and other amenities, DVP and 404 are mins away! **** EXTRAS **** S/S ( THERMADOR - fridge & oven, gas, stove, microwave, wine cooler), hood fan, washer, dryer + over 500 SQ. FT. open balcony. 2 Parkings Side By Side & 2 Locker right behind parking spots! (id:46421)

Toronto, Ontario
Supreme View With Large Open Concept Condo Located In The Heart Of Downtown Core Available For Immediate Possession! This 3 Bedroom Unit Boasts Windows In Every Room, 1035 Sq Ft Space With 163 Sq Ft Balcony. Floor To Ceiling Windows, Brand New Appliances. Walk To All Amenities Such As Universities, Eaton Centre, Restaurants & Etc. You Have To Experience It In Person! (id:46421)

Toronto, Ontario
Welcome to Liberty Market Lofts, a boutique mid-rise condo where urban living meets contemporary design in the heart of Toronto's vibrant Liberty Village. This unique 1 bedroom loft boasts a 2-storey layout with up to 17-foot ceilings, featuring a 4 pc ensuite in the bedroom as well as a powder room on the main level, offering a spacious and open concept living space. Located steps away from the Liberty Market Building shops and restaurants, this loft provides easy access to the King streetcar and steps to the GO station for convenient commuting options. Designer finishes fill the space, complemented by a floating staircase and exposed concrete ceiling for an industrial-chic aesthetic. Embrace the authentic loft lifestyle in the midst of Toronto's hippest downtown neighbourhood. Enjoy the trendy boutiques, cafes, designer stores, and vibrant nightlife that define the unique charm of Liberty Village, or simply relax at home and soak in the stunning views from your light-filled living space. **** EXTRAS **** Amenities include: concierge, gym, basketball court, yoga room, party room (with pool table), lobby lounge, meeting room, dog washing station, visitor parking. (id:46421)

Toronto, Ontario
This Luxury 2 Bedrooms, 1.5 Bathrooms Condo At Scala with 1102 Square Feet Of Living Space plus A Private Terrace With North Facing Views and Separate Private Entrance, 10-Foot Ceilings, Floor-To-Ceiling Windows, And Open-Concept Living Space. This Suite Comes An Energy-Efficient 5-Star Modern Kitchen, An Integrated Dishwasher, Quartz Countertops, Contemporary Soft-Close Cabinetry, In-Suite Laundry, And Window Treatments. (id:46421)

Toronto, Ontario
YONGE AND CUMMER STEPS FROM SUBWAY SHOPS AND RESTAURANTS. FIVE EXTRA LARGE BEDROOMS PLUS TWO FULL BATHROOM, LARGE EAT-IN KITCHEN ON MAIN FLOOR FOR LEASE. (id:46421)

Toronto, Ontario
Located at the Luxurious Minto Springs at Yonge and Sheppard. Surrounded by restaurants, pubs, shops and entertainment. 5 min walk to the subway station. This bright and beautiful one bedroom + den unit features rare 10 ft ceilings. State of the art recreational facilities - indoor pool and hot tub, 24 hr concierge, visitor parking, cafe bar and lounge, fitness room, sauna, business center. **** EXTRAS **** All Elf's,Window Coverings,S/S Appliances,Some Furniture (id:46421)

Toronto, Ontario
Designed by Stan Makow and Associates, this home showcases exceptional architecture with a touch of European style. From the impressive exterior to the beautifully finished interior, it offers both luxury and comfort. Key features include high ceilings, a large skylight, a modern staircase, and a custom kitchen with marble countertops. The primary bedroom has a private balcony, a mirrored dressing area, and a 5-piece ensuite bathroom. The home also includes a cinema room, a fitness area, maple wine storage, and a cedar closet. A guest suite with its own 4-piece bathroom adds convenience. With 5,652 sq. ft. of living space, the property features an integrated double garage and a professionally landscaped backyard. Located near top public and private schools, as well as the shopping and dining on Yonge St. and Avenue Rd., its only 15 minutes from Yorkville and 10 minutes from Hwy 401 and public transit. **** EXTRAS **** Located on the same block as top-rated public and private schools, the property offers the convenience of nearby shops and restaurants, including Pusateris on Avenue Road, and quick access to the 401 for easy airport travel. (id:46421)

Toronto, Ontario
You are going to love this place! This split 2-bedroom 906 square foot layout is so well thought out - each bedroom has tons of storage, and there's a large den thats perfect if you need a real home office. 114 square feet of outdoor space with the north facing balcony. Plus, it has two side-by-side parking spots (a true gem in the city!).But it's not just about the unit - the neighbourhood is a total dream! The Canary District is this super vibrant, growing community packed with parks, bike trails, and a whole lineup of amazing local spots. You'll be just a hop, skip, and jump away from the Distillery District, with it's cobblestone streets, artisan shops, and some of the city's best restaurants. And if you're the outdoorsy type, Corktown Common is right there - an 18-acre park where you can picnic, take a stroll, or just soak up the sunshine. There's even a splash pad if you need to cool off in the summer! The area has a bit of everything: morning coffee at Dark Horse Espresso Bar, afternoon workouts at the Cooper Koo YMCA (they've even got a green roof for rooftop fitness classes!), and top-notch dining options at places like Souk Tabule. You can also easily access hiking and biking trails that connect to Evergreen Brickworks or even hit up Toronto's waterfront on the Don Valley Trail. And getting around? Easy-peasy. The Cherry Street streetcar takes you straight to King Street, and you've got bus and bike-share options everywhere. Seriously, this place is the perfect blend of city convenience and laid-back charm. So, if you've been dreaming of a place where modern design meets a lively community vibe - this is it! **** EXTRAS **** 2 side-by-side parking spaces & 1 locker! High speed internet also included in maintenance fees! Other room is a 114 square foot Balcony. (id:46421)

Toronto, Ontario
Former Icecream/Desert Shop ,Situated on Focal Intersection Of Kensington Market At Baldwin , Walk Down With Front Patio And Backing On To Municipal Parking . Suits Restaurant /Bar/Cafe , Retail , Fashion, Health And Beauty , Homefurnishings , Tourist , Service Uses , Legal Dispensary Uses . Fronting on Potential Pedestrian Mall **** EXTRAS **** Rent includes Realty Taxes and Building Insurance , tenant pays Utilities and share of future increases in expenses.Size approximate . Maybe expanded to include former Walk up Restaurant (id:46421)

Toronto, Ontario
Welcome to your new home! This grand prime Lytton Park residence sits on a 50'x174' deep lot and combines family living with upscale entertaining. Enjoy a saltwater pool, spacious living areas, and a kitchen with a butlers pantry. The great room features vaulted ceilings and wrap-around windows.The main floor, with newly renovated hardwood floors, pot lights, wine cellar room, and fresh paint, includes a private office or potential fourth bedroom. The second floor showcases updated flooring and spa-like bathrooms. The lower level offers extra living space and expansion potential. With a private driveway, double garage, and a charming tree-lined street, this property is perfect for enjoying as-is, personalizing, or building your dream home! **** EXTRAS **** Steps to Yonge St. Top-tier restaurants, cafes, parks, North Toronto Tennis Club & and excellent schools like Havergal, John Ross & more. (id:46421)

Toronto, Ontario
Former Restaurant ,Situated on Focal Corner Of Kensington Market At Baldwin ( existing commercial kitchen), Walk Up With Double Front Patio And Backing On To Municipal Parking , Suits Restaurant /Bar/Cafe , Retail , Fashion, Health And Beauty , Homefurnishings , Tourist , Service Uses , Legal Dispensary Uses . Fronting on Potential Pedestrian Mall **** EXTRAS **** Upper part of 2 units , Upper and Lower may be rented separately or together, rent includes Realty taxes , building insurance , tenant pays utilities and share of future increases in expenses, Size Approximate (id:46421)

Toronto, Ontario
Bright South-Facing, 1 Bedroom, 1 Bathroom Luxury Condominium With A Generous Sized Balcony & Unobstructed City Views. Stainless-Steel Miele Appliances, High Quality Finishes Throughout Including Hardwood Floors, Ensuite Laundry & Great Storage With Custom California Closets. Fantastic Building With Amazing Amenities: 24 Hr Concierge, Party Room, Gym, Sauna, Yoga Studio, Media Room, Indoor Pool, Visitor Parking And Many More. Very Well Managed With Low Operating Costs. Enjoy The Best Of Yorkville, Summerhill & Rosedale As You Walk Out Your Front Door To Every Convenience Imaginable, Incredible Value In a Premium Building & Location! **** EXTRAS **** Simplified Living Within Walking Distance To Whole Foods, Restaurants, Entertainment, Banks, Shops, University Of Toronto. Large Front Hall Closet W Additional Storage In Laundry Closet. Full 4 Piece Bath With Large Tub. (id:46421)

Toronto, Ontario
Former Restaurant ,Situated on Focal Intersection Of Kensington Market At Baldwin ( existing commercial kitchen), Walk Up And Walk Down With Front Patio And Backing On To Municipal Parking , Suits Restaurant /Bar/Cafe , Retail , Fashion, Health And Beauty , Homefurnishings , Tourist , Service Uses , Legal Dispensary Uses . Fronting on Potential Pedestrian Mall **** EXTRAS **** Currently 2 units , walk up and walk down .Double front patio Overlooking Potential future Pedestrian Mall Rent includes Realty taxes , building insurance , tenant pays utilities and share of future increases in expenses. Size Approximate (id:46421)

Toronto, Ontario
A bright and spacious 2-bedroom, 2-bathroom basement unit located in the prestigious Bayview Village area. Featuring plenty of windows and a generous living space, ideal for entertaining or working from home. A 6-minute walk to the Bayview Village shopping mall and a 10-minute walk to the Bayview Subway Station. Brand new floors and was just freshly painted. (id:46421)

Toronto, Ontario
Spotless Bright Over Sized Corner Unit Full Fresh Renovation Open Concept With Very Large Principal Rooms, Newer Kitchen Custom Cabinets, All Updated Bathrooms, Spacious Living Room, 2 Large Bedrooms With Balcony Access On Quite Side Of The Building Over Looking Gardens His/Hers Closets In Master Bdrm, Great Location Shoppng, Schools, Parks, 24 Hrs Security Gatehouse. Incl: Outdoor Swimming Pool, Tennis Court, Sauna, Exercise Room, Squash Court Shows Like New **** EXTRAS **** Fridge, Stove, Microwave, Dishwasher, Washer & Dryer (id:46421)

Toronto, Ontario
A Lovely Bungalow In The Sought After Clanton Park Area. This Well Maintained Home Is Full Of Character & Sits On A Large 43.75' x 161' Parklike Beautifully Landscaped Lot. Light Filled Living & Dining Rm With A Barnboard Accent Wall. 2 Bedrms Feature Original Hardwood, 1 Bedrm Has Walk-Out To Deck To Enjoy Your Morning Coffee! Basement Includes Large Bright Laundry Rm, Large Workshop Area, Closet, Kitschy Bar Area & Rec Rm With B/I Shelves. Steps Away From Ttc, Shopping Center Restaurants, Banks And Parks. **** EXTRAS **** Stove, Refrigerator, Washer & Dryer, Central Air, Dishwasher, Gas Burner & Equipment (All In \"As Is\" Condition) All Existing Elf's All Existing Window Coverings (id:46421)

Toronto, Ontario
Renovated and modern 2-Bedroom condo in Downtown Toronto! Unit 906 is the sprawling 830 sq. ft. 2-bedroom condo you've been waiting for in lively & historic Cabbagetown! This beautifully renovated suite boasts beautiful unobstructed views from oversized floor-to-ceiling, wall-to-wall windows that fill the space with natural light. Enjoy gleaming hardwood floors and stylish pot lights throughout. The modern and updated kitchen is a showpiece and a chef's dream, featuring elegant stone counters with breakfast bar seating for 3 to 4 people, valence lighting, ample cabinet space, and sleek stainless-steel appliances. It opens to spacious living and dining areas, perfect for entertaining dinner parties or enjoying quiet, cozy nights in. Two spacious bedrooms offer ample closet space, and a modern 4-piece bathroom adds a touch of luxury. With Ecobee smart thermostat, updated HVAC, inclusive maintenance fees, owned parking, and a locker, this condo offers a low-maintenance, convenient lifestyle. Meticulously maintained and tastefully updated, this unit is truly move-in ready! Located just steps from TTC transit, grocery stores, fantastic restaurants, chic shops, parks, and schools, you'll have everything you need at your doorstep. Plus, you're just minutes away from the DVP, Gardiner, hospitals, and more. Nestled within the coveted Lesprit Condos, this building is designed for both living and leisure. Enjoy extensive upgraded amenities, including concierge service, visitor parking, rooftop BBQs, a party room, a games room, a running track, an indoor pool, sauna, hot tub, gym, squash and tennis courts, and a basketball area just to name a few! Don't miss the opportunity to make this exceptional condo your new home! **** EXTRAS **** Owned parking & Exclusive use storage locker!! (id:46421)

Toronto, Ontario
What a Beautiful Playground Condo in Liberty Village. A Rare, Large Walk-In, Private Locker in Front Of the Parking Space Is an Added Feature to This 1 Bedroom , 1 Bathroom, Well Cared for Condo. This Bright Unit With 9 Ft Smooth Ceilings Has Floor to Ceiling Windows, Euro-Style Kitchen and a Huge Balcony With Views of the Lake. Situated Next to a 4 Acre Park, With 2 Pedestrian Bridges, a Short Walk to the Lake, Liberty Village Shops & Restaurants, King Street Night Life and Superb Building Amenities Are Just Some of the Reasons This Is a Must-See! The Landlord will accept $2400 without the parking spot and locker. **** EXTRAS **** Pet Friendly, 24 HR Concierge, Steps Away From TTC, CNE, Go Train and Easy Access to Gardiner Express Way. Building Has Fitness Centre, Party Rooms, Outdoor Pool, Theatre, Billiard Room, Children's Playroom, Roof-Top BBQ & Much More! (id:46421)

Toronto, Ontario
This upgraded two-bedroom corner unit, located in the heart of downtown, is a bright and inviting space that has been thoughtfully designed to suit modern living. The unit features an open-concept design with a highly desirable split bedroom layout, offering both privacy and functionality. Each of the two full bathrooms is spacious and contemporary, providing comfort and convenience.Natural light floods the entire apartment, thanks to the floor-to-ceiling windows that not only enhance the living area but also offer stunning city views. The expansive balcony is a standout feature, providing the perfect spot to relax and enjoy the warm summer days, making the most of the outdoor space in an urban setting. Location is very convenient with a walkability score of 99, this property is mere seconds away from essential amenities. You'll find the subway, grocery stores, and a wide array of restaurants just steps from your door, ensuring a seamless and convenient lifestyle. The unit also comes with the added benefits of a dedicated parking space, VIP location very close to elavators and a locker, addressing both your storage and transportation needs.This sun-filled home is the epitome of urban living, combining modern upgrades, excellent location, and thoughtful design into a perfect downtown retreat. Upgraded shower cabins and toilets (bigger size), upgraded soundproofed bedroom doors, window coverings, kitchen island. Steps to universities, hospitals. new TNT store will be opened on the lower level. **** EXTRAS **** Gym & Yoga Room, Lounge, Study & Meeting Area, Theatre, Party Room, Outdoor BBQ, Outdoor Sports Club, Outdoor Lounge, Concierge, Parking, Locker, Cable TV & Internet Is Included In Condo Fee (id:46421)

Toronto, Ontario
Do Not Miss Your Chance To Move Into This Signature Condo Residence In The Heart Of Prestigious Yorkville Neighbourhood. This Building Exudes Luxury. High-End Features & Finishes. Bright, Spacious, Corner Unit, Great Functional Layout, 3 Bedrooms + 1 Den, 2100 Sqft + 2 Large Balconies. ***Facing SE! Unobstructed View Of Whole Dt Area!*** Engineered Hardwood Floors, 9 Ft Ceilings With Floor To Ceiling Windows Throughout The Whole Unit, Sun-Filled. Designer Modern Gourmet Kitchen. 2 Large Bedrooms With Ensuite Giving Good Scenery And Relaxing Atmosphere. Absolute Perfection In Every Detail. 5 Star Unbeatable Comprehensive Amenities. Meticulously Maintained. Coveted Location, Right Above Subway Station, Extremely Close To U Of T! Walk Score 100! Everything Available Within Walking Distance & So Much More! *** **** EXTRAS **** All Existing Light Fixtures & Motorized Window Coverings. Washer & Dryer. All B/I Integrated High-End Appliances Including Fridge, Gas Cooktop, Dishwasher, Oven, Microwave & Range Hood. ***Two Side By Side Parking Spots Included!*** (id:46421)

Toronto, Ontario
Escape to sophisticated Yorkville living in this sun-drenched corner suite boasting unobstructed city views. A gracious foyer welcomes you into an expansive living/dining area, perfect for entertaining or relaxing bathed in abundant natural light. Retreat to the tranquil primary bedroom with its spa-like ensuite and generous closet space. This exceptional residence also includes a convenient laundry room, two prime adjacent parking spots, and a sizeable locker for all your storage needs. Beyond the suite itself, The Florian elevates your lifestyle with unparalleled service and amenities. A 24-hour concierge is at your service while valet parking ensures effortless arrivals and departures. Maintain an active lifestyle in the well-equipped fitness centre and indoor pool, or unwind with a BBQ in the rooftop garden. Host gatherings with ease in the dedicated party room and catering kitchen. For added convenience, a guest suite is available for visitors, and ample visitor parking is provided onsite. **** EXTRAS **** Integrated Miele fridge and freezer, AEG gas stovetop, over and dishwasher, Perlick Wine Fridge. All existing electrical light fixtures, all window coverings. Valet service. 24 hour concierge. (id:46421)

Toronto, Ontario
Escape to sophisticated Yorkville living in this sun-drenched corner suite boasting unobstructed city views. A gracious foyer welcomes you into an expansive living/dining area, perfect for entertaining or relaxing bathed in abundant natural light. Retreat to the tranquil primary bedroom with its spa-like ensuite and generous closet space. This exceptional residence also includes a convenient laundry room, two prime adjacent parking spots, and a sizeable locker for all your storage needs. Beyond the suite itself, The Florian elevates your lifestyle with unparalleled service and amenities. A 24-hour concierge is at your service while valet parking ensures effortless arrivals and departures. Maintain an active lifestyle in the well-equipped fitness centre and indoor pool, or unwind with a BBQ in the rooftop garden. Host gatherings with ease in the dedicated party room and catering kitchen. For added convenience, a guest suite is available for visitors, and ample visitor parking is provided onsite. **** EXTRAS **** Integrated Miele fridge and freezer, AEG gas stovetop, over and dishwasher, Perlick Wine Fridge. All existing electrical light fixtures, all window coverings. Valet service. 24 hour concierge. (id:46421)

Toronto, Ontario
Newly renovated, spacious Bachelor unit in the heart of Toronto! Flooded with natural light and featuring brand new stainless steel appliances. Ideally located steps to the Financial Core with public transit nearby. Entire building was renovated last year. Enjoy access to rooftop terrace.Parking available at extra cost. (id:46421)

Toronto, Ontario
Very bright & spacious 2 bedroom plus den with 3 bathrooms in the heart of Downtown Toronto! Huge balcony with unobstructed amazing North East views. Freshly painted. Open concept kitchen with custom design cabinet and high end appliances. Floor-to-ceiling windows, all around custom blinds. Split bedrooms. Direct underground access to two subway lines. Steps to shops, restaurants, financial and entertainment district. Amazing view of lake & city. Two floors of extensive amenities - indoor and outdoor pools, modern gym, facilities, lounge area, fitness studios, spa and more. Ready to move-in the most iconic address in downtown Toronto & enjoy living in the middle of all the best restaurants, and shops... (id:46421)

Toronto, Ontario
This One Checks ALL The Boxes! Spacious Open-Concept Layout, Spectacular West View (w/gorgeous sunsets), Private Balcony, Floor-to-Ceiling /Wall-to-Wall Windows, Preferred West Side Of Building (much, much quieter), 9' Ceilings, Separate Den (possible office and/or 2nd bdrm), Parking, Locker, Freshly Painted, Upgraded Appliances, New Comfy Broadloom in Bedroom - Move-In Ready! This Unit Will Not Disappoint! Situated On Ted Rogers Way Near Bloor Street, Just Steps From All Amenities, Shopping, Cafes (YES, Rooster Coffee!), TTC Subway, Groceries, Fine Restaurants & All That Downtown Living Has To Offer! **** EXTRAS **** Extremely Well Run Complex, Boasting Low Maintenance Fees, Attentive 24-Hour Concierge & On-Site Management. Impressive Building Amenities, 5-Star Lobby/Entrance, Outdoor-Pool, Exercise Room, Roof-Top Deck & Much More! (id:46421)

Toronto, Ontario
A newly-completed home, custom designed by the owner from 2.5 original suites at 1181 Queen. One of just 2 suites on the floor, with an impressive 700sf terrace with clear views atop West Queen West. Outstanding entertaining space with interiors by Studio Marlowe, featuring an open-plan kitchen by Scavolini, large dining room, living room with custom vapour fireplace and a private winged primary bedroom complete with a 5-piece ensuite, dry sauna, and a separate fully-fitted walk-in closet. Full 2nd bedroom or office. Tremendous natural light and outstanding attention to detail. Wolf and Sub-Zero appliances, wine fridge, wide-plank European hardwood, extensive architectural lighting, and tremendous views. Perfectly located opposite the iconic Gladstone House Hotel, 1181 is steps to shopping, dining, Ossington Village, and Trinity Bellwoods Park. Convenient access to the city core, Billy Bishop City Airport, and the highway system. Excellent building amenities include concierge service and a state-of-the-art gym. Terrace is virtually staged. Immediate occupancy available. **** EXTRAS **** A unique urban home. 1 parking with EV charger and 2 lockers. Amenities include full-time concierge, state-of-the-art gym, social spaces & more. (id:46421)

Toronto, Ontario
Stunning, 3 storey semi-detached home offered at an incredible price located at College & Bathurst. This 3+1 bed, 3 bath, 3 storey home features loads of character where modern sophistication meets city living convenience. Spacious, open concept main floor features a large living & dining area with built-in entertainment unit, bookcase, 11 ft ceilings & a gas fireplace that walks out to your urban oasis courtyard. The industrial style kitchen contains a large center island w/ gas cooktop, range hood & S/S appliances. The 2nd floor contains a massive primary suite with 5pc ensuite, double closet, built-in wardrobe & juliette balcony. The den walks out to the private sundeck overlooking the city. Up the stunning stairwell to the 3rd floor where 2 additional generous sized bedrooms and a 3pc bathroom also reside. Carport Parking for 1. **** EXTRAS **** One of a kind home at an incredible price in the heart of a vibrant neighbourhood steps to Kensington Market, Little Italy, U of T, Great Restaurants and Transit. (id:46421)

Toronto, Ontario
Pristine, contemporary office condominium located at a premier spot in the citys east waterfront. Daniels Waterfront offices is a mixed-use development that offers a wide range of retail, residential and commercial spaces. Suite #811 showcases concrete floors and exposed ductwork creating a loft-style environment. Currently being used as an osteopath office, this expansive space boasts 13 ft ceilings and consists of 3 offices, a storage room and a reception area. Strategically positioned in a growing community you are surrounded by thousands of residents living within a 5 block radius. Use the space as is, or transform it into your own creation. Common area amenity space includes bookable boardrooms, and an outdoor terrace with BBQs. **** EXTRAS **** Amenity space is on the 9th floor of the East Tower and includes: 2 meeting rooms, a lounge, and an exterior terrace with a BBQ area. (id:46421)

Toronto, Ontario
LOCATED IN THE CHIC AND VIBRANT DISTRICT OF YORKVILLE- "" MINK MIKE "". A HERITAGE VICTORIANSTYLE BUILDING, A RARE GOLDEN OPPORTUNITY TO OWN A 1244 SQUARE FEET WITH HIGH CEILING, MODERN COMMERCIAL CONDO UNIT IN A HIGH-END AREA. THE LOCATION IS STEPPING TO SUBWAY, TTC, SHOPPING, MUSEUM, UNIVERSITY OF TORONTO. **** EXTRAS **** All fixtures and equipment are not included in the price. (id:46421)

Toronto, Ontario
Located midtown of Yonge/Eglinton, this a must see 2-bed, 2-bath luxury penthouse unit with multimillion dollar view, open concept kitchen, and a lot more to discover. Enjoy professionally designed amenities: gym, rooftop garden, party room, basketball court, guest suite, and 24-hr concierge service. Close to subway, TTC, schools, movie theater, restaurants, park and stores that a vibrant metropolitan city center can offer. **** EXTRAS **** Stainless Steel Appliances (Fridge, Stove, B/I Dishwasher) , Window Coverings, Fixtures, Washer&Dryer. (id:46421)

Toronto, Ontario
Gorgeous Bright & Spacious One Bedroom In Boutique 2 Condo. Large Floor To Ceiling Windows. Sliding door to Large balcony. Located In The Fantastic Heart Of Financial, Theatre And Entertainment Dist. Steps To Ttc. 100 Walk Score. The King West Entertainment And Lots Of Restaurants. Master Room Features A Sliding Door With Large Closet. Great Building Amenities Include Meeting Room, Business Center, Guest Suite, Fitness Center And Sky Lounge, Pool Area (id:46421)

Toronto, Ontario
Welcome to this Tridel Built Condo Strategically Overlooking Toronto Landmarks: CN Tower, Rogers Centre, Union Station & Walking Distance To The Lake! Resort Style Amenities: Roof-Top Outdoor Infinity Pool With Pool Desk Cabanas & Lounges For BBQ & Parties, Gym, Party Room, Games Room And Much More. Airbnb Friendly Building. Ideal Investment Property. Ensuite Washer & Dryer. (id:46421)

Toronto, Ontario
Experience The Ultimate Urban Lifestyle In The Iconic, Fabrik Residences. Located Just Steps From Everything:Kensington Market, U Of T, The Financial District, Art, Shops, Restaurants And Toronto's Fashion District In The Heart Of The Vibrant Queen West Neighbourhood. A Fantastic Corner Suite, The 'Spadina' Model By Menkes Is One Of The Best Designs, Providing Optimal Space Utilization And Style With 9'Ceilings And Features A Large Kitchen And Living Area With 2 Bedrooms, 2 Bathrooms And A Spacious Balcony. The Kitchen Features A Granite Countertop With Builtin Appliances (Refrigerator, Stove And Dishwasher) And A Microwave. A Wonderful Southeast Facing Exposure Allows For Maximum Sunlight Throughout The Day And Views Of The Beautiful Toronto Skyline. This Property Is Ideal For The Urban Dweller And Offers Easy Access To Getting Around The Busy City With Two Nearby Major Streetcars And Subway Stations (2 Min Walk To Future Ontario Line Stn At Queen/Spadina). The Very Best Of Downtown! **** EXTRAS **** Gym/fitness centre, rooftop terrace, pet spa, meeting room, games room, party room and guest suites available (id:46421)

Toronto, Ontario
MUST SEE!!! New condo in a very attractive area, MUST SEE! Penthouse unit, one bed + den with sliding door to consider it a second bedroom. Close to Toronto Metropolitan University, George Brown College, Eaton Centre, Dundas Square, restaurants, theatres and financial district. TTC stop at entrance, mins to DVP and Gardiner. 24hr Tim Hortons in the same building. Bldg amenities: BBQs allowed, 24hr concierge, guest suites, study rooms, gym, yoga, free wifi at studying area w/ photocopier, coffee maker etc... (id:46421)

Toronto, Ontario
Beautiful mixed-use development currently under construction. Steps away from Eglinton Ave E and LRT station. Once completed it will be 9 storeys tall, 198 condo suites with retail at grade. Estimated delivery Q4 2025. Building 2 (south building) has 2 retail units. Retail 3 is 1,393 SF in size with 12'11 foot ceiling height. Retail 4 is 1,001 SF with 12'7 ceiling height. Both units can be combined to equate 2,394 SF in size. Preferred uses; cafe, bakery, elevated restaurant offerings, boutique fitness, specialty store (food or non-food related), fashion, household goods etc. (id:46421)

Toronto, Ontario
Beautiful mixed-use development currently under construction. Steps away from Eglinton Ave E and LRT station. Once completed it will be 9 storeys tall, 198 condo suites with retail at grade. Estimated delivery Q4 2025. Building 1 (north building) has 2 retail units. Retail 1 is 1,266 SF in size with 17 foot ceiling height. Retail 2 is 984 units with 16.2 ceiling height. Both units can be combined to equate 2,250 SF in size. Potential for patio in retail spill out area. Preferred uses; cafe, bakery, elevated restaurant offerings, boutique fitness, specialty store (food or non-food related), fashion, household goods etc. (id:46421)

Toronto, Ontario
Beautiful mixed-use development currently under construction. Steps away from Eglinton Ave E and LRT station. Once completed it will be 9 storeys tall, 198 condo suites with retail at grade. Estimated delivery Q4 2025. Building 2 (south building) has 2 retail units. Retail 3 is 1,393 SF in size with 12'11 foot ceiling height. Retail 4 is 1,001 SF with 12'7 ceiling height. Both units can be combined to equate 2,394 SF in size. Preferred uses; cafe, bakery, elevated restaurant offerings, boutique fitness, specialty store (food or non-food related), fashion, household goods etc. (id:46421)
Toronto, Ontario
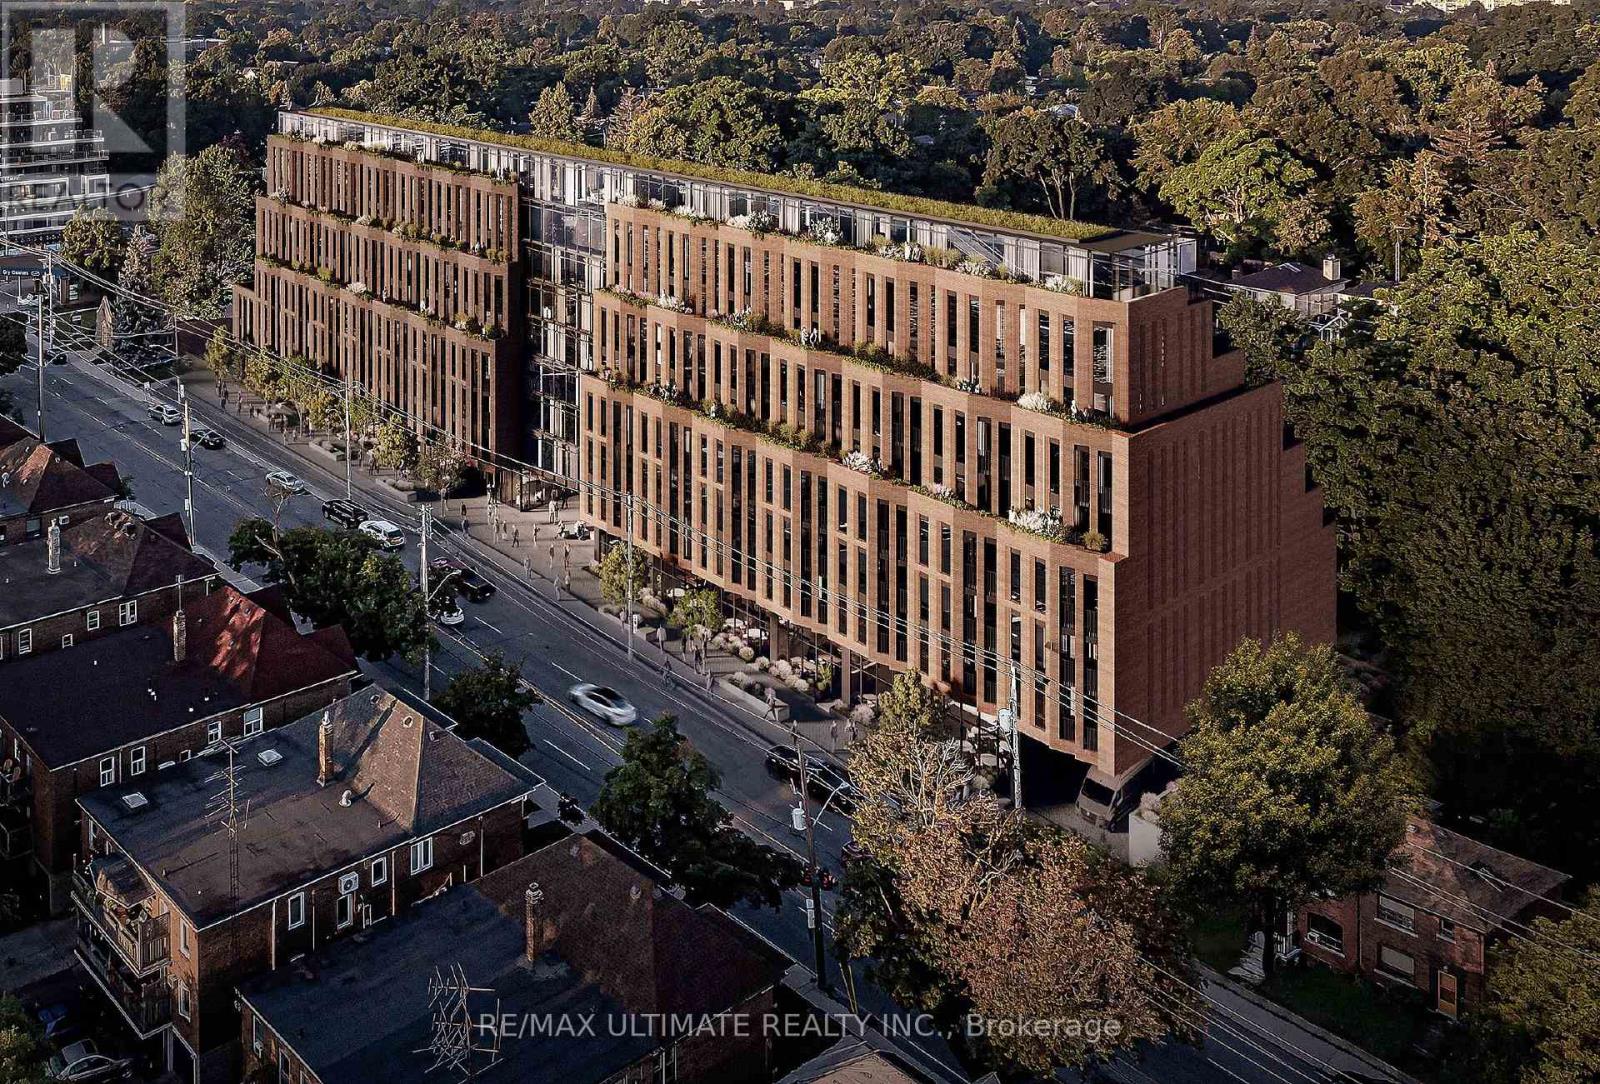
Beautiful mixed-use development currently under construction. Steps away from Eglinton Ave E and LRT station. Once completed it will be 9 storeys tall, 198 condo suites with retail at grade. Estimated delivery Q4 2025. Building 1 (north building) has 2 retail units. Retail 1 is 1,266 SF in size with 17 foot ceiling height. Retail 2 is 984 units with 16.2 ceiling height. Both units can be combined to equate 2,250 SF in size. Potential for patio in retail spill out area. Preferred uses; cafe, bakery, elevated restaurant offerings, boutique fitness, specialty store (food or non-food related), fashion, household goods etc. (id:46421)

Toronto, Ontario
Rare Penthouse Unit In The Heart Of Toronto. Enjoy The Unobstructed Scenic Views Of The CN Tower, Scotiabank Arena, Sunset, And The City From 10 Feet Floor To Ceiling Wrap Around Windows! Spacious Balcony for Entertaining And Relaxing. The Primary Bedroom Has A Walk-In Closet And A Walkout To The Balcony. You Are Steps Away From The Financial And Entertainment Districts, Shopping Centers, Union Station, And Much More. Direct Access To PATH, Longos, & LCBO. **** EXTRAS **** Current Tenants Are Month-to-Month. Purchaser To Assume Current Tenants. (id:46421)

Toronto, Ontario
Excellent Opportunity At The Northeast Corner of St. Clair West & Oakwood Offering Significant Brand Exposure. Situated In The Middle of Regal Heights/Hillcrest/Northcliffe & St. Clair Villages. Boasting High Vehicle and Pedestrian Traffic, Prominent Frontage, and a TTC Streetcar Stop At Front Door, This Opportunity Is Suitable For A Variety of Retail or Professional Uses. Vibrant Location With Neighboring Pharmacy, Oakwood Collegiate & New Condo Developments Just Steps Away. New Stone Modern Stone/Stucco Facade, New Windows. One Parking Spot Behind Unit. **** EXTRAS **** Main Floor Consists of Waiting Area, Four Offices, Two 2-Piece Bathrooms. Full Basement Included: 2-Piece Bathroom and Storage. (id:46421)

Toronto, Ontario
Nice Bright One Bedroom Condo Unit With Unblocked North View, 9' Ceiling, Open Concept Kitchen, Quartz Counter Top And Centre Island, Floor To Ceiling Large Windows, Large Balcony With 113 Sgf. Great Location At The Heart Of North York, Walking Distance To Ttc, Subway, Supermarket, Park, Schools And Restaurants.24Hr Concierge, Yoga Studio, Gym, Kids Activity Room. Golf Simulator, Kid's Space, Party Room, Chef's Kitchen, Rooftop Outdoor 4th Floor Terrace Lounge With A Fire Pit, Barbecues And Tanning Deck. (id:46421)

Toronto, Ontario
Situated in trendy Liberty Village. This turn-key 1-bedroom sub penthouse unit is ready for you to call your own! Beautiful granite countertops, stainless steel appliances, & laminate floors w/ a super functional layout. Freshly painted & featuring all new lighting fixtures throughout. Spectacular unobstructed south views from an oversized balcony with 2 walkouts. Experience the City's best amenities incl. hot tubs, pools, 3 gyms, saunas, 3 party rooms, guest suites, bbq's, billiards, and much more. Enjoy all that Liberty Village & this building have to offer. Be sure to take a look at the virtual tour which include a 3D tour, floorplan and cinematic video. Property is virtually staged. **** EXTRAS **** Be sure to take a look at the virtual tour which include a 3D tour, floorplan and cinematic video. Property is virtually staged. (id:46421)