

London, Ontario
Welcome to the NorthLink Condominiums by Tricar, where you'll experience sophistication and style in Londons desirable North end.This 5th floor south west exposure end unit has breathtaking views of the Medway Valley trail pond with incredible panoramic views of the sunningdale neighbors. This impressive 2 bedroom plus office or a den offers 1,690 square feet of luxurious living space and an oversized 189 square foot balcony and 2 underground parking spaces included as well.This corner units boast plenty of natural light with floor to ceiling windows on the south and west walls includes 9 ceilings, upgraded flat ceilings and beautiful engineered hardwood flooring throughout. The unit includes a gourmet white kitchen with stainless appliances, soft close drawers and quartz countertops. The spacious primary bedroom includes 2 oversized windows with breathtaking views of the pond, a large walk-in closet and luxurious 4pc ensuite including glass shower, double sinks and quartz vanity.The living room boasts a fireplace, large windows and patio door to the 18-9 x 10 balcony with views of Medway Valley nature trails too. (id:46421)

Cobourg, Ontario
Step into your dream family home steps from Lake Ontario and Cobourg's historic downtown. This expansive property blends charm, comfort, and functionality, offering everything you need for a vibrant family lifestyle. The main floor boasts a bright and inviting living room with wood floors and a large window that floods the space with natural light. Host unforgettable gatherings in the spacious dining room, ideal for family dinners or entertaining friends. The open-concept kitchen and family room are the heart of the home, featuring modern countertops, a stylish tile backsplash, stainless steel appliances, a built-in wine fridge, and even a desk nook for homework or meal prep. The adjoining family room with a cozy gas fireplace and walkout is perfect for unwinding. A convenient guest bathroom completes the level. Two charming staircases lead to the second floor, where you'll find a stunning primary bedroom suite with built-in cabinetry, a walk-in closet, a modern ensuite with a separate tub and shower, and a private sunroom for peaceful mornings. Four additional well-appointed bedrooms and a full bathroom ensure everyone has their own space. The lower level offers a versatile recreation room and workshop, with ample storage to keep things organized. Outside, the enclosed backyard is a private retreat with mature landscaping, green space, a patio area ideal for family pick-up basketball games, and a covered deck perfect for alfresco dining. Located moments from downtown amenities, schools, and parks, with easy access to Highway 401, this home offers the best of Cobourg living. (id:46421)

Cambridge, Ontario
Be prepared to be impressed! This tastefully decorated 3 + 1 bedroom raised bungalow sits on as spacious lot in a desired neighborhood. The stamp concrete walk-way and stairs lead to an inviting foyer. This carpet free home is sure to please and boasts lovely hardwood floors, a bright livingroom/dining room area, cozy rec room with new built-in electric fireplace, soaker tub in bathroom and skylight. Newer windows and Oversized garage (23x25) and the fully fenced backyard is great for entertaining and large enough for a pool. Large deck with gazebo and retractable roof.Custom 10x12 shed designed by Heritage Designs. Close to many amenities including shopping, parks, and desired school district. 10 mins to the 401. **** EXTRAS **** Beach, Golf, Library, Major Highway, Park, Place of Worship, Playground Nearby, Public Transit,Rec./Community Centre, School Bus Route, Schools, Shopping Nearby (id:46421)
Mississauga, Ontario
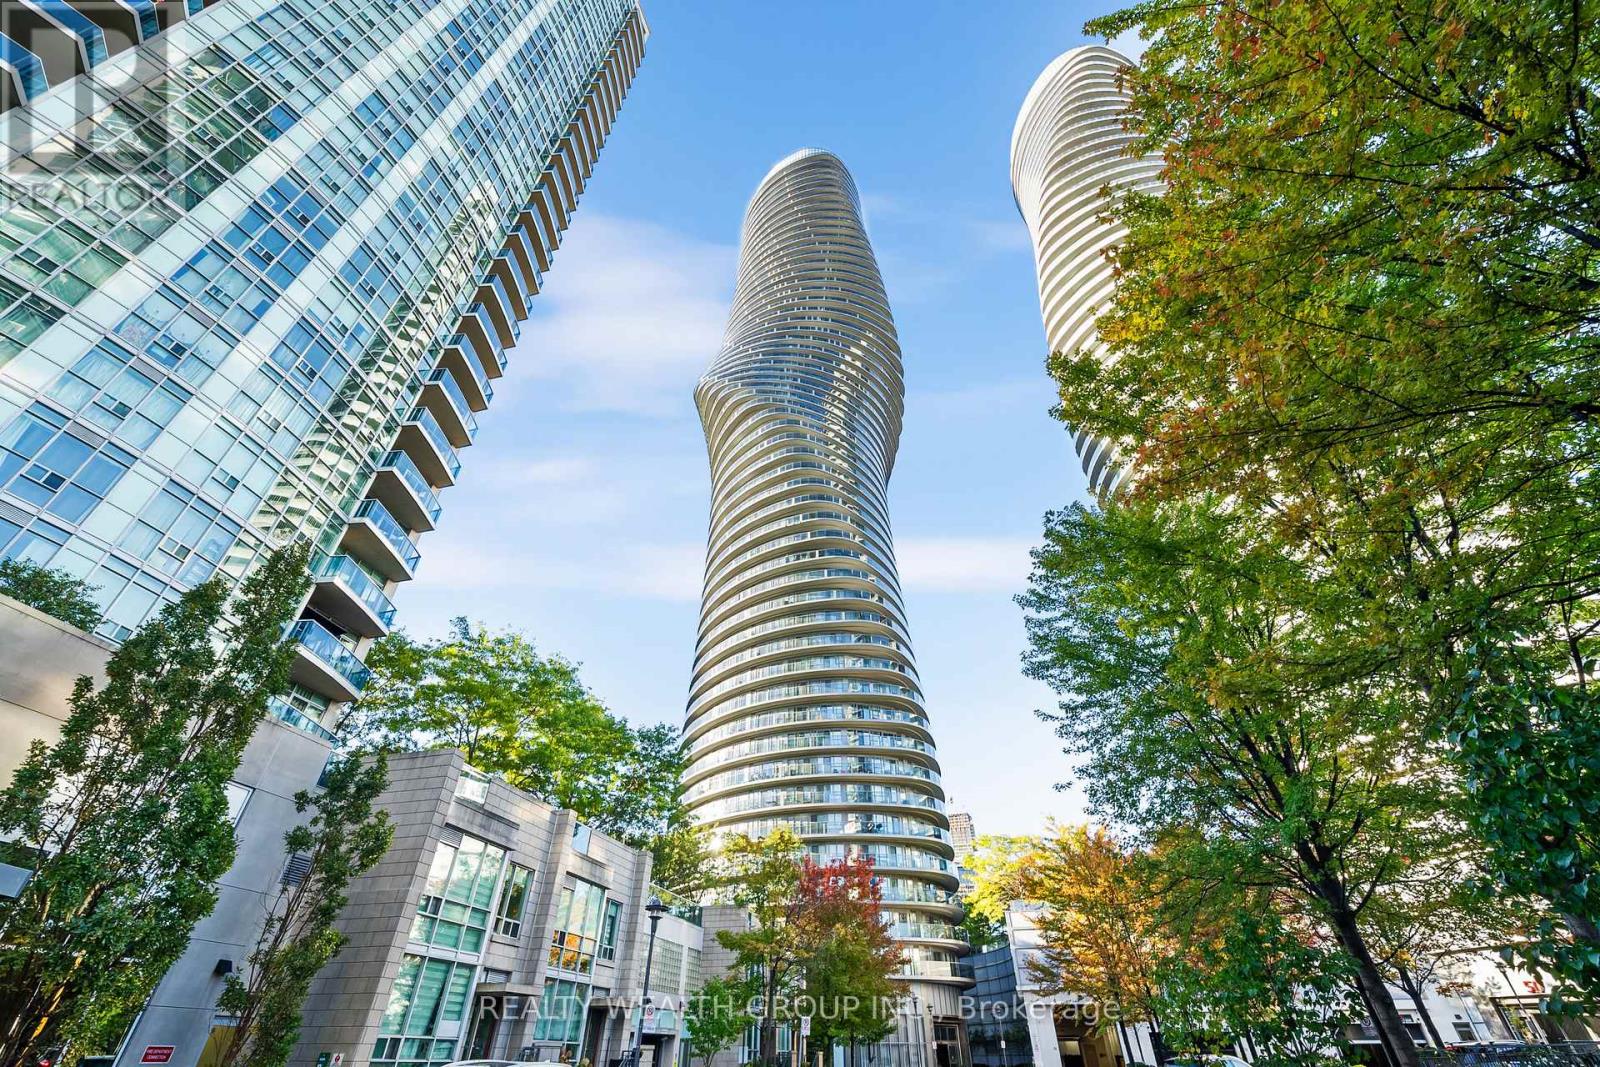
Experience luxury living in the iconic Marilyn Monroe Towers, located in the heart of Mississauga. This unit features one of the best layouts in the building, offering 1000 sq. ft. of interior space plus a massive wrap around balcony. The bright, sun-filled condo includes 2 bedrooms, a den, and 2 full bathrooms. The master suite comes with an ensuite bathroom and his-and-hers closets. The unit is fully equipped with everything you need, including a kitchen with stone countertops, stainless steel appliances. It also comes with a parking spot for added convenience.The building offers a range of top-tier amenities such as a rooftop lounge, indoor/outdoor pool, hot tub, two gyms, an indoor walking track, a basketball court, a BBQ/sundeck, a media room, guest suites, party halls, a concierge, and even a 24-hour grocery store within the building.Located just steps away from Square One Mall, the GO bus station hub, Sheridan College, a ravine trail, and a park. Public transportation to subway stations is right in front of the building entrance, with easy access to highways 403, 401, 427, 410, and the QEW. (id:46421)

Toronto, Ontario
Prime 2,019 Square Foot Retail / Showroom (55%) Open Concept (No Drop Ceiling) / Industrial (45%) With 1 Drive In Door in Prestigious ""Dufferin Business Centre"" **** EXTRAS **** Deposit Required: First Months Gross Rental Plus Security Deposit And Credit Check. (id:46421)

Toronto, Ontario
Prime 1,911 Square Foot Open Concept / No Drop Ceilings/ Retail / Office (65%) / Industrial (35%) With 1 Drive In Door in Prestigious ""Dufferin Business Centre"" **** EXTRAS **** Deposit Required: First Months Gross Rental Plus Security Deposit And Credit Check. (id:46421)

Brampton, Ontario
Beautiful Detached Home At The Price Of A Town House. Located *** in the Highly Desired Community of Credit Valley. This Spacious 2400 Sq.ft home is ideal for a big family. Unfinished Basement Can Be Used As A Kids Play Room Area/Gym. 3 Good Size Bedroom & 3 Washroom. This Home Boasts of a Separate Living/Dining/Family Room With A Cozy Fireplace. Very Warm House With Lots Of Lights. Huge Master Bedroom Has 5 Pc Ensuite bath with Whirlpool & W/I Closet. Hardwood Floors Throughout The Main Floor With Oak Stair Case. Use . Walking Distance To Many Amenities including Top Rated School, parks, Go station, public transit and more. This house is Renters Dream!! (id:46421)

Orangeville, Ontario
Step into this stunning brand-new townhome in the vibrant heart of Orangeville, where heritage meets modern living! The open-concept main floor creates an inviting space, effortlessly connecting the great room and dining area perfect for entertaining. The sleek, modern kitchen with brand-new appliances opens up to a private backyard oasis, complete with mature trees providing peaceful shade. Upstairs, you'll find three bright and spacious bedrooms, including a primary suite with its own ensuite bathroom. With shopping, schools, and amenities just a short walk away, this home offers both convenience and charm. Don't miss out schedule your viewing today and experience the best of Orangeville living! (id:46421)

Mississauga, Ontario
Stunning studio apartment available in the chic M City complex. This unit boasts laminate floors throughout, along with quartz counters and high-end built-in stainless steel appliances in the kitchen with oversized balcony, offering a great city views. Light filled apartment with wealth of building amenities to enjoy: an outdoor salt water pool, a well-equipped gym, 24-hour security, a skating rink, a BBQ lounge, a spacious party room, and a dedicated kids playzone. The convenience of the building is enhanced by the use of the Smartlock system. With its prime location just steps away from Square One, this apartment is ideal for both students and professionals. Don't miss the opportunity to call this stylish and well-appointed studio your new home. Tenants responsible for utilities. **** EXTRAS **** All appliances, light fixtures and window coverings (id:46421)

Toronto, Ontario
Prime 25,362 Sq. Ft. Corner Industrial (95%) With New Energy Efficient LED Lighting / (5%) Office With 3 Truck Level Loading Doors And 1 Large Drive-in Door. **** EXTRAS **** Deposit Required: First Months Gross Rental Plus Security Deposit And Credit Check. (id:46421)

Halton Hills, Ontario
Newly renovated 3 bedrooms 1 bathroom townhouse located in a family friendly community. Open concept main floor offers and eat-in kitchen and dining room as well as a family room with a new patio door leading to the fenced and nice size back yard. Single car garage, new windows, new flooring, freshly painted. Utilities and hot water tank rental not included. (id:46421)

Toronto, Ontario
Amazing Location & Updated Unit! Gorgeous 4 Bed/3 Bath Townhouse Located at The Heart Of Islington & Finch. This Completely Carpet-Free Home Boasts Tons of Gorgeous Features Including Vinyl Floors, 3x Balconies, 4 Spacious Bedrooms & Upper Level Laundry. The Open Concept Layout Combines Dining & Living Rooms Which Steps Out To Spacious Balcony Overlooking Finch Ave. Primary Bdrm Includes 4pc Ensuite, Closet & 1x W/Out Balcony. 2nd Bedroom Shares Balcony With Primary Bdrm. 3rd Bedroom Features It's Own Private W/Out Balcony. 4th Bedroom Features 4pc Semi-Ensuite & Closet. Walking Distance to Public Transit, Shopping Plazas, Schools, Parks/Trails & Much More. For Sale By Original Owner. (id:46421)