



Markham, Ontario
Less than 1 Year In The Heart Of Prestigious Box Grove Community! Award Winning Energy Efficient Arista Homes. Bright And Spacious Freehold Townhouse. 9' Ceilings On First and Second Floor. Builder's Upgraded Laminate Flooring throughout, Quartz countertops throughout, Floor Tiles And Matching Stained Oak Staircase to laminate. Open Concept Kitchen With Oversized Quartz Centre Island. Walk Out To A Beautiful Covered Terrace from kitchen. 200AMP electrical service. Appreciate The Convenient Direct Access From Garage . Close To Viva Cornell Bus Terminal, Hwy 7, 407 Etr, Major banks, Walmart Shopping Centre With More Shops On The Way, Boxgrove Shopping Mall, Stouffville Hospital And Cornell Community Centre. A MUST SEE PROPERTY! **** EXTRAS **** S/S Fridge, Stove, Range Hood, B/I Dishwasher, Washer, Dryer, Elfs and window coverings (id:46421)
Guelph, Ontario

Rarely do CORNER UNITS in this preferred building come up for sale especially ones with 2 UNDERGROUND PARKING SPACES! This home is all freshly repainted throughout, carpet free, boasts 9 foot ceilings and is in move in condition. Two bedrooms, two baths, in-suite laundry, open concept great room with fireplace, balcony & fabulous views of the city and the river. Amenities include gym, recreation room, guest accommodation, lovely well kept grounds and close to all that downtown has to offer, shops, restaurants, trails and parks. Don't miss this bright & spacious Condo! (id:46421)
Guelph, Ontario
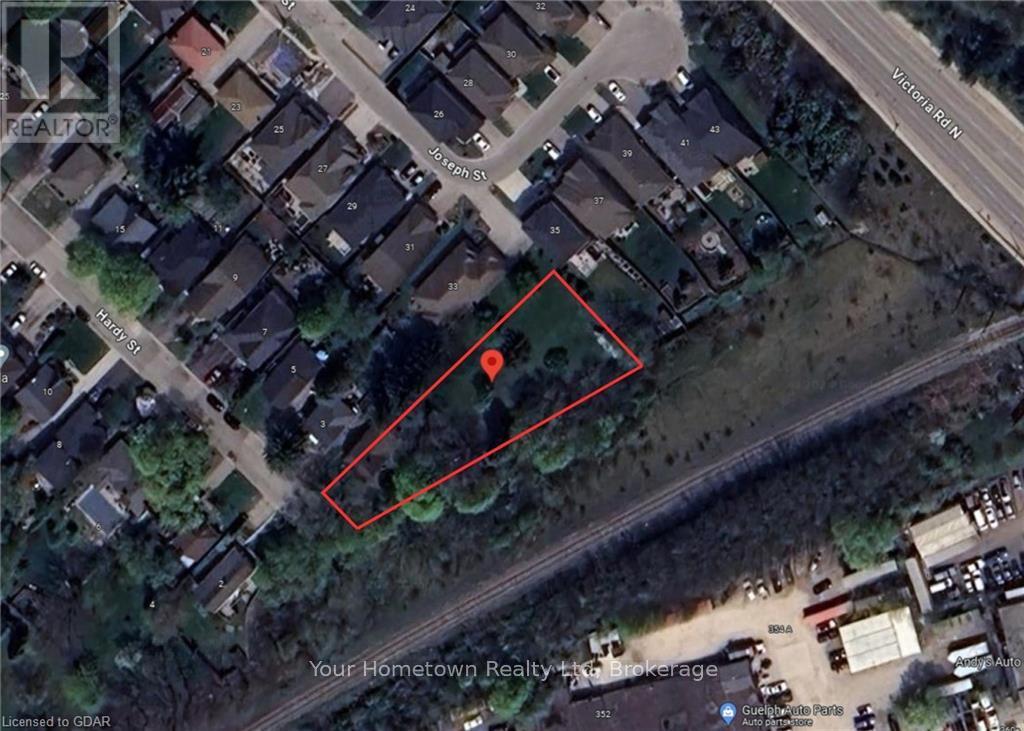
Excellent opportunity to re imagine this property. Currently zoned R1B, this almost half acre infill lot is located at the end of the cul de sac. Pie in shape. Candidate for new single detached or possible multi unit construction under Guelph's Gentle Density Project. Located near all amenities. Confirmed viewings only. (id:46421)
Georgian Bluffs, Ontario
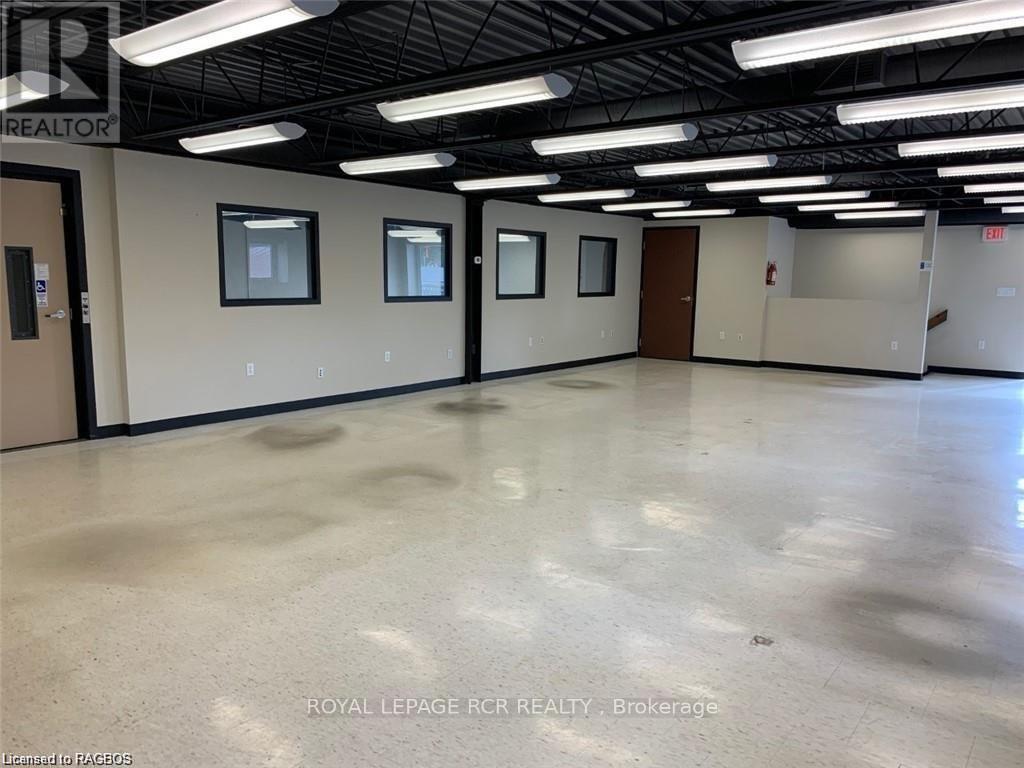
HIGH TRAFFIC VOLUME EXPOSURE. ON UPPER LEVEL (2nd Floor) OF BUILDING, Commercial space in a High Traffic, amazing visual exposure, well maintained commercial building. C1 zoning offers numerous uses. Offering the upper level of 1800sq ft. offer lots of natural light with bathroom, kitchenette and lift from main floor. Perfect for professional Services, health care, fitness center the options are endless. Tons of parking in a large rear lot and front lot, easy access from 10th St W. and Grey Rd 17B Located on the west side of Owen Sound. Base rent is $2250.00 monthly NET Plus HST with annual increases thereafter to be negotiated. Tenant pays water, heat, hydro, tenant insurance, property taxes, snow removal. Tenant is responsible for leasehold improvements. Lease requirements: first and last month's rent, lease agreement. \r\nBase rent is $2250.00 monthly NET Plus HST with annual increases thereafter to be negotiated. Tenant pays water, heat, hydro, signage, tenant insurance, property taxes, snow removal. Tenant is responsible for leasehold improvements. Lease requirements: first and last month's rent, lease agreement. (id:46421)
Brockton, Ontario

Discover the ideal location for your business with this versatile commercial space available for lease. Currently offering 900 square feet, this property has the flexibility to expand up to 1,700 square feet to suit your needs. Situated in the highly desirable Walkerton Business Park, this location boasts ample parking for both customers and staff, ensuring convenience and accessibility. The zoning allows for a wide range of business activities, making it an ideal choice for various enterprises. Don’t miss this opportunity to secure a prime space in a thriving business community. Contact your agent today to schedule a viewing! (id:46421)
Wellington North, Ontario
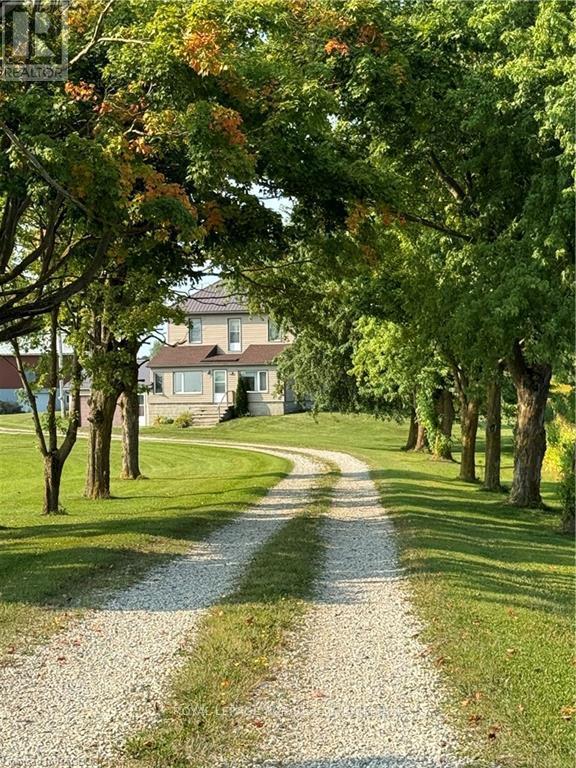
Experience the charm of rural living in this beautiful 2-storey farmhouse, offering a perfect blend of comfort and serenity. With 4 bedrooms and 2 full bathrooms, this home is ideal for families or those seeking a peaceful retreat. Also available for rent is a 21'x30' single bay shop. The surrounding area is rich with outdoor recreational opportunities, such as hiking, fishing, and exploring the scenic beauty of Wellington County. The Wellington County Forest - Victory Tract is located just down the road making this property especially attractive to those who cherish the outdoors and a quieter, more laid-back lifestyle. Situated just a short drive from local shops and amenities, you’ll enjoy the tranquility of country living while still being close to everything you need. Don’t miss out on this wonderful opportunity to call this charming farmhouse your home. Schedule a viewing today and embrace the beauty of country life! (id:46421)
Southgate, Ontario
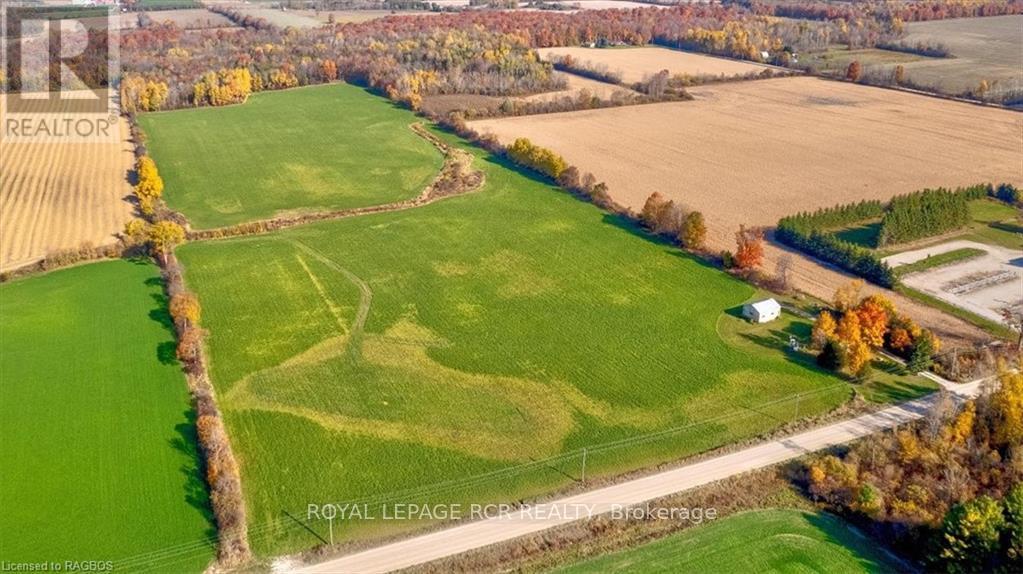
Here’s a farm that’s ready to work. With 30 acres of tile-drained(broken tile just repaired this spring), productive land, this property is perfect for crops or livestock. The remaining 20 acres of bush offers a great mix of firewood, hunting, and privacy. The 2-bedroom, 1-bathroom bungalow is solid and simple, making for a comfortable home base after a hard day in the field. Whether you're expanding your current operation or starting fresh, this land has the quality and potential to get the job done. Don't miss your chance to call this piece of farmland your own! (id:46421)
Southgate, Ontario
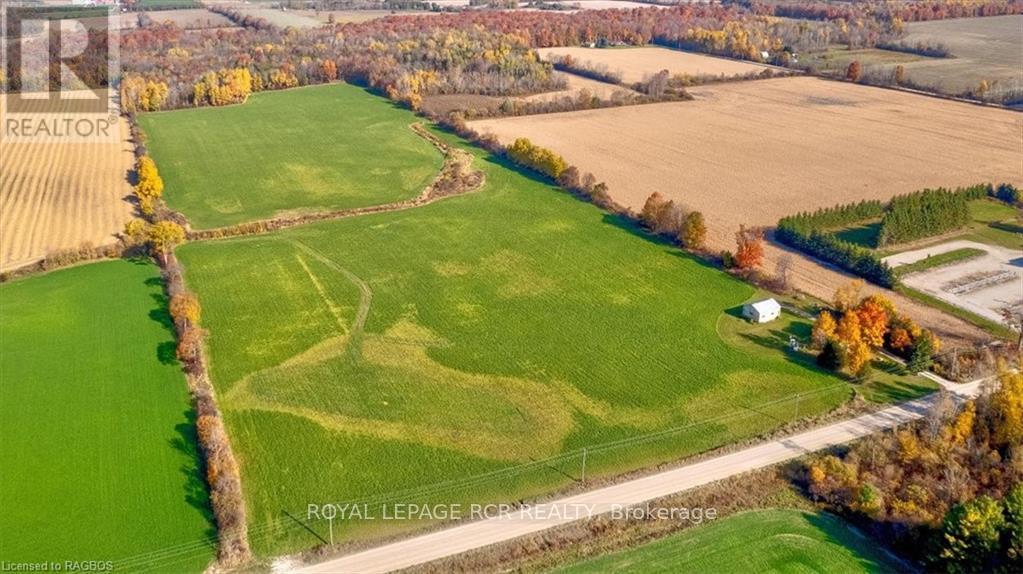
Here’s a farm that’s ready to work. With 30 acres of tile-drained(broken tile just repaired this spring), productive land, this property is perfect for crops or livestock. The remaining 20 acres of bush offers a great mix of firewood, hunting, and privacy. The 2-bedroom, 1-bathroom bungalow is solid and simple, making for a comfortable home base after a hard day in the field. Whether you're expanding your current operation or starting fresh, this land has the quality and potential to get the job done. Don't miss your chance to call this piece of farmland your own! (id:46421)
Central Huron, Ontario

Welcome to 11 Victoria Street - a commercial storefront in an amazing location, at the crossroads of highway 4 and 8, downtown Clinton. This spacious unit features 1,500 square feet of commercial space, with high ceilings and updates throughout. The main room features a large and open space, beautiful light fixtures, hardwood flooring, large storefront windows and charming exposed brick walls. The side room features a separate entrance with a large storefront window. The back room provides an excellent space for storage, and features an entrance to parking at the rear. The basement features a 2-piece bathroom, and an additional large space for storage. Contact your REALTOR® today to view this commercial storefront in a great location. (id:46421)
Southgate, Ontario
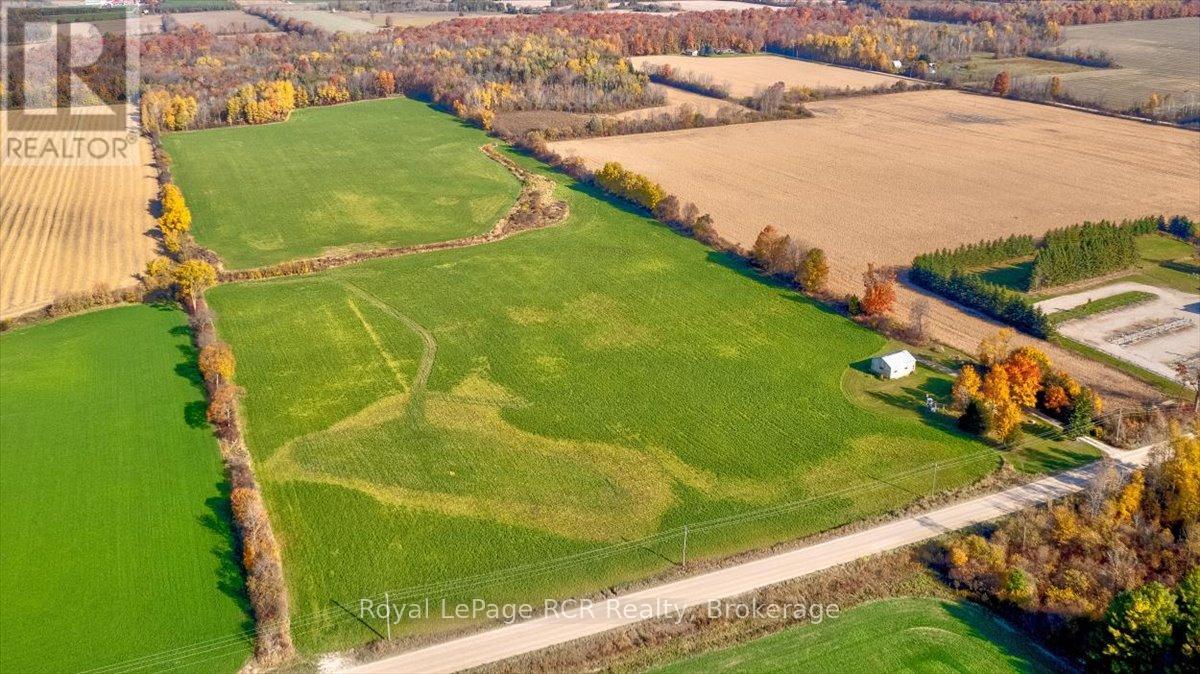
Heres a farm thats ready to work. With 30 acres of tile-drained(broken tile just repaired this spring), productive land, this property is perfect for crops or livestock. The remaining 20 acres of bush offers a great mix of firewood, hunting, and privacy. The 2-bedroom, 1-bathroom bungalow is solid and simple, making for a comfortable home base after a hard day in the field. Whether you're expanding your current operation or starting fresh, this land has the quality and potential to get the job done. Don't miss your chance to call this piece of farmland your own! (id:46421)

Hamilton, Ontario
Excellent opportunity to rent Professional Office(s) for your business practice STONEY CREEK MEDICAL CENTRE dedicated to medical professionals and service providers. Ready suites for Doctors, Dentists, Rehab Clinics, Orthopedic Medical clinics, Physiotherapy and acupuncture, massage therapy clinics, CT scans & X-rays, Testing Labs, and more. Large suites/offices on the main floor. The current building has a fully functional medical clinic, with practicing doctors and upcoming pharmacy. The suite has physician/clinic infrastructure in place and is available for further customization to suite your business needs. Plenty of surface parking. **** EXTRAS **** Ample Parking, Business Centre, High Traffic Area, Highway Access. Located close to Hamilton Go, Hamilton General Hospital. Ample parking with convenient patient access. Transit at the doorstep. Accessibility compliant building (id:46421)

Markham, Ontario
Unionville Detached Sitting On A Pie Shape Lot. Over 4,000 Sqft Living Space With Hardwood FloorThrough Out. S/S Kitchen Appliances With Gas Cook Top. Finished Basement With Extra Living Space Including Bedroom And Washroom. LANDLORD WILL HIRE HELP FOR LAWN CARE AND WINTER SNOW REMOVAL. **** EXTRAS **** S/S Kitchen Appliances, Washer/Dryer, A/C, Furnace, All Existing Window Coverings And Elfs. Tenants Are Responsible For All The Utilities Including Hot Water Tank Rental. LANDLORD WILL HIRE HELP FOR LAWN CARE AND WINTER SNOW REMOVAL (id:46421)

Hamilton, Ontario
Endless possibilities at 183 Sunnyridge Road, lovely rural Ancaster locale- a stunning half acre retreat with not one but TWO residential opportunities! The updated main home boasts 3 bedrooms, 3 full bathrooms and versatile living space, while the newly built 828 sq ft detached building w/ dedicated HVAC, bathroom, multiple rooms opens doors to endless potential; a guest house, home business, inlaw or income suite. Outdoors, the first section of the b/yard is nicely landscaped, including a recently added gazebo, concrete patio seating areas, low-maintenance artificial turf, and direct entries to the secondary building. The fenced rear yard w/ a large shed offers plenty of room for gardening, recreation, or simply enjoying the mature natural surroundings. Convenience is at your doorstep with school bus pickup, easy access to the Rail Trail for outdoor enthusiasts, and a nearby park with a play area. Plus, you're just a scenic 10-minute drive from Ancasters amenities, including Walmart Supercenter, Rona, Longos, and Highway 403. A must-see to fully appreciate the wonderful features of this locale where you can experience the best of both worlds close to everything, yet a world away, where every day feels like a retreat! **** EXTRAS **** SQ. FT; total fin'd sq ft =2363 /Above grade fin'd sq ft = 1963 / Below grade sq ft = 400. Furnace &. c/air, sept 2024, 2 owned on demand H/W heaters, 2 sump pumps (1 w/ recent battery backup) (id:46421)

Toronto, Ontario
Welcome To Your Dream Home In The Highly Sought-After Boutique Building, Known For It's Location!! They Don't Make Them Like This Anymore - Enjoy Comfort In This Generously Sized 1-Bedroom Suite! This Spacious 1-Bedroom, 1-Bath Suite Is Well Flowed With An Open Concept Of Living & Dining Space, Also Room For A Desk For Work From Home Opportunities. Step Inside To Discover A Bright And Airy Atmosphere, Enhanced By Soaring 9-Foot Ceilings And Pot Lights Throughout. The Recently Painted Interiors Exude A Fresh And Modern Vibe. The Updated Kitchen Features A Charming Breakfast Bar, Elegant Granite Countertops, Stainless Steel Appliances And Sleek White Modern Cabinetry, All Complemented By Pot Lights That Create A Warm Ambiance. Relax In The Large Bedroom, Featuring Oversized Windows That Fill The Space With Natural Light, Along With Generous Closet Space For All Your Storage Needs. Nestled In An Upscale Neighborhood At The End Of A Peaceful Cul-De-Sac, This Home Is Perfect For Those Seeking Tranquility While Remaining Close To Essential Amenities. Enjoy An Easy Walk To The GO Station, Local Trails, Parks, And Nearby Costco, All While Being Just Minutes From The Vibrant Humber Bay Shores Community. This Is An Incredible Investment Opportunity, Especially With The Many Development Changes Coming To The Neighborhood. Don't Miss Your Chance To Own This Exceptional Suite In A Coveted Building. Schedule A Viewing Today And Experience The Perfect Blend Of Comfort, Convenience, And Style At 245 Dalesford Road! With Included Parking And A Locker, Convenience Is At Your Fingertips. (id:46421)
Collingwood, Ontario
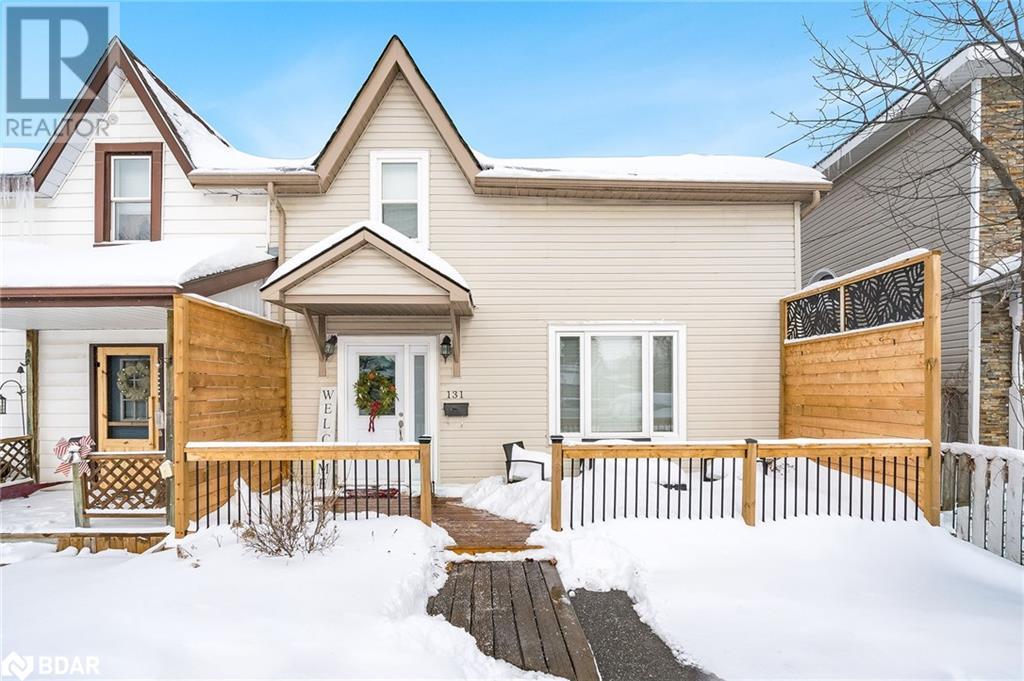
Top 5 Reasons You Will Love This Home: 1) Prime location within walking distance to Georgian Bay and downtown Collingwood, offering the best of both nature and urban conveniences 2) Enjoy a spacious, meticulously maintained yard featuring a 12'x15' deck and a beautifully landscaped backyard oasis 3) Modern, carpet-free interior with elegant walnut stairs and contemporary finishes throughout 4) Renovated from top-to-bottom, including luxurious quartz countertops in the bathroom, open-concept living spaces, and sophisticated wainscoting, adding a touch of luxury to every corner 5) Newly installed front deck with a privacy wall provides a charming and private outdoor space to unwind and enjoy the surroundings. Visit our website for more detailed information. (id:46421)

Collingwood, Ontario
Top 5 Reasons You Will Love This Home: 1) Prime location within walking distance to Georgian Bay and downtown Collingwood, offering the best of both nature and urban conveniences 2) Enjoy a spacious, meticulously maintained yard featuring a 12'x15' deck and a beautifully landscaped backyard oasis 3) Modern, carpet-free interior with elegant walnut stairs and contemporary finishes throughout 4) Renovated from top-to-bottom, including luxurious quartz countertops in the bathroom, open-concept living spaces, and sophisticated wainscoting, adding a touch of luxury to every corner 5) Newly installed front deck with a privacy wall provides a charming and private outdoor space to unwind and enjoy the surroundings. Visit our website for more detailed information. (id:46421)

Toronto, Ontario
Discover unparalleled urban living at Moss Parks highly sought after St. Lawrence Condos! This exquisite 1 Bed + Den, 2 Bath suite boasts a generous 747 sq. ft. open concept floor plan, designed with spacious principal rooms and sleek modern finishes that cater to your sophisticated lifestyle. Enjoy the convenience of a private balcony and included parking, all within a prime downtown location that places you mere steps from, to the financial district, public transit, great restaurants, vibrant shops, George Brown College, and the Gardiner Expressway. The Den is large enough to be converted to a second bedroom. **** EXTRAS **** Fridge, Stove, DW, range Hood, Ensuite Washer and Dryer, 1 Parking, Excellent Building Amenities Including Fitness Centre, Concierge, Guest Suites, Rooftop Pool and Patio, Theatre, Lounge. (id:46421)

Toronto, Ontario
Tridel Built! At Islington Subway Station. Bright, Corner Unit With 2 Bedrooms, 2 Washrooms. Modern Kitchen, Open Concept, S/S appliances: laminate floor throughout. Open Concept LivingSpace Surrounded By Beautiful Large Windows And W/O Balcony. Very functional layout, PremiumPlank Laminate Flooring, Modern Cabinetry, Quartz Countertops, Stainless Steel Appliances.Welcome home to this beautifully maintained two bedroom unit located in the Islington Villageneighbourhood. Step into this stunning modern condo and be greeted by an abundance of naturallight. Parking and Locker included in rent.Fabulous Amenities Incl. Concierge,Bbq Area,Fitness Centre,Indoor Swimming Pool, Whir-pool,Sauna, Basketball Court,Party Room,And Many More. 24Hr Concierge, Indoor Pool, Gym, Yoga.Minutes Away From 427/401/QEW, Tons Of Dining & Shopping Options Nearby! Steps To Subway,Parks, Schools, Restaurants, Coffee, Shops. In The Heart Of Islington City Centre With Studio,kids' play area, Basketball Court, Theater, Lounge, BBQ area. near Schools, Shopping, Parks. **** EXTRAS **** Bright, Corner Unit With 2 Bedrooms, 2 Washrooms. carpet free. including one parking. (id:46421)
Brant, Ontario

Welcome to 12 Hudson Drive, an exceptional custom-built home in Brantford offering over 4,000 sq ft of luxurious living space with top-to-bottom professional upgrades. This stunning property features 3 spacious bedrooms on the main floor, including a primary suite with a large walk-in closet and 5-piece ensuite, thoughtfully situated away from the other bedrooms for privacy. The upgraded kitchen built-in oven and microwave, and elegant engineered hardwood floors throughout. The walk-out basement, with 75% of the work completed, offers an in-law suite, 3 additional bedrooms, and ample living space. Enjoy a covered deck with scenic views, a 3-car garage, and driveway parking for 6 cars. Conveniently located near schools, Brant Park, shopping, and easy access to Hwy 403, this home is perfect for families seeking a blend of comfort and style. **** EXTRAS **** Bring Offer Anytime with 48hr irrevocable. Please Include Schedule B1 With All Offers. (id:46421)

Oakville, Ontario
This exquisite four-bedroom home, spanning a total area of 2,554 square feet (as per MPAC), masterfully combines practicality and comfort, boasting rich hardwood floors and elegant crown molding. Potlights enhance the bright, inviting ambiance, while California shutters throughout provide both privacy and style. The gourmet kitchen is a chefs dream, featuring expansive granite countertops, a stylish backsplash, ample cabinetry, and a breakfast bar. It seamlessly flows into the breakfast area, offering a beautiful view of the park. The sophisticated hardwood staircase, accented with iron pickets, adds a touch of grandeur. The master suite serves as a private sanctuary, complete with a luxurious en-suite bathroom and a spacious walk-in closet. The second bedroom, also with an en-suite bathroom, provides added privacy and convenience for guests or family members. Overlooking Isaac Park, the backyard is perfect for outdoor entertaining or peaceful relaxation. Conveniently close to schools, plazas, and Oakville Hospital, this home combines thoughtful design and premium features, ensuring a comfortable and elegant living experience. * Pictures were taken before staging expired. **** EXTRAS **** Premium Lot, Backing Onto Park, S/S Fridge, S/S Stove, S/S Dishwasher, Washer And Dryer (id:46421)

Toronto, Ontario
Location! Location! Location!!! Absolutely Gorgeous 2Bed+3Bath Townhouse Nestled in a thriving community of Etobicoke !!The main level's 9-ft ceilings and open layout create a welcoming ambiance,accentuated by abundant natural light. Modern Kitchen With Granite Counters, S/S Appliances, Backsplash. Master Bedroom With 4 Pc Ensuite & Walk In Closet. 2nd Br With Closet And 2nd 4 Pc Bath On Lower Level Close To Highway, Transit, Shops, Restaurants, Good Schools And Parks .Strategically located, this townhouse is a commuter's dream, with easy access.A Great Home Not To Be Missed. **** EXTRAS **** S/S Fridge, S/S Stove, S/S Dishwasher, S/S B/I Microwave, Stacked Washer/ Dryer, One Parking And Locker Tenant To Pay Utilities Hydro (Toronto Hydro),Water, Gas (Enbridge) H.V.A.C Rental. (id:46421)
Barrie, Ontario
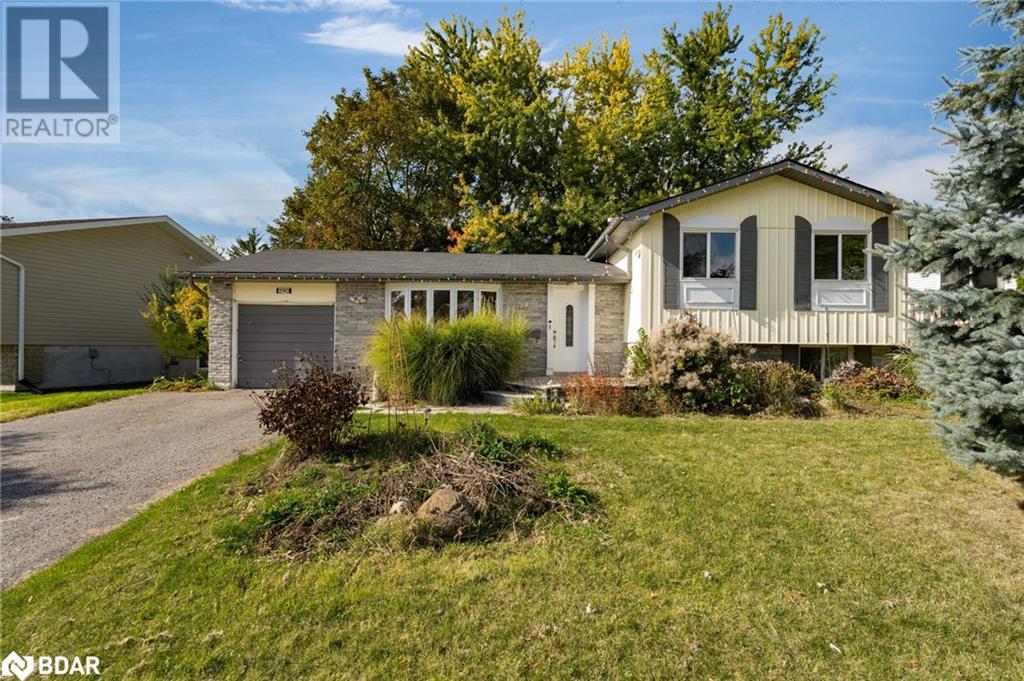
Discover your potential-packed home in the desirable Bayshore Estates of Barrie! This three-bedroom, one-bath side split is perfectly positioned on a very private lot, providing you with a peaceful retreat while remaining conveniently close to schools, all essential amenities, the South Barrie GO station, and Highway 400. Offering over 1,600 square feet of living space, this home is ideal for first-time homebuyers and investors alike. The spacious layout provides plenty of room to add your own updates and personal touches, creating a space that truly feels like home. Additional features include a single-car garage with a convenient walkout to the backyard, making outdoor access a breeze. Whether you're entertaining guests or enjoying a quiet evening, the private backyard offers a tranquil environment for relaxation and fun. (id:46421)

Richmond Hill, Ontario
Excellent Location! Close To Yonge. Steps To Go Train, Viva, Mall, Community Centre. Mins To Hospital, Highway 404 & 407, Walmart & Library. Newly Renovated 2 Bedrooms Basement With Lots Of Windows & Separate Entrance. Open Concept Living & Kitchen. Two Years' New Vinyl Floor Thur-Out & Painted, New Bathroom With Large Shower. Ensuite Laundry. **** EXTRAS **** Fridge, Stove, Washer & Dryer. Tenant Pays 40% Of Utilities. (id:46421)
Blue Mountains, Ontario
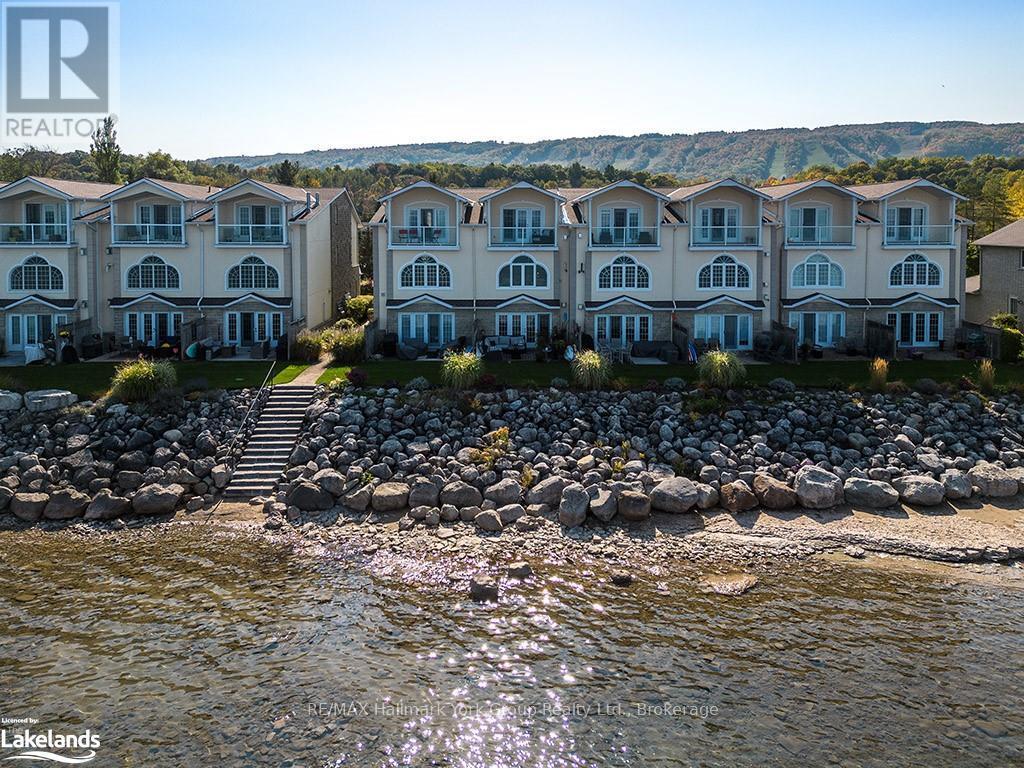
Majestically sitting on Georgian Bay's edge this stunning three story, 3 bedroom home leaves nothing to want. Imagine sipping coffee from your balcony while watching the swans glide across the morning bay. The views don't stop there! The Blue Mountains from the front view and the stunning bay in your backyard. Each floor has its own special place to take in all that nature has to give. With two distinct living areas a family can enjoy this home without feeling overcrowded. Heated floors on main level and two gas fireplaces only add more ambience and enjoyment. This private community offers endless hours of water activities as well as being minutes from several major ski hills. With over 40 kilometers across the street, the Georgian Trail meets all your needs for hiking and biking! You truly are in the perfect spot to live. FOUR things our Owners love about this home: 1) Gorgeous views of the water and slopes and the lights on from the ski hills at night in the Winter create a magical vibe. 2) Water sports and swimming, kayaking, paddle boarding, canoeing and jet skiing. 3) The Layout of our home with Beautiful high ceilings, 2 fire places, neutral finishings from top to bottom, designer lighting and window treatments. 4) The Location is ideal for walking/cycling on the Georgian trail across the street and the amenities of the Blue Mountain Village and downtown Collingwood, shopping, cafes, entertainment, mountain trails, golf, ski, beaches, boating. Perfect for all Season Living on the Bay! (id:46421)
Port Colborne, Ontario

Live in this 1 bedroom suite on the lower level of three storey walk up. Highlights include: fridge, stove, ceiling height kitchen cabinets, ample storage space, and walk out patio. On-site card laundry. Parking available for additional $25 per month. No elevator. Imagine living in this quaint town 30 minutes from Niagara Falls and 20 minutes from St. Catharines. Spend your free time visiting the beaches, trail walking, shopping on Main St by the Port, farmers market and more!! HEAT & ELECTRICITY COST IS EXTRA. Receive a $250 Gift Card of your choice and a $100 laundry card with a signed lease! (id:46421)

Mississauga, Ontario
This rental listing is for the basement of 2495 Privet Crescent, a backsplit 5 detached property in Mississauga. The basement spans two floors and features two separate entrances, four bedrooms (two on each floor), two washrooms, one kitchen, and one laundry room. Located near major highways and public transit, it offers easy commuting, while nearby shopping centers, restaurants, and parks provide convenience for daily living. The property is also close to top schools, making it ideal for families. This rental offers space, privacy, and a prime location. **** EXTRAS **** Stove, Oven, Rangehood, Refrigerator, Washer/Dryer (id:46421)

Brantford, Ontario
Welcome to 2 Turnbull Dr, Brantforda stunning home where luxury and income potential meet! Set on a desirable corner lot backing onto peaceful greenspace, this property offers elegant living and an incredible opportunity for rental income with its fully finished basement. The basement includes two self-contained legal apartments, each with its own kitchen, laundry, and bathroom. One unit features one bedroom, while the other offers two bedrooms, with a combined rental potential of up to $3,000 per month. Ideal for first-time buyers, families looking to upsize, or investors, the property has the potential to generate up to $6,000 monthly. The main and second levels, spanning 3,001 sq. ft.. On the main level it is beautifully finished with hardwood floors, a family room with a gas fireplace, and a bright, open-concept kitchen with stylish updates. Upstairs, there are four spacious bedrooms with walk-in closets, including two primary suites with private ensuites, and two others sharing a Jack-and-Jill bathroomperfect for multi-generational living with privacy. Outside, the backyard is designed for entertaining, featuring an interlock patio with dining and seating areas. A freshly painted garage with an epoxy floor adds a polished touch. Located in a family-friendly neighborhood close to schools, parks, and conveniences, this home is both a luxurious residence and a smart investment. 2 Turnbull Drluxury living with outstanding financial opportunity. (id:46421)

Mississauga, Ontario
Fantastic 5 bedroom all brick home nestled on a 64 by 117 foot lot and located in the sought area of Sherwood Forrest. Spacious Living and Dining Room area with hardwood floors, crown moulding, accent pot lighting, French doors, and wood burning fireplace with custom mantle. Family size eat-in kitchen with breakfast area, stainless steel appliances with gas stove, ceramic backsplash, built-in desk, and walk-out to patio area. Main floor Family Room with floor to ceiling brick fireplace and 2nd walk-out to yard. Convenient main floor laundry/mud room, front entrance area with crown moulding, and 2 piece powder room. Hardwood floors throughout 4 upper level bedrooms and all with large double closets. Primary bedroom retreat with updated 4 piece en-suite (2023) and his/her closets. Main 5 piece bathroom with his/her sinks and second bedroom with wall to wall built-in bookcase. Large linen closet and upper level hallway cathedral ceilings with 3 Velux skylights providing lots of natural light. Finished basement with new laminate floors (2024), recreation area with third fireplace, built-in shelving, 5th bedroom, sauna, cold cellar, and lots of storage space. Gorgeous curb appeal with beautifully landscaped gardens, wrought iron fence, and towering treed landscape. Backyard oasis with sunny west exposure, concrete walkways, interlocking stone patio area, newer fence (2019), electrically heated insulated/finished workshop/studio with cable television. Featuring painted exterior (2023), newer roof (2016) with 30 year shingles, newer eaves, large Pella windows with recently installed designer series integral blinds, two Pella sliding doors, wireless security system/cameras (2024), soffit/fascia (2018) and gutter guards. **** EXTRAS **** Ideal family location just steps away to Sherwood Green Park with tennis, basketball, and kids play area. Located just minutes to schools, trails, shopping, restaurants, transit, highways, Clarkson Go Station, & University of Toronto (UTM) (id:46421)

Mississauga, Ontario
Prepare to be captivated by this stunning property located in the highly coveted Mineola East community. Boasting over 4,600 sq. ft. of total living space, this 4+1 bedroom, 7-bathroom beauty sits on a generous 50-foot wide lot packed with essential upgrades and stylish finishes, including wide plank oak hardwood flooring and oversized trim work. The modern design meets convenience with smart features like an integrated indoor speaker system and a 4-zone sprinkler system for effortless outdoor care. Enhanced security is assured with three 8 MP high-resolution cameras. The 50 x 132-foot lot includes a separate side entrance and a garage with 1.5 spaces, an epoxy-coated floor, slat walls, and heavy-duty ceiling storage racks perfectly blending luxury and practicality. Nestled in the charming streets of Mineola, this home offers a serene, tree-lined retreat while maintaining close proximity to all conveniences. Don't miss the chance to make this hidden gem your sanctuary. **** EXTRAS **** Existing appliances: (fridge, stove, dishwasher, washer/dryer, microwave), central vacuum, robotic lawnmower, Gardena hose reel, light fixtures and window coverings. (id:46421)
Guelph, Ontario

A must-see! Location and layout are features you can’t change! This home is nestled in a meticulously cared-for complex, featuring a unique and rare layout that truly stands out. Conveniently located on the edge of town, this property offers easy access for a smooth and efficient commute throughout the city and beyond—just 4 minutes to the expressway, 4 min to Costco, 15 min to 401/Aberfoyle, and 15 min to 401/Hespeler, with only a 20-min drive to KW. Step inside and enjoy the freedom to stretch out, with extra elbow room on every floor! The main living area boasts soaring ceilings, a cozy gas fireplace, and brand-new sliding doors and a transom window, allowing sunlight to flood the space. On the next level, you’ll find a bright kitchen with a breakfast area/dinette and pantry, along with a separate dining room that overlooks the living room—an uncommon design you won’t find in modern builds. The upper level houses the bedrooms and the main 4-piece bathroom. The spacious rear-facing master suite offers beautiful views of mature trees, while the other two bedrooms feature newly installed windows. With new siding, windows, and sliding doors, this well-maintained complex is a hidden gem. The secluded backyard, brimming with nature, is perfect for unwinding. Said enough? Get your personal viewing booked today! (id:46421)

Burlington, Ontario
Welcome to this gorgeous unit in North Burlington's vibrant Vibe Condominiums. This impressive space offers high ceilings, The heart of this home is a sleek, modern kitchen featuring plenty of storage, newly painted cupboards and new countertops. The unit boasts fresh paint, new flooring and trim throughout along with updated lighting and hardware. The spacious bedroom offers a generous space while the den is perfect as a guest space, office, reading area or any other configuration you desire! The private balcony is rich with sunlight and offers the perfect place to relax. Vibe Condominiums offers an array of unbeatable amenities, including a rooftop terrace with stunning views, dining area and bbq's, a party room for hosting lively gatherings that require more space, and a gym for all your fitness needs. Movie nights will never be the same with the fabulous movie room you'll have at your disposal. Enjoy Millcroft Shopping Centre nearby - you'll find all you'll need and after the shopping chores are done for the day just scoot over to the many parks, get lost on the many walking trails and everything else this sought after pocket is known for. Highway access is only a few minutes away along with Go Train access - downtown Toronto is never far away. Book a showing at unit 302 at 5020 Corporate Drive today! (id:46421)
South Bruce, Ontario

Discover an exceptional opportunity to acquire this prime development land in the heart of Mildmay. Over 4 acres of development land situated on a dead-end street next to an up and coming residential subdivision, making it ideal for the current site-plan approved multi-residential development which includes 27 single-story slab on grade townhouse units. Municipal water and sewer services at lot line. All studies required for re-zoning and site plan approval were completed. This land parcel presents a unique chance for developers and investors to capitalize on the increasing demand for housing. Don't miss out on this prime piece of real estate! (id:46421)

Mississauga, Ontario
ASSIGNMENT SALE ! Highly sought-after area in Mississauga. Discover a brand-new condo townhouse nestled in a prime location, boasting 2 bedrooms + DEN, 2 full bathrooms, a generous living/dining area, and a spacious layout complemented by a large outside patio. 1 underground parking included. Just 20-minute commute from Downtown Toronto. This property offers unparalleled convenience with easy access to highways, shopping centres, and transit options.Situated across from Rock wood Mall and surrounded by esteemed schools and picturesque parks. It promises a lifestyle of comfort and accessibility. Located in a prime area of Mississauga. Grab this steal-a-deal modern townhome at a remarkable price. Too much to explain and must be seen. Occupancy done, pending closing. (id:46421)

Toronto, Ontario
Luxurious Fully Furnished One-Bedroom Condo Above The 5-Star Shangri-La Hotel, Toronto. This Beautiful Suite Offers Nearly 850 Square Feet Of Open Concept Living Space Featuring Top Of The Line Finishes. The Boffi-Designed Kitchen Is Fitted With Miele And Subzero And A Large Island. The Master Suite Features A Large Walk-In Closet And Direct Access To The Marble-Walled Semi-Private Ensuite W/ Heated Marble Flooring. One Parking Included. 5-Star Shangri-La Hotel Amenities: 24-Hr Fitness Centre, Indoor Pool & Hot Tub, 24Hr Concierge & Security. Available In-Room Dining*, Maid Service*, Valet Parking*. *Pay Per Use (id:46421)

Toronto, Ontario
Introducing 27 Prennan Ave - a remarkable smart spa home designed for luxury living in the city! This property combines modern smart home technology, high-end finishes, and a complete spa experience. Interior luxury features include an open staircase with glass sides and a 4x4 skylight that brings in natural light across all floors. 10-foot ceilings and custom 10-foot solid doors with unique hardware. Gourmet kitchen with a 10' x 5' porcelain stone island surrounded by top-tier appliances, including a Wolf stove and a built-in Meile coffee maker. Butler's kitchen includes a second dishwasher, wine fridge, freezer, and large pantry for additional storage. Primary bedroom with a large walk-in closet, luxurious ensuite with a European shower, spa tub, and smart Toto toilet offer the ultimate retreat. Every bedroom has its own ensuite, complete with showers or bathtubs. Bespoke built-in closets and cupboards enhance the sleek, modern aesthetic of the home. Enjoy three balconies, including a spacious balcony outside the primary bedroom and a cozy side balcony for fresh air. The basement houses an infrared and stone sauna, a gym with Bowflex equipment, and access to the outdoor hot tub and pool. A combination of indoor and outdoor spa facilities, include a sauna, gym, and outdoor pool and shower. The outdoor kitchen is equipped with a Lynx BBQ, sink, and side burner, surrounded by modern privacy walls. 40' x 15 Gibsan pool comes with a solid warranty, while the Stobag pergola offers shade and comfort with integrated lighting and rain sensors. The front yard features a fountain, electric gate, and garden lighting for enhanced beauty and safety. This smart spa home is perfect for those seeking luxury, privacy, and modern convenience, all while being in the heart of the city. **** EXTRAS **** Smart home system controls lights, sound, and shades, featuring 5 indoor and 2 outdoor TVs, surround sound, and a dedicated AV room.Security system with surveillance cameras on each floor ensures peace of mind. (id:46421)

Clearview, Ontario
5+ Reasons To Love This Home: 1.87x200ft lot 2.Across from school 3.Municipal Water&Sewer 4.Easy access to Airport Rd, downtown Stayner, Collingwood, Wasaga Beach, and Blue Mountain. 5.The fully fenced backyard provides privacy & safe space for pets or children. 6.The home is the only house on the street connected to municipal services. 7.Driveway accomodates 8+ cars, along with room for a boat or trailer, while the deep garage fits up to 3 vehicles. 8.The backyard includes a powered workshop and outdoor areas perfect for socializing. 9. Basement has income-generating potential. Seller and seller's agent do not warrant the retrofit of the basement apartment. **** EXTRAS **** Recent upgrades include new light fixtures, vinyl plank and hardwood flooring, updated window coverings, a new furance, shingles replaced, and fresh paint. Duct cleaning has been completed. Has to be seen to be appreciated. (id:46421)
Niagara Falls, Ontario
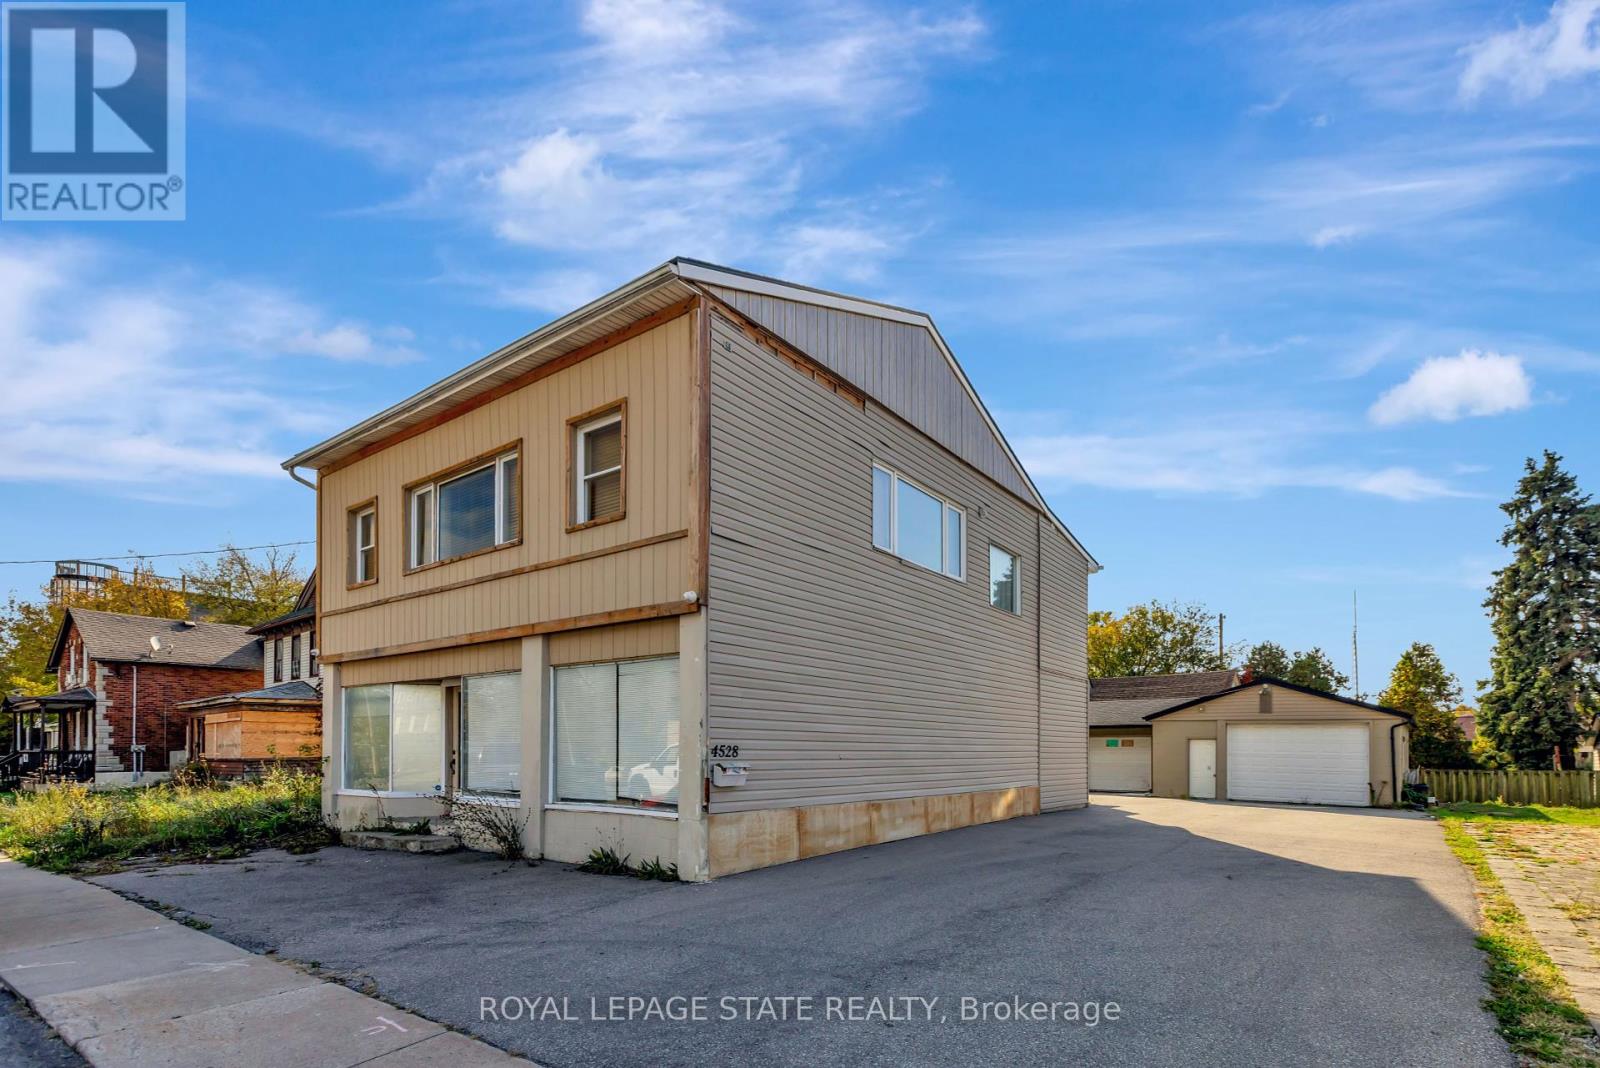
This multi unit property is a blank canvas for your creativity to use as you need! CB zone allows for many uses and perfectly located in the Vacation Rental unit boundaries within Niagara Falls! Front unit can be used as commercial, with residential bachelor unit in rear and large 2BR unit on second storey complete with skylights, in suite laundry and beautiful open concept living space. Oversized garage/workshop in the rear offers endless opportunities for additional dwelling units or rent out as it is for additional income. 300m to Niagara GO and VIA rail transit, minutes to the USA border, Clifton hill tourist area and casino. Opportunity awaits in this amazing property! (id:46421)

Toronto, Ontario
Beautiful One bedroom apartment with open balcony to view most of the amenities in the trendy west neighborhood. Perfect location for tenant with interest living close to amenities such as art shops, popular restaurants, bars, Tim Horton's, Grocery stores etc. You will really love this location (id:46421)
North Perth, Ontario
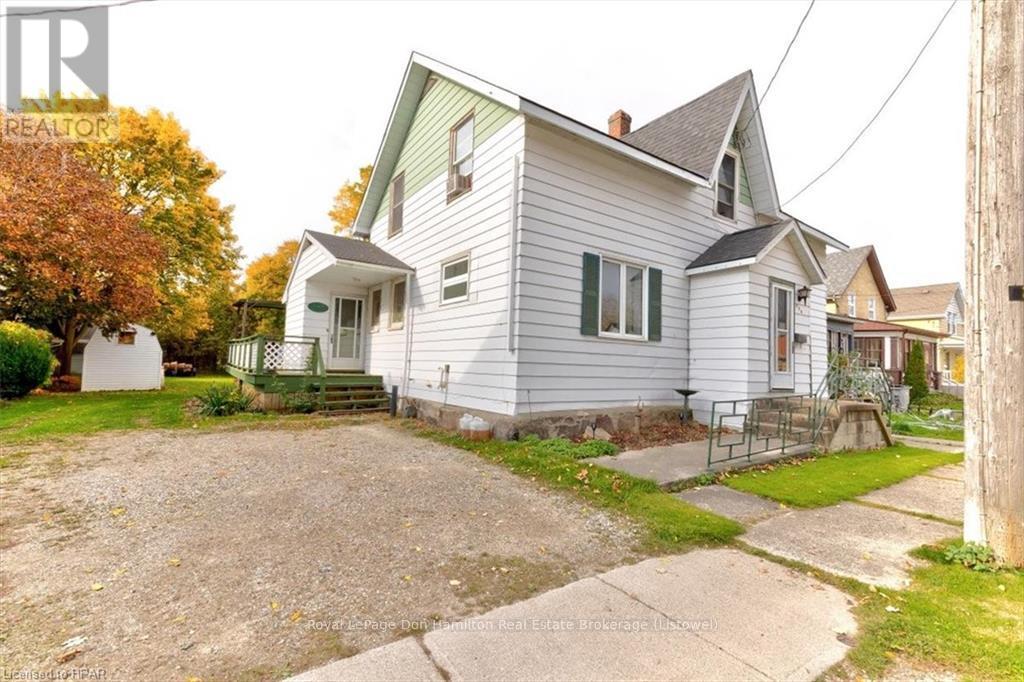
Space galore!! This 1.5 storey 1,799 square foot home has lots of space inside and out! This home sits on a 65'x165' lot. It provides space for the whole family featuring 4 good sized bedrooms, a smaller room for a nursery or office, and two 3-piece bathrooms. On the main floor is the kitchen with plenty of cupboard space, a large dining room, the first bathroom, and a huge living room! Upstairs are the 4 bedrooms, nursery/office, and the second bathroom. There is a single car attached garage accessed from the street, and also parking for four more vehicles on the east side of the home. This property features a massive backyard for being in town providing plenty of space for the kids to play. Hidden away at the back of the home is a second garage, or a spot to store the toys. This space can be accessed through the living room or from the backyard. Don't delay! Book your private viewing to see all this space for yourself! (id:46421)
Centre Wellington, Ontario
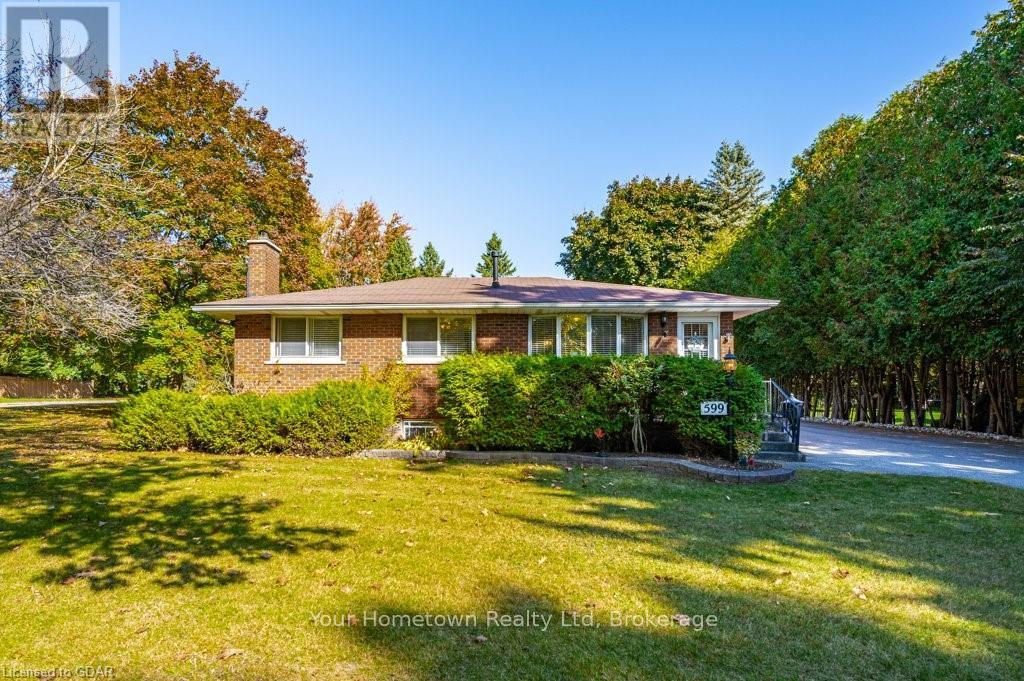
Welcome to Anderson Street. Located in east Fergus, this is one of the most sought after neighborhoods in the area. Surrounded by executive homes, this 1000sqft plus, confederation bungalow has been owned and maintained by the same owner for over 40 years. This three bedroom, two bath is a solid build and ideal for the empty nester looking to move to a 'small house, nice lot, big shop'. If the house is too small, there's plenty of room for an addition. Featuring over 1200sq of shop space and two driveways, all on a mature, half acre lot, in town. Let the pictures tell the story..if you've got toys, this is the place for you! Easy commute to Guelph, KW and West GTA. Book your private tour today! (id:46421)
Bluewater, Ontario
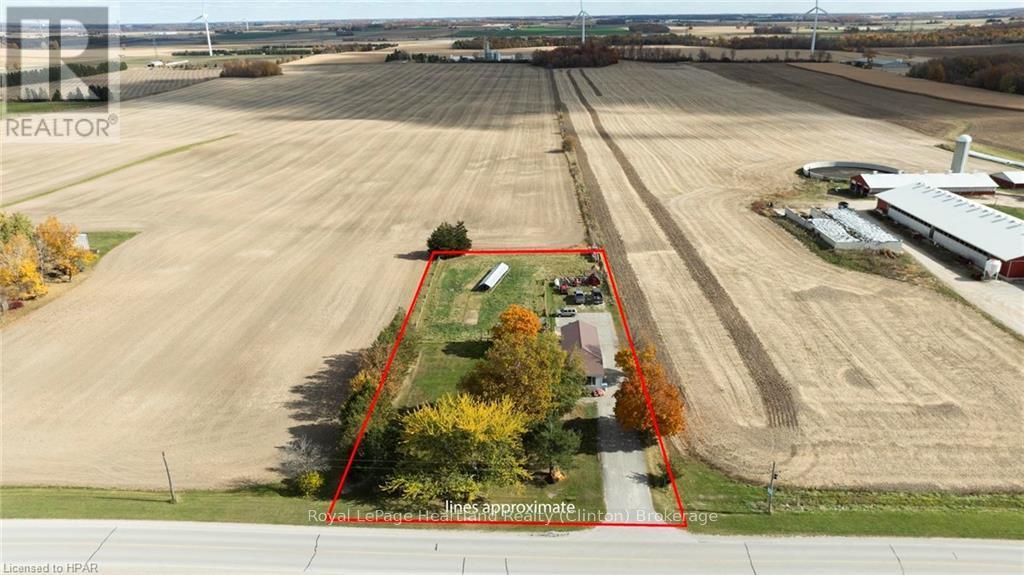
Charming Country Property with Endless Potential\r\n\r\nDreaming of country living and the space to grow your home business? This peaceful 1-acre property is your affordable gateway to a rural lifestyle with all the perks. Zoned AG 4, it offers unparalleled versatility—ideal for small-scale farming, a home-based business, or simply enjoying the serene surroundings.\r\n\r\nThe 4-bedroom home features a brand-new propane furnace and a cozy woodstove with a new chimney, ensuring warmth and comfort through the seasons. While the property offers plenty of charm, there’s still room for your personal touch to make it your own.\r\n\r\nOutdoors, a spacious paved driveway provides ample parking for vehicles, trailers, or equipment—perfect for entrepreneurs or hobbyists needing extra space. The attached garage includes a workshop for your projects, while the mix of lush lawn and pastureland is ideal for raising chickens, livestock, or simply savoring country life.\r\n\r\nThe master suite boasts a private deck with stunning views, and the walk-out basement offers endless possibilities for a rec room or office space, with patio doors that lead to your expansive backyard.\r\n\r\nWith key upgrades already underway—including a new propane furnace, a replacement front bay window, and a new basement patio door—this property is ready for you to shape it into your dream country retreat.\r\n\r\nAffordable, versatile, and full of potential—don’t let this opportunity slip by! Contact your REALTOR® today and make your move to country living. (id:46421)
Minto, Ontario
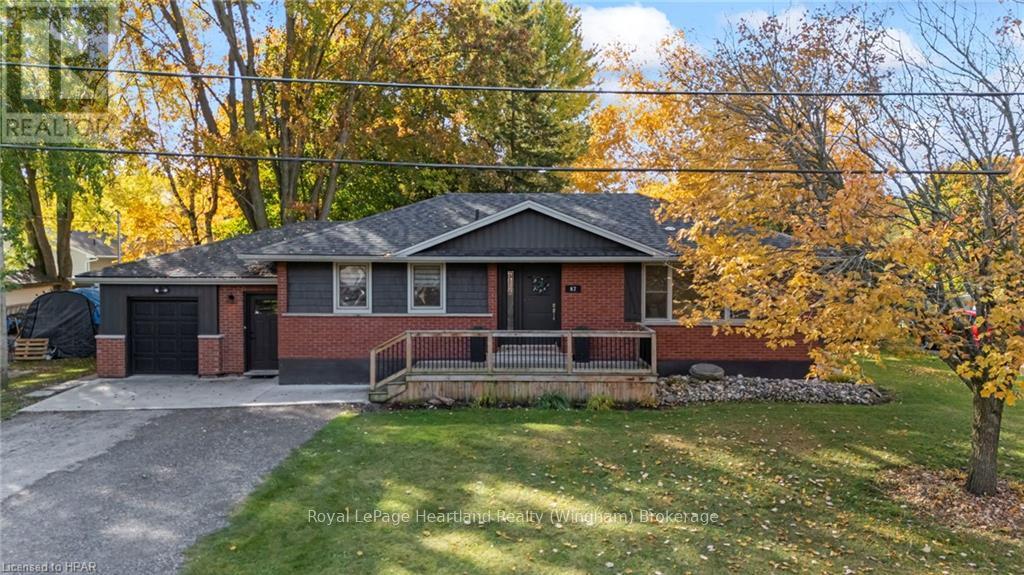
Welcome to 87 George St N in the charming community of Harriston. This 5 bedroom brick bungalow is boasting a lengthy list of updates, modern finishes and a desirable location to enjoy in all stages of life. Located on a quiet dead-end street & under a block to the local Elementary school this is the perfect setting to raise a family in or to sit & soak in the sounds of laughter on your spacious front deck as kids enjoy a game of road hockey or learn to ride their bikes. Enjoy backyard BBQ’s & additional outdoor play & entertainment space for family & friends in your spacious backyard. Throughout the home you will find an endless list of updates & ample space for everyone to enjoy. With newer windows, roof, furnace, electrical, flooring and more you can enjoy the little things in life without the worries of endless maintenance and updates. Upstairs you are welcomed with a spacious foyer directly from the driveway and garage, 3 bedrooms, a 4 pc bath, & an open concept main hub living area featuring an updated kitchen & spacious living room all pouring with natural light. The tastefully finished lower level doubles your living space with an additional 2 bedrooms, 4 pc bath, laundry & ample storage as well as a large rec room. Conveniently located a short walk to the arena, sports fields, public pool, playgrounds, as well as downtown dining & shopping you can enjoy the luxury of a quiet setting where you can enjoy backyard campfires with friends and family while also benefitting from the conveniences of town. Call Your REALTOR® For a Full List Of Updates and To View What Could Be Your New Home at 87 George St N. (id:46421)

Toronto, Ontario
Bright And Sunny Penthouse Unit with Southview spacious Balcony, Practical Split Bedroom Layout. Close To All Amenities; restaurants, banks, school, TTC, and more within walking distance. 9' Ceiling And Grand View Of Yonge St. This is a must see unit, ideal for first-time buyers, family and even investors as well. This is a must-see unit! **** EXTRAS **** Fridge, Stove, Dishwasher, Washer, Dryer, Granite Counter. One Parking And One Locker Inclusive. (id:46421)
Guelph, Ontario
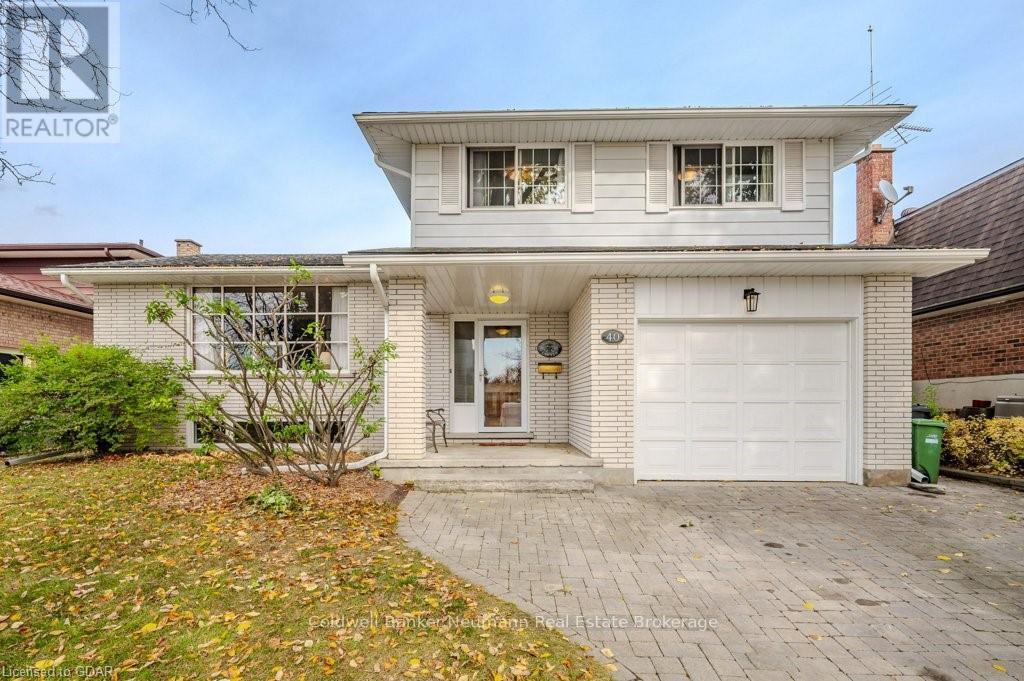
Nestled in the highly sought-after Campus Estates neighbourhood, 40 Keats Cres. a Brombal Build home is just a short walk from the University of Guelph, schools, parks, and shopping, this beautifully maintained home is ready for its next family. The popular sidesplit layout features a welcoming front entrance with convenient access to the garage, a bright and spacious living room with a large picture window overlooking the quiet street, and an eat-in kitchen equipped with appliances. The main floor offers a 2-piece bathroom and a cozy family room featuring a wood-burning fireplace and sliding doors leading out to the patio. Upstairs, you'll find three generously sized bedrooms and a large bathroom. The partially finished basement includes a recreation room, laundry area, ample storage, and a cold cellar. Outside, the private fenced yard is shaded by mature trees. With a school just around the corner, this home is move-in ready. Move in before the Christmas Holidays. (id:46421)
Blue Mountains, Ontario
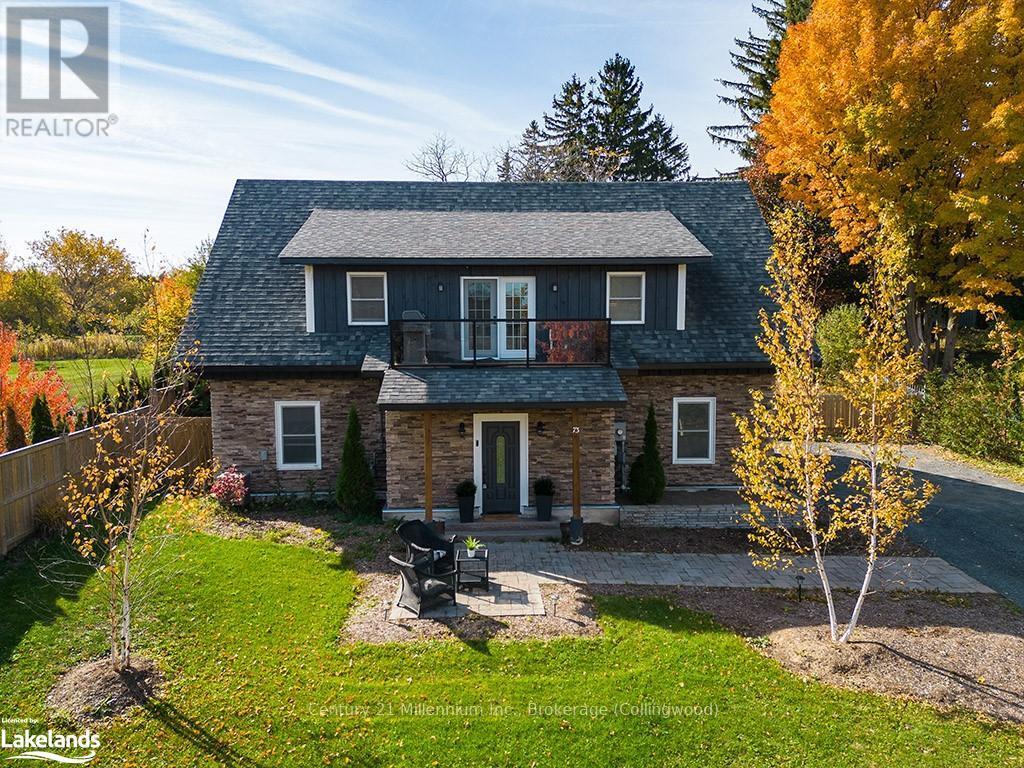
Welcome to this fabulous chalet-style home on a large private lot, at the end of a quiet dead end street. Just a few property features included perennial gardens, birch trees, double car garage with EV charging capability, extra long private driveway with ample parking. Conveniently located in the picturesque village of Thornbury, along the beautiful shores of Georgian Bay. A short walk to the charming downtown, with marina, unique boutiques, cozy cafes and fabulous dining. Enjoy the convenience of having the Georgian Trail right at your doorstep! With Blue Mountain just a short drive away, this area is a favorite for skiing, biking, golf, hiking & more. Come for the natural beauty of the area and stay for the quality of life! \r\nIn keeping with the ‘chalet-style’, this home features a practical reverse floor plan. The well thought out Main level features a large foyer offering direct access from either front door or the garage. Come in from enjoying the outdoors and toss everything in your conveniently located laundry. With your office space on the Main, you will be away from the sounds of the upstairs living area. This level also offers a spare bedroom with cozy gas fireplace, and its own updated 3pc bathroom with glass shower.\r\nWalk up to a bright Upper level featuring a modern kitchen with huge butcher block centre island & open concept living space. The front balcony is a perfect place for relaxing with your morning coffee! Large primary suite with its own 3pc ensuite bath and oversized shower. The large fully fenced private backyard features an oversized composite deck with glass railings & separate firepit area, ideal for entertaining family and friends in the warmer seasons. Mark this one on your list. This hidden gem is not to be missed! (id:46421)
Georgian Bluffs, Ontario

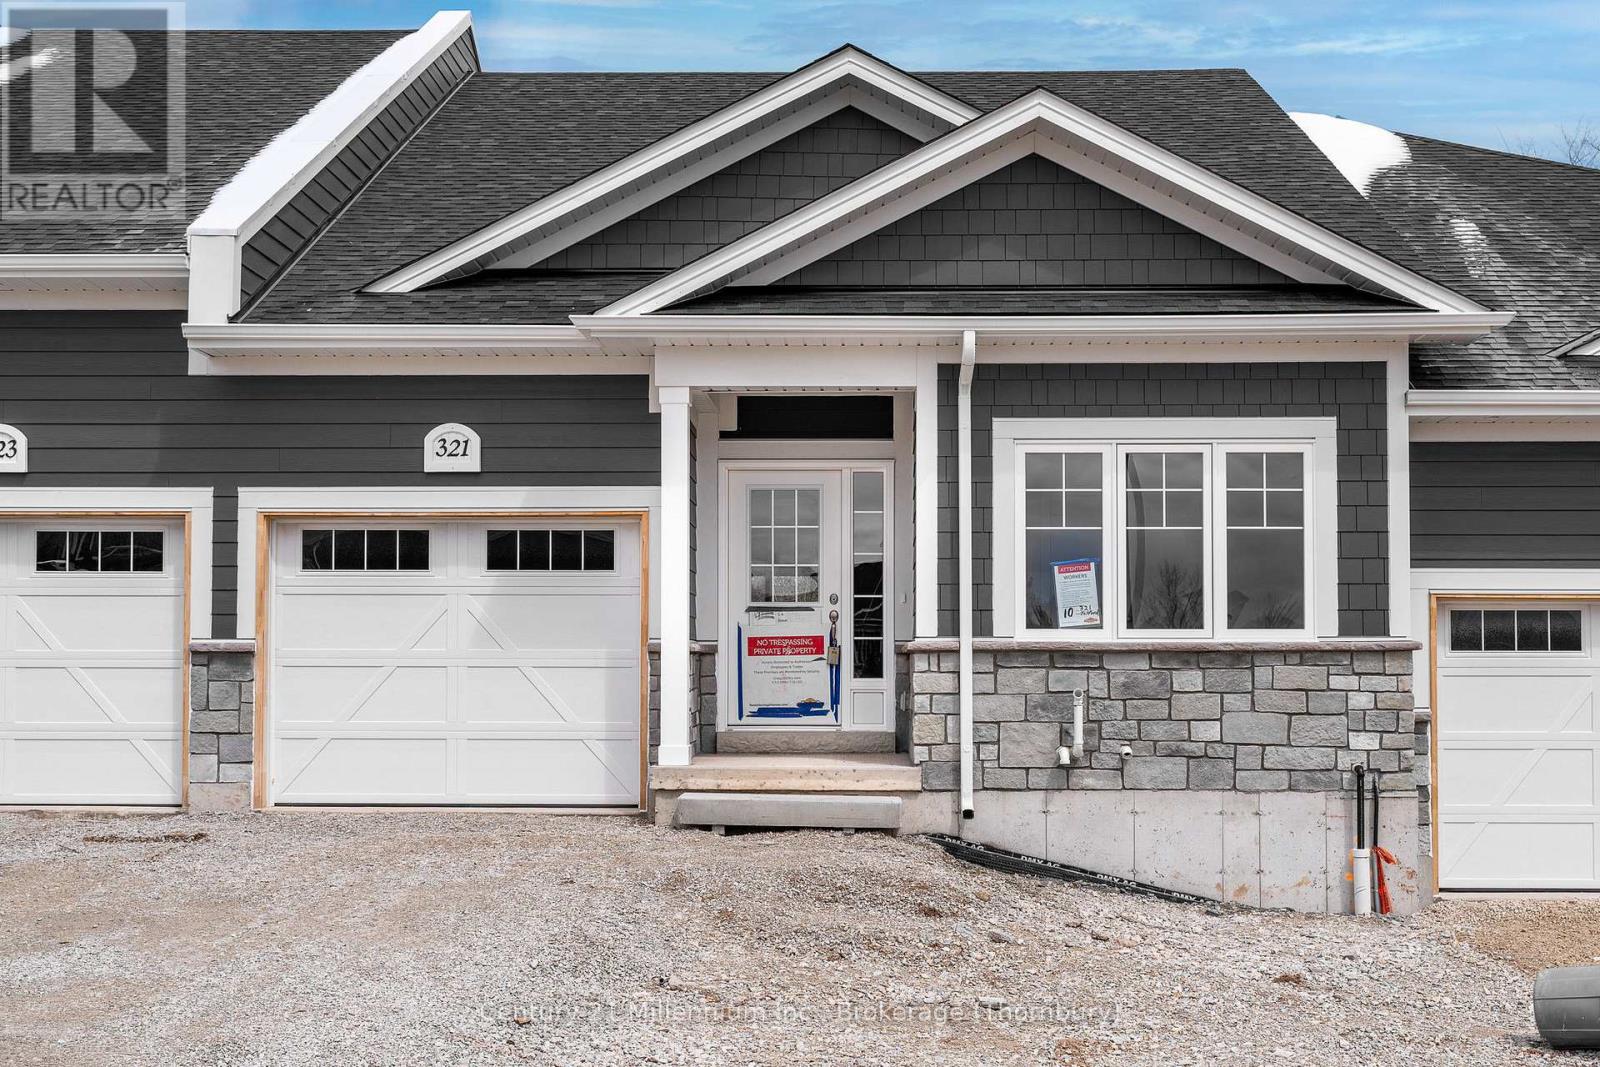
Construction will begin early 2025 with an expected closing late 2025. New Freehold (common element) townhome. Come live in Cobble Beach, Georgian Bay's Extraordinary Golf Resort Community. This Grove (interior unit) bungalow is 1,213 sq ft 2 bed 2 bath backing on to green space. Open concept Kitchen, dining, great room offers engineered hardwood, granite counters and an appliance package. Primary bedroom is spacious and complete with ensuite. Lower level is unfinished and can be finished by the builder to add an additional approx 1,000 sq ft of space. Single car garage, asphalt driveway and sodding comes with your purchase. One primary initiation to the golf course is included in the purchase of the home. All of this and you are steps to the golf course, beach, trails, pool, gym, US Open style tennis courts, and all the other amazing amenities. Cobble Beach is all about LIFESTYLE come see for yourself, you'll be amazed. (id:46421)
Georgian Bluffs, Ontario
Construction is well underway! With an expected closing for early 2025. New Freehold (common element) townhome, with a 2024 occupancy. Come live in Cobble Beach, Georgian Bay's Extraordinary Golf Resort Community. This Grove (interior unit) bungalow is 1,213 sq ft 2 bed 2 bath backing on to green space. Open concept Kitchen, dining, great room offers engineered hardwood, granite counters and an appliance package. Primary bedroom is spacious and complete with ensuite. Lower level is unfinished and can be finished by the builder to add an additional approx 1,000 sq ft of space. Single car garage, asphalt driveway and sodding comes with your purchase. One primary initiation to the golf course is included in the purchase of the home. All of this and you are steps to the golf course, beach, trails, pool, gym, US Open style tennis courts, and all the other amazing amenities. Cobble Beach is all about LIFESTYLE come see for yourself, you'll be amazed. (id:46421)
Huntsville, Ontario
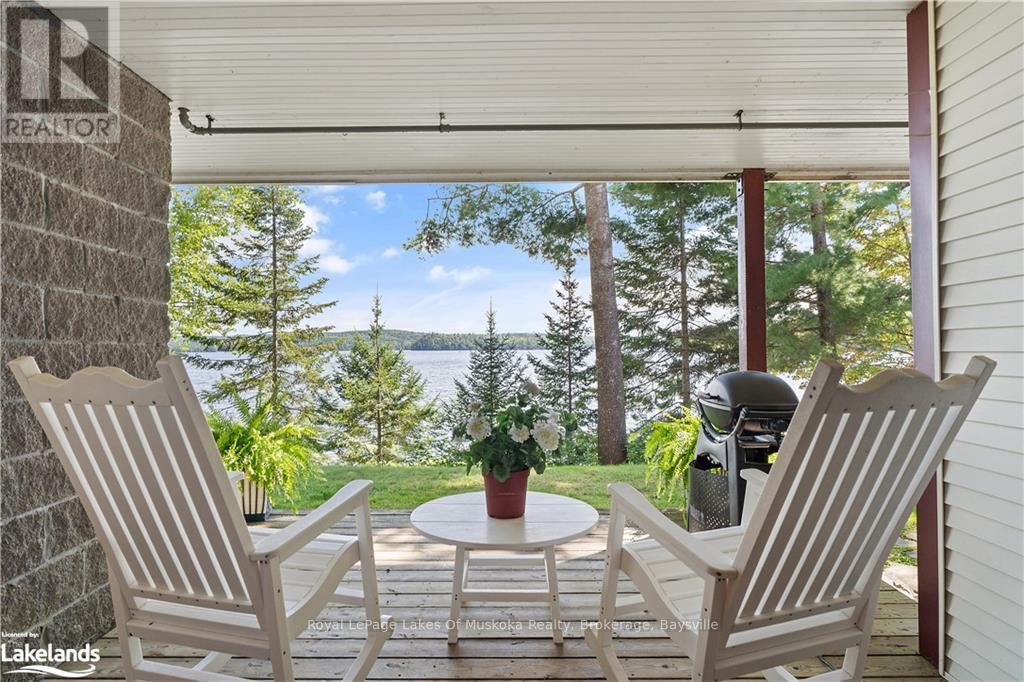
Escape to luxury with this newly renovated, designer condo offering million-dollar southwest views of stunning Fairy Lake! Located in the peaceful Rogers Cove, this ground-floor waterfront unit is a serene retreat with over 1,200 sq. ft. of beautifully crafted living space. Featuring 2 spacious bedrooms, 2 modern bathrooms, and a custom-designed kitchen, this condo has been upgraded to the highest standards. Step out onto your expansive deck and take in the tranquil expansive lake views.\r\nEnjoy Muskoka year-round, with access to 40 miles of boating across four lakes, nearby golf courses, pickleball and tennis courts, scenic hiking trails, and both cross-country and downhill skiing. Plus, you're only minutes from the vibrant Huntsville town center, where boutique shops, restaurants, and local artisans await. This condo is a rare gem and an absolute must-see for discerning buyers! BREATHTAKING (id:46421)
