


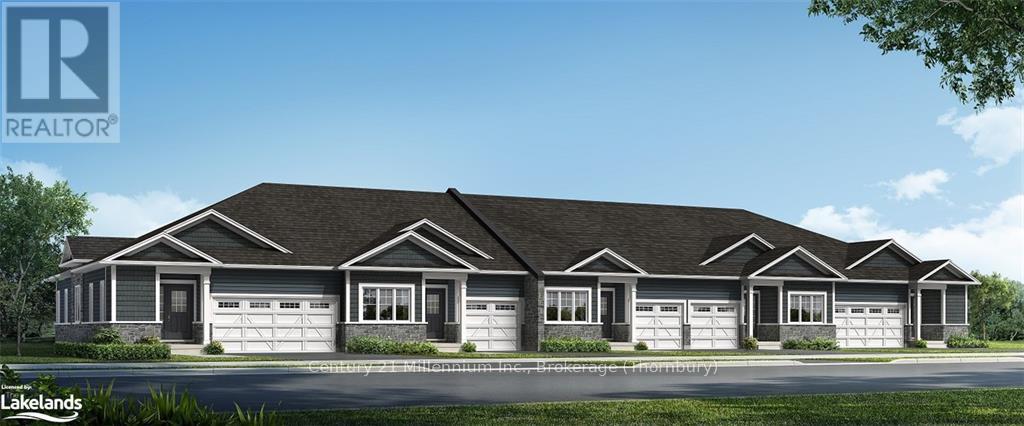
Georgian Bluffs, Ontario
Construction will begin early 2025 with an expected closing late 2025. NEW FREEHOLD (Common Element) Townhome. Come live in Cobble Beach, Georgian Bay's Extraordinary Golf Resort Community. This Grove (end unit) bungalow is 1,215 sq ft 2 bed 2 bath and backs on to green space. Open concept Kitchen, dining, great room offers engineered hardwood, granite counters and an appliance package. Primary bedroom is spacious and complete with ensuite. Lower level is unfinished and can be finished by the builder to add an additional approx 1,000 sq ft of space. 2 car garage, asphalt driveway and sodding comes with your purchase. One primary initiation to the golf course is included in the purchase of the home. All of this and you are steps to the golf course, beach, trails, pool, gym, US Open style tennis courts, and all the other amazing amenities. Cobble Beach is all about LIFESTYLE come see for yourself, you'll be amazed. (id:46421)

Georgian Bluffs, Ontario
CONSTRUCTION IS WELL UNDERWAY WITH EXPECTED CLOSING EARLY 2025. New FREEHOLD (Common Element) Townhome. Come live in Cobble Beach, Georgian Bay's Extraordinary Golf Resort Community. This Grove (end unit) bungalow is 1,215 sq ft 2 bed 2 bath and backs on to green space. Open concept Kitchen, dining, great room offers engineered hardwood, granite counters and an appliance package. Primary bedroom is spacious and complete with ensuite. Lower level is unfinished and can be finished by the builder to add an additional approx 1,000 sq ft of space. 2 car garage, asphalt driveway and sodding comes with your purchase. One primary initiation to the golf course is included in the purchase of the home. All of this and you are steps to the golf course, beach, trails, pool, gym, US Open style tennis courts, and all the other amazing amenities. Cobble Beach is all about LIFESTYLE come see for yourself, you'll be amazed. (id:46421)
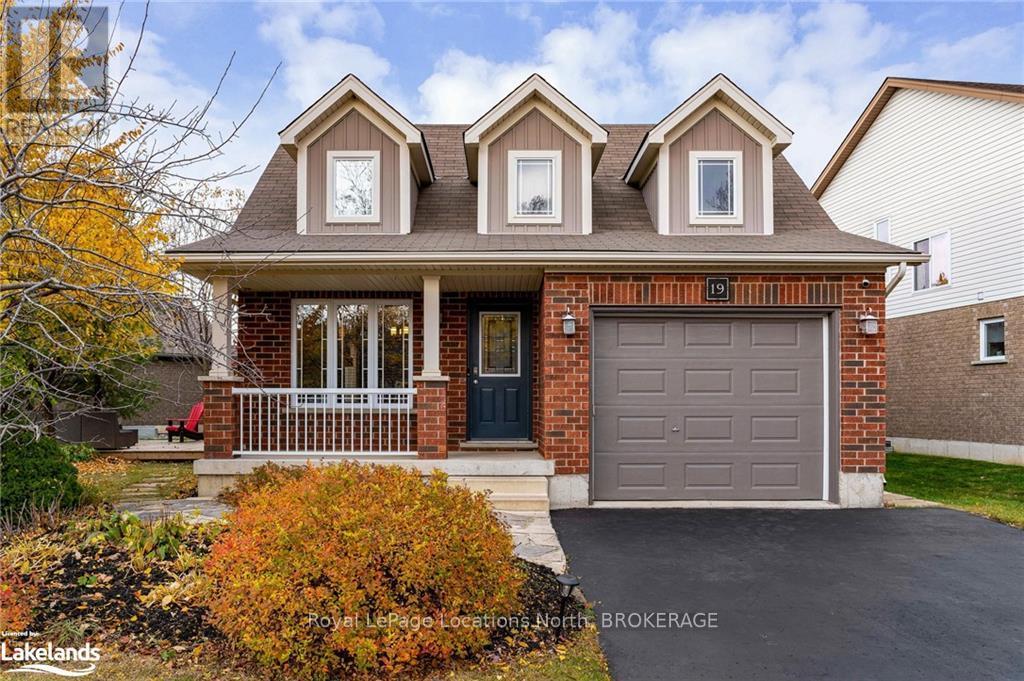
Collingwood, Ontario
Situated on a quaint tree lined street in the desirable subdivision of Lockhart Meadows is this beautifully designed brick bungalow with stunning curb appeal and the coziest front porch. Nestled in one of Collingwood's most desirable neighbourhoods, this home sits on a premium oversized lot (129’ x 161’) surrounded by mature trees and lush perennial gardens. Located in the Admiral school district with two high schools nearby, its steps away from the Collingwood trail system, the local park and within walking distance to downtown. This 1,777 sq ft home offers 3 bedrooms and 2 full bathrooms providing a warm and inviting space where every detail has been thoughtfully considered. The bright main floor features a stunning living room with vaulted ceilings and a spectacular floor-to-ceiling stone fireplace—perfect for cozy evenings. The open-concept layout flows seamlessly into the dining room which offers bright western exposure allowing you to enjoy sunsets through the sliding doors leading to the tranquil yard. The private patio surrounded by ornamental trees and gardens offers a peaceful retreat and the west-facing deck leads to a hot tub with a pergola—ideal for relaxing after a day on the slopes. The kitchen boasts a sit-up counter at the peninsula, perfect for casual meals or entertaining. The fully finished lower level is spacious and bright with large windows. The rec room is a great spot to hang out and can double as a gym or home office. With a 3-piece bathroom and plenty of room for storage, there is also potential to create a 4th bedroom. Inside entry to the garage and double driveway on the non-sidewalk side adds to the convenience. This home offers comfort, privacy and a peaceful setting in a family-friendly neighbourhood—an excellent choice for a starter home or retirement retreat. (id:46421)
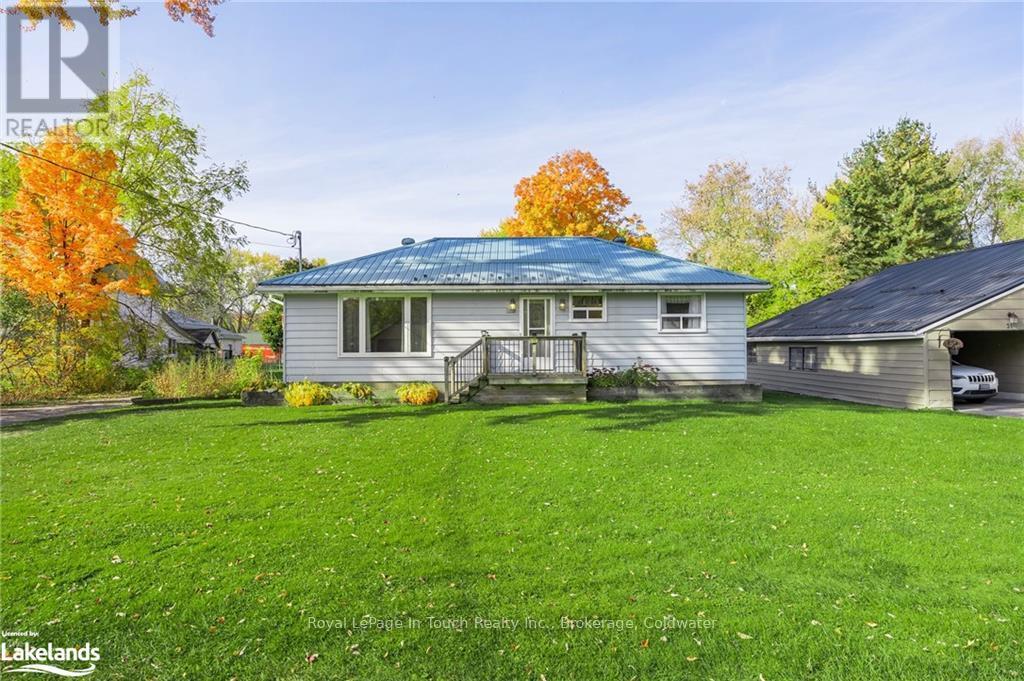
Severn, Ontario
Nestled in the heart of Coldwater on a quiet, family friendly street within walking distance to all amenities is this lovingly cared for home presenting the perfect opportunity for first time home buyers, families and retirees alike! Boasting 2+1 bedrooms and 2 well appointed bathrooms, this home is a haven of comfort and convenience. Step inside to discover the bright living space complemented by hardwood floors, an eat-in kitchen and separate dining room. The finished basement offers additional room for entertainment or cozy nights with family enjoying the warmth from the natural gas fireplace. Outside, the substantial 0.37 acre flat lot houses a large deck that leads to an exquisite in-ground saltwater pool complete with slide and diving board making this the perfect oasis! Campfire pit, multiple sheds for storage and enough room to build your dream garage! Forced Air Natural Gas Furnace with Air Conditioning, Steel Roof (2017), Windows (2017), New Water Softener (2024), HWT (2024), New Pool Heater (2024). Embrace the opportunity to make your dreams of living a slower paced lifestyle in Coldwater a reality in a home designed for lasting memories. (id:46421)
Tay, Ontario
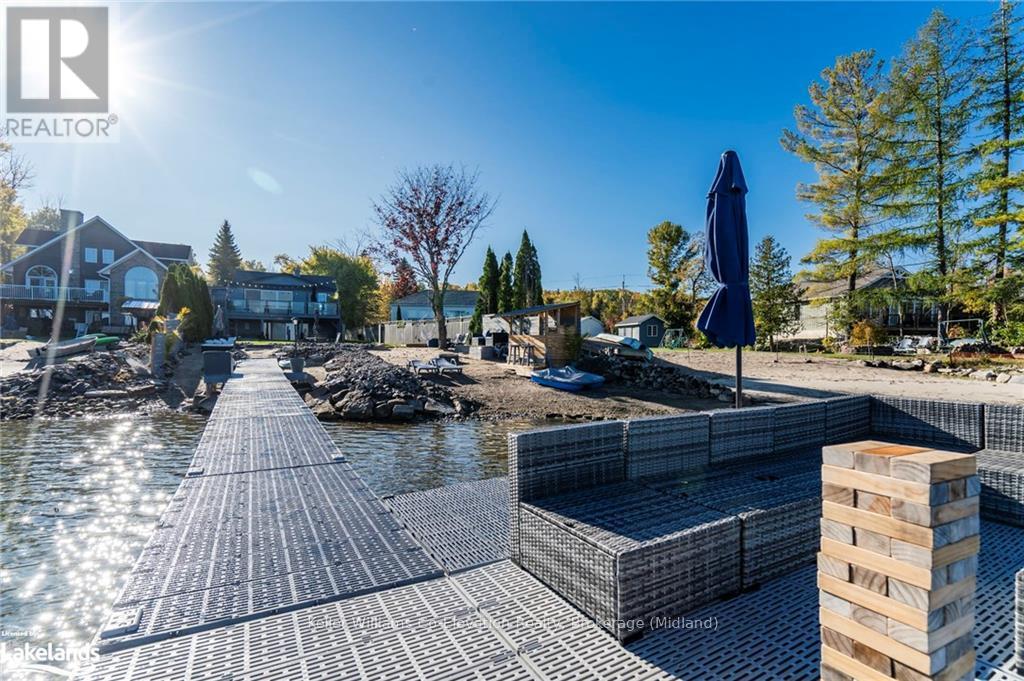
Georgian Bay waterfront home available for a *6-month lease starting in November and all-inclusive of utilities. Located in Port McNicoll, this fully furnished home offers the ultimate lakeside living experience, with its own private beach and hot tub. Inside, you’ll find two spacious living rooms, ideal for family gatherings or quiet retreats, and a detached garage for extra storage or parking. The property is minutes from the **Trans Canada Trail, perfect for snowmobiling in the winter and **ice fishing on Georgian Bay*. Plus, enjoy the convenience of being just a short drive from downtown Midland for all your shopping and dining needs.\r\nEmbrace the best of waterfront living this winter! (id:46421)
Collingwood, Ontario
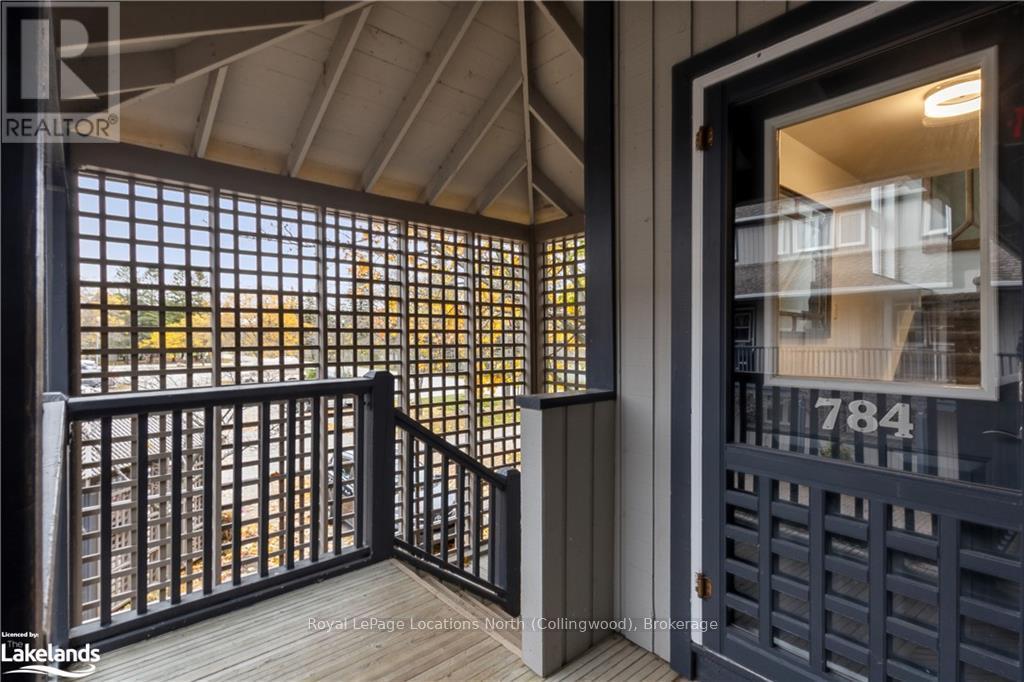
Welcome to 784 Johnston Park Avenue. This beautifully renovated condo is flooded by light and shaded by maple trees. The kitchen/living room have been reimagined an bring a modern look and feel to this classic condo. Three bedrooms and a unique office solution upstairs offer the ability to work and play in separate areas, a rarity in most condos. \r\nSituated in Lighthouse Point with it's beaches, trails, pools (indoor and outdoor), gym, tennis and pickleball courts and recreation centre this unique community is highly coveted for its resort like feel and access to Georgian Bay. (id:46421)
Collingwood, Ontario
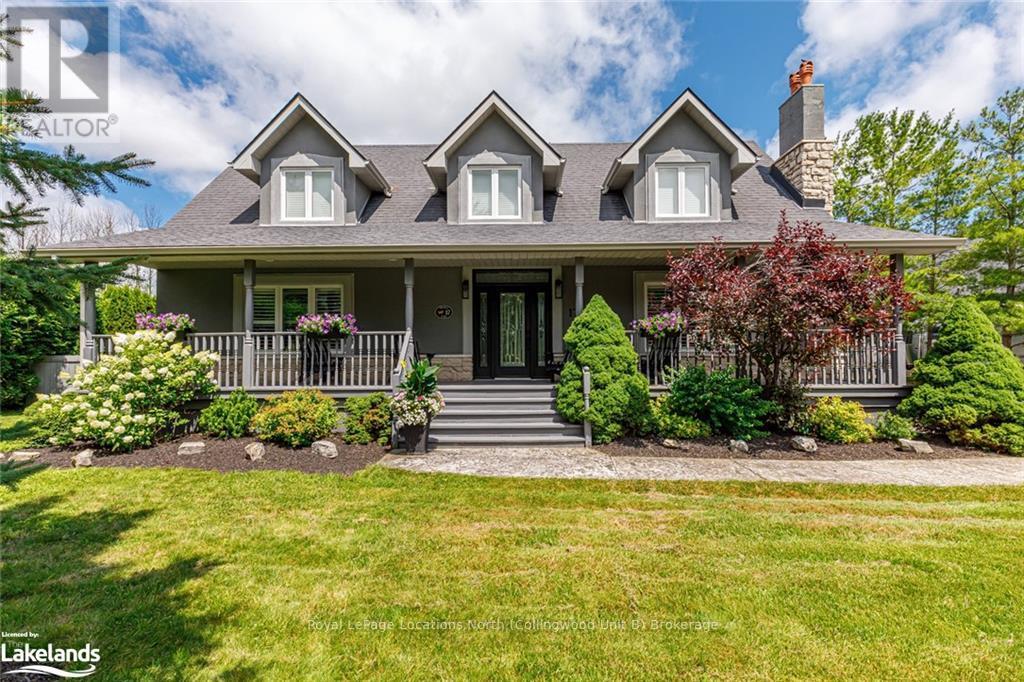
Over 3,600 sq ft of finished living space! Sought after Mountain View Estates with lots of privacy on your 90X224 ft lot and as an added bonus, you have shared ownership access to 6.3 acres of trails and the Silver Creek. Enjoy morning coffee on your covered front porch or an evening beverage on your back deck overlooking mature trees and beautifully maintained gardens. This 3 bed (plus Den in basement), 3.5 bath custom family home features a main floor primary bedroom with Maple flooring and your own ensuite. A number of recent upgrades including: Exterior stucco repainted in 2022; new furnace 2022; paved driveway 2022; new eavestrough 2021; garage door, insulation and pot lights 2022; new rear deck 2023. Main floor is highlighted by spacious foyer, large dining room with wood burning f/p and California Shutters, open concept livingroom/kitchen that features freshly sanded and stained ash floors, a beautiful feature wall, loads of natural light, granite counters, 5 burner gas cook-top and plenty of space to entertain. Don't forget your main floor laundry (newer washer/dryer), 2pc powder room and walk-out to your private backyard. Upstairs you'll find two large bedrooms with California Shutters and a 4pc bath, where the natural light continues to flow. Full finished basement is highlighted with a wood burning fireplace in the freshly painted family room, a den which allows for a number of uses, a large space for a home gym and 3pc bath with your own Indoor Sauna! When you're enjoying your fully fenced backyard, you'll love to know an irrigation system is already in place, the lawns/gardens have been well cared for over the years and there is a gas line in place for your BBQ. Shingles on the house were re-done approx 10 years ago and the shingles on garage redone approx 3 years ago. As a bonus, all ducts have been recently cleaned. Take advantage of this great location being minutes from Blue Mountain, Private Ski Clubs, Trail System and downtown Collingwood. (id:46421)
Collingwood, Ontario
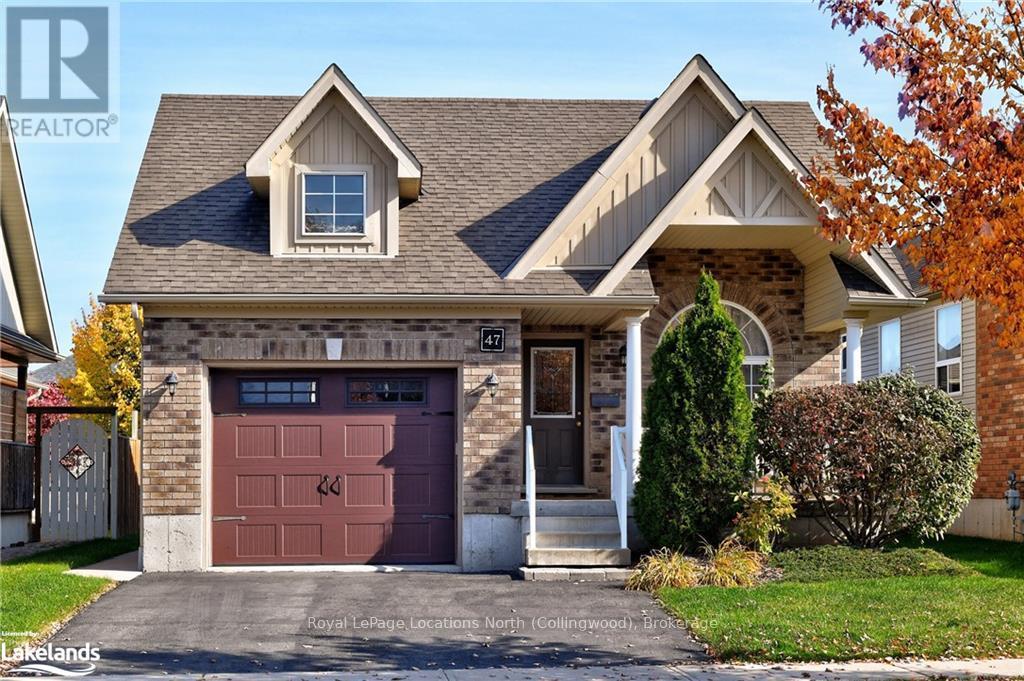
In-Town Collingwood - Lovely raised bungalow in the quiet neighbourhood of ""Lockhart Meadows"". 3-Bedrooms and 1-Bathroom on the main level. The Main floor Primary bedroom features a walk-in closet and walk-out to the large deck. Lower level features an In-law suite with separate entrance, 1-Bedroom, 1.5-Bathrooms, kitchen, living room and gas fireplace. Centrally located close to Riverside Park, Georgian Trail, multiple schools, and all of Collingwood's great shops and restaurants. A perfect family home. (id:46421)

Barrie, Ontario
Experience The Ultimate Waterfront Lifestyle In This Stunning 2-Bedroom, 2-Bathroom, 2-Parking Condo, Offering Breathtaking Panoramic Lake Views Of Kempenfelt Bay And Downtown Barrie. This Large 1098 Sq Ft Unit Features Newer Stainless Steel Appliances, Plenty Of Storage, In-Suite Laundry & Storage Locker For Your Convenience. Located Just Steps From Downtown Shops & Restaurants, Allandale GO Station, Centennial Beach, Marinas & Barrie's Waterfront Heritage Trail - Perfect For Those Seeking An Active Lifestyle! Enjoy Running, Boating, Cycling, Kayaking & More - Enjoy Lake Simcoe As Your Own Backyard! Quick Access To Hwy 400, Hospital & All Essential Amenities. The Building Is Packed With Amenities, Including Indoor Pool, Hot Tub, Fully-Equipped Gym, Sauna, Party Room, Library, Games Room, Guest Suite, Bike Storage & On-Site Security. Come And Be Amazed By The Breathtaking Views Of Lake Simcoe And Vibrant Community. This Is More Than A Home, It's A Lifestyle! (id:46421)

Toronto, Ontario
This stunning 2 bedroom 2 bathroom condo is the perfect Pied-a-terre in Toronto. Steps from the future LRT subway station and bustling Leaside Village, this condo offers a serene escape from a busy city. Featuring a very practical split bedroom layout and facing the quietest exposure in the building, North. This condo also includes modern finishes such as : 9 foot smooth finished ceilings, wide plank laminate flooring and a modern kitchen with stone countertops and tiled backsplash. Don't miss the opportunity to own a brand new condo in prestigious Bayview & Eglinton! One parking and one locker included. **** EXTRAS **** Includes : All Electrical Light Fixtures, Window Coverings, Appliances Including : Stove, Fridge, Dishwasher, Washer And Dryer. (id:46421)

Toronto, Ontario
Beautiful Sun-Filled 2 Bedroom, 1 Bathroom, Corner Suite At Eau Du Soleil Right By The Lake.5314 Complete With Wrap Around Terrace And A South East Exposure, Featuring Top Of The Line Features Finishes Including Engineered Hardwood Flooring, 9 Ft. Smooth Ceilings, Throughout, Floor To Ceiling Windows And Full Size Appliances. Premium Building Amenities Including; Saltwater Pool, Lounge, Gym, Yoga & Pilates Studio, Dining Room, Party Room, Billiards Room, Rooftop Patio With Cabanas & Bbqs. Adjacent To The Lake, Biking And Walking Trails, A 5 Minute Drive Into The City Core, And A 5 Minute Walk To Future Park Lawn Lake Shore GO Train Station. **** EXTRAS **** FULLY FURNISHED 2 BED UNIT. What you see, you get (id:46421)

Toronto, Ontario
Fantastic private commercial office space on lower level. Bright and Newly Renovated with large windows, pot lights, new flooring, and wainscotting throughout. 650 square feet of exclusive space with private washroom. Perfect for therapist, lawyer, accountant, or artist studio. Formerly used as music teachers office. Great location on prestigious Palmerston Blvd at Bloor Street, Bathurst Subway Station and all Shops, Cafes and Restos the Neighbourhood has to Offer. 3 Minutes Walk to the TTC Subway Station for Easy Client Access. One Parking Space and laundry on site. Additional storage space optional. **** EXTRAS **** Rent + HST + TMI. 2023 TMI was $8500 ($700 per month). Rent includes 1 parking space. Term is flexible. (id:46421)

Woodstock, Ontario
In the sought-after Southside Park area, this charming 3-bedroom, 1.5 baths home offers the perfect blend of convenience and community. Recently updated with new flooring, fresh paint, and modernized kitchen and bathrooms, this 1975-built gem is move-in ready and ideal for first-time homebuyers or those looking for a versatile space. Enjoy the fenced backyard, perfect for relaxing evenings or outdoor activities or tinker away in the attached garage. With amenities like community centers, lawn bowling, beach volleyball courts, swimming, splash pads, playgrounds, and a skate park just steps away, theres always something to do. Plus, the 401 is only 5 minutes away, making your commute a breeze. Don't miss out on this fantastic opportunity in a vibrant neighborhood! (id:46421)

Toronto, Ontario
Incentive! 3 Months Free of Condo Fees (subject to offer) Welcome to the Prestigious Markland Wood Community! Are You Downsizing But Don't Want To Get Rid Of Your Precious Items? Or Can't Afford The House Of Your Dreams, Yet! Here Is Your Opportunity! We're excited to present this 3-bedroom, 3-bathroom 2 Storey Ground Floor condo at ""The Masters"". Enjoy West Facing Views From Your Terrace or Balcony. An Extra Large Primary Bedroom With Closet and 3 PC Ensuite. Gorgeous Suite Front To Back. Bright Sun-Filled Generous Rooms. Note: Large Bedroom is Combined Primary And 2nd Bedroom. Can be Switched Back. Newer Heating/ A/C units controlled by two thermostats. A Well Maintained Home. Pet Friendly Building. Amazing Amenities Including Indoor And Outdoor Salt Water Pools, Exercise Room & 24 Hr Security. Too Many Amenities To List Here. All-Inclusive Maintenance Fees. Move In And Enjoy! **** EXTRAS **** Located in the Heart of Markland Wood, this condo offers convenience and luxury combined. Enjoy easy access to shopping, dining, parks, and major highways. Don't miss the opportunity to own this fantastic condo. (id:46421)

Brock, Ontario
Welcome To 82 Ninth St In Charming Ethel Park! A Extensively Renovated Home With Open Concept Living On The Main Floor. There Is A Large Primary Suite On The Main Level, As Well As A Conventional Primary And A Second Bedroom Upstairs, Plus A Basement Rec Room/Family Room! Great For Families Or Multi Generational Living! Moving Outside The Property Features A Desirable Oversized 25.5' X 24' Drive-Through 2 Car Garage With Work Area, A Large 19x10 Deck Overlooking The Beautifully Maintained Park-Like Grounds And You Also Have A Beach And Marina Nearby. Beaverton Is Now A Easy Commute To The GTA Via Hwy 48 Or Hwy 404. Enjoy Small Town Living Conveniently Located Close To All Amenities! **** EXTRAS **** Fridge, Stove, Dishwasher, Washer, Dryer, Central A/C, All Electrical Light Fixtures, All Window Coverings, Large White Cabinet In Family Room. (id:46421)

Toronto, Ontario
Welcome to this stunning 1-bedroom plus den/bedroom condo, a perfect blend of style and comfort nestled in the heart of the vibrant Englemount/Lawrence neighborhood. Bathed in natural light from large windows, the open-concept living space feels bright and airy, offering a warm and inviting ambiance for relaxation or entertaining.The spacious kitchen is a chef's dream, boasting sleek stainless steel appliances, ample counter space, and a contemporary design perfect for hosting friends and family. With 1.5 beautifully appointed bathrooms, including a convenient guest powder room, this unit seamlessly combines elegance with everyday functionality.Located in an area of active development, this prime neighborhood offers steps to transit for effortless commuting and easy access to Highway 401, connecting you to the city and beyond. Enjoy the convenience of vibrant shopping and dining options, while also being just a short walk to parks and the Kay Gardner Beltline, perfect for outdoor enthusiasts and nature lovers.Situated in an exclusive building, this chic, move-in-ready condo is a rare find that offers the perfect combination of convenience and sophistication. Schedule your showing today and make it yours! (id:46421)

Toronto, Ontario
Luxury partially furnished 2 Bedroom South West Corner Unit Condo In High Demand Location. Bright And Stunning, High Quality Finishes, 2 Bedrooms With 2 Bathrooms, Granite Counters, Close To Scarborough Town Centre, Mall, Dining, TTC, Hwy 401, Go Station, YMCA & Million Dollars South View. Great Building With Amazing Amenities - Concierge, Theatre Room, Gym, Party Room And More. **** EXTRAS **** S/S Fridge, Stove, Microwave With Range Hood, B/I Dishwasher, Washer, Dryer. All Existing Window Coverings & Light. Strictly Non Smokers & No Pets. (id:46421)

Toronto, Ontario
Stunning 1-year New 1+Den, 1 Bathroom, apartment with Parking & Locker In The Kip District 2. This Prime Location Is Just Steps Away From Kipling Transportation Hub & Go Station. Spacious Unit Features over 600 Sq Ft With North/East Views Providing Lots Of Natural Light, Floor To Ceiling Windows, Spacious Balcony, High Ceilings, Laminate Flooring, Contemporary Roller Blinds, Flat Panel Cabinetry, Under Cabinet Lighting, Under Mount Sink, Quartz Countertop With Matching Backsplash, Convenient Ensuite Laundry, Bathtub, Stainless Steel Appliances. Minutes Away From Transit, Highway 427/QEW/Gardiner/Highway 401, Stores, Dine-In/Fast Food Restaurants And Much More! This Condo Features Gym, Large Party Room, Pet Washing Room, Rooftop Terrace W/ BBQ's, & Visitor Parking. **** EXTRAS **** Beautiful, one-year-new, one-bedroom plus den condo with a green, unobstructed northern view. Extras: 1 parking space, 1 locker, low taxes, and maintenance fees. Commuters' Dream, Amazing Shopping, Good Schools. (id:46421)

Oshawa, Ontario
Located By The Whitby/Oshawa Border Close To Amenities, The Entire Main Floor & Part Of A Legal 2-Unit Raised Bungalow House. This Desirable And Newly Renovated 3+1 Bdrm, 1 Wshrm Is Move In Ready! Home Is Perfection And Newly Updated Which Features An Upgraded Kitchen And Bath W/ Heated Floor. 3 Spacious Sunfilled Bdrms On Main Fl And 1 Bdrm In Bsmt, Private High-End Ensuite Laundry, Large Deck For Entertaining Guests. 2 Parking Spaces, Tenant Pays 60% Utilities. This Unit Does Not Include Part Of The Bsmt. **** EXTRAS **** Two S/S Fridges, S/S Stove, B/I Dishwasher, B/I Microwave W/Fan Hood, Washer, Dryer, Outdoor Shed (id:46421)

Toronto, Ontario
One of the few properties that offers the five key elements of luxury living: Privacy for life, Prime design, Paradise-like neighborhood in Hoggs Hollow, Perfect lot, and Permit-ready for immediate construction. Welcome to your future dream home at 91 Donwoods Drive. Situated on a tranquil, no-exit street in the prestigious Hoggs Hollow, this private, forested lot offers the ideal setting to build your custom luxury home. The property is perfectly positioned, facing a tranquil ravine and the renowned Rosedale Golf Course, delivering a peaceful, country-in-the-city atmosphere, yet remains conveniently close to all urban amenities. With approved plans and final permits secured, the lot is ready for the development of an impressive 4,800 sqft luxury residence above grade. Alternatively, you can collaborate with the builder to fully customize the design to match your vision and have this masterpiece move-in ready, without the hassle. This is a rare opportunity to create a truly unique home in an exclusive and idyllic setting. Dont miss out! (id:46421)

Hamilton, Ontario
Discover this gem in Hamiltons desirable Balfour neighbourhood! This bright and inviting bungalow is packed with updates and offers endless possibilities for first-time buyers, downsizers, investors, or those seeking multi-generational living. Featuring a new kitchen ('22), bathrooms ('22 & '23), and beautiful hardwood floors ('22), this home is move-in ready and exudes charm with no carpeting throughout. The separate entrance provides in-law or student rental potential, making it an excellent investment near Mohawk College and trendy Concession Street. A hobbyists dream awaits in the huge detached garage, perfect for crafters or extra storage, with parking for three cars. The fully fenced private yard is ideal for family BBQs and entertaining. Conveniently located just steps from all amenitiesschools, transit, parks, shopping, Limeridge Mall, and quick access to Redhill/LINC. Current tenants (mature students) bring in $3,900/month, offering excellent income potential. Dont miss out! This charming home is waiting for you to move right in. (id:46421)

Milton, Ontario
Stunning Detached Corner House with Impressive Exterior** 4 BR and 3 WR Home** Double-Door Car Garage** New Porch Railing** Basement with Separate entrance thru Garage** Bright Open-concept main floor with high ceilings** Full of Natural Lights** No Carpet** Lovely Matched Windows W/Impressive Matching Modern Light Fixtures** Separate Office/Den Room on Main W/French Door** 2nd Floor Family Room Easy to Convert/Use as 4th BR - has Bay window for Lots of Natural Lights** Open Concept Kitchen & Living Room** Nice Eat-In Kitchen with High End S/S Appliances & Walk-out to with Deck** Spent $$$ on 3-Tier Deck** Fenced Backyard has Deck/Patio, Garden Shed, Gazebo & a gas hook-up to enjoy BBQ** Master BR has walk-in closet & 4-pc Ensuite** Other 2 Good Size BRs have a Jack & Jill bathroom** A spacious loft for entertainment & family fun** The basement has large windows, furnace on side gives your more space to create your own touch** (id:46421)

Mississauga, Ontario
PRIME COOKSVILLE CHILD FRIENDLY-ORIENTED NEIGHBORHOOD. LOCATION, LOCATION, MOVE IN READY ,ORIGINAL IN EXCELLENT CONDITION 3 BEDROOM BUNGALOW ON PREMIUM LOT 50.19 x 124.01 FEET WITH BUILT-IN DOUBLE GARAGE, WALK-IN TO LARGE SOLARIUM, SPACIOUS KITCHEN WITH BREAKFAST AREA, COMBINED LIVING AND DINING ROOM, FINISHED BASEMENT WITH REC. ROOM (FAMILY ROOM), WOOD FIREPLACE, DRY BAR. LARGE LAUNDRY ROOM COMBINED W FURNACE ROOM. LARGE KITCHEN/DINING ROOM AREA, SPACIOUS COLD ROOM, 2PC BATHROOM,WALKOUT TO GAZIBO PATIO AND FENCED BACKYARD WITH THE GARDEN. ROOF 2014, WINDOWS AND DOORS 2011, GAS FURNACE AND CAC 2013, NEW HOT WATER TANK OWNED, WALK TO SCHOOL, PARK, SHOPPING, 15 MINUTES TO AIRPORT, 2 MIN. TO QEW,GO STATION, 5 MIN TO HIGHWAY 427......20 MIN TO DOWNTOWN....ATTENTION INVESTORS!! **** EXTRAS **** SELLER MAKES NO WARRANTY AS TO THE STATUS OF THE BASEMENT. PLEASE ATTACH SCHEDULE 'B' AND FORM 801 TO ALL OFFERS. NO SURVEY. OFFERS ANYTIME. THANK YOU FOR SHOWING. (id:46421)
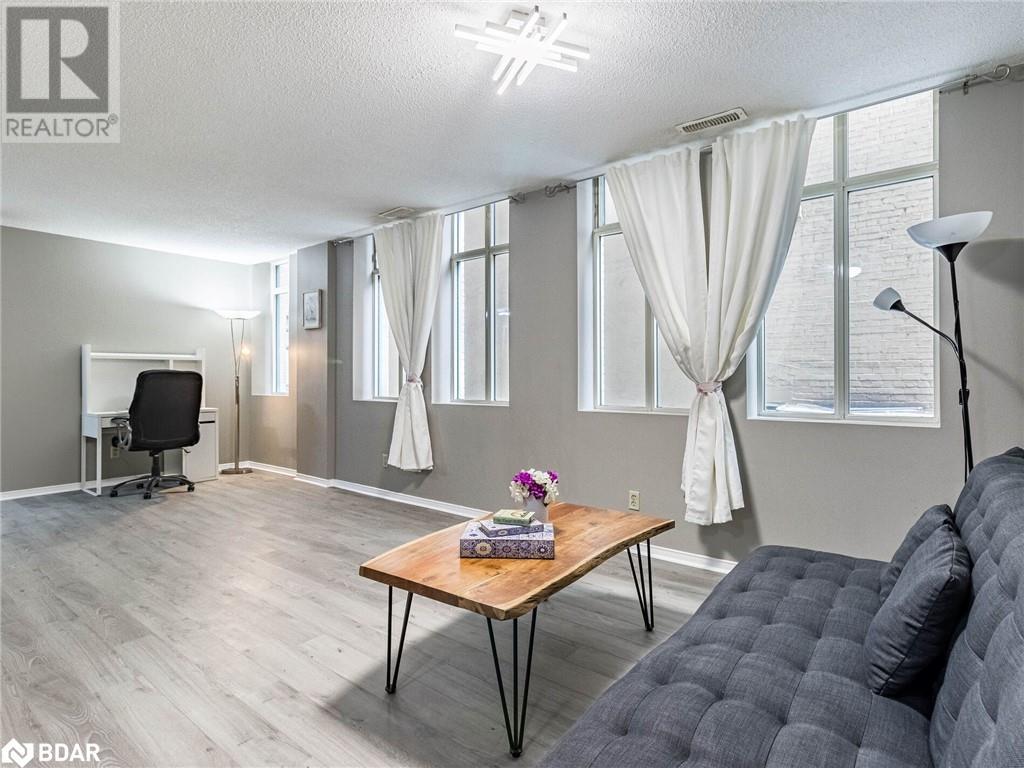
Hamilton, Ontario
Life at the Pigott Building offers the perfect blend of character, convenience, and urban vibrancy. As you enter the Pigott Building, you'll be struck by the beautifully restored marble archway and dark marble accents with light-colored stone walls. Experience downtown living at its finest. From the moment you step outside, the energy of the city surrounds you, trendy cafes, boutique shops, and some of the best restaurants Hamilton has to offer are all just minutes away. Commuters will love the seamless access to public transit, with the GO station and bus terminal just a short walk away. McMaster University is also close by, making this location ideal for students and professionals alike. This 1-bedroom, 1-bath condo spanning over 700 sqft, seamlessly blends spacious open-concept design with sleek ceramic accents and a bright atmosphere. Inside the unit, the design creates a sense of space and flow, perfect for relaxing or entertaining. Thoughtfully arranged closets offer plenty of storage, while large windows bring in natural light, adding warmth and brightness to the living space. To top it off, this unit includes rare exclusive underground parking and storage locker. Amenities include exercise room and party room. Heat and water include in condo fees. (id:46421)

Toronto, Ontario
Discover A Rare Gem In The Heart Of North York With This Deep 57X217 - Foot Lot! Ideal For Investors, Builders, And Future Homeowners, This Charming 3 Bedroom 1 1/2 Storey Cozy Detached Home Has Been Updated With Windows, Roof, Furnace, And Central Air Conditioning And Boasts A 100-amp Electrical Breaker, This Home Sits On A Spacious, Fenced Lot Surrounded By Luxurious Multi-million-dollar Homes. Enjoy The Expansive Private Backyard And Premium Location, Just A Short Walk From Yonge Street/Steels Ave, TTC, CenterPoint Mall, Schools, And Parks. This Incredible Opportunity Offers Unparalleled Vale And Potential In A Transitioning Neighborhood. **** EXTRAS **** All Existing: Fridge, Stove, Dishwasher, Washer, Dryer, Window Coverings, Electric Light Fixtures (id:46421)

Toronto, Ontario
Executive Furnished Unit, Situated in the heart of Torontos vibrant Entertainment District, this property is just minutes away from world-class amenities, fine dining, and cultural landmarks such as the Rogers Centre and the CN Tower. The prime location ensures easy access to the citys finest offerings, making it an ideal home base for professionals.Available for a one-year lease, this exceptional property is designed to cater to the needs of corporate clients who value luxury, convenience, and proximity to the best that Toronto has to offer. (id:46421)

Toronto, Ontario
Celebrate vibrant living in the heart of Toronto's Harbourfront and Entertainment District. This stunning Studio at King Blue Condominiums Offers A Bright, New and Functional Layout. The Building Features Three Rooftop Terraces, Outdoor Decks, BBQs, A Pool Bar and a Lounge, Party Room, Fitness Facilities, Multimedia Room, and 24/7 Concierge Service. Enjoy Direct Access To The Underground P.A.T.H. Across The Street. The Surrounding Amenities Include, Restaurants, Entertainment, Shopping And The Rogers Centre. (id:46421)

Toronto, Ontario
Sunny easterly view. Freshly painted. Stand up freezer can stay or be moved out, double sink in kitchen, fridge, stove, dishwasher, washer, dryer, engineered wood floors, extra large living room. Concierge, lots of visitor parking. 2 year lease is possible as well. (id:46421)

Hamilton, Ontario
Newly renovated main floor 2-bedroom residence available for lease in the proximity to the vibrant Locke St, renowned for its array of dining establishments, cafes, and shopping options. Situated at the intersection of Aberdeen Ave and Lock Street within the distinguished Century Building, this unit exudes character and charm. The property showcases a pristine 4-piece bathroom, modernized kitchen, freshly painted interiors, wall air conditioning, and hardwood flooring throughout. Abundant natural light fills the space through recently replaced windows, complemented by a new rear door leading to a fire escape. Ongoing enhancements are underway for the entire building. Convenient access to public transit at our doorstep makes it an ideal locale for professionals affiliated with McMaster University or St Joe's Hospital. Limited to street parking only. (id:46421)
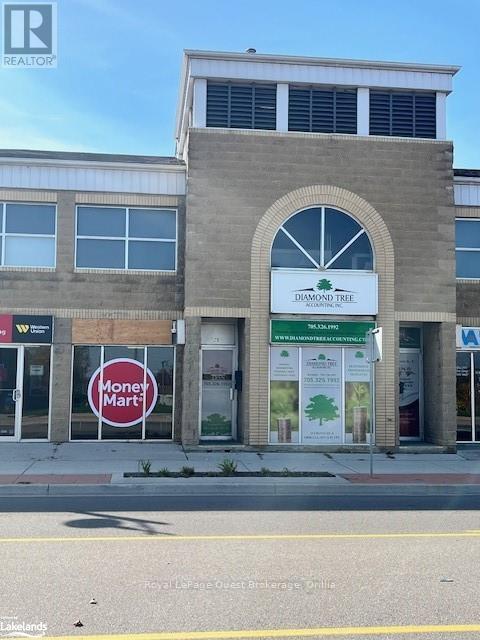
Orillia, Ontario
Small Business office with great visibility and close to downtown. Consists of 2 offices with open reception area and small storage room. Lease amount includes TMI and water--tenant pays utilities. One dedicated parking spot with additional parking on the street nearby or across the road in municipal lot. Walking distance from the new condo development at the waterfront. (id:46421)
Wasaga Beach, Ontario
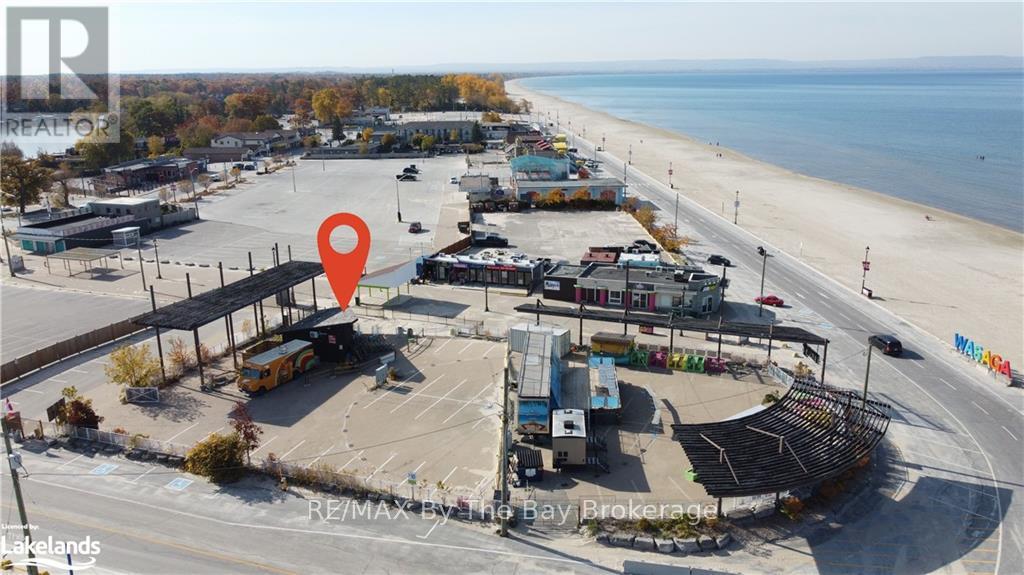
Amazing opportunity for a restaurant / bar. This property features a small building / bar with two attached bathrooms and a large patio with a transferable 200 person liquor License. With the township's plans to rebuild the iconic beach area 1 this will be one of the only two remaining licensed patios heading into the 2025 summer season. This is an amazing opportunity to capitalize during the town revitalization project as the west end of beach area one will be under construction the east end of beach area one will have the only remaining stores and licensed patios. Water, hydro, propane will need to be transferred into the tenants name and will be in addition to the seasonal lease. The tenant will also be responsible for their own insurance during the lease term. (id:46421)
Toronto, Ontario

Developers, Builders & Investors, Here Is Your Opportunity To Own A Piece Of Real Estate In The Highly Desired High Park North Community | Property Sits On A Commercial/Residential Cr2 Zone Currently Divided Into Two Separate Units With The Potential For A Third | The Rear Garage Has Potential To Be Converted Into Live/Work Space | Make This Your Multigenerational Home, Income Property Or A Home Where You Live & Rent Out A Portion | Steps To Everything You Need: High Park, Subway Stn., Go/Up Express, Junction Shops & Eateries, Bloor West Village And Roncesvalles Too **** EXTRAS **** Property To Be Sold In 'As-Is, Where-Is' Condition (id:46421)

Aurora, Ontario
Beautifully renovated home in the heart of Aurora, featuring modern upgrades throughout. This spectacular open-concept property boasts hardwood floors and a spacious gourmet kitchen with a breakfast bar. Enjoy the serene private oasis in the backyard, complete with a saltwater pool, cabana, and outdoor kitchen, all surrounded by stunning landscaping perfect for entertaining. The fully finished basement includes a kitchen, temperature-controlled wine room, and workout space. Conveniently located near amenities, parks, and schools (id:46421)
Toronto, Ontario
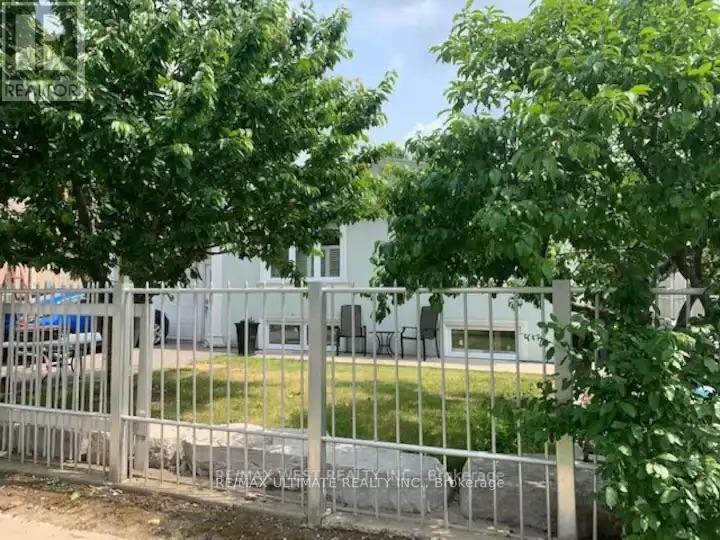
Presenting an exceptional opportunity to own a one-of-a-kind, energy-efficient home. This off-grid property boasts a substantial 30kW battery storage system and 6,000W of solar power, all situated on a picturesque 50' x 132' fully fenced, private lot with a secure gated entrance. The bright 3+1 bedroom bungalow includes a separate entrance to a lower level apartment featuring a chefs kitchen, complete with a premium 48"" KitchenAid gas range and hood. Additional highlights include a spacious tandem garage with ample storage and a large outdoor storage shed. Ideally located within steps of the Yonge/Finch subway, parks, schools, shopping, and the upcoming Steeles subway extension, this property combines sustainable living with urban convenience. **** EXTRAS **** 30KW Battery Backup Solar System with 18K inverter controller with 6,000 Watts of Solar, Rinnai ComTankless Hot Water System, Electronic Gate, High Security System, 3M Water Softener, 200 AMP, 300 sq. ft Green House, Hot Tub, 3 Entrances (id:46421)

Markham, Ontario
Welcome home to This bright & spacious semi! Biggest semi model in neighbourhood (2290sq.ft above grade + 648sq. ft bsmt) & right across the street from the a park & playground! This house ft. a smart layout w/ no wasted space, direct entry to garage, plus a fully finished basement. The ground floor is filled with natural light from large park-facing windows, easily turned back into a 5th bdrm or additional family rm. Upper flr ft. a modern kitchen with a quartz countertop, breakfast area, gas range, S/S appliances, a butler's servery, W/o to terrace & powder room. 3rd floor boasts a luxurious primary suite w/ walk-in closet & 4-piece ensuite, and 2 generously sized bedrooms that overlook the scenic park. The versatile finished basement provides for another bedroom/rec room, office space, complete with a wet bar and ample storage. This property is filled with potential and perfectly positioned to meet a variety of lifestyle needs! **** EXTRAS **** This property offers endless possibilities for single-family living, multi-generational living, separate entrance, or for a home-based business. (id:46421)

Ajax, Ontario
Stunning Double Garage Detached House! Approx. 3,000 S.F., 12' Ceiling In Living/Dining Rm, Centre Island, Gleaming Hardwood Floor, Double Sinks, His/ Her Walk In Closet In Master Bedrm,11' Ceiling In Master Bdrm & Den, 9' Ceiling In Master Ensuite, Gourmet Kitchen W/ Pantry &Spacious Bedroom, Large Open Den, 3-Way Gas Fireplace, Solid Oak Circular Staircase Open To Basement, Finished Rec Rm. Enjoy your summer in this beautiful garden with a patio deck. (id:46421)

Toronto, Ontario
Nestled In The Heart Of Vibrant Oakwood Village Community, This Stunning Fully Custom Designed and Renovated Home features over 2500 Square Feet Of Living Space. Top Quality Finishes And Meticulous Attention To Every Detail. High-End Custom Light & Plumbing Fixtures, Smooth Ceilings Thu-Out and Pot Lights Galore! Heated washroom Floors upstairs. Main Floor Well Equipped With Spacious Living, Linear Custom Fireplace & Sun-Filled Family Area. Dream kitchen with High end Stainless Appliances Including Electric Range, Built-In Oven, Microwave, Oversized Custom Island With Breakfast Seating, Great Living Functionality With Open Layout, Accent walls in the Dining Area. High Ceilings on Main Floor. Upper level has up to 10 feet High Ceilings, and Cabinetry, 3 CCT lights, Custom Millwork and fireplace, Wide Oak Flooring, Natural Lights, this house has been sprayed foam so no noise from street. Ample parking spaces in Backyard. Potential for laneway suite ( to be verified with City) . Bedrooms with custom closets. Jack and Jill Washroom. Laundry on the second floor. Heated Washroom Floors. The Location Is Midtown At Its Finest With Min To Subway, Walk To Restaurants And Cafes etc. High-End Custom Light & Plumbing Fixtures, Smooth Ceilings Thu-Out and Pot Lights Galore! Main Floor Well Equipped With Spacious Living, Linear Custom Fireplace & Sun-Filled Family Area. **** EXTRAS **** Potential for Laneway suite/House ( to be verified with City) . (id:46421)

Georgian Bluffs, Ontario
Great place close drive to Sable Beach ,nice backyard with sauna and fire pit, Renovated raised bungalow , new ceiling, floors , fireplace, suits all you needs for living simple or enjoying your weekends winter and summer time. Be surrounded by nature and peaceful. Great place for retirement . Live 4 seasons and enjoy (id:46421)

Caledon, Ontario
Welcome To An Active Family's Dream Home In The Prestigious Caledon East. This Beautifully Renovated 4-bedroom Residence, Set On A Generous Lot, Is Just A Short Walk From Parks, Top-Rated Schools, Trails, Shopping, And The New Rec Center. The Home Boasts Rich Hardwood And Engineered Floors, Expansive Living And Family Rooms, And A Gourmet Eat-In Kitchen That Flows Into A Dining Room With French Doors Opening To A Private Backyard Oasis. The Outdoor Space Is Designed For Luxury And Entertainment, Featuring A Natural Stone Patio, Heated In-Ground Pool With A Diving Board, And A Landscaped Garden. Enjoy Gatherings With Built-In Outdoor Speakers And Ambient Lighting That Create The Perfect Atmosphere. Move-In Ready, This Home Offers Top-Tier Upgrades, Including New A/C, HVAC Ducts, Tankless Water Heater (All 2023), And A Metal Roof With A Lifetime Warranty. The New 200 Amp Electrical Panel Is Prewired For An EV Charger. Ethernet, Cable, And Pre Wiring For Security Cameras Are Available In Every Room. The Lower Level Features A Bedroom With A Luxurious Ensuite And A Finished Basement With Surround Sound. The Spa-Like Main Bathroom, Complete With Built-In Speakers, Offers A Daily Retreat. This Home Blends Sophisticated Design, Modern Amenities, And Family-Friendly Features In One Of Caledon Easts Most Desirable Locations. Dont Miss The Chance To Make This Exceptional Property. **** EXTRAS **** INCLUSIONS: Water Softener, Sump Pump, Pool Pump, Pool Filter(2021), Thermal Blanket, Pool Vacuum, Pool Shed, Tankless Water Heater(Owned).Metal Roof(2020), Transferable Warranty. (id:46421)

Burlington, Ontario
Endless opportunity in Shoreacres! This home has been lovingly maintained by its original owners and features 3600 square feet ABOVE GRADE including an indoor swimming pool! Situated on a quiet crescent and directly across the street from Glen Afton Park, this home boasts 4 bedrooms and 3.5 baths. The main floor includes a living room, dining room and a spacious eat-in kitchen overlooking the indoor pool. At approximately 1000 square feet, the swimming pool addition features 9ft ceilings and separate exterior and lower level access. There is also a large family room with a wood fireplace and bar area. The main level also offers garage access and a power room. The 2nd floor of the home includes 4 oversized bedrooms and 2 full bathrooms. The primary bedroom has a 3-piece ensuite and walk-in closet. The unspoiled lower level has 2 staircases and could easily be finished to offer a separate in-law / nanny suite. It includes a laundry room, 3-piece bathroom and plenty of storage space. There is a double driveway with parking for 4 cars. Surrounded by multi-million-dollar homes, this is a perfect chance to update / renovate and have a perfect family home! Located in the Tuck School boundary, and steps from the Lake and Paletta Park! (id:46421)

Richmond Hill, Ontario
Welcome to the stunning family home located in the prestigious Devonsleigh neighborhood within the Highly Ranked School Area. Approximately 2,700 sq. ft. plus a finished basement on a 45 ft. lot. Featuring 4+2 bedrooms, 4 bathrooms, 2 kitchens, and 2 laundry areas. The main floor boasts a well-designed kitchen with granite countertops and top-of-the-line appliances. Steps To Parks, Schools, Transit & Amenities. Minutes drive to Hwy 404, Hospital, Supermarkets Surrounded,Walmart, Longo's, Costco. The fully finished basement apartment, with its own entrance, ideal for extended family or rental income. With an interlocking paved driveway and backyard, this home is the perfect balance of convenience and luxury. **** EXTRAS **** Appls (CooktopOven,Microwave&Dishwasher,Range Hood,Fridge), Garage Door Opener With Remote, Furnace, Central Air Conditioning, Washer&Dryer.All Elfs. (id:46421)

Toronto, Ontario
Excellent investment opportunity in prime Yonge & Eglinton location. Charming 3 storey building with Excellent exposure and Heavy foot traffic. Surrounded by restaurants and boutique shops. Vacant Retail on ground floor and basement storage with 2bedroom apartments on 2nd and 3rd floors (tenanted). 4 parking spots at rear. (id:46421)

Toronto, Ontario
Location LOCATION LOCATION !!! Beautiful Penthouse 2 Bedrooms Unit!! Spacious With Tons Of Light And Open Balcony. Don't Miss Out. Very Convenient Location Close To Kennedy And 401. Priced Extremely Competitive For Luxury Tridel Condo In The Heart Of Scarborough. Walking Distance To Public Transit, Shopping, Library, And More. Great Layout And Clean Unit Ready To Move In. **** EXTRAS **** All Electrical Light Fixtures, Stove, Fridge, Hood Fan, Dishwasher, Washer And Dryer (id:46421)

Mississauga, Ontario
BRAND NEW... Experience luxury living in this award winning Cecconi Simone designed suite at WESTPORT CONDOMINIUMS in Port Credit.This stunning unit features premium 10-foot ceilings and floor-to-ceiling double-glazed windows providing an abundance of natural light and breathtaking western views of the lake. Ideal for those seeking a sophisticated lifestyle in a vibrant community! Westport is perfectly situated in the heart of Port Credit, right next to the Port Credit GO Mobility Hub and the upcoming Hurontario LRT, making it incredibly convenient for commuters. Just a short stroll away from the beautiful shores of Lake Ontario, Westport seamlessly blends modern living with the quaint charm of the village. Residents can enjoy over 15,000 square feet of thoughtfully designed connected spaces across two floors, enhancing their lifestyle with life-enriching amenities. The Unit also comes with 'Edenshaw Elevated' smart home technology, Rogers Ignite internet, 1 parking spot, 2 bike lockers and is meticulously detailed for ease of living you will appreciate for years to come. Amenities Include: 24 hr Concierge, Party Room, Stunning Rooftop Terrace with BBQ Facilities, Well Equipped Gym, Virtual Fitness Studio, Spa Treatment Room, Pet Spa, Outdoor Dog Run, Outdoor Children's Park, Indoor Kid's Room, 2 Guest Suites, Sports Bar / Lounge, Fireplace Lounge, Kitchenette / Dining, Parcel Room Offering Refrigeration, License Plate Recognition, and much much more! **** EXTRAS **** Wide plank high performance laminate flooring, solid core entrance door with digital keyless entry, European style kitchen with integrated backsplash & LED lighting, soft close drawers. (id:46421)

Mississauga, Ontario
Standalone building - 7500sqft warehouse - 4000sqft offices and showroom. Can be modified- Loading dock - almost 18 ft ceiling height. Pictures were taken before last tenancy term. In the process of clearing some objects left behind. The newly added offices can be removed to add to the warehouse. (id:46421)

Brampton, Ontario
An Absolutely Gorgeous Move In Ready, 1 Year Old Finished Basement Apartment With Walk-Out At Back. Open Concept Main Floor Layout With Stunning Hardwood Flooring & Pot Lights, Beautiful Ceramic Back-Splash And Movable Center Island. Spacious 2 Bedrooms With Closets & Windows. Private Laundry Room. New Appliances. Close To Transit, Plaza And All Other Amenities. No Smoking!! No Pets!! **** EXTRAS **** 1 Stove - 1 Rangehood - Other Light Fixtures - All Elfs - Washer & Dryer. (id:46421)

Toronto, Ontario

Great location, Highly Sought-after industrial area. Many clean uses accepted. easy shipping access. Available January 31st, 2025. (id:46421)
Toronto, Ontario
Great location, highly sought-after industrial area. Many clean uses accepted. Easy shipping access. Available January 31st, 2025. (id:46421)
