



Toronto, Ontario
Authentic hard loft living at 68 Broadview in the heart of Leslieville! This charming 1-bedroom loft offers an open-concept layout featuring polished concrete floors, 10ft ceilings, and exposed ducts, creating a true industrial vibe. The original character shines with wood beams, posts, a brick accent wall, and oversized windows that flood the space with natural light. The modern kitchen boasts granite countertops, a large island, and ample storage, while the newly renovated bathroom adds a contemporary touch. Step out onto your private balcony for some fresh air. Enjoy unbeatable access to TTC, the DVP, and Gardiner Expressway, and immerse yourself in the vibrant Leslieville lifestyle, filled with trendy cafes, restaurants, and shops just steps away. (id:46421)

Welland, Ontario
Welcome to this charming bungalow with income potential. Ideally located just minutes from the 406, schools, and shopping. Featuring a long driveway that offers ample parking, this home is perfect for families and guests alike. The main floor boasts two cozy bedrooms and a bright open-concept kitchen, dining, and living area, complete with a gas fireplace and a walkout to the sunroom ideal for entertaining or relaxing. With laminate floors throughout and central air, the space feels fresh and inviting. The lower level features an in-law suite with a private entrance, offering two additional bedrooms, a laundry room, and a den. Outside, enjoy a large fenced-in yard great for kids and pets and a separate one-car garage for your convenience. A charming front porch welcomes you home. Don't miss this opportunity to own a well-appointed home in an excellent location! (id:46421)

Fort Erie, Ontario
A stunningly renovated three-bedroom, two-bathroom side split home nestled in Crecent Park in the town of Fort Erie. This property offers the perfect blend of modern upgrades and comfortable living spaces, making it an ideal home for families, multi- generational families, and investors alike. **** EXTRAS **** Concrete Driveway, Hot tub, Storage shed *For Additional Property Details Click The Brochure Icon Below* (id:46421)

Toronto, Ontario
Welcome to your dream home! Immaculate & beautifully maintained 3-bedroom upper-level residence spans two levels & offers a truly exceptional living experience. With two skylights that bathe the space in natural light, this home is a beacon of brightness & warmth. The bathroom features a luxurious double vanity, providing ample space for your morning routine & an ensuite laundry for added convenience. No more trips to the laundromat! Parking is a breeze with one designated parking spot, ensuring your vehicle is always secure. Located in a peaceful court, you'll enjoy a quiet and tranquil living environment, perfect for unwinding after a long day. The proximity to the nearby school and park is a huge advantage & just steps to a beautiful park for outdoor activities. Experience the epitome of comfort & convenience in this spotless and well-maintained rental home. Don't miss out on this fantastic opportunity to make it yours! **** EXTRAS **** Tenant to pay 60% of utilities to the Landlord monthly. (id:46421)

Markham, Ontario
Private oasis back onto Rouge River centrally located In the Heart of Historic Unionville at Highway 7 and Main Street Unionville. Steps away from Downtown Markham, 407, Go Train, Toogood Pond and Bike Trails. Back onto Bill Crother School and York University. Top rated Unionville Schools. Unparalleled Outdoor Living with maintenance included (Lawn care, snow removal, pool maintenance for $200/Month). In-Ground Pool, Cabana, Oversize double Garage, Parking For 10+ Cars. Sun Room Filled with Sunshine 11Ft Ceilings & Ground to ceiling windows, large Eat in Kitchen. Heated pool with slide and jumping board. Seamlessly Blends Historic Charm of historical Unionville with Modern Luxury of Downtown Markham. **** EXTRAS **** B/i Stove, oven, dishwasher, Fridge, washer&dryer,Fully security system (id:46421)
Whitewater Region, Ontario

This Is A Piece Of Ideal Building Lot For Your Dream House At An Affordable Land Cost. Bordered On One Side By A Small Picturesque River (Muskrat River) And Offering Privacy With No Rear Neighbors. The Back-Side Lot Borders On Algonquin Trail. The Irregular Land Shape While With 399.55 Feet Frontage & Totally 1.62 Acres Offers You Plenty Of Potential Design. You Won't Miss It. (id:46421)

Toronto, Ontario
Experience opulent living at The Luxurious Wonder Condos in Leslieville, once the esteemed Weston Bread Factory. Enter a dazzling 2-bedroom, 2-bathroom unit flooded with natural light and boasting soaring 13-foot ceilings, creating an airy and spacious atmosphere. The open-concept living and dining area provide an ideal space for relaxation and entertaining. The sleek modern kitchen features integrated appliances, adding a touch of sophistication to your culinary experience. The primary bedroom includes a 3-piece ensuite, enhancing comfort and convenience. Ideally positioned just steps from Toronto's premier restaurants, parks, and transit options, this residence caters to those seeking a lifestyle that effortlessly combines convenience and luxury in the vibrant heart of the city.**Unit has been virtually staged. (id:46421)
Bowmanville, Ontario
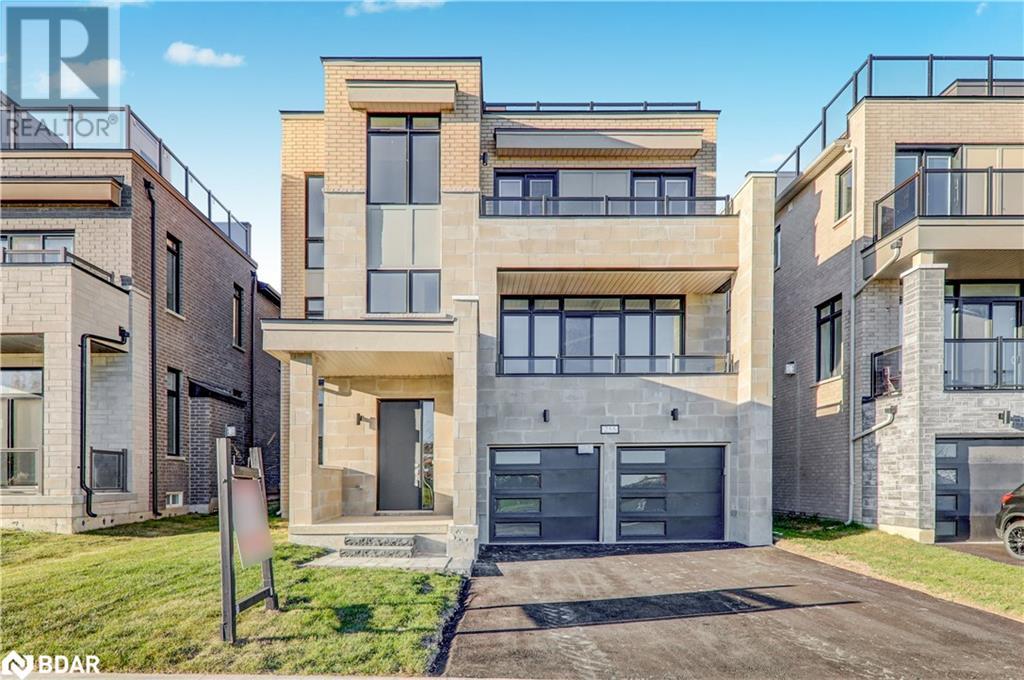
Find your paradise at the water’s edge.The GTA’s largest master-planned waterfront community!The Seven Stars Model(4112 Sqft+557 Sqft Outdoor) features 4 Bedrooms & 5 Bathrooms!Finished Walkout Basement!Gleaming Hardwood flooring on the main flr! Oak Stairs with metal pickets!Private roof top terrace,Balconies on each floor!Tall windows & ceiling!Upgraded kitchen cabinets! Quartz Counters & Elevator(basement to Terrace)& Many More!Close to 401,Trails,Parks,etc! Elevator,A/C, All ELF! 3.0% CB Commission for (id:46421)

Ottawa, Ontario
Welcome home to this lovely house in a great location. The main floor has a beautiful layout with brand new Stainless steel appliances in the kitchen. The second floor has 3 generous sized bedrooms with a 4 piece en-suite washroom and a walk in closet in the master bedroom. The basement comes with a family retreat space and a 4 piece washroom. Built in 2023. Still under Tarion Warranty. Property is Vacant for immediate possession. **** EXTRAS **** All appliances , window coverings , All electrical light fixtures etc (id:46421)
Clarington, Ontario

Find your paradise at the waters edge. The GTAs largest master-planned waterfront community! The Seven Stars Model(4112 Sqft+557 Sqft Outdoor)features 4 Bedrooms & 5 Bathrooms! Finished Walkout Basement! Gleaming Hardwood flooring on the main flr! Oak Stairs with metal pickets! Private roof top terrace, Balconies on each floor! Tall windows & ceiling! Upgraded kitchen cabinets! Quartz Counters & Elevator(basement to Terrace)& Many More! Close to 401,Trails,Parks,etc! **** EXTRAS **** Elevator, A/C, All ELF! (id:46421)

Trent Hills, Ontario
Year Round Waterfront Home. Wide Open Waterviews with West & South Exposures. A piece of heaven whether you are watching the water or are an avid boater, love fishing, or swimming, this property is for you. The shoreline is excellent. Private Dock. The fishing is great on the Trent Severn System and you can travel the whole waterway all the way from Lake Huron to Lake Ontario and out towards the St. Lawrence or Niagara. Complete renovation to the studs was done 16 years ago. This home has been immaculately maintained by the current owner. There is a heat pump which also has air conditioning. There is 1 wired 175 Watt Solar Panel that can assist with hydro (power station is negotiable). Seller can go over the details of the solar. The drilled well was put in by the current owner and is 257' deep (16 yrs. old). The home has a great layout and is move in ready! Motivated Buyer! Don't wait until Spring for higher prices and more competition for Waterfront Property! **** EXTRAS **** Smart Lights with APP, Safety Door Features, Panel 100 Amp Breakers,Pocket Doors - Bdrms, Built-in Island with cupboards, Utility Room - Bsmnt, 4 Sheds (1 used as a sunroom on deck). Drilled Well 60' - 16 yrs old, 1 Solar Panel 175 watts (id:46421)

Ramara, Ontario
Wonderful Waterfront 2 Bedroom/2 Bathroom Condo Known As The Pinetree Villas In The Year Round Community of Lagoon City. This Updated Townhouse Offers A Bright Open Concept. The Modern Kitchen Has Glass Tile Back Splash, Quartz Countertops With Extended Breakfast Bar. Lagoon City Is A Vibrant Waterfront Community Offering A Unique Lifestyle With Municipal Services, Cable TV, High Speed Internet, Miles Of Biking & Walking Trails, Marina, Private Sandy Lakefront Beaches, Restaurants An Active Community Centre And A Great Place To Call Home. Close To Beautiful Downtown Orillia And Many Good Golf Courses. Enjoy A Private Boat Mooring Out Front. **** EXTRAS **** Private Ensuite Storage Locker, Great Walkout Waterfront Deck Ideal For BBQ And Watching The Boats Go By Your Door With A Gazebo To Enjoy Your Sunset Views. Ready To Move Right In. (id:46421)

Oakville, Ontario
Never Lived In, Brand New Modern Condo Apartment With Abundant Natural Light. Featuring an open-concept layout, This Unit Includes 1 Bedroom Plus Den And 2 Bathrooms. The Spacious Living Area Showcases High-End Finishes, Vinyl Flooring, And A 9 Ceiling. The Kitchen Is Equipped With SleekStainless Steel Appliances And A Kitchen Island Topped With Quartz Countertops. Step Out Onto The101 Sq. Ft. Balcony For A Breath Of Fresh Air. Ideally Situated Near Highways 407, 403 & GoTransit. Just A Short Walk To Various Shopping And Dining Options And close to The Best Schools In The Area. Bus Stop Directly In Front Of The Building For The Primary Dundas Bus Network, With Two Additional Neighborhood Bus Routes Within A 100-Meter Walk!. **** EXTRAS **** 24 Hour Concierge, Fitness Room; Lobby, Lounge, Multi-Purpose Room(S) With Preparation Kitchen; Indoor And Outdoor Landscaped Amenity Areas; Washing Station; Bicycle Parking Spaces; And Visitor Parking Spot. (id:46421)

Oakville, Ontario
Never Lived In, Brand New Modern Condo Apartment With Abundant Natural Light. Featuring A concept layout, This Unit Includes 1 Bedroom Plus Den And 2 Bathrooms. The Spacious Living Area Showcases High-End Finishes, Vinyl Flooring, And A 9 Ceiling. The Kitchen Is Equipped With SleekStainless Steel Appliances And A Kitchen Island Topped With Quartz Countertops. Step Out Onto The102 Sq. Ft. Balcony For A Breath Of Fresh Air. Ideally Situated Highways 407, 403 & Go Transit, Just A Short Walk To Various Shopping And Dining Options And Close To best schools In The Area. Bus Stop Directly In Front Of The Building For The Primary Dundas Bus Network, With Two Additional Neighborhood Bus Routes Within A 100-Meter Walk!. **** EXTRAS **** 24 Hour Concierge, Fitness Room; Lobby, Lounge, Multi-Purpose Room(S) With Preparation Kitchen; Indoor And Outdoor Landscaped Amenity Areas; Washing Station; Bicycle Parking Spaces; And Visitor Parking Spot. (id:46421)

Caledon, Ontario
FULLY SERVICED LOT IN SOUTHFIELD VILLAGE. MUNICIPAL LEVY TO BE PAID BY BUYER AT TIME OF BUILDING PERMIT. (id:46421)
Toronto, Ontario
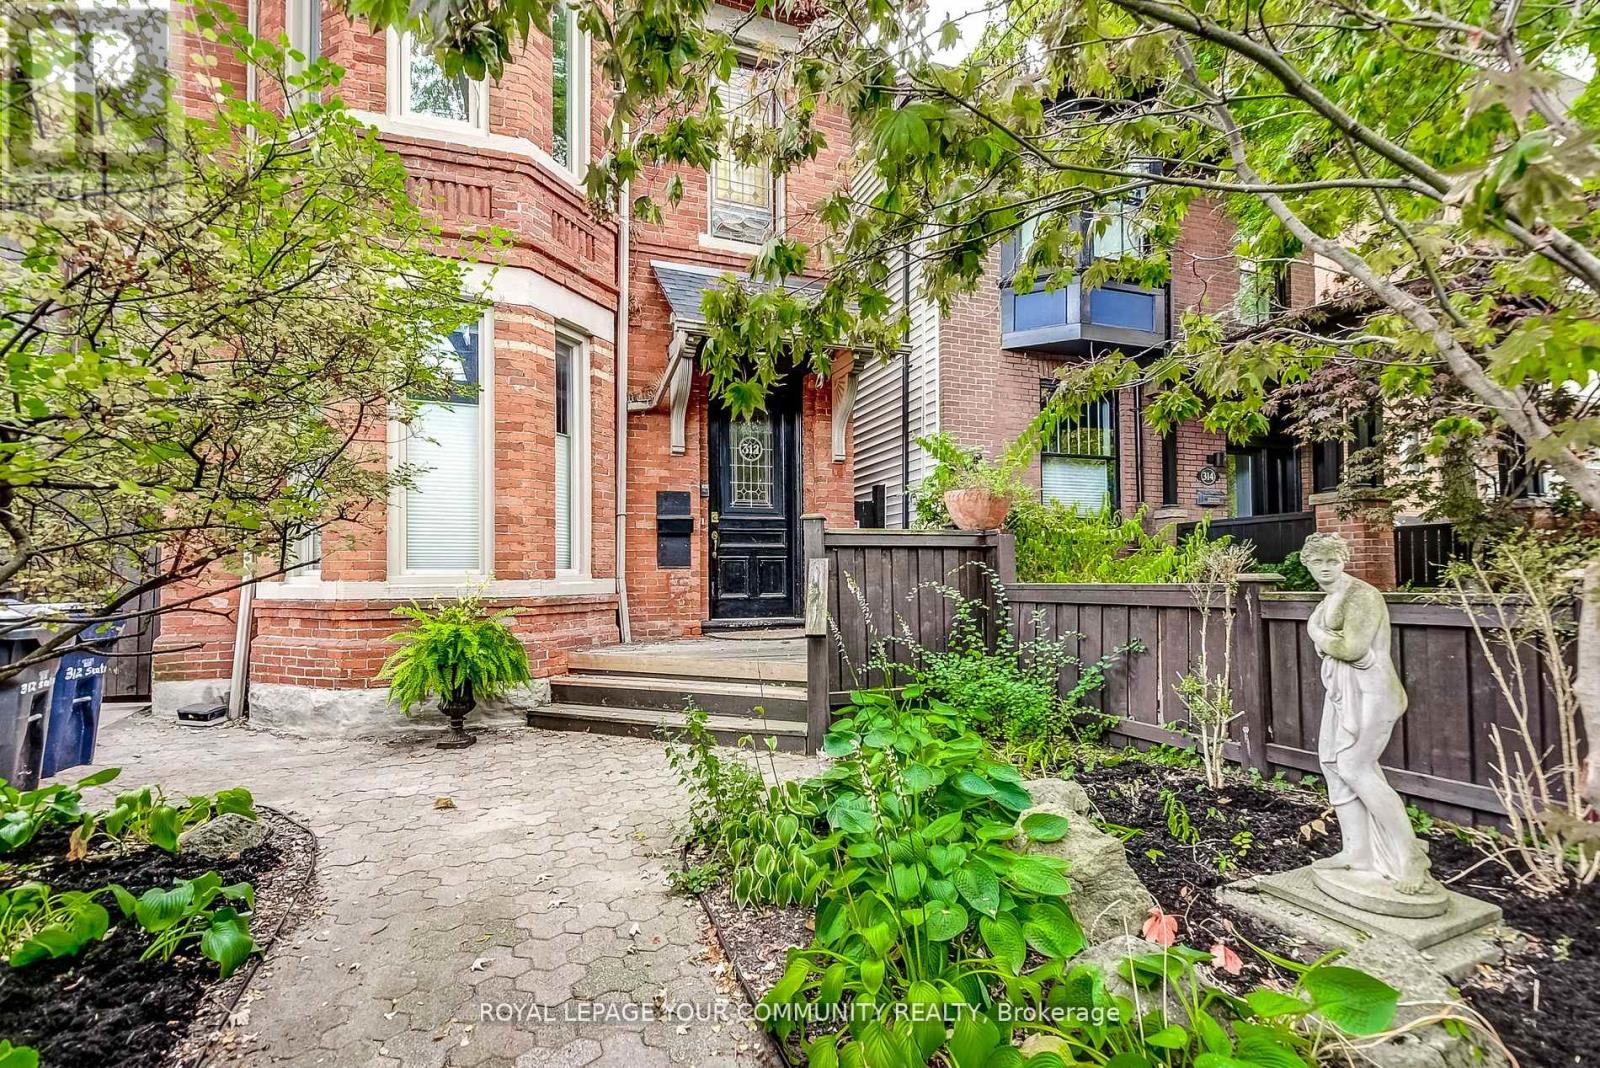
Absolutely Beautiful Detached Brick Victorian that has Four separately metered Units. House has been Renovated by Current Owners in the last couple of years. This is a Unique Opportunity to structure this property into a large single family; or into a huge owner suite on the 2nd/3rd Floors with two Rental Suites; run property as an airbnb or short-term executive rental; and Terrific Laneway House potential. Possibilities are endless. Convenient access to transit, shopping, and nearby parks. (id:46421)

Oakville, Ontario
Never Lived In, Brand New Modern Condo Apartment With Abundant Natural Light. Featuring An Open Concept Layout, This Unit Includes 1 Bedroom Plus Den And 1 Bathroom. The Spacious Living Area Showcases High-End Finishes, Vinyl Flooring, And A 9 Ceiling. The Kitchen Is Equipped With Sleek Stainless Steel Appliances And Quartz Countertops. Step Out Onto The102 Sq. Ft. Balcony For A Breath Of Fresh Air. Ideally Situated Near Highways 407 ,403 & Go Station. Just A Short Walk To Various Shopping And Dining Options And Close To The Best Schools In The Area. Bus Stop Directly In Front Of The Building For The Primary Dundas Bus Network, With Two Additional Neighborhood Bus Routes Within A 100-Meter Walk!. **** EXTRAS **** 24 Hour Concierge, Fitness Room; Lobby, Lounge, Multi-Purpose Room(S) With Preparation Kitchen;Indoor And Outdoor Landscaped Amenity Areas; Washing Station; Bicycle Parking Spaces; And Visitor Parking Spot. (id:46421)

Oakville, Ontario
Never Lived In, Brand New Modern Condo Apartment With Abundant Natural Light. Featuring An Open Concept Layout, This Unit Includes 1 Bedroom Plus Den And 1 Bathroom. The Spacious Living Area Showcases High-End Finishes, Vinyl Flooring, And A 9 Ceiling. The Kitchen Is Equipped With Sleek Stainless Steel Appliances And Quartz Countertops. Step Out Onto The 102 Sq. Ft. Balcony For A Breath Of Fresh Air. Ideally Situated Near Highways 407,403 & Go Transit, Just A Short Walk To Various Shopping And Dining Options And Close To The Best Schools In The Area. Bus Stop Directly In Front Of The Building For The Primary Dundas Bus Network, With Two Additional Neighborhood Bus Routes Within A 100-Meter Walk!. **** EXTRAS **** 24 Hour Concierge, Fitness Room; Lobby, Lounge, Multi-Purpose Room(S) With Preparation Kitchen; Indoor And Outdoor Landscaped Amenity Areas; Washing Station; Bicycle Parking Spaces; And Visitor Parking Spot. (id:46421)

Barrie, Ontario
Welcome to 23 Grants Way, a custom-built Rosewood Model home in the prestigious Ardagh Bluffs community. This luxurious 4+1 bedroom, 4 bathroom, 2-storey home offers 2500-3500 sqft of meticulously designed living space with modern finishes throughout. Features a large foyer with new wainscotting and crown moulding. The gourmet kitchen (renovated in 2022) features quartz countertops, a large centre island with seating for 4, pot lights, under cabinet lighting and high-end appliances. The open concept living and dining area, with crown moulding and plenty of natural light, presents a large office with french doors, perfect for a work-from-home space. Step into your private backyard oasis, where you'll find an upgraded 16x32ft saltwater heated pool with a liner (2020), salt exchanger, robotic cleaner and heater. The landscaped yard backs on to environmentally protected lands and walking trails. Relax in the hot tub, enjoy outdoor dining on stone patios, and store tools in the separate shed. Landscaped front and back with perennial gardens. Second floor features a large master bedroom with a beautiful view, W/I closet and newly renovated 3pc ensuite. 5pc main bathroom. The stunning finished basement is perfect for entertaining, complete with recreation room, games room, wet bar, gym/5th bedroom and a 2-piece bath. Additional features include: new entry doors (2024), energy efficient windows (2023-2024), central air (2019), upgraded insulation (2020) and a programmable sprinkler system. The home is equipped with security cameras, tankless water heater and level 2-240V EV charging outlet in the 3-car garage. Located within walking distance to schools with easy access to hwy 400. Ten minute drive to the waterfront and all amenities, this home offers the perfect blend of luxury, comfort and convenience in a peaceful, scenic setting. **** EXTRAS **** Rooftop solar panel contracted to Grasshopper ownership until 2030 when buyers take ownership with 12 years warranty remaining in 2030. (id:46421)

Uxbridge, Ontario
With over 500K spent on the backyard alone, this custom luxury home nestled among 2.33 wooded acres features an amazing outdoor space that rivals some of the best vacation retreats. The 5 bedroom, 5700 s.f. home occupies a hillside lot in Foxfire estates, set back over 200 ft from the private street for maximum privacy. Completely renovated from the ground up with high quality workmanship and luxury finishes throughout. Large windows and doors overlook a sparkling pool and picturesque gardens. The propertys pool area highlights include an outdoor kitchen, raised sun deck, pool house with TV, half bathroom, outdoor shower, fireplace AND putting green, with everything geared towards entertaining, relaxation and idyllic childhood summers. The 16x36 heated saltwater pool was constructed with flagstone coping, stone entry steps, lighting & auto leveller and serves as the stunning centrepiece to compliment the gorgeous family home. Inside, a grand 2-storey foyer opens to a formal living room with vaulted ceilings and is awash in sunlight. A lovely renovation of the gourmet kitchen meant no expense was spared with classic, locally made cabinetry boasting quartz countertops, a 5 burner gas range, 2 ovens, coffee bar and a centre island inviting all to gather. Delightful, spacious layout offers a casual family room with gas fireplace open to kitchen, while a separate den overlooks the fully irrigated front lawn & landscaped front gardens with flagstone front porch. Sizeable primary suite features a sitting room nook overlooking the backyard oasis and also has his/hers closets (1 walk-in) & renovated 5 pc ensuite with freestanding soaker tub. Full finished lower level with hardwood flooring, 2nd gas fireplace, 5th bedroom, 3 pc bath & wet bar where you can enjoy the game with a beer, complete with granite counters & and maple cabinetry. Take a walk in the woods, hop in the pool or drive 5 mins to town - this Uxbridge Foxfire estate home offers the best of all worlds! **** EXTRAS **** Fully irrigated front/back. Pool House on separate septic. Flat 9 Ft ceilings thru-out. New carpet 2023. Laundry machines 2022. New drilled well 2021. New front doors 2017. Furnace/AC 2017. Eavestroughs/leaf guards 2017. Garage doors 2015. (id:46421)

Markham, Ontario
2 Story Industrial Condo Unit In One Of The Most Sought After Areas In Markham, Located At Woodbine & Steeles. Across From Time Horton & Bmo. This Unit Includes Second Floor Mezzanine.Recently Renovated, Clean & Ready To Move-In. Conveniently Located-Minutes To Highway 404,407 & 401. 2Washrooms. Suitable For Any Professional Office,Health Care,Storage & Much More. (id:46421)
Hamilton, Ontario

This exceptional 10-acre property offers unparalleled potential for investors, developers, and businesses alike.Strategically located with high visibility on a major highway, it boasts easy access to the airport, distribution centres, and essential amenities.Originally comprising three houses and two additional units, the property has undergone a complete transformation. A fresh coat of paint, a striking stucco exterior, and extensive exterior grading have created a modern and elegant appeal. A secure gated entrance, private fenced yard, and the serene backdrop of a nearby ravine enhance the property's allure.The property's core features include two modern, free-standing buildings housing five versatile units. These units are perfect for a variety of commercial uses, including offices, retail, warehouses, and light industrial operations. Ample parking, modern infrastructure, and flexible floor plans cater to diverse business needs.Conveniently located near shops, grocery stores, and the airport, this property offers exceptional accessibility. Its versatile layout presents endless possibilities for commercial or residential development, such as a multi-family complex, boutique hotel, or mixed-use project.Seize this opportunity to create a thriving business hub or a remarkable investment. **** EXTRAS **** 2 Free standing structures - (2 units, 3 units). All separately metered. (id:46421)

Mississauga, Ontario
Welcome to this delightful condo situated in a peaceful, family-friendly neighborhood. This spacious open-concept unit features a modern kitchen with newer appliances including a refrigerator, dishwasher, stove, and range hood along with a convenient center island perfect for casual dining. The living and dining area features a spacious, open layout that overlooks the kitchen, enhancing the flow of the home. The layout offers 2 spacious bedrooms with thoughtfully designed open-concept closets featuring organizers, providing ample storage throughout the unit. Enjoy the convenience of an in-suite washer and dryer, as well as a newly installed electrical panel for added peace of mind. Step outside to your private balcony with open views, ideal for relaxing or hosting barbecues on warm days. A dedicated home office makes remote work a breeze. Lower level features plenty of storage. Location is key! This condo boasts a high walkability score, with Huron Park and a community center just a short stroll away. You'll find schools, parks, shopping, and transit options all nearby. Plus, Erindale GO Station and Highways 403 and 401 are just minutes away, making it perfect for commuters! With its blend of comfort and convenience, this unit is an excellent opportunity for first-time homebuyers. Don't miss your chance to make it your new home! (id:46421)

Kitchener, Ontario
Discover an exclusive luxury corner condo unit in the prestigious Station Park Condos of Kitchener. This sophisticated 1-bedroom, 1-bathroom urban sanctuary combines contemporary aesthetics with everyday convenience. Enter a space where style seamlessly blends with comfort, featuring an open-concept living area bathed in natural light from floor-to-ceiling windows, offering panoramic city views. This condo boasts $17,000 in upgrades, including an upgraded kitchen, upgraded bathroom, window coverings in the bedroom, an entertainment package, and more. Storage unit and Underground Parking License included in purchase price! The gourmet kitchen is a culinary haven with state-of-the-art appliances, sleek countertops, and ample storage, making every meal a delightful experience. Retreat to the tranquil bedroom, complete with elegant touches, durable solid surface flooring, and plenty of closet space. The luxurious bathroom features high-end fixtures and a serene ambiance, perfect for unwinding after a busy day. Station Park offers unparalleled amenities, including a dedicated dog park, bowling alley, an amphitheatre, al fresco work stations, The Circuitan innovative outdoor workout areaand expansive open spaces for relaxation, blending outdoor living with urban essentials. Seize the opportunity to elevate your urban lifestyle at Station Park Condos. Enjoy opulence and sophistication, strategically located near entertainment, fine dining, and efficient transit options. This 1-bedroom, 1-bathroom condo exemplifies contemporary refinement and modern luxury living. (id:46421)

Brantford, Ontario
Welcome to the beautiful brand new basement apartment offering 2 big sized bedrooms, 1 full washroom. The unit offers brand new appliance including Quartz brand new kitchen. This property is close to all amenities, shopping, schools, public transit and easy access to Wayne Gretzky Parkway and Highway 403 for commuters. The Costco is also coming soon which is just 5 minutes away from this location. (id:46421)

Vaughan, Ontario
Improved Price! Unlock the potential of this spacious 2-bedroom, 2-bathroom condo, in the highly sought after Conservatory. With Almost 1400 square feet of living space, the open concept floor plan, is a blank canvas ready for your personal touch. As you enter the foyer, it offers double door deep closets for your everyday essentials. The generous Dining Room can accommodate any size family dinner or event. Combined with the Living room it is the perfect layout. The solarium's oversized windows allows for sunlight throughout. The principle bedroom is tucked away from the main living space. It boasts a newly renovated en-suite and walkthrough his/hers closet. The second bedroom is versatile, with double closets overlooking the residential streets behind, plus a 3 pc newly renovated bathroom. Laundry room is located in the front foyer offers additional room for storage. One Parking spot Included. Maintenance Fees are All Inclusive. **** EXTRAS **** Building Amenities: Indoor Pool, Sauna, Gym, Gatehouse Security, Visitor Parking. Congregation in Building. Key entry available, Shabbat Elevator. (id:46421)

Mississauga, Ontario
Immediate possession available in this rarely offered PENTHOUSE unit in prestigious Papillon Palace!. Fantastic corner unit with beautiful views of the City and park views. The unit also includes a parking spot and a locker. Papillon Palace offers top-notch amenities: an indoor pool, sauna, 2 party rooms, a games/billiard area, an outdoor deck/BBQ area, and a gym. Located a short distance away from Erin Mills Town Centre and close to all amenities like grocery stores, pharmacy, restaurants and more! Don't miss out on this opportunity to experience low maintenance condo living (id:46421)

Essa, Ontario
Beautiful Brookfield Residential home located in the charming town of Baxter. Just a short drive from Alliston or Angus. This community gives you ""Country Style"" living and outdoor activities coupled with modern lifestyle conveniences. Welcome home to the Strathmore, a 4 bedroom detached home with 3 car garage, fully sodded backyard and featuring over $95k of designer upgrades and finishes throughout. Chef-inspired upgrade kitchen includes two-tone cabinets, quartz countertops, backsplash, crown moulding and pot lights. Smooth 10' ceilings. gleaming tile and hardwood flooring will wow you on the main floor. Primary bedroom features hardwood flooring, tray ceiling and modern primary ensuite with frameless glass shower and freestanding tub. 5 piece appliance and front landscaping package included. (id:46421)

Markham, Ontario
Location, Location, Location! The Derby Tower Offers Both Comfort And Convenience In Prime Commerce Valley neighbourhood. Whether You are a First-Time Home Buyer Looking For A Starter Condo, A Downsizer or an Investor, this Bright 1 Bedroom South Facing unit offers plenty of natural light, serenity and a beautiful view. The stylish Updated Kitchen features Modern Kitchen Cabinet Doors, Stainless Steel Appliances, a Quartz Kitchen Counter and Pot Lights. Laminate flooring throughout the Living/Dining & Bedroom. Easy access to transit options, including Viva/Go, major highways such as Hwy 7, 404, And 407. Just Steps away from Shops, Popular Restaurants, Major Corporate Offices, a Pond and Parks. Condo Fee Includes Hydro, Water, AC, Heat, and a 24 Hour Concierge, EV Charging Station (Pay Per Use). The Building Offers Access To Recreation Amenities Including a Gym, Sauna, and Party Room. **** EXTRAS **** Parking Spot Near The Elevator (id:46421)

Halton Hills, Ontario
Spectacular Fernbrook Built 5 Bedroom Home In Popular Georgetown South, Over 2900 Square Feet Plus A professionally Finished Basement, Hardwood Floors And California Shutters, A large Kitchen With S/S Appliances And Breakfast Bar, 10 Ft Ceilings On Main, Gas Fireplace, Open Concept, Beautiful Winding Staircase Leads To 5 Bedrooms, 2 Jack And Jill Washrooms, Master With 2 Walk-In Closets, Finished Open Concept Basement With Another 4pc Washroom And Bar Sink, Pool Size Yard With Patio Stone And Retractable Awning, Located Close To Schools, Parks, Place Of Worship, Rec Centre Any Many Amenities. **** EXTRAS **** Mud Room/Laundry Room With Access To Garage, Fully Fenced Private Backyard, Freshly Painted Throughout (id:46421)

Oakville, Ontario
Welcome to this exquisite custom-built contemporary home, offering 4,853 sqft of luxurious Living Space with 4+2 Bedrooms, 8 Washrooms, 2 Kitchens. Step into a breathtaking open-concept layout with 12-foot ceilings on the main floor and 10-foot ceilings on the 2nd floor & Basement, designed for elegance and comfort. The gourmet Kitchen is a chef's dream, featuring Jenn-Air built-in appliances, including a 6-Burner Gas Range, Dual Ovens, a Pot Filler, and an extended Island with a Bar Fridge and Microwave. Custom Cabinetry, Cabinet Lighting, Spice Racks, and Pot/Pan Drawers add both style and functionality. The Breakfast Area has Double Sliding Doors that open onto a private Deck, perfect for Outdoor Dining. The Family Room showcases a stunning Feature Wall with a Gas Fireplace, Coffered Ceiling, and oversized Windows that bathe the space in natural light. The Living and Dining areas offer Hardwood Floors, oversized Windows, and Pot Lights, while the Main Floor Office features Custom Built-in Cabinetry.Upstairs, you'll find four luxurious Primary Suites, each with its own private Ensuite and Walk-In Closet. A large Skylight illuminates the 2nd floor landing, where you'll also find a conveniently located Laundry Room. The fully finished walk-up Basement with its Separate Entrance, boasts 10-foot ceilings, an additional Kitchen, two Primary Bedrooms, each with a Walk-In Closet and own private Ensuite Bathrooms, plus a Powder Room. This area is perfect for multi-generational living and is fully equipped for independent living. Additional highlights include a floating staircase, hardwood floors throughout, 8-foot doors on all levels, pot lights throughout, and a security system. The interlocking driveway accommodates six vehicles. This exceptional home seamlessly blends modern luxury with everyday convenience, offering the ultimate in lifestyle living. **** EXTRAS **** Custom Built Luxury Home with 4+2 Bedrooms, 8 Washrooms; Including a Fully Functional 2-Bedroom, 3-Washroom In-Law Suite with walk-up basement, Kitchen with all Appliances, and own Laundry Area! (id:46421)

Brampton, Ontario
Wow Is Da Only Word To Describe Dis Great! Wow This Is A Must See, An Absolute Show Stopper!!! A Lovely 3 Bedrooms LEGAL BASEMENT APARTMENT OF Fully Detached Bungalow Home Located In The Lovely Neighborhood Of Snel Grove! Fully Upgraded Kitchen With Elegant Granite Counter Tops, Three Spacious Bedrooms!! Upgraded Laminate Floors Which Adds A Modern Touch To The Interior! Sperate Entrance To Finished Basement Apartment! Perfect Space For Guests Or Additional Family Members! Rare Find In That Neighborhood. This Home Is A Fantastic Option For Those Seeking A Comfortable Living Space With Modern Upgrades (id:46421)

Toronto, Ontario
Totally renovated apartment, now ready to be occupied. Fabulous design & layout! Combined living & dining room (great room) with a Juliette balcony having an amazing south view onto Lake Ontario & the Islands. Kitchen has stainless steel appliances, quartz countertops & back splash, great cabinet space, island with several drawers & eating counter. Pot lights throughout! Stainless steel kitchen appliances, new clothes washer & dryer, new drapery & blinds operated by remote controls, LED lights in mirrors in both washrooms! Riobel fixtures in washrooms. 3/4"" engineered maple flooring throughout. Truly an amazing space to live in!! Fabulous building amenities! **** EXTRAS **** The gas fired heating system is a PTAC unit in the apartment owned & managed by the apartment owner. (id:46421)

Toronto, Ontario
You really can have it all at the Bread Co! 2 bedroom + 2 bathroom + huge terrace facing west with postcard views! World-class location in the heart of the city allows you to walk to everything including 24hr public transit, parks, the best shopping on Queen St W, the top bars, restos and cafes on College St, the Art Gallery, all the best hospitals, Queen's Park, stroll through the quaint cafes and restos of Baldwin Village and so much more. Approx. 800 sqft with not a single square foot of wasted space. Loaded with upgrades including extended kitchen cabinets, marble surround bathroom on all walls and tub, custom roller blinds coming, hardwood floors, backsplash and upgraded granite countertops. Gas range and all stainless steel appliances. Lots of storage plus large storage locker included. **** EXTRAS **** Beautiful terrace with never-ending views! Brand new unit, never lived in. Perfect floor plan, large living and dining room with open concept modern kitchen. Large storage locker included. Custom white roller blinds being installed. (id:46421)

Toronto, Ontario
Own A Piece Of The Waterfront! This Spacious Studio Offers A Fantastic Opportunity For First-TimeHome Buyers Or Savvy Investors. Step Into A Bright And Airy Living Space Featuring A FunctionalLayout And North Exposure. The Open-Concept Design Ensures Maximum Use Of The Condo ProvidingComfort And Convenience Enjoy An Upscale Urban Lifestyle With Everything You Need Right At YourDoorstep. Trendy Restaurants, Lively Bars, Boutique Shops, Health And Wellness, Loblaws & Lcbo AndBilly Bishop Airport, All Within Walking Distance. The Building Enhances Your Living Experience WithA Rooftop Terrace With Sun Chairs & BBQ Offering Lake And City Views, A Conference Room For Professional Meetings And Remote Work, Friendly 24hr Concierge To Receive Your Package And GreetYour Guests, Gym, Indoor Pool/Sauna, Billiards Room, Party Room, Guest Suites And Visitor Parking. Easy access to concerts, games and entertainment all nearby. (id:46421)

Oshawa, Ontario
Brand new! Never lived-in basement apartment located with 2 bedrooms, 1 bathroom, kitchen and laundry room, 1 parking spaces and separate entrance. Steps away from DRT bus stop. Near Delpark Homes Rec Centre, Great Shopping & Restaurants, Highly Rated Schools, Lovely Parks, Cineplex Theatre. Easy Access to 407/401, Taunton and Winchester/Hwy 7. Tenant pays for 30% of utilities. No pets or smoking due to allergy concern of the residents upstairs. (id:46421)
Oakville, Ontario

Welcome to the Bronte where contemporary style meets every day convenience. This brand new Penthouse features an open concept 2 bedroom 2 bathroom and a big kitchen w/ island and eat-in area. (800 sq ft plus 315sq ft terrace for total area of 1115 sq ft). Primary bedroom features walk in closet and 4 piece ensuite w/ a walkout to the large open terrace. 315 sqft of balcony can fit all your outdoor furniture, and with southern facing views to clink champagne in the evening. Floor to ceiling windows w/ blinds throughout. Living room has gorgeous southern views and an adjoining area for your home office. This brand new building features many modern amenities like the sought after ""package room"" for all your deliveries. Gym, Party rooms and underground parking w/ locker attached to the parking space. Close to hospital, medical centers, highways, go-train, shopping and trails! **** EXTRAS **** one parking, one locker (id:46421)

Toronto, Ontario
Unit includes 2nd FL (1335 Sq.Ft.) and 3rd FL. (659 Sq.Ft.), totally 1994 Sq.Ft. Located in the heart of China Town. Unit is for Sub-Lease. Tenant also pays the Hydro, Water, Gas. All offer pending on the owner's approval. (id:46421)

Toronto, Ontario
Step into a world of sophistication with this nearly 5000 sf penthouse in an exclusive 16-suite boutique building. The grand 2-storey entrance gallery is adorned with oak herringbone floors and a breathtaking full-height marble-framed water feature. The impressive great room boasts soaring 25-foot ceilings and an open flame gas fireplace, making it an ideal space for entertaining. The exquisite dining room, highlighted by a sleek black marble floor and wall-to-wall windows, seamlessly connects to a superbly appointed commercial-grade kitchen, perfect for culinary enthusiasts. Adjacent to these spaces, the cozy family room offers a relaxed setting for casual gatherings. The main level features a luxurious primary suite for ultimate convenience. Upstairs, you'll find two additional bedrooms, along with a sophisticated library that features its own fireplace and wet barperfect for cozy evenings or intimate gatherings. Additional highlights include 4-car parking and a dedicated storage locker. Don't miss this opportunity to experience luxurious living at its finest! (id:46421)
Brampton, Ontario

Beautiful 2 Bedroom + Den, 2 Bath, Corner Unit in prestigious Park Place with a spectacular northwest view and wrap-around terrace. 9ft decorative ceiling, light laminate floors, stainless steel appliances, ensuite laundry, very bright floor-to-ceiling windows, pot lights, crown moulding. Great location, close to Gage Park, City Hall, the Library, Farmers Market, great restaurants, Rose Theatre, YMCA, 410 Highway, Transit. **** EXTRAS **** s/s Appliances, window coverings, elfs, gas bbq hook up (id:46421)

Toronto, Ontario
Welcome to this exquisite bedroom suite, where a breathtaking view awaits you. Nestled in a prime location, this residence seamlessly combines tranquility with convenience. The spacious bedroom is thoughtfully designed for comfort, featuring large windows that fill the room with natural light and provide stunning vistas. Ample closet space ensures all your belongings are neatly organized. The fully equipped kitchen is a chefs delight, boasting modern appliances, sleek countertops, and generous cabinet storage for all your culinary essentials. Whether you're preparing a simple meal or entertaining guests, this kitchen is both functional and inviting. Situated just steps from public transportation, you'll have effortless access to shopping, dining, and a variety of entertainment options. With major highways and transit routes nearby, commuting to work or school has never been easier. This is a unique opportunity to make this beautiful apartment your new home. Additional parking is available for your convenience. Dont miss out on this remarkable living space! (id:46421)

Toronto, Ontario
Welcome to this King West unit, sun-filled 1-bedroom + den suite, designed with floor-to-ceiling windows that flood the space with natural light. Step onto your large private balcony, perfect for unwinding with unobstructed sunset views. The open-concept galley kitchen, featuring stainless-steel appliances and ample storage area. Enjoy the convenience of a 24-hour concierge, ensuring security and seamless service. Work out in the fully equipped exercise room or host friends in the elegant party room. Outdoor spaces include a stylish lounge and BBQ area, perfect for socializing on summer evenings. Discover the best of downtown living, with restaurants, entertainment venues, and shopping hubs at your doorstep. Located minutes from Toronto's vibrant Fashion District, Rogers Centre, and Exhibition Place, this condo places you at the center of it all. Sports fans will love the proximity to BMO Field, while Lake Ontario's shores are just a stroll away, offering beautiful paths for walking, jogging, or cycling. **** EXTRAS **** Its a fantastic choice for professionals seeking a stylish city residence, first-time buyers, or investors looking for a high-demand property with excellent rental potential. (id:46421)

Whitby, Ontario
Welcome to this stunning multi-generational home nestled on a spacious 66 ft lot, located in one of Brooklins most sought-after neighborhoods, characterized by tree-lined streets, large lots & custom homes. 3 possible separate living spaces 1. Main home 2. In law basement suite & 3. Unique loft - each with separate entrances. As you approach, you'll be greeted by a lovely front porch surrounded by lush gardens & interlocking walkway, setting the stage for whats inside. Sunlight pours into the beautifully designed main floor, featuring a stunning office & inviting living room adorned with wainscoting. Enjoy the warmth of hardwood floors that flow throughout both the main & second levels. The custom two-toned kitchen is a culinary dream, complete with a hideaway coffee bar, built-in stainless steel appliances, stylish backsplash & quartz countertops. The bright dining room opens up to a sunlit family room, enhanced by crown molding & a cozy gas fireplace. Ascend to the primary retreat, where you'll find a spacious walk-in closet & a spa-like 5-piece ensuite featuring a glass shower, stand alone soaker tub, & heated floors - your personal sanctuary. Find the versatile great room with vaulted ceilings which includes an additional kitchen with quartz counters, stunning windows & convenient separate entrance from the main level. The fully finished basement offers even more living space, featuring two additional bedrooms, bright windows, a dining area, a living room, & an open-concept kitchen with built-in appliances. Plus, enjoy the convenience of separate laundry & an updated 3-piece washroom. The oversized double garage is a hobbyists dream, boasting additional back bay access to the backyard & three garage doors with openers, all with an impressive height of over 10 feet.The expansive, pool-sized backyard features a two-tiered deck & gazebo, perfect for outdoor entertaining & relaxation. **** EXTRAS **** This unique home rarely becomes available. Located within walking distance to schools, parks, downtown Brooklin, and the iconic Brooklin Fair Grounds, and just minutes from shopping and major highways (407 and 412) (id:46421)

Toronto, Ontario
Extraordinary majestic 4+1 Bed 7 Bath Custom Smart Home Nestled On A Quiet Ravine Lot In One Of Toronto's Most Prestigious Communities - the Edenbridge-Humber Valley, just steps to Lambton Golf & Country, James Gardens & Humber River. The breathtaking exterior features are consistently synergized with the interior luxury design. The modern home features Control4 Home Automation, Security Cameras, three 5x10 Italian slab stone gas fireplaces, 3 contemporary skylights, heated stone flooring & 3/4 engineered white oak hardwood throughout, custom Scavolini cabinets & drawers. Garaventa lift elevator, in-wall vacuum, sauna & steamer unit. Stunning open-concept kitchen has Thermador appliances, an oversized kitchen island, Italian stone counters & backsplash, along with a complimentary butler's pantry. Bright bedrooms, all have luxury ensuites & spacious walk-in closets. Embrace the elegance of the wet bar featuring Italian finishes and Scavolini cabinetry within the rec area. **** EXTRAS **** This custom home features an exquisite office room, 2 laundry rooms, a mudroom shower & a maintenance room. A 2 car garage with option of EV charging; a heated driveway; a large hydropool spa with BBQ area & the exquisite nature scenery. (id:46421)

Guelph, Ontario
Welcome home to 8 Oakes Court, a larger than it looks 2 storey house located in a family friendly neighbourhood. This fully fenced pie shaped property is the largest lot on the street. This family home has 3+2 bedrooms, 3.5 bathrooms & 3,457 sq ft of living space which includes a finished basement. The main floor has a welcoming front foyer with ceramic flooring, a 2pc powder room and a mudroom with inside access to garage. The open concept floor plan consists of a dining room, living room, kitchen with a butlers pantry & breakfast room. The dining room has new luxury laminate floors (2024) that flow into the living room. Ceramic flooring continues through the kitchen & breakfast room. The kitchen has built-in appliances that include a wall oven, a gas cooktop, microwave & dishwasher. In addition, the kitchen has Maple shaker style cabinetry, granite countertops and a center island with extra storage & space for seating. The breakfast room has French doors accessing the rear yard. The open staircase to the second floor features a skylight and new luxury laminate floors continue through the family room, which can be easily converted into a 4th bedroom. The primary bedroom has a walk-in closet and 5pc ensuite bath equipped with 2 sinks, a shower & a jetted soaker tub. The second floor is complete with 2 additional bedrooms, a 5pc bath, and a laundry room with walk-in closet & new washer & dryer (2023) positioned on pedestals for an ergonomic benefit. The open staircase leads to the finished basement and features a rec room with a kitchenette equipped with a fridge & rough-in. The basement is complete with 2 bedrooms, a 4pc bath, utility room & egress windows entirely above grade. This spacious backyard offers endless possibilities, with more than enough room for a stunning pool development. The backyard has a 2-tier raised deck, a garden shed & a BBQ with natural gas hookup. This home is located close to schools & parks with easy access to highways. (id:46421)
Brampton, Ontario
WELCOME TO 34 JUNIOR ROAD, A MAGNIFICIENT PROPERTY AVAILABLE FOR LEASE IN THE HEART OF THE EVER GROWING COMMUNITY OF NORTHWEST BRAMPTON. MODERN AND OPEN CONCEPT, THIS DUPLEX BOASTS 5 SPACIOUS BEDROOMS WITH ENSUITE BATHS. THE PRIMARY BEDROOM HAS ITS OWN 5 PIECE ENSUITE WITH A HUGE WALK INCLOSET. MUST SEE TO BELIEVE!! **** EXTRAS **** TENANTS TO PAY 70% OF UTILITIES, NO SMOKING, NO PETS, TENANTS RESPONSIBLE FOR SNOW SHOVELING ANDLAWN MAINTENANCE. (id:46421)
Whitchurch-Stouffville, Ontario
Very Nice And Clean 4 Bedroom Detached House For Rent Available From Nov 1st, 2024. All Stainless Steel Appliances, Central Vacuum, Interlock Backyard & Hvac System. (id:46421)
Brock, Ontario

Country Estate living at its finest with this spectacular 5,147 (per MPAC), 4 bedroom home on a beautiful 4 acres with uninterrupted views of the surrounding fields. Built in 1997 and inspired by a Country Manor this home will impress you with it's long tree-lined driveway, dramatic rooflines, manicured landscaping, large principal rooms and custom finishes. Impressive millwork and quality construction throughout make it clear that no detail was overlooked - with solid wood doors, plaster mouldings and refinished maple hardwood flooring. You have not 1 but 4 entertaining spaces with the living and family rooms featuring wood burning fireplaces, the games room with garden doors to the patio and the sunroom with doors to the covered pergola and gardens - this home is designed with large gatherings in mind both inside and out. The kitchen boasts a panelled Sub-Zero fridge, two built in ovens and a bright breakfast nook to enjoy your morning coffee while enjoying the view. The 4 bedrooms are all a generous size with walk in closets and large windows which let light spill into the space - the principal bedroom features a 4 pc ensuite with claw foot style tub and glass shower enclosure. Not just beauty, but function as well - this home features 2 efficient geothermal systems for heating and cooling, a recently updated roof (2024), a recently updated Hot Water Heater (owned), Well Pressure Tank and Water Softener (2023) and a 400AMP panel in the house which is generator ready with a generac transfer switch installed. The detached 3 car garage has a separate 100AMP panel and 3 garage door openers with remotes. **** EXTRAS **** The property is just as stunning as the home with flagstone walkways, a picturesque gazebo and a covered pergola at the back to sit and enjoy the sun in the morning or a shady spot to relax in the afternoon. (id:46421)
