



Toronto, Ontario
Four Private, Professional offices in Updated, All-Inclusive, Gross Lease Building! Skylights in 3 OfThe Offices! Included With Your Lease: **Internet, **Access to 4 Meeting/Board Rooms (easy to book),**Lots of Free Parking, **Reception Desk with Daytime Receptionist, **24-hour Access with Security Cardand Code, **Lunch Rooms/Kitchenettes and Washrooms.Customize and configure with Many other Offices Available. Ask about the Bullpen and Indoor Parking(Extra). Offices Available Furnished or Unfurnished. The Perfect Way to Upgrade Your Image and Work Environment! **** EXTRAS **** Current tenants ranging from accountants, Lawyers, Insurance agents, Immigration etc. (id:46421)

Brampton, Ontario
Beautiful Four Bedroom Home In A High Demand Desirable Area. Quiet Court Location, Premium Lot 72 x 120 ft and Backing Onto Peaceful Green space Area W/ No Neighbours Behind. This Home Exudes Quality Upgrades Inside And Out.Upon Entering Through Your New Front Door You Will View New Hardwoods Floors, Crown Moulding, Baseboards,Window/Door Casings Throughout The Main Level. Large Principal Formal Rooms Ideal For Family Gatherings. Renovated Kitchen W/ Top Of The Line Appliances, Quartz Counters, An Abundance Of Custom Cabinetry And A Walk-Out To A Beautifully Landscaped Backyard. Family Room Was Completely Redone With Custom Built In Cabinetry, Gas Fireplace And Potlights. Laundry Room Reno Just Completed June 2024 And It Is A Wow!!! All Bathrooms Have Been Renovated W/ Quality Fixtures. Ensuite Bathroom Has Heated Floors, Custom Vanity, Air Bubble Bathtub And A Huge Glass Enclosed Shower. Hardwood Floors On The Upper Level As Well. Finished Basement Open Concept Layout W/ Media Game **** EXTRAS **** Area And Exercise Area And Lots Of Extra Living Space, R/I Bathroom In Basement. Furnace/ AC 2012, Metal Roof 2006, In ground Sprinkler System. Move In Condition. You Will Not Be Disappointed. True Pride Of Ownership. A Must See!!! (id:46421)
Toronto, Ontario

Welcome To Tridel's Luxurious Master Planned Community, The Islington Terrace! Located In The Heart Of Islington City Centre, Only Steps Away From The Islington Subway Station Making Downtown Toronto And Mississauga Just A Short Ride Away. Close To 5 World Glass Golf Courses, Cf Sherway Gardens And Kingsway On Bloor For Endless Shopping And Dining! State Of The Art Amenities Including Fitness Centre, Pool/Sauna, And A Rooftop Oasis With Bbqs. Luxurious Finishes Thru-Out Ft. Granite Counter, S/S Appliances, And Ample Natural Light. Custom Built Flr-To-Ceiling Storage Units In The Den With Built In Desk! Custom Built Kitchen Island W/Quartz Counter, Breakfast Bar And Storage! (id:46421)

Hamilton, Ontario
This 668 square foot lakeside condo in the Community Beach area of Stoney Creek combines style and convenience. It features a bright, open layout with one bedroom and a flexible den perfect for a home office or reading nook. The modern kitchen is equipped with quartz countertops, subway tile backsplash and stainless-steel appliances, while the living room is highlighted by a stylish feature wall. The primary bedroom comes with a walk-in closet and ceiling fan and the bathroom includes a quartz vanity. Not to be missed are the updated light fixtures, laminate floors that provide warmth and ease of maintenance, and floor-to-ceiling windows providing loads of natural sunlight. Step out onto your private balcony where you can take in views of Lake Ontario. Residents can enjoy building amenities such as a rooftop patio, gym, and a party room for gatherings. This unit comes with one underground parking space and one locker. You'll love the location being able to walk along the waterfront, going to the beach and parks and quick access to the highway. RSA. (id:46421)

Mississauga, Ontario
Located in the ""Mansion"". Stunning 1 bedroom condo apartment in desirable location! Ideal for small family, spacious rooms. Combination Living/Dining rooms. Renovated floor, built-in dishwasher, granite counter-tops and ceramic floors. Unit includes: locker, underground parking, move right in. 24 hour Concierge, next to Square One mall, all major highways 403/401/QEW, shopping & banks. **** EXTRAS **** Indoor pool, Concierge/security, party room, gym, library, tennis court, guest suites, visitor parking! Public transit at your door & close proximity to Square One mall, restaurants (id:46421)

East Gwillimbury, Ontario
BEAUTIFUL 6 Year New Detached 4 Bedrooms + 4 Bathrooms In Holland Landing East Gwillimbury With Open Concept * Huge Kitchen with Pantry & Island. Lots of Natural Sunlight *Breakfast Area with Walk out to Yard. Gas Fireplace in Family Rm, Dinning And Living Area with Ample Space. Huge Master Bedroom with Walk In Closet, Double Mounted Sinks in 5 Pcs Ensuite *2nd Floor Laundry. Close To All Amenities Go Transit, HWY 400 & 404, Schools, Shopping And Community Centres. Lots of Space! * One of the Bedroom can be used for Home Office. *MUST SEE!! **** EXTRAS **** Stainless Steel Appliances( Fridge, Stove, Dishwasher), Washer & Dryer, All Window Coverings. (id:46421)

Barrie, Ontario
Sub-Lease space available in rear of Unit C - ideal for storage / warehousing - in Barrie's south end. Unit has a drive-in door, radiant heat, large washroom with shower, mezzanine storage area and 24' clear. Space is ideal for storage, warehousing and distribution. Main tenant uses laundry area within the unit, access must be granted. Term is flexible. C4 zoning allows for many uses, however, limited visual exposure in this location may limit retail component if foot traffic is required. Upstairs area may be used for small office area. Sub-Tenant must provide internet and phone services - heat, hydro, maintenance (MIT), and water / sewer included in monthly rental amount. Available December 1st, 2024. Signage can be affixed to roll up door and man door. Parking available along rear of property. **** EXTRAS **** Nil (id:46421)

Clarington, Ontario
Client RemarksCountry Estate Property With Executive Style Bungalow Approximately 7,000 Sq.Ft. Finished. Walkout Basement Features Open Concept Great Room, Dining Room With 12' & 14' Ceilings, Gourmet Kitchen, 16' Granite Counter-Tops, Stainless Steel Appliances. Master Retreat With 5pc Ensuite. Spacious Bedroom With Ample Closets And Lots Of Natural Light. 2nd Kitchen With Maid/In-Law Quarters. 6 Bedrooms, 6 Bath Home. Great For Large Family! View Attachments For Site Plan. View Virtual Tour. Extras:41 Acres Zoned For Driving Range, Mini Golf & Restaurant. Close To Ramps For Hwy 418. Ideal Investment To Live And Operate A Profitable Business In Excellent Location. Possible Future Estate Home Development. New Power Steel Gate Entry. (id:46421)

Clarington, Ontario
Opportunity Is Knocking! Country Estate 41 Acres With Approximately 7,000 Sq.Ft. Finished Executive Bungalow. Business Opportunity With Approved Zoning For Driving Range, Mini Golf + 2,400 Sq.Ft. ProShop/Restaurant. Home Features Open Concept Design With 12' & 14' Ceilings In Great Room And Dining Room. Gourmet Kitchen, 16' Granite Counter-Tops, Stainless Steel Appliances. 6 Bedrooms And 6 Bathrooms. Frontage On Taunton Road 30 Acres Is For Driving Range (View Attachments For Site Plan). View Virtual Tour. **** EXTRAS **** GEO-Thermal Heating & Cooling System. ICF Block Construction. Stone & Stucco Exterior. Next To Ramps For Hwy 418. Ideal Investment To Live And Operate A Profitable Business In A Prime Location. New Power Steel Gate Entry (id:46421)

Huntsville, Ontario
Welcome to The Summit Muskoka in Huntsville. 2BR with 2.5 Bath with 260 sqft Balcony/Rooftop Terrace Area. Steps to your sandy beach and private club with its tantalizing recreational and lifestyle amenities. A stones throw to Huntsville. A short drive to golf, skiing, fine dining. A world away from the stress and strain of the city. This is where the good life begins. At The Summit. Fairy Lake, Huntsville. Your dream awaits. The Summits Private Members Club provides amenities that make it ideal for discovering social connections, fitness and entertainment. Private Beach, Sauna, Rooftop Terrace, Firepits, Boat dock, Indoor Fireplace, Lounge, Private Club, Theatre, Yoga & Mediation Area, Fitness Centre, BBQs, Party Room, Dining Areas and many more. Occupancy Summer 2025. **** EXTRAS **** 4-min walk from Camp Kitchen Road Park; 6-min walk from downtown Huntsville; 14-min drive to McCulley-Robertson Sports Complex; Easy access to Highway 11 and 60; Patio Restaurants; M&M Food Market, FreshCo, LCBO; Canada Summit Centre (id:46421)

Huntsville, Ontario
Welcome to The Summit Muskoka in Huntsville. 2BR+Den (potentially 3rd BR) with 2.5 Bath with 400sqft Balconies/ Rooftop Terrace Area. Steps to your sandy beach and private club with its tantalizing recreational and lifestyle amenities. A stones throw to Huntsville. A short drive to golf, skiing, fine dining. A world away from the stress and strain of the city. This is where the good life begins. At The Summit. Fairy Lake, Huntsville. Your dream awaits. The Summits Private Members Club provides amenities that make it ideal for discovering social connections, fitness and entertainment. Private Beach, Sauna, Rooftop Terrace, Firepits, Boat dock, Indoor Fireplace, Lounge, Private Club, Theatre, Yoga & Mediation Area, Fitness Centre, BBQs, Party Room, Dining Areas and many more. Occupancy Summer 2025. **** EXTRAS **** 4-min walk from Camp Kitchen Road Park; 6-min walk from downtown Huntsville; 14-min drive to McCulley-Robertson Sports Complex; Easy access to Highway 11 and 60; Patio Restaurants; M&M Food Market, FreshCo, LCBO; Canada Summit Centre (id:46421)

Barrie, Ontario
Discover this delightful 3-bedroom condo, perfectly move-in ready and featuring an updated kitchen equipped with sleek stainless steel appliances. The spacious living and dining area flows seamlessly to a private balcony, offering beautiful views - a perfect spot for relaxation. On the upper level, you'll find three good sized bedrooms, along with a main bathroom showcasing a modern vanity. This home has been meticulously maintained, reflecting true pride of ownership. Nestled in the sought-after Timberwalk community, residents enjoy a wealth of amenities, including a pool, gym, sauna, party room, tennis courts, playground, and ample visitor parking. Conveniently located near Hwy 400, shopping, and schools, this condo is an ideal place to call home! (id:46421)

Hamilton, Ontario
Rare-Find!! Renovated Featuring 3 Bedrooms & 2 Bathrooms, 2-Stories, Primary Bedroom With 3pc Ensuite & Walk-In Closet, Modern Kitchen Includes Dishwasher, Laminate Flooring Throughout, 2 Parking, Minutes To Shopping At CF Lime Ridge Mall, Hill Park Recreation Centre, Mohawk College, St Joseph's Healthcare, Lincoln Alexander Pkwy **** EXTRAS **** 3 Bedrooms & 2 Bathrooms! 2 Parking! Primary Bedroom With 3pc Ensuite! Minutes To Shopping At CF Lime Ridge Mall, Hill Park Recreation Centre, Mohawk College, St Joseph's Healthcare, Lincoln Alexander Pkwy (id:46421)

Waterloo, Ontario
This property is conveniently located in the core of the University community & among abundant eateries. Just a short walk to University of Waterloo, steps away to Wilfrid Laurier University, not far off to public transit including the light rail and within easy reach of major highways. This freshly painted, professionally cleaned, 9 foot ceiling, southwest facing one bedroom + den unit features larger windows and two patio doors allowing natural light to brighten the unit throughout the day. Functional and spacious floor plan provide comfort and privacy to the occupants. Open concept kitchen offers stainless steel kitchen appliances, ample cabinets and sufficient counter space. Saving time, laundry is available within the unit. Heat, internet and water are a fewer items included in the condo fees. Status Certificate will be available upon request. Note, apartment comes furnished ""as is"" condition. The unit is on the SECOND floor. **** EXTRAS **** Please be advised that all parking spots are owned and operated by accommod8u & honk mobile, not the condominium corporation. (id:46421)

Mississauga, Ontario
This gorgeous family home is located in the desirable Clarkson Village neighborhood! A sought after location with close proximity to the Clarkson Go, QEW, schools, Lake Ontario and amazing dog parks. This great size 2-storey condo boasts 3 bedrooms, 3 bathrooms, a den, 2 balconies and plenty of room for entertaining in its open concept floor plan. The building contains a heated indoor salt pool, underground carwash, outdoor entertaining courtyard, children's playground, sauna, fitness center, free visitor parking and party/meeting room. (id:46421)

Fort Erie, Ontario
Welcome to the Shores of Crystal Beach! A master planned community by Award winning builder Marz Homes. This 2 bedroom, 2 bath bungalow town home offers easy living with everything you need on the main floor. Enjoy the open concept great room area perfect for entertaining adjacent to the functional kitchen with island and breakfast bar featuring granite counters, extended height cabinets and stainless-steel appliances, including built-in microwave. Walk out from the great room to the backyard with sunny west exposure. High ceilings, ensuite with glass enclosed shower, convenient main floor laundry and walk out to garage, plus ceramic and vinyl floors, offer lots of features to enjoy. Owners will also get to enjoy the onsite Clubhouse (under construction) with kitchen and outdoor pool and patio area exclusively offered to these residents. The location couldnt be better with a short walk to the beach, boutique shopping and restaurants. The Crystal Beach Community continues to grow and thrive and gets better every year. Come experience everything this Premium Beach Side community can deliver! (id:46421)

Haldimand, Ontario
Welcome to 178 Moores Road, a stunning 10.721-acre parcel of land offering endless possibilities. Nestled in a peaceful and picturesque setting, this expansive lot is perfect for building your dream home or establishing a private retreat. With plenty of space for outdoor activities, gardens, or future development, this property presents a rare opportunity for those looking to invest in a spacious and versatile piece of land. Imagine the possibilities: create a custom estate, develop hobby farms, or design your own outdoor oasis. This lot has the potential to become the perfect place to build your vision from the ground up. Don't miss out on this rare opportunity to own a sizable piece of York countryside! Buyer to complete their own due diligence. (id:46421)

Burlington, Ontario
Beautifully maintained and spacious detached bungaloft in the highly sought-after and rarely available 'Crew Landing'! 1,908 sq.ft. Prime location in the heart of downtown Burlington just steps to the waterfront/lake, parks, schools, shops, library, YMCA, Performing Arts Centre and more! Main level primary bedroom with 3-piece ensuite and walk-in closet. Open concept kitchen/great room with gas fireplace, vaulted ceiling, pot lighting, granite, stainless steel appliances and walkout to a professionally landscaped private yard with patio and SW exposure. 9' and 10' ceilings on the main level, hardwood floors, separate dining room, main level laundry/mudroom, additional main level bedroom/den and upper level loft/bedroom with 4-piece bathroom. Covered front porch, 1.5 car garage with inside entry, double drive with parking for 2 cars and visitor parking! 3 bedrooms and 2.5 bathrooms. Freehold ownership with low condo road fee, which covers grass cutting and snow removal/salting including driveway and walkway up to the front door. (id:46421)

Grimsby, Ontario
Prestigious AAA Office Space Available! at the intersection of Casablanca Blvd and QEW in Grimsby, ideally situated just east of Hamilton and the gateway to Niagara. This prestigious office complex, now boasting 80% occupancy, is redefining the employment landscape with its stunning panoramic views of Lake Ontario. Positioned for success, the property offers direct highway exposure to over 100,000 vehicles daily, ensuring unparalleled visibility for your business. Its nestled within a thriving Master Plan Community projected to include over 5,000 rooftops, making this location a hub of growth and accessibility. We have a range of available units, from boutique 2,000 sq. ft. spaces to larger 8,000 sq. ft. options, including some move-in ready spaces to meet diverse business needs. Each unit is designed with impressive amenities, featuring a covered parkade, executive elevator service, and an abundance of natural light that fosters an inspiring work environment. A stunning rooftop lounge offers an ideal setting for relaxation or informal meetings with clients and colleagues. Strategically located within walking distance to public transit (GO), shops, hotels, and essential amenities, this office space provides an exceptional blend of connectivity and convenience. You'll be just 30 minutes from the Canada/USA border, 10 minutes from Hamilton, and 45 minutes from Toronto. With two national anchor tenants already secured, this is your chance to establish your business in a vibrant community. Don't miss out on this incredible opportunity! (id:46421)

Grimsby, Ontario
Prestigious AAA Office Space Available! at the intersection of Casablanca Blvd and QEW in Grimsby, ideally situated just east of Hamilton and the gateway to Niagara. This prestigious office complex, now boasting 80% occupancy, is redefining the employment landscape with its stunning panoramic views of Lake Ontario. Positioned for success, the property offers direct highway exposure to over 100,000 vehicles daily, ensuring unparalleled visibility for your business. Its nestled within a thriving Master Plan Community projected to include over 5,000 rooftops, making this location a hub of growth and accessibility. We have a range of available units, from boutique 2,000 sq. ft. spaces to larger 8,000 sq. ft. options, including some move-in ready spaces to meet diverse business needs. Each unit is designed with impressive amenities, featuring a covered parkade, executive elevator service, and an abundance of natural light that fosters an inspiring work environment. A stunning rooftop lounge offers an ideal setting for relaxation or informal meetings with clients and colleagues. Strategically located within walking distance to public transit (GO), shops, hotels, and essential amenities, this office space provides an exceptional blend of connectivity and convenience. You'll be just 30 minutes from the Canada/USA border, 10 minutes from Hamilton, and 45 minutes from Toronto. With two national anchor tenants already secured, this is your chance to establish your business in a vibrant community. Don't miss out on this incredible opportunity! (id:46421)

Grimsby, Ontario
Prestigious AAA Office Space Available! at the intersection of Casablanca Blvd and QEW in Grimsby, ideally situated just east of Hamilton and the gateway to Niagara. This prestigious office complex, now boasting 80% occupancy, is redefining the employment landscape with its stunning panoramic views of Lake Ontario. Positioned for success, the property offers direct highway exposure to over 100,000 vehicles daily, ensuring unparalleled visibility for your business. Its nestled within a thriving Master Plan Community projected to include over 5,000 rooftops, making this location a hub of growth and accessibility. We have a range of available units, from boutique 2,000 sq. ft. spaces to larger 8,000 sq. ft. options, including some move-in ready spaces to meet diverse business needs. Each unit is designed with impressive amenities, featuring a covered parkade, executive elevator service, and an abundance of natural light that fosters an inspiring work environment. A stunning rooftop lounge offers an ideal setting for relaxation or informal meetings with clients and colleagues. Strategically located within walking distance to public transit (GO), shops, hotels, and essential amenities, this office space provides an exceptional blend of connectivity and convenience. You'll be just 30 minutes from the Canada/USA border, 10 minutes from Hamilton, and 45 minutes from Toronto. With two national anchor tenants already secured, this is your chance to establish your business in a vibrant community. Don't miss out on this incredible opportunity! (id:46421)

Toronto, Ontario
Welcome home to this stunning fully furnished 2bed +2 bathroom Mattamy suite! Thousands spent on upgrades! High ceilings, custom island, Caesarstone upgraded countertops, full-size laundry, both bedrooms have walk in closets, master bedroom has gorgeous ensuite, main bathroom has soaker tub and rainfall shower-head! Large, spacious balcony! Open concept kitchen with bar stools, perfect for entertaining! Your active lifestyle awaits - Next Door to Downsview Park, Fountains & Trails, Merchants Market and More! Near Public Transit, Short Drive to Highway 401, Yorkdale Mall, Restaurants, Grocery etc. Amenities include: 24/7 Concierge, Fitness Gym with New Equipment, Yoga Room, Breathtaking Indoor Party Area, Outdoor party/BBQ area, Children's Playground. Basic Rogers Service Included in rental. This suite is furnished, ready to move in and add your personal touch! Perfect for Executives! Short term rental available. **** EXTRAS **** Can be rented with or without parking $3500 Fully Furnished - $3000 unfurnished - short term available (id:46421)

Milton, Ontario
DEVELOPMENT Opportunity In Growing Milton Just under 1/2 Acre Lot across from Kelso. Zoning FUTURE DEVELOPMENT. Potential For Land Assembly or Custom Home. Currently tenanted with rental income from upper and lower units. Minutes From Schools, Shopping, Dining, And Entertainment. Easy Access To Major Highways, Public Transportation and GO transit. **** EXTRAS **** all appliances, ELF''s (id:46421)

Guelph, Ontario
Amazing opportunity at this price, seller is retiring! AAA tenants will stay or leave. Spectacular, large and rare townhome condo at Gordon Square Tower 2. This sun-filled unit boasts approximately 2095 square feet, two levels, 2+1 bedrooms, 3 baths all with heated floors! Primary bedroom features a massive walk-in closet of 9'6"" by 6'4"" inches. Office is currently used as a 3rd bedroom. Soaring ceilings, almost 10ft high on both floors! Features, ensuite spacious locker and laundry room, two owned parking spaces underground. Fantastic quality furnishings, fixtures, layout and features. Great location, amenities, shops, restaurants etc. You also have your own separate entrance to walk right into and out of your unit from the front terrace! **** EXTRAS **** Party room is on the 13th floor. Guest suite, golf simulator room and gym are on the main floor. Plus more. (id:46421)

Markham, Ontario
Berczy Professional Finished Basement With Very Nice Separate Entrance! 3 Bedrooms Apartment Suit For Any Family! Very Nice And Friendly Landlord. Berczy Community Top Ranking Pierre Elliott Trudeau High School And Castlemore PS! Close To The Park, Public Transit And Shopping Center! Tenants pay 1/3 of all utilities. **** EXTRAS **** fridge, washer ,dryer, stove, lighting fixture and current window coverings. (id:46421)
Barrie, Ontario

Discover this delightful 3-bedroom condo, perfectly move-in ready and featuring an updated kitchen equipped with sleek stainless steel appliances. The spacious living and dining area flows seamlessly to a private balcony, offering beautiful views - a perfect spot for relaxation. On the upper level, you'll find three good sized bedrooms, along with a main bathroom showcasing a modern vanity. This home has been meticulously maintained, reflecting true pride of ownership. Nestled in the sought-after Timberwalk community, residents enjoy a wealth of amenities, including a pool, gym, sauna, party room, tennis courts, playground, and ample visitor parking. Conveniently located near Hwy 400, shopping, and schools, this condo is an ideal place to call home! (id:46421)

Toronto, Ontario
Beautiful And Bright 1 Bedroom Plus Den Condo With Balcony. Fully Renovated Kitchen and Bathroom. Brand New Flooring Throughout With Brand New Appliances. Quiet Building With 24 Hour Security. Steps Away From UTSC, Hwy 401, Shopping Centers. Amenities Include 24-hour Concierge, Indoor Pool, Hot Tub. Sauna, Gym, Tennis Court, Meeting Room. **** EXTRAS **** Fridge, Stove, Dishwasher, Washer. (id:46421)

Niagara Falls, Ontario
Legal Triplex featuring three apartments: two two-bedroom units on the first and second floors, and a renovated one-bedroom apartment across the third floor and part of the second floor, complete with kitchen and bath. Fully occupied with two leases and one month-to-month agreement, generating a total monthly income of $3,500. The first-floor unit is vacant and ready to move in, the second floor at $1,200/month plus hydro, and the third floor at $1,000/month plus hydro. Additionally, the basement provides storage space. Offering an excellent investment opportunity for discerning investors seeking steady rental income. (id:46421)

Cobourg, Ontario
Discover 676 Ewing St, a charming and well-maintained bungalow located in a sought-after neighborhood of Cobourg. Freshly painted with neutral decor, this home offers a welcoming and move-in-ready atmosphere. Key features include beautifully updated bathrooms, and hardwood flooring throughout the spacious living room, providing warmth and elegance. The large, bright windows allow for plenty of natural light, enhancing the homes open and airy feel.This 2+1 bedroom home also boasts a fully finished basement with an in-law apartment, perfect for extended family, guests, or potential rental income. Step outside into your private backyard, an ideal space for relaxing, gardening, or hosting summer get-togethers.Conveniently situated close to all the amenities you need, including schools, shopping, and quick access to the 401, this property offers both comfort and convenience. If you're looking for a great home in a fantastic location, don't miss the opportunity to call 676 Ewing St your home! (id:46421)
Barrie, Ontario

Impressive Family Home!!! Massive 2-Storey In Family Friendly Neighborhood , facing beautiful greenbelt with the pond , close to shopping, restaurants, banks, groceries as well , as trails and parks .This 4BR , 4 bathrooms ,2 cars garage, big driveway ,Huge deck ... this open concept layout has many fantastic features and finishes. The main floor boasts beautiful hardwood, The front living room welcomes you and leads to the dining area. The eat-in kitchen has lovely white cabinetry, s/s appl, gas stove, a tile backsplash, double pantry. The family room has fireplace , The main floor den is perfect as a private home office or to keep the toys contained as a playroom for the kids. Completing the main floor is a 2 pc bathroom &laundry. The upper level has 4 spacious bedrooms, including both a 2 pc, 4 pc ensuite & main 4pc BR, The Master Sanctuary Is Perfect For Rewinding With A Cozy Gas Fireplace & Soaker Tub In The Ensuite, w/i closet , spacious Lower Level Awaits yours future plans **** EXTRAS **** all HVAC system owned. (id:46421)

Oakville, Ontario
One Of The Largest Unit In The Trendy Condo Oak & Co Building,. Soaring High Ceiling In Living / Dining Room. Window Coverings. Lots Of Natural Light.S, Granite Countertop, Wide Plank Laminate Floorings. Master Bedroom With Walk-In Closet, 9 Ft Smooth Ceilings. In Suite Laundry, Close Proximity To Shopping Centre, Cafes, Restaurants, Grocery Stores, Banks, Transit. Near New Hospital. Plenty Of Parks, Creeks, Walking Trails. Easy Access To Transit, Go Train Station, Hwy 407 & Hwy 401 **** EXTRAS **** 1 Parking And 1 Locker. Concierge, Roof Top Pool Outdoor Terrace, Party Room, Fitness Room, Yoga Studio. (id:46421)

Toronto, Ontario
Discover the Model 2L-789 sq ft unit, an exquisite 2-bedroom, 2-bathroom midrise condominium crafted by Daniels at Keelesdale. Ideally located near the vibrant intersection of Keele Street and Eglinton Avenue, you're just a 6-minute stroll from the Eglinton LRT. Embrace an active lifestyle with nearby walking and cycling trails, as well as a stunning new city park. The impressive two-story amenity building boasts a state-of-the-art fitness centre, stylish party room, dedicated co-working space, inviting BBQ area, pet washing station, and lush gardening plots, all designed for your ultimate comfort and enjoyment. **** EXTRAS **** Stainless Steel Fridge, Stove And 24' Dishwasher. Stackable Washer And Dryer (id:46421)

Toronto, Ontario
Luxurious Living Lifestyle In The Heart Of Downtown Toronto. Bright and Spacious 3 Bedroom & 2 Bath. Southwest Corner, Open Concept Living/Kitchen/Dining W/O To Balcony. 9' Ceilings And Floor To Ceiling Windows. Steps To Eaton Centre, Ryerson University, U Of T, Sick Kids, Mount Sinai Hospital, And Many More. **** EXTRAS **** Fridge,Dishwasher, Oven, Glass Top Cooktop, Rangehood, Washer/Dryer. (id:46421)

Saugeen Shores, Ontario
Vacation in relaxing resort style, all year long, when you choose the 4 season Turnberry. This 2 bedroom, 2 bathroom unit offers 973 sq.ft. of interior space and a covered porch of 227 sq.ft., for a total of 1,200 sq.ft.Best of all, your appliances are included!Purchase in our four season community located in beautiful and peaceful Saugeen Shores community of Port Elgin, Ontario. **** EXTRAS **** Air Conditioning, Covered Porch, Warranty *For Additional Property Details Click The Brochure Icon Below* (id:46421)

Brampton, Ontario
Brand New Luxury townhouse built by Branthaven Homes! Nestled in one of the most desirable and family-friendly neighborhoods in Brampton. This beautiful executive 3-bedroom, 3-bathroom home features tons of upgrades including, gleaming hardwood floors throughout, an open-concept layout, bright living and dining area, a modern kitchen with stainless steel appliances, and a cozy breakfast nook. Upstairs, the large bedrooms offer plenty of closet space and natural light. Conveniently located near schools, parks, shopping centers, and public transit, this home provides easy access to all the amenities you need. Ideal for families or professionals looking for comfort and convenience! (id:46421)

Toronto, Ontario
Nestled in the coveted Banbury neighborhood, this beautifully designed 5-bedroom home sits on an impressive 84 x 125-foot lot. Boasting over 6,000 sqft of living space, the property features a 3-car garage, stunning millwork, and exceptional craftsmanship throughout. A wrought-iron entry opens into a striking two-story foyer with floor-to-ceiling wainscoting, leading to a well-appointed office. The main level offers an expansive living and dining area, seamlessly connected to an enlarged kitchen, breakfast room, and family room with access to a private pool size backyard. The kitchen showcases a custom English framed inset design by Bloomsbury Fine Cabinetry, featuring a Subzero fridge and freezer, Wolf gas range, Miele dishwasher, and a chefs island with ample storage. Upstairs, find five spacious bedrooms and three bathrooms, enhanced by California shutters, hardwood floors, and a skylight. The fully finished basement includes a large rec room, games room, gas fireplace, and a renovated bathroom. Great access to the highways and TTC routes. Excellent public and private schools: Crescent, TFS, Bayview Glen, Crestwood, LaCitadelle, Denlow PS (7 min walk), Winfield MS (15 min Walk), York Mills CI (6 min walk), and Northern SS. Steps from Banbury Community Center, Banbury Tennis Club, Windfields Park, and Ravine. Minutes away from shops at Don Mills and Edwards Garden! **** EXTRAS **** Please see schedule C (id:46421)

Toronto, Ontario
""The Scenic On Eglinton"" Luxury Award Winning Condominium In Midtown Built By Aspen Ridge! Beautiful 2 Bedrooms, 2 Bathrooms Bright And Spacious Open Concept 9Ft Ceilings Suite With Large Balcony And Windows That Overlook The Stunning Unobstructed Ravine View. This Spectacular Building Features World Class Amenities For Your Enjoyment!! Access To Acres Of Parks, Highways, Shopping, Sobeys & Ttc At Door! (id:46421)
Saugeen Shores, Ontario

1228 Sqft Brick bungalow freehold townhome at 451 Ivings Drive in Port Elgin with 2 bedrooms and 2 full baths on the main floor. Standard feature include Quartz counter tops in the kitchen, hardwood and ceramic flooring throughout the main floor, hardwood staircase to the basement, sodded yard, covered 10'11 x 10 deck off the dining room and more. The basement can be finished to include a family room with gas fireplace, 3rd bedroom and full bath, asking price would be $694,900. HST is included in the list price provided the Buyer qualifies for the rebate and assigns it to the Seller on closing (id:46421)
Brantford, Ontario
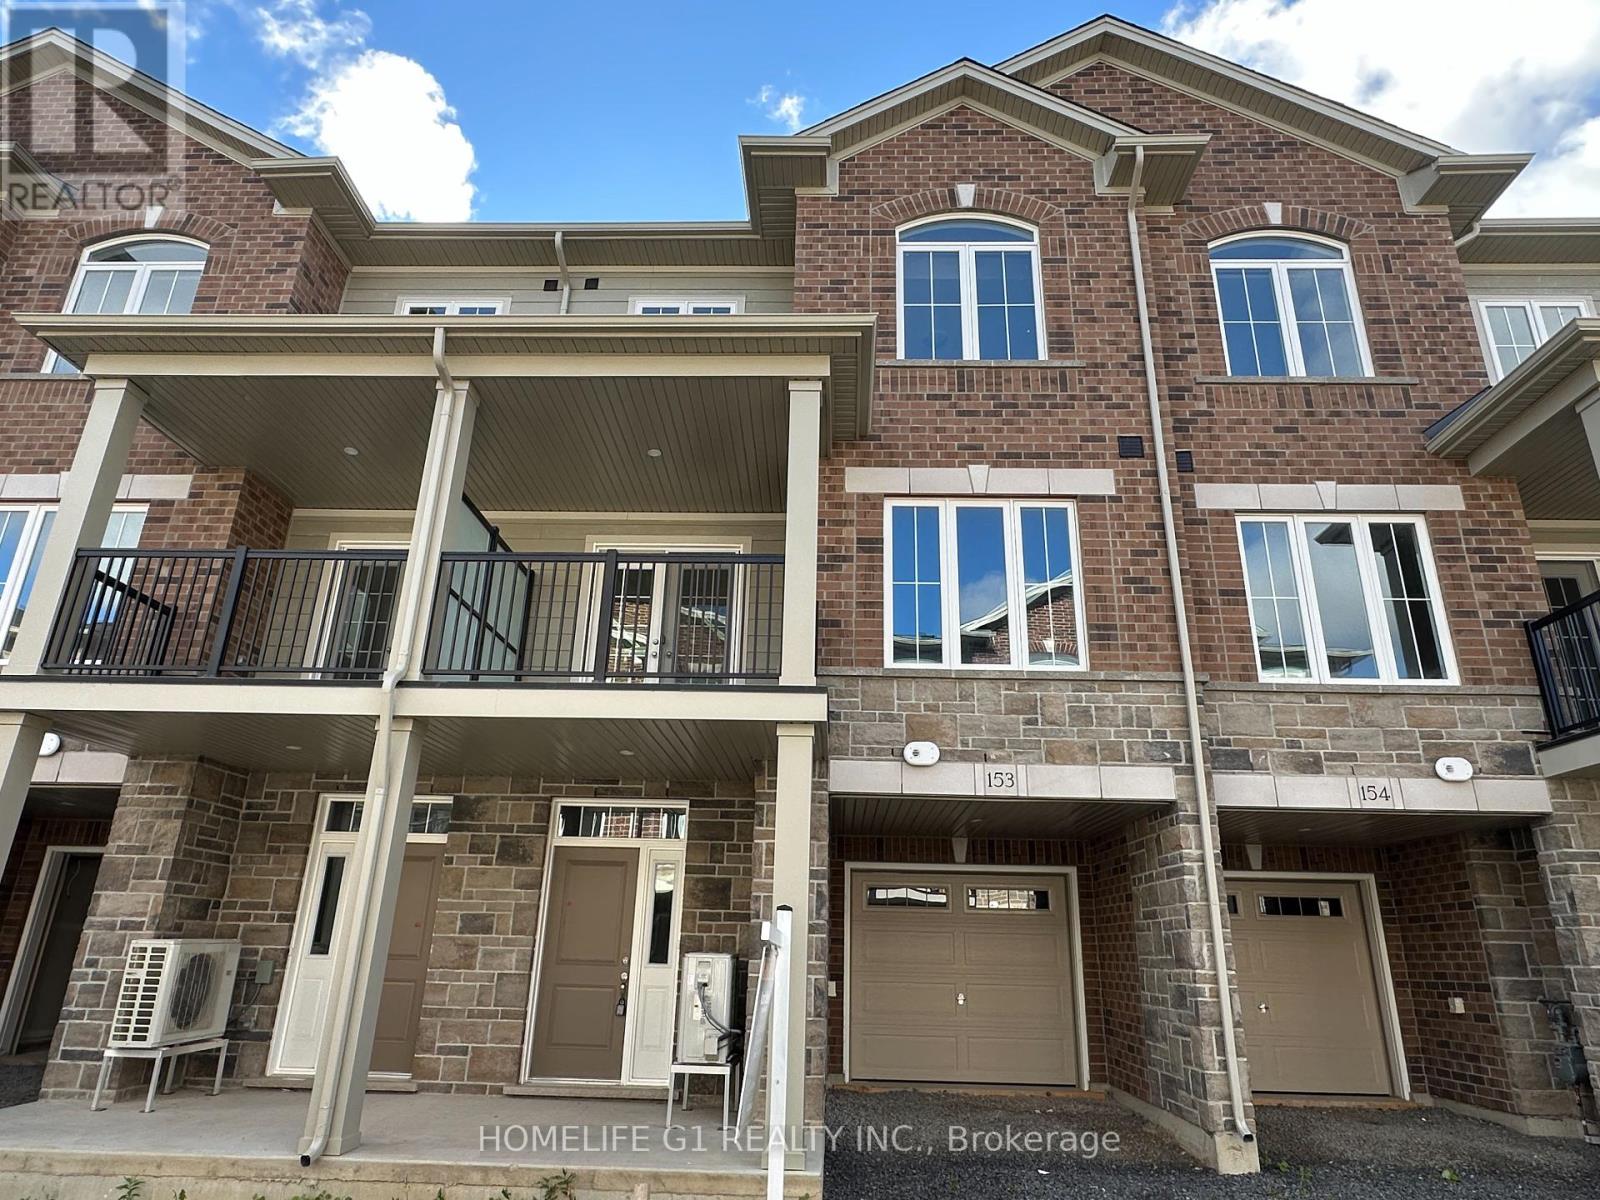
Welcome to this stylish and modern three-Storey townhome nestled in a peaceful neighborhood. Boasting nearly 1,500 square feet of living space, this home offers a second-floor terrace, ideal for creating an outdoor oasis. The spacious main floor features a bright great room, a dining area, an expansive kitchen, and a convenient powder room. Upstairs, you'll find upgraded 3 bedrooms, including a primary bedroom with a walk-in closet, along with two three-piece bathrooms, one being a private ensuite. Thousands invested in upgrades, including premium laminate flooring on the main level, imported ceramic tiles, upgraded coffee granite countertops, a level 1 kitchen backsplash, modern interior doors, California-style ceilings, Decora switches and plugs throughout, and installed A/C (not originally provided by the builder). Located in a prime area, this home is just minutes from the Hwy 403 on-ramp, offering easy access to Hamilton and Toronto. It's also close to Big Box stores, restaurants, Lynden Park Mall, transit, Downtown Brantford, Branlyn and Wayne Gretzky community centers, hospitals, and more (id:46421)

Kawartha Lakes, Ontario
Seeking a lifestyle of vitality? Immaculate brick bungalow (1960) floor plan built in 2010. Unique upgrades at time of construction include: No step entrance from foyer to main level, a second bedroom plus an office/media room on main level. Home gym in lower level. Almost 2000 square feet of open concept main floor living. Living room with cathedral ceiling, gas fireplace, hardwood floor. Large kitchen with centre island, corian countertops, wood cabinets, stainless steel appliances, servery, with wine fridge. Large dining area and walk out to a large sunroom with an electric fireplace. Spacious primary with coffered ceiling & walk out to sunroom. Ensuite with separate large glass shower, soaking tub, & double vanity. Additional 4 piece bath on main plus laundry and access to finished double car garage with epoxy floors and painted walls. On the lower level you will find two great sized bedrooms and a 4 piece bath. Extra large family/entertaining room with 6 person media sectional, reclining seats and drink holders for movie nights . In wall/ceiling speakers, electric fireplace, wet bar and gorgeous billiards table and area to host game night from the comfort of your home. An exercise room plus expansive utility and storage area completes the lower level. California shutters throughout including lower levels. You will be captivated with the outdoor living space. Premium 66 x167 foot lot. Beautiful trees and landscaping. Front porch with rubber stone Walk out from the sunroom to the composite deck for grilling, glass railings, steps to a large stone patio. Amazing swim spa for doing lap swimming, or a cool dip. This spa is also a hot tub with jets & lightsElectric retractable roof for year round ease of use. Enjoy swimming and water therapies year round, in the privacy of your garden oasis. Take the walking trail into town for amazing shops & restaurants. **** EXTRAS **** There are first class amenities in Port 32, in-ground pool, waterpark, tennis/pickleball, harbour, marina (wait-list) club house & much more. Membership for all this is only $446.75 per year. Truly a fantastic community, a must see. (id:46421)

Toronto, Ontario
Don't miss out on the opportunity to reside in the delightful Wychwood Park neighborhood! This impeccably remodelled, bright and clean basement suite offers a complete package for comfortable living. Enjoy the convenience of a rare private entrance from the front yard, ensuring safety &privacy. Abundant natural light through three above-ground windows. The entry area features a practical walk-through storage room. New flooring and recessed lighting throughout, creating afresh and inviting atmosphere. The kitchen is equipped with brand-new appliances and custom cabinets & countertops. The generously sized bedroom features a renovated ensuite bathroom complete with a bathtub. Closet, and additional under-the-stairs storage. Walking distance of grocery stores, shopping outlets, restaurants, public transit, parks, and more All utilities are included, just set up internet. Ideal for a graduate student or young professional seeking a comfortable and well-appointed residence. (id:46421)

Toronto, Ontario
Welcome to this Fabulous 4 Bedroom Residence In PRIME Chestnut Hills Area Of Humber Valley Village! This Is A Wonderful Family Neighbourhood & Close-Knit Community. Enter This Bright & Spacious Living/Dining Open Space w/ Hardwood Floors, Wood Burning Fireplace & B/I Shelving. Fall In Love w/ This Chef Kitchen Offering Lots Of Custom Cabinetry, Large Centre Island, Wine Fridge, Granite Counters, Impressive Cathedral Ceilings, With Tons Of Windows & Natural Light. Several Walk Outs That Enhance The Outdoor Flow! Beautiful French Doors Off The Kitchen Open To The Private Fully Fenced Yard. Large 55 x 125 Sunny Lot That Is Professionally Landscaped. The Main Floor Has A Good Size Bedroom, But Also Great For A Home Office, & There's A Bonus Large Mudroom With Heated Floors! Upstairs Are Three Generous Sized Bedrooms & Full Bath. The Lower Level Is Fully Finished With R/I For Kitchen, Full Bath (Heated Flooring) And Bedroom. Excellent In-Law Potential. Exceptional School Catchment- Humber Valley Village JMS, Our Lady of Sorrows, ECI, Bishop Allen, KCS. Minutes To Airport, Hwy's, Downtown, 20 Min Walk To Islington Subway, Nestled Among The Finest Golf Clubs, & Among The Most Eclectic Eateries, Retail, & Grocers. Across From Chestnut Hills Park, & Nearby To Humbertown Park. **** EXTRAS **** Sump Pump, Irrigation System, Shed (id:46421)

Pickering, Ontario
This brand-new, 3-bedroom, 2.5-bathroom end unit townhome, built by the reputable OPUS Homes and backed by a 7-Year Tarion Warranty, is a haven of brightness and luxury. With a spacious 2,000 sq.ft. layout, multiple upgraded windows throughout the home bathe the entire space in natural light, creating a cheerful and airy atmosphere.Unwind in luxurious comfort with plush, upgraded carpeting in all bedrooms, certified by Green Label Plus for their eco-friendly properties. The chef-inspired kitchen is a standout, featuring a suite of 5 stainless steel appliances and upgraded cabinetry for a touch of elegance. Enjoy the convenience of modern upgrades while preparing meals in this bright and functional space, complete with engineered hardwood floors sourced from sustainable forests.This townhome is not only stylish but also highly energy-efficient, thanks to OPUS Homes' Go Green Features. These include Energy Star Certified homes, an electronic programmable thermostat controlling an Energy Star high-efficiency furnace, and exterior rigid insulation sheathing for added insulation. Triple glaze windows provide extra insulation and noise reduction, while sealed ducts, windows, and doors prevent heat loss. Additional features such as LED light bulbs, water-conserving plumbing fixtures, and a Fresh Home Air Exchanger with low VOC paints promote clean indoor air and energy efficiency.The home also includes a rough-in for an electric car charger, steel insulated garage doors, and a water filtration system that turns ordinary tap water into high-quality drinking water. With its blend of comfort, style, and sustainability, this end unit offers the perfect place to call home, combining luxury living with environmentally friendly features. **** EXTRAS **** 5 Appliances: fridge, dishwasher, electric stove, washer and dryer, plus an a/c unit (id:46421)

Pickering, Ontario
This brand-new townhome, built by the reputable OPUS Homes and backed by a 7-Year Tarion Warranty, showcases the perfect blend of luxury, functionality, and sustainability. Step inside through the grand 8' entry door and experience the grandeur of soaring 9' ceilings on both the main and upper floors, accentuated by smooth finishes that create a light and airy feel throughout.The main floor is illuminated by pot lights, highlighting the rich hardwood flooring and expansive space. The chef's dream kitchen is a standout, featuring sleek 12"" x 24"" floor tiles, soft-close cabinetry, and a full-height backsplash. Unleash your culinary creativity with a standalone hood fan, pull-out spice rack, convenient garbage/recycling bins, and a pot filler for effortless cooking. A soap dispenser by the sink adds a touch of luxury, while a gas line rough-in for future appliances and a deck accessible directly from the kitchen make entertaining effortless, perfect for summer BBQs.This townhome is not only stylish but also highly energy-efficient, thanks to OPUS Homes' Go Green Features. These include Energy Star Certified homes, an electronic programmable thermostat controlling an Energy Star high-efficiency furnace, and exterior rigid insulation sheathing for added insulation. Triple glaze windows provide extra insulation and noise reduction, while sealed ducts, windows, and doors prevent heat loss. Additional features such as LED light bulbs, water-conserving plumbing fixtures, and engineered hardwood floors from sustainable forests further enhance the home's energy efficiency and sustainability.The home also includes a Fresh Home Air Exchanger, low VOC paints, and Green Label Plus certified carpets to promote clean indoor air. A water filtration system turns ordinary tap water into high-quality drinking water, and a rough-in for an electric car charger caters to environmentally conscious buyers. **** EXTRAS **** 5 Appliances: fridge, dishwasher, electric stove, washer and dryer, plus an a/c unit (id:46421)

Pickering, Ontario
This brand-new, 3-bedroom, 2.5-bathroom townhome, built by the reputable OPUS Homes and backed by a 7-Year Tarion Warranty, embodies modern living in its 1610 sq.ft. layout. This spacious unit offers a contemporary kitchen featuring sleek Caesarstone countertops, easy-care 12""x24"" floor tiles, and a stylish backsplash for a touch of modern flair. The kitchen will be equipped with 5 appliances, making meal preparation a breeze, and flows seamlessly onto a deck perfect for entertaining and enjoying the backyard.The home is illuminated by pot lights throughout the main floor, creating a bright and inviting atmosphere for everyday living. The interior is further enhanced by plush, upgraded carpeting in the bedrooms and engineered hardwood floors on the main floor, sourced from sustainable forests.OPUS Homes' Go Green Features make this home not only stylish but also highly energy-efficient. These features include Energy Star Certified homes, an electronic programmable thermostat controlling an Energy Star high-efficiency furnace, and exterior rigid insulation sheathing for added insulation. Triple glaze windows provide extra insulation and noise reduction, while sealed ducts, windows, and doors prevent heat loss. Additional eco-friendly features include LED light bulbs, water-conserving plumbing fixtures, a Fresh Home Air Exchanger with low VOC paints, and Green Label Plus certified carpets.The home also includes a rough-in for an electric car charger, steel insulated garage doors, and a water filtration system that turns ordinary tap water into high-quality drinking water. With its blend of modern living, energy efficiency, and sustainable features, this townhome is the perfect choice for those seeking a comfortable, stylish, and environmentally friendly home. **** EXTRAS **** 5 Appliances: fridge, dishwasher, electric stove, washer and dryer, plus an a/c unit (id:46421)

Pickering, Ontario
This brand-new home, built by the reputable OPUS Homes and backed by a 7-Year Tarion Warranty, combines modern living with sustainable features through its Go Green program. The modern kitchen is a standout, featuring sleek Caesarstone countertops, easy-to-maintain 12""x24"" floor tiles, and a stylish backsplash tile. Will be equipped with 5 appliances, this kitchen is perfect for meal preparation and entertainment. The deck, accessible directly from the kitchen, offers a seamless transition to outdoor living, ideal for summer BBQs and gatherings.The home is illuminated by pot lights throughout the main floor, creating a bright and inviting atmosphere. OPUS Homes' Go Green Features make this home not only stylish but also highly energy-efficient. These features include Energy Star Certified homes, an electronic programmable thermostat controlling an Energy Star high-efficiency furnace, and exterior rigid insulation sheathing for added insulation. Triple glaze windows provide extra insulation and noise reduction, while sealed ducts, windows, and doors prevent heat loss. Additional eco-friendly features include LED light bulbs, water-conserving plumbing fixtures, a Fresh Home Air Exchanger with low VOC paints, and Green Label Plus certified carpets.The home also incorporates engineered hardwood floors from sustainable forests, the use of recycled materials throughout the building process, and a rough-in for an electric car charger. A water filtration system turns ordinary tap water into high-quality drinking water, adding to the home's convenience and sustainability.With its blend of modern living, energy efficiency, and sustainable features, this home is the perfect choice for those seeking a comfortable, stylish, and environmentally friendly living space. Don't miss the opportunity to own this one-of-a-kind masterpiece. **** EXTRAS **** 5 Appliances: fridge, dishwasher, electric stove, washer and dryer, and a central a/c (id:46421)
Toronto, Ontario

Demand Location in Agincourt, Quality built by Tridel. Gated Townhouse, Bungalow style with NO stairs, Well managed with 24 Hours Security, complete recreation facilities. Steps From Community Centre, Library, Golf, Park, Restaurant, Shopping, TTC, 401. Direct access to visitor parking from Private front patio. 1 Parking And 1 Locker are included. Elevator available for underground parking access. **** EXTRAS **** All Existing: Fridge, Stove, B/I dishwasher, washer & dryer, one underground parking and one locker are included. (id:46421)

Toronto, Ontario
Unparalleled opportunity awaits! Welcome to the iconic Tip Top Lofts, a beloved art deco Toronto landmark. This is a rarely available and highly desired two bedroom, two bath in original open loft arrangement. The possibilities obtainable with design creativity and a personal touch in this bright and airy space are endless. Functional layout allows for large rooms, perfect for entertaining and comfortable living. Soaring ceilings unique to this ground floor unit create a standing room loft space above both bathrooms that can be used for additional, multi-purpose living space depending on individual needs: home office, play space, reading or piano nook. Southwest exposure bestows bright natural light throughout, and tranquility permeates each room due to lake and park views. The result is enchanting. Elevated windows and mature trees provide absolute privacy on this ground floor unit. One owned parking spot near the elevator wired for EV charging, plus one spacious locker. Incredible building amenities include 24 hour concierge, gym, party and meeting rooms as well as a resort-like rooftop patio with BBQs, fire pit tables, and various seating areas. Step outside the front door for direct access to the lake, parks (including dog park), Martin Goodman Trail, TTC and harbourfront. Photos are from previous listing. **** EXTRAS **** The building's grand entrance with fountain welcomes you into this iconic masterpiece. Located on the lake with immediate access to the Martin Goodman Trail, parks, marinas and steps to harbourfront, shopping, grocery and public transit. (id:46421)
