


Springwater, Ontario
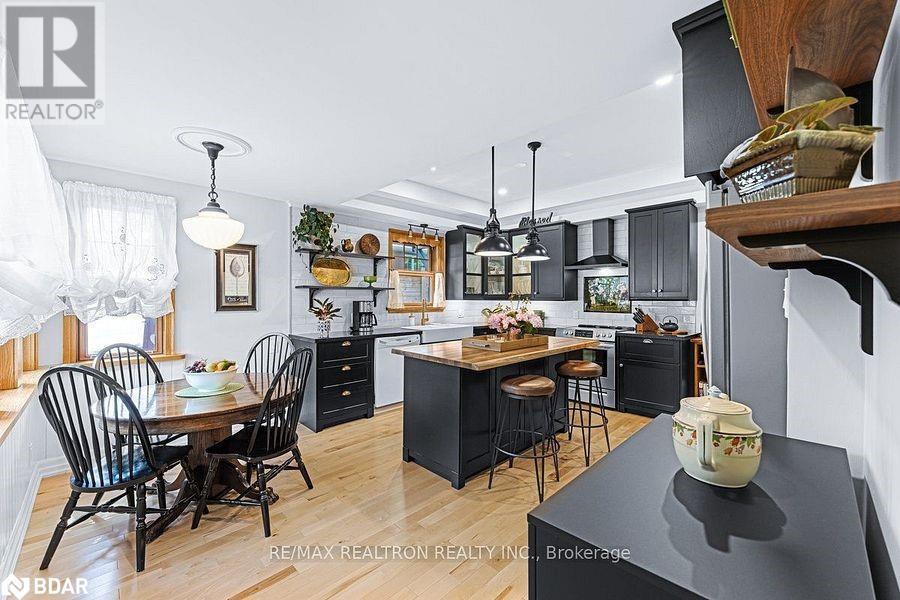
Welcome to 6 Mill St East, Hillsdale and Enjoy Living in This 2085 sqft Century Home Fully Restored, Stripped to the Studs & Fully Renovated! Step Inside and be greeted by the Preserved Charm of Original Home and Beautiful, Modern Luxury Upgrades. Stunning Kitchen with Granite Counters, Subway Backsplash, and a Stunning Original Mural by Ballini Giovanni, with a Live Edge Slab Counter on Island. Gather in the Beautiful Dining & Living Areas Featuring 10ft Smooth Ceilings. Engineered Hardwood Floors Throughout. Main Bathroom Features heated floors, soaker tub and W/I shower. Enjoy the convenience of second-floor laundry and the Peace of Mind Knowing all Wiring is Copper and Upgraded Plumbing. Most Windows are Two Years New or Less and Great Condition Original Windows Offer the Charm. Roof and Septic Tank Upgraded Just 3 Years Ago, This Home is Both Beautiful and Reliable. You Will be Pleasantly Surprised by Full Height in Basement With Separate Entrance Offering Great Potential.Cozy Up by the Indoor and Outdoor Fireplaces. And When You're Ready for Adventure, Your Winter Heaven Awaits Just a Short Drive Away Offering Skiing, Spa Retreats, and Endless Adventures. (id:46421)

Hamilton, Ontario
A Rare Opportunity in the Coveted Hamilton Mountain Area! Welcome to 82 Rymal Rd. E, a truly unique and must-see property offering an exceptional investment opportunity or the perfect home for single-family or multi-family living. Ideally situated just minutes from the Airport and Hwys, and within walking distance of top-tier amenities like grocery stores, banks, restaurants, and the rec center, this prime location makes it incredibly convenient for tenants and homeowners alike. For students, the proximity to College and University is unbeatable, while professionals will appreciate the easy access to work at Hamilton's renowned hospitals. This makes the property attractive to a diverse range of renters, from students to working professionals. The property boasts four distinctive units, including a charming backyard Bunky, and offers parking for at least 12 vehicle a rare find! With an estimated rental income of $10,800 per month, the potential for lucrative returns is undeniable. Whether you're looking to rent, live in, or do both, the flexibility this property provides is unmatched. Pride of ownership is evident throughout, ensuring a well-maintained, inviting space for residents. Don't miss this rare and unique real estate gem its truly a one-of-a-kind opportunity! (id:46421)

Richmond Hill, Ontario
This Basement room has one window.All-Inclusive With Highspeed Internet And Netflix, Furnished ** Steps To Transit ** Shared Laundry & shered Kitchen ** Suitable For A Single Person only . cozy and clean.Non-smoker ,No Pet **** EXTRAS **** Fridge,Microwave,Over Range Hood,TV,small Appliance (id:46421)

Whitby, Ontario
!! Location !! Location !! Location !! Office Space Available In Downtown Core !! **Reception And Waiting Room ** 3 Interior Offices & Kitchenette, Well Maintained. ** High Traffic Area On Corner Of Hwy 2 & Brock Street ** Handicapped Accessible With Elevator. Fully Professional Office Building. (id:46421)

Whitby, Ontario
!! Location !! Location !! Location !! Office Space Available In Downtown Core !! ** Two Office room ,Corner Unit ** High Traffic Area On Corner Of Hwy 2 & Brock Street ** Handicapped Accessible washrooms, Elevator service. Fully Professional Office Building. (id:46421)

Toronto, Ontario
Seneca Hill Top School Area! Great Location Minutes Walking Distance To Seneca College And Seneca Hill P.S. Close To Supermarket And Public Transit. 20 Minutes Walking to Fairview Mall and Subway Station. Safe And Quite Community. New Floor and Painting. Brand New Stove, Washer and Dryer. Don't Miss! **** EXTRAS **** Basement only. Utility shared with upper level. (id:46421)

Markham, Ontario
Brand New Beautiful Condo closing in October, 2025 - 2 Bedroom 1 Washroom in a beautiful location. Very open concept and comes with a balcony. Really close to Mount Joy GO Station. (id:46421)

Whitchurch-Stouffville, Ontario
Welcome to Glengrove on the Park Condos. This quiet, stunning 1+1 unit boasts 9 ft ceilings and a bright, south-facing exposure, offering 740 sqft of well-designed living space. Situated on the first floor in a central location, this unit features a spacious open-concept layout, perfect for comfortable living. The versatile den can serve as either an office or dining room. The kitchen is a chef's delight, equipped with granite countertops, a ceramic backsplash, tall cabinets, and a breakfast bar, along with stainless steel appliances. Elegantly finished with laminate flooring throughout, this unit is a must-see! Plus, the building offers plenty of amenities for your convenience and enjoyment. (id:46421)

Markham, Ontario
A Private And Spacious Master bedroom Ensuite In Prestigious Unionville, High Moulding Ceiling With Pot Lights, Hardwood Floor, Open Concept Kitchen With Granite Counter & Bay Window, Direct Access To Garage, Great Location Beside Unionville H.S, Markham Civic Centre, Walking Distance To First Markham Place, Close To Supermarkets, Plazas, Shops, Theaters, Yrt, Hwy 407. Sharing Family/living space and kitchen with A father and Son (id:46421)
Toronto, Ontario
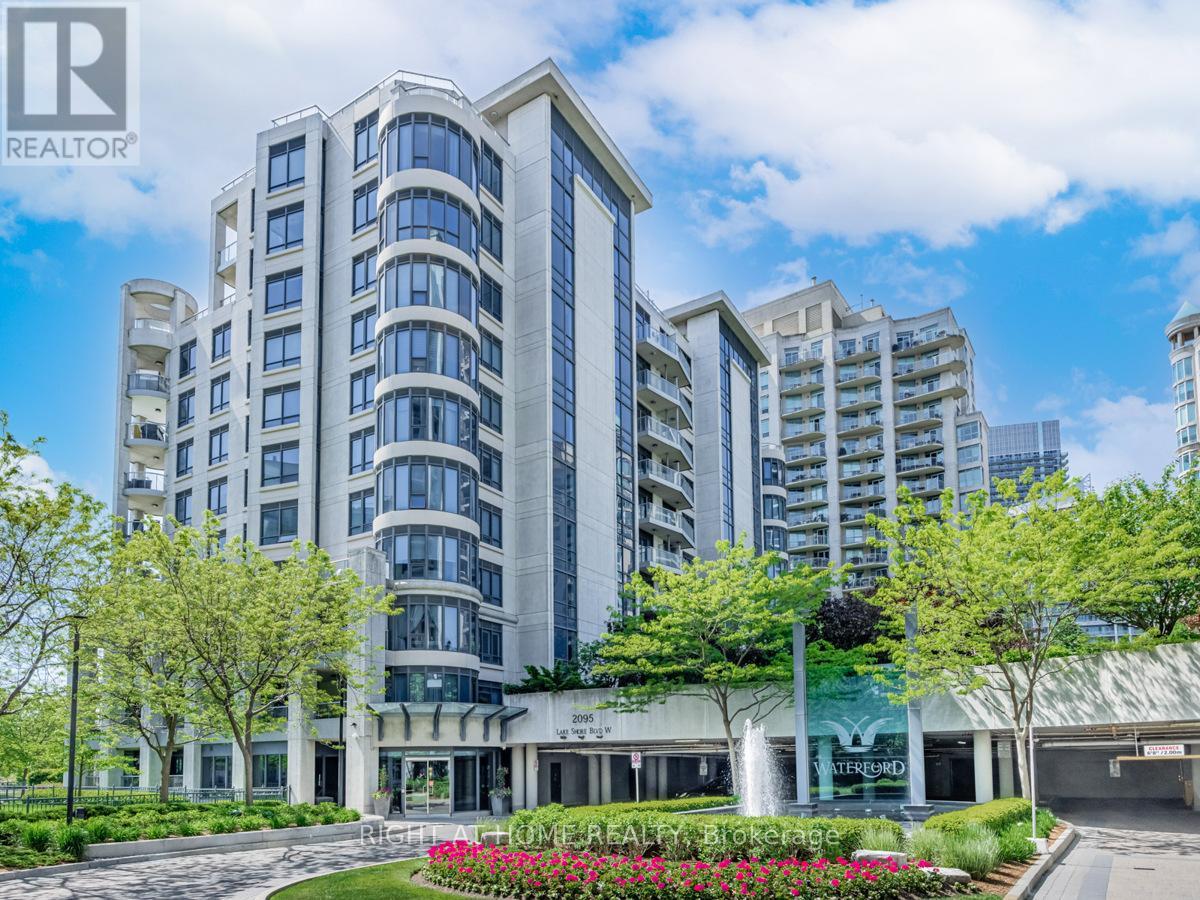
Discover the epitome of luxury at Waterford Boutique Condo. This extraordinary penthouse is a rare gem, featuring over 4,500 sqft of lavish living space, 10' high ceilings adorned with intricate crown molding. 2 elevators leading directly to your door. Gourmet kitchen w/ top-of-the-line appliances. Grand marble entranceway, 3 cozy gas fireplaces, Custom-built closets and a spectacular 1,331 sqft terrace with 4 walkouts, BBQ connection and water hookup.The penthouse offers Breathtaking Panoramic view of Lake Ontario and the Toronto skyline. Don't let this exclusive opportunity to experience true luxury living slip away. **** EXTRAS **** Cedar wine cellar that accommodates up to 1,000 bottles; 4 Prime Parking (2 W/Linear garage door Opener for extra privacy & protection), 2 private Locker Rooms right behind the parking spots, purchase price includes all Crystal Chandeliers (id:46421)

Toronto, Ontario
Tridel's Edenbridge On The Kingsway. Indoor amenities include swimming pool, whirlpool, fitness, yoga studio, guest suites, party room and dining room. Outdoor amenities including an English garden courtyard and rooftop Dining/BBQ area. **** EXTRAS **** 2-Storey Townhome; 2BR+Den; 2.5 Baths; Patio; Terrace; Southview; Approx.1620 sf. (id:46421)

Brampton, Ontario
Welcome home! This beautifully renovated 5-level back split is truly a gem, offering a spacious layout With 4+3 bedrooms and 4 bath,6 Parkings, Finished Bsmt With Sep Entrance,Can Be Use as In Law or Nanny Suite, there's room for everyone to spread out and feel at home.The four separate entrances add an extra layer of convenience and privacy, making it ideal for multi-generational living or guests.As you step inside,youll be greeted by bright,airy spaces filled with natural light.The two upgraded kitchens are ready for your culinary adventures,and the open layout with a cozy breakfast nook is just perfect for family meals and morning coffee.Retreat to the generous master bedroom, complete ewith his-and-hers closets,Each bedroom is a good size and features stylish new vinyl flooring,adding a fresh touch.Located in a fantastic neighbourhood, you're just a few minutes from TrinityCommon Mall, schools,and parks.Plus, with easy access to 410, Local&Go Transit, Dont let this opportunity slip away. **** EXTRAS **** 2 Fridges, 2 Stoves, Washer & Dryer, Rarely You See These Huge 5 Level Detached, Backsplits Come UpFor Sale.Excellent Location & Neighbourhood, Near Trinity Common Mall, School Parks, Quick & Easy Access To Hwy 410,Local Buses& Go Trans. (id:46421)
Toronto, Ontario

Move in now! 1,665 SF rentable area commercial space on busy Eglinton Ave West. High-flex open area. A few steps down from street level with giant light well and plenty of daylight. Excellent street level signage exposure. Perfect for commercial office for professional or personal services. Equipped with single-person disability lift. Net Rent $15.00 PSF + TMI $14.00 PSF (approx. $4,023.75 p/month)plus utilities direct by separate meter & HST. **** EXTRAS **** High traffic busy neighbourhood on Eglinton Ave W near corner of Oriole Parkway. Crosstown LRT Avenue Station (coming soon) is directly across the street. Steps to North Toronto Community Centre and a large variety of neighbourhood shops. (id:46421)

Toronto, Ontario
HERE'S THE OPPORTUNITY YOU HAVE BEEN WAITING ON. PERFECT FOR NEWCOMERS TO CANADA OR FIRST-TIME BUYERS THIS SPACIOUS 2 BEDROOM CONDO OFFERS ABUNDANT SPACE AND GREAT LONG-TERM INVESTMENT. NEWLY RENOVATED AND LOCATED NEAR SHOPS, PARKS, GREAT SCHOOLS MINUTES TO THE AIRPORT AND MAJOR HIGHWAY (id:46421)

Vaughan, Ontario
Welcome to 40 Golf Avenue, an extraordinary estate offering over 11,000 square feet of luxurious living space in the prestigious Pinewood Estates of Woodbridge. This meticulously renovated mansion, set on a private ravine lot in Pine Valley, blends timeless elegance with modern amenities. The exterior features a stunning combination of Briarhill stone and stucco, complemented by a grand portico entrance and circular driveway that makes an impressive first impression. Inside, the home includes a custom elevator for easy access across all levels. Restored marble floors, using high-quality stones such as Carrera marble, enhance the luxurious feel throughout. The chefs kitchen is equipped with top-tier appliances, custom cabinetry, and expansive countertops, perfect for both everyday meals and entertaining. The sunroom features a built-in barbecue, with sliding glass doors that open during the summer and close during the winter, all equipped with its own exhaust system for year-round comfort. The second-floor master bedroom is a private retreat, complete with its own terrace, a spacious walk-in closet, a makeup area, and a steam sauna. The sitting area is ideal for relaxing with TV or enjoying coffee from the built-in coffee station.Outside, the beautifully landscaped grounds feature a luxurious swimming pool and a poolside bar, perfect for outdoor gatherings and relaxation. The property also enjoys the use of an additional half-acre of conservation land, providing extra privacy and a sense of openness. The basement offers a cozy fireplace, bar, recreation room, spa, and dry sauna, making it the ideal space for unwinding. The home is fully equipped with a geothermal heating system and an automated irrigation system, ensuring a dust-free, energy-efficient environment. A standout architectural feature is the third-floor loft, with a glass floor overlooking the grand foyer below, adding a unique and stylish touch. **** EXTRAS **** Full security system, including cameras and smart home automation private and neighborhood security guard service . schools in the area include: Blue Willow Public School, Emily Carr Secondary School, Father Bressani Catholic High School (id:46421)

Vaughan, Ontario
Welcome to this breathtaking executive home, nestled in prestigious Kleinburg on a sprawling 71.85 x 129 ft lot. This stunning residence boasts 4 bedrooms, 5 bathrooms, and over 4,764 sq ft of luxurious living space. Step through the grand foyer and be greeted by soaring 10' ceilings on the main floor, rich hardwood flooring throughout, and coffered ceilings in the living room. The custom gourmet kitchen is a chef's dream, featuring granite countertops, a center island, and a spacious butler kitchen. Adjacent, the breakfast area offers serene views and a walkout to a private ravine backyard. Unwind in the grand primary suite, complete with a lavish 5-piece ensuite and an expansive walk-in closet. Three additional bedrooms, each with its own ensuite and walk-in closet, provide ample space and comfort.Practical and elegant touches like an office on the main floor, a mudroom with a pet spa station, and an upstairs laundry add convenience to the home. The versatile open-concept space on the upper level offers flexibility as a family room or potential fifth bedroom. With a 3-car garage and additional parking for four, this home offers the perfect blend of luxury and functionality. Location: Close to parks, trails, recreation, Village of Kleinburg, top ranked schools, groceries, library, shops, Hwys (427, 400 and 407). OPEN HOUSE: OCT 19th & 20th 2-4pm. **** EXTRAS **** Floor Plan attached. See virtual tour for more details (id:46421)

Wasaga Beach, Ontario
Turn key, FULLY FURNISHED, year-round, waterfront raised bungalow. Grill and chill under the gazebo on the walkout deck or by the fireside on the lower patio, or take a ride down the Nottawasaga River in the 12' motorboat or paddleboat (both boats included). Pride of ownership is evident throughout the property! New kitchen ('22) with beautiful quartz countertops, quartz bathroom vanities ('22), updated windows and sliding door ('21), and hardwood throughout the main floor. Fully furnished bedrooms including custom-built bunk beds with double mattresses! Finished walkout basement featuring both a private and shared side entrance, gas fireplace, full bathroom, large common room, and potential kitchen to host visitors and guests. Oversized single car garage with opener to accommodate ATV's & snowmobiles. Blocks away from Wasaga's main beaches, attractions, and downtown core, this home is a perfect mix of serenity and excitement! (id:46421)

Vaughan, Ontario
right on Yonge but quiet facing west 1+1 unit on courtyard, close To Shopping & All Amenities. Minutes Away From Hwy 407, Walking Distance To Public School & Thornhill Secondary School. Move-In Ready (id:46421)
Aurora, Ontario

Welcome to this extraordinary custom-built estate home offering the perfect blend of luxury, space, and versatility. Nestled on a quiet crescent in Aurora's prime Belfontain community, this expansive home features over 5,000 sqft + finished basement of living space and is designed for both grand entertaining and private comforatble living. Surrounded by executive golf clubs, and beautiful walking trails, you can enjoy Sheppards Bush Conservation area, tennis courts, and a great playground for the kids just minutes away. Features include spectacular custom closets and blinds throughout. A gourmet eat-in kitchen with a massive island is truly the heart of the home. There are multiple, versatile open concept living spaces for work, relaxing, exercise, fun and family. Outdoor areas include an expansive deck that overlooks a sparkling salt water pool, and with a 1/2 acre of land, AND A HUGE PIE SHAPED LOT, this spacious property offers endless possibilities to create your ideal living space. **** EXTRAS **** Heated salt water pool ('14), pool heater ('24), filter ('24), microwave ('23), induction stovetop ('18). Full 2nd kitchen in basement (fridge, stove, dishwasher, microwave), custom Hunter Douglas blinds throughout. (id:46421)

Woodstock, Ontario
Charming 3+1 Bedroom, 2.5 Bathroom Detached Home with Finished Basement. Located in a peaceful and desirable neighborhood, this home welcomes you with a bright and airy living/dining area filled with natural light, creating a cozy ambiance. The open-concept kitchen and breakfast nook sit adjacent, featuring modern stainless steel appliances. Step outside to a backyard retreat, ideal for relaxation and entertaining, with a beautifully maintained garden . The second floor boasts three spacious bedrooms and a full bathroom. The finished basement includes a bedroom, living area, kitchen, full bath, and a private side entrance. (id:46421)

Oakville, Ontario
DESIRABLE OAKVILLE LOCATION! BRIGHT AND SPACIOUS TOP FLOOR 3 BED 2 FULL BATH RENOVATEDUNIT. 1250 SQFT OF LIVING SPACE!THIS WELL MAINTAINED 6-PLEX FEATURES A SUN FILLED SPACIOUSLIVING/DINING ROOM. LARGE FAMILY ROOM,SPACIOUS BEDROOMS, ELECTRIC FIREPLACE, TOTALLY RENOVATED BATHWITH MARBLE FLOORS, NEW VANITY/SHOWER,IN-SUITE LAUNDRY AND COMES WITH 1 PARKING SPOT. EXCELLENTLOCATION IN THE HEART OF UPSCALE OAKVILLE. EASY WALKING DISTANCE TO WHOLE FOOD PLAZA,DOWNTOWNOAKVILLE,LAKE, CLOSE TO GO TRAIN, TOP OAKVILLE SCHOOLS, SHOPPING DISTRICT & NEW RECREATIONAL CENTERCOMING SOON! UTILITIES ADDITIONAL, NO PETS PLEASE. CREDIT CHECK AND RENTAL APPLICATION REQUIRED. (id:46421)
Waterloo, Ontario

A great investment opportunity for a student apartment building in the core strip of Waterloo. It is close to three universities: 2.2 km to the UW, 1.2 km to WLU, and 0.4 km to Conestoga College, with direct bus Route 202 to all schools. The lot measures 64.05 x 158.65 feet, zoned MU20, with potential for higher-level building in the near future.This fourplex student building includes 20(4X5) bedrooms, 8 (4X2) bathrooms, and 4 (4X1) kitchens. There is a separate laundry room with coin-operated machines. The property offers 7 parking spots, an AC and central heating system. All kitchens are newly renovated; the roof was replaced in 2017, and all equipment is in great working condition.Built in 2002 specifically for students, no renting license is required. It has been operated and maintained by the owner who has since moved to BC.The total gross income for the past three years has been over $200K annually (excluding parking and laundry income). For serious buyers, the lease list can be provided. The annual fixed costs are about $40,000 excluding mortgage interest. Its fully leased now with on-call maintenance staff and 24hrs emergency contact. Don't miss your chance to explore this investment property ! (id:46421)

Richmond Hill, Ontario
Attention Builders, Investors & Renovators. Incredible Potential Awaits Near Prestigious Mill Pond Park With A Premium 65.81 x 177.16 Ft Lot In The Heart Of Richmond Hill You won't Find Many Like It! Just Moments From Downtown Richmond Hill, This Prime Location Offers convenience charm. The Home Features 4 Large Bedrooms And A Peaceful Private Backyard Oasis, Perfect For Bringing The Cottage Lifestyle Home. Located In A Family-Friendly Neighborhood, You'll Be Close To Top-Rated Schools, Mill Pond Park, Trails, Shops, And More. The Area Includes A Mix Of New And Old Homes, Providing Great Development Potential. This Is A Rare Opportunity To Create Something Special In A Growing Community. (id:46421)

Greater Sudbury, Ontario
1648 Square Feet of Centrally Located Industrial Space in Greater Sudbury Zoned M2. ""Presenting 1648 square feet of clean and versatile warehouse/office space at 2459 Lasalle Blvd in a prime Sudbury location. Ideal for businesses needing more warehouse than office space, this property offers access via drive-in level and grade-level 10' x 8' overhead doors, ensuring smooth logistics and operations. This well-maintained property allows for a broad range of industrial uses, including warehousing, automotive services, and contractor yards. With a $15 per square foot lease rate and $8 CAM (Common Area Maintenance), this competitively priced industrial space is an excellent opportunity. Don't miss out on this rare industrial offering, as space like this is hard to come by at these rates. Act quickly to secure your business's future in this dynamic industrial zone."" (id:46421)
Tweed, Ontario
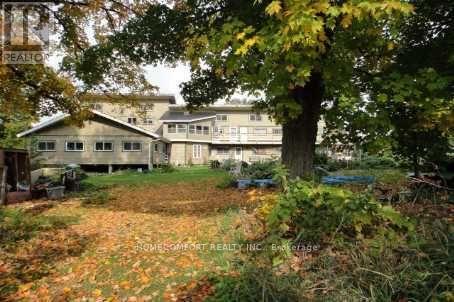
Attention: Developers, Investors, Renovators, Nature Lovers. This Is A Fantastic Opportunity! Property includes lake frontage. 340 Acres Estate Includes 5+ Acres Zoning RI-4(RI: Rural Industrial), Approximately 30 Acres Zoning RC-2-h(RC: Rural Commercial), 2+ km Private Waterfront(Lime Lake), 2+ km Scenic Trails in Conservation Area! The Main Building Featured 6717 Sqft, Used to Contain 9 Large Units for Yoga Retreat. The Grand Hall Can Easily be Turned Into a Ceremony/Wedding/Gathering Setting. Tree house guest suite off the main house, Used to have open concept kitchen dining and 3 piece bath with loft sleeping area. The heritage barn could be a club house! The Property Once Had a 9-hole Golf Course and a Dock on Lime Lake. Land Value Only. Building Needs Renovation. Sold As Is! Property Legal Descriptions: PT LT 33-34 CON 2 HUNGERFORD PT 1 21R18475; TWEED ; COUNTY OF HASTINGS; PART LOTS 32, 33 & 34 CON 1 HUNGERFORD & WATER LOT IN FRONT THEREOF BEING PART OF THE BED OF LIME LAKE, PARTS 2, 3 & 4 21R18475; EXCEPT MINING RIGHTS OF WATER LOT AS IN HT228385 SUBJECT TO AN EASEMENT OVER PART LOTS 33 & 34 CON 1 HUNGERFORD BEING PART 3 21R18475 AS IN HF5817 MUNICIPALITY OF TWEED; PT LT 33 CON 2 HUNGERFORD PT 1 21R12632; TWEED ; COUNTY OF HASTINGS; **** EXTRAS **** Property included 3 roll numbers: 12-31-328-025-05600-0000; 12-31-328-025-02400-0000; 12-31-328-025-05575-0000 (id:46421)
Tweed, Ontario
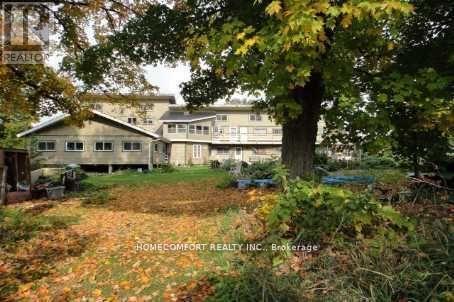
Attention: Developers, Investors, Renovators, Nature Lovers. This Is A Fantastic Opportunity! Property includes lake frontage. 340 Acres Estate Includes 5+ Acres Zoning RI-4(RI: Rural Industrial), Approximately 30 Acres Zoning RC-2-h(RC: Rural Commercial), 2+ km Private Waterfront(Lime Lake), 2+ km Scenic Trails in Conservation Area! The Main Building Featured 6717 Sqft, Used to Contain 9 Large Units for Yoga Retreat. The Grand Hall Can Easily be Turned Into a Ceremony/Wedding/Gathering Setting. Tree house guest suite off the main house, Used to have open concept kitchen dining and 3 piece bath with loft sleeping area. The heritage barn could be a club house! The Property Once Had a 9-hole Golf Course and a Dock on Lime Lake. Land Value Only. Building Needs Renovation. Sold As Is! Property Legal Descriptions: PT LT 33-34 CON 2 HUNGERFORD PT 1 21R18475; TWEED ; COUNTY OF HASTINGS; PART LOTS 32, 33 & 34 CON 1 HUNGERFORD & WATER LOT IN FRONT THEREOF BEING PART OF THE BED OF LIME LAKE, PARTS 2, 3 & 4 21R18475; EXCEPT MINING RIGHTS OF WATER LOT AS IN HT228385 SUBJECT TO AN EASEMENT OVER PART LOTS 33 & 34 CON 1 HUNGERFORD BEING PART 3 21R18475 AS IN HF5817 MUNICIPALITY OF TWEED; PT LT 33 CON 2 HUNGERFORD PT 1 21R12632; TWEED ; COUNTY OF HASTINGS **** EXTRAS **** Property included 3 roll numbers: 12-31-328-025-05600-0000; 12-31-328-025-02400-0000; 12-31-328-025-05575-0000 (id:46421)

Clarington, Ontario
This spectacular and spacious bungalow on a quiet, family-friendly street in the highly 2+2 bedroom, 3-bathroom offers open-concept living, featuring hardwood floors, a grande eat-in kitchen with granite countertops and stainless steel chef-grade appliances, and a family room with a cozy gas fireplace. The main floor features a gorgeous breakfast area that seamlessly flows to a large deck with a hot tub, perfect for entertaining, while the finished basement provides ample space with two additional bedrooms, a 2-piece bath, and abundant storage. Experience Exquisite Privacy And Serenity with high fences and a a full deck. This home offers both convenience and tranquility. The entire home was renovated in 2024. With a double car garage, proximity to Hwy 401/407, and local amenities, it's both inviting and ideally located. (id:46421)

Whitby, Ontario
!! Location !! Location !! Location !! Office Space Available In Downtown Core !! ** Self Reception And Waiting Room ** 4 Interior Offices galss doors , Reception with siting area & Kitchenette, Well Maintained. Glass doors , Corner Unit ** High Traffic Area On Corner Of Hwy 2 & Brock Street ** Handicapped Accessible washrooms ,Elevator service. Fully Professional Office Building. (id:46421)

Trent Hills, Ontario
Immerse Yourself In The Ultimate Waterfront Retreat At This Stunning 2.4-Acre Lakeside Resort, Offering 400 Feet Of Breathtaking Shoreline. This Exceptional Property Features A Grand Main House, Five Charming Cottages, A Dedicated Games Room, A Sparkling Saltwater Pool, 19 Well-Maintained Trailer Sites, And Updated Boat Slips, Making It The Ideal Escape For Relaxation And Adventure. The Resort Boasts Captivating Panoramic Water Views And Luxurious Accommodations Designed For Comfort And Style. Each Cottage Provides A Cozy, Private Haven For Guests, While The Expansive Main House Offers Elegant Living Spaces Perfect For Large Gatherings Or Quiet Retreats. The Games Room Is An Entertainment Hub, Featuring A Variety Of Indoor Activities Like Billiards And Table Tennis, Ensuring Fun For All Ages. Outdoors, The Saltwater Pool Invites You To Unwind And Enjoy The Serene Surroundings. For Boating Enthusiasts, The Newly Updated Boat Slips Provide Easy Lake Access, While Anglers Will Appreciate The Exceptional Fishing Opportunities This Location Offers. The 19 Trailer Sites Provide Additional Accommodation Options, Adding Flexibility And Potential For Rental Income. Located Close To Local Attractions And Amenities, This Resort Balances Tranquility And Convenience, Offering A Peaceful Escape While Remaining Within Easy Reach Of Dining, Shopping, And Entertainment Options. Whether You're Seeking A Private Family Retreat, A Rental Investment, Or A Combination Of Both, This Waterfront Paradise Offers Endless Possibilities .Don't Miss The Chance To Experience Lakeside Living At Its Finest. Contact Us Today To Make This Extraordinary Property Your Own! (id:46421)

Centre Wellington, Ontario
A stunning never lived in brand new townhome in Fergus for lease. Excellent location. Close to schools, transit, shopping & hospital. Easy access to roads and highway. This three bedroom home is nestled in a peaceful neighborhood. Designed beautifully with a spacious layout, it is a perfect home for a family. One year lease only. (id:46421)

Mississauga, Ontario
Discover this exceptional, square-boxed unit featuring 4 convenient truck level shipping doors - ideal for a wide range of uses. Located in a highly sought-after area, this property offers unbeatable access to major highways including 401, 403, 410, 407, and 427, plus it's just minutes from Pearson Airport and a variety of local amenities. With professional and experienced landlords who are a pleasure to work with, this is a space you cant afford to miss. Come see for yourself why this unit is a perfect fit for your business! (id:46421)

Toronto, Ontario
Location is probably one of the best features of this home as it's located Pretty much to everything including404/401, hospital, major amenities ranging from Fairview Mall to Canadian Tire, Grocery stores & Walk inClinics, Local restaurants, Ikea, Public & Catholic schools, Bayview Village and pretty much access to anywhere inthe city from the nearby TTC Train Station.4 bedrooms, 2 story on mature treed lot on quiet family friendlycrescent, fully fenced yard. Basement with separate entrance. Lots of upgrades. (id:46421)
Huntsville, Ontario

Welcome to your private 38-acre retreat, perfect for nature lovers and outdoor enthusiasts! Nestled in a serene and picturesque setting, this expansive property boasts a charming, rustic tongue-and-groove cabin that offers a cozy getaway. The cabin features a loft, one bedroom and comes fully furnished, ready for immediate use. Enjoy the warmth and ambiance of a fireplace, making the cabin a perfect escape for all seasons. While the cabin does not have running water, it is equipped with electricity powered by a generator. An outhouse is located on the property for convenience. Additionally, an envelope has been obtained for a 3/4-acre building site, offering the ideal space for a driveway, well, and septic system, should you wish to expand or build a new home. A highlight of the property is the beautiful pond, providing a tranquil spot for fishing, relaxation, and enjoying the great outdoors. This property is a rare opportunity to own a large, versatile piece of land with endless potential, whether you’re looking for a weekend getaway or a future dream home site. (id:46421)

Waterloo, Ontario
A great investment opportunity for a student apartment building in the core strip of Waterloo. It is close to three universities: 2.2 km to the UW, 1.2 km to WLU, and 0.4 km to Conestoga College, with direct bus Route 202 to all schools. The lot measures 64.05 x 158.65 feet, zoned MU20, with potential for higher-level building in the near future.This fourplex student building includes 20(4X5) bedrooms, 8 (4X2) bathrooms, and 4 (4X1) kitchens. There is a separate laundry room with coin-operated machines. The property offers 7 parking spots, an AC and central heating system. All kitchens are newly renovated; the roof was replaced in 2017, and all equipment is in great working condition.Built in 2002 specifically for students, no renting license is required. It has been operated and maintained by the owner who has since moved to BC.The total gross income for the past three years has been over $200K annually (excluding parking and laundry income). For serious buyers, the lease list can be provided. The annual fixed costs are about $40,000 excluding mortgage interest. Its fully leased now with on-call maintenance staff and 24hrs emergency contact. Don't miss your chance to explore this investment property ! (id:46421)

Oshawa, Ontario
**Location, Location, Location** Welcome Home To This Absolutely Stunning 2 Bedroom 2 Washroom Unit Featuring 1 Parking + 1 Locker and Sweeping Views Of The Cityscape. Beyond the Warm Entryway, The Home Flows into a Thoughtful Open Concept Layout. Modern Kitchen W/ Stainless Steel Appliances, Quartz Counters, Primary Bedroom w/ 3 Pc Ensuite, a Spacious Balcony Off the Living/Dining Room, Ensuite Laundry + More. Close To Costco, Star Bucks, Tim Hortons, 407, Durham College, Ontario Tech University And More ++++! **** EXTRAS **** All Existing Appliances: Fridge, Oven, Built-In Dishwasher, Exhaust Fan, Stacked Washer/Dryer, All Existing Light Fixtures And Window Coverings (id:46421)

Toronto, Ontario
West Coast Stylings - Rich In Design, Flow And Amenities. Rare Offering Of Such A Luxury Upscale Residence In Windfields. Nestled On A Prestige And Serene Forested Lot With Un-Noticed Access To Windfields Park. Continually Upgraded Family Home Features Architectural Brilliance In Every Detail. Over 9000 SqFt Of Living Area. Expensive Rooms. Dramatic Sunken Areas For Entertaining. Main Level Presents Double-Height Ceilings, Custom Skylights & Marble Floors. Beautifully Appointed Dining Room W/ Built-In Wet Bar, Expansive Living Room W/ Bespoke Edward Fields Carpeting & Lush Garden Views. Newly Renovated Chefs Kitchen W/ High-End Appliances, Indoor BBQ, Walk-Out Terrace, Sunlit Breakfast Area & Floor-To-Ceiling Windows. Artfully Designed Family Room Showcasing Double-Height Vaulted Ceilings, Walk-Out, Gas Fireplace W/ Marble Surround & Integrated Media Centre. Gracious Primary Suite W/ Bespoke Craftsmanship, Marble & Silk Floors, Designer Lighting, Gas Fireplace, Expansive Walk-In Wardrobe & Opulent 6-Piece Ensuite. Elegant Second Bedroom W/ Three-Piece Ensuite. Third & Fourth Bedrooms W/ Shared Ensuite & Additional Fifth Bedroom. Stylish Newly-Renovated Entertainers Basement W/ Expanded Wet Bar, Fireplace W/ Bookmatched Marble Surround, Full-Wall Windows, Walk-Up Access To Outdoor Pool, Cedar Sauna, Rec. Room, Vast Wine Collection Room W/ Compressor Cooling & Nanny Apartment W/ Separate Kitchen Space, 4-Piece Bath & Bedroom. New Heated 9-Vehicle Circular Driveway & 2 Dual-Vehicle Garages. Outstanding Backyard Retreat Offers Unparalleled Tree-Lined Privacy, Masterful Landscape Design, Oversized Inground Pool & Covered Outdoor Bar. Highly Sought-After Location Bordering Nature Trails & Parkland, Minutes From Granite Club, 3 Top Rated Golf Course & Top-Rated Public And Private Schools. **** EXTRAS **** See Sched B (id:46421)
Kawartha Lakes, Ontario
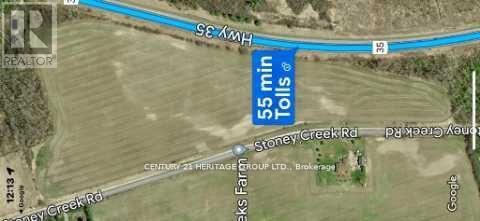
Nestled Amongst Beautiful Custom Built Homes. Within An Hours Drive From Toronto, 22 Acres Of Flat Vacant Land In Kawartha Lakes With Great Open Space To Build A Home Of Your Choice, Or Use For Farming With Country Setting, Close To Highways, Easy Commute To Nearby Cities/Towns, Shopping Centers And Minutes To All Other Amenities. **** EXTRAS **** Please Refer To Township Of Ops Zoning By-Law Attached For Residential And Non-Residential Uses. (id:46421)

Brantford, Ontario
Welcome home to the prestigious ""Valley Estates"" community where this stunning, custom built, Spadafora Home, sits on a sprawling 3/4 acre lot with no backyard neighbours. Offering 2+2 bedrooms (a potential 3rd in the walk-in closet), 3.5 bathrooms & a triple car garage, with more than 4000 sq ft of finished living space. The all-brick exterior, concrete front landing& triple-car garage are striking as you make your way up to the front entryway. The alluring10-ft ceilings create a warm, open & airy feeling as you enter the home. To the right of the entryway is a large formal dining room to host all your family gatherings, while to the left is a home office to tidy up your business affairs. This can also be another bedroom if required. The immense open-concept space offers a stunning, chic white kitchen with a 10.5-ft center island & ample storage & counter space for food preparation, with sightlines into the great room with a gas fireplace, & wall-to-wall views of the backyard with no neighbours. The main floor living area is highlighted with laundry, a powder room, & a separate bedroom area, with a large primary suite with a walk-in closet & a spa-like ensuite bathroom with a shower & soaker tub. The closet is every woman's dream with organizers & an island. This space can also be closed off to create a functional bedroom. A second generous size bedroom & full bathroom complete the main floor.Make your way downstairs to find a stunning finished basement that offers two bedrooms & a full bathroom, with a separate area for a gym, games area, recreation room & bar. This space is truly exceptional for entertaining. With access to the garage from the basement, this could be the perfect in-law suite!Outside, you will enjoy the 53x23 deck with a covered porch, pergola with hot tub, large shed & views for days with no backyard neighbours! (id:46421)
Addington Highlands, Ontario

Looking to build your new home or install a trendy tiny home? Here's 6 Building lots to choose from in the quaint village of Northbrook. The Land O Lakes tourist region includes many small towns, cottages, lodges and thousands of lakes! Northbrook is convenient to Bon Echo to the north or Napanee to the south. **** EXTRAS **** Build your home here. Garbage pick up, street lights, telephone, cul de sac, treed, septic and well to be installed. (id:46421)

Toronto, Ontario
Once-in-a-lifetime investment opportunity. Prime Yorkville medical offices. Location does not get better than this. On the corner of Lowther/Avenue. Six fully tenanted commercial offices/medical offices. Complete first floor with auxiliary storage room in lower level. 12 underground parking spots. (id:46421)

Hamilton, Ontario
Freshly painted and ready to move in! Newly constructed condominium in walkable downtown Hamilton close to amenities. Fabulous Kings Cross model offers 658 square feet. Open kitchen and living room with walk out to incredible 100 square foot balcony. Desirable den for home office or entertainment space. Spacious primary bedroom and 4 piece bathroom. In-suite laundry, stainless steel appliances and owned locker for storage. Building amenities include roof top patio, gym and concierge. You will love the spectacular roof top views! (id:46421)

Owen Sound, Ontario
Welcome to this charming century home with a modern touch! This 4-bedroom, 2-bathroom residence boasts an abundance of character and functionality. Step into a warm ambience where original features blend seamlessly with contemporary updates. Enjoy the spaciousness of the oversized lot, complete with a large deck ideal for hosting gatherings, roasting marshmallows around the bonfire, and providing ample space for children and pets to play freely. Conveniently located near the local schools, shopping centres, parks, and grocery stores, this home offers both accessibility and tranquility. Embrace the nostalgia of yesteryear while relishing in the convenience of modern amenities. Discover your haven where history meets comfort! (id:46421)

Toronto, Ontario
**Stunning Brand New Corner Suite in the Heart of the West End!** Welcome to this exquisite 2-bedroom, 2-bathroom corner suite, boasting a generous 895 sq. ft. of well-designed living space. This luxurious residence features breathtaking floor-to-ceiling windows that flood the home with natural light, creating a warm and inviting atmosphere. Experience high-end finishes throughout, including elegant vinyl flooring, sleek porcelain tile in the bathrooms, and stylish ceramic stacked tiles in both the kitchen backsplash and bathrooms. The modern kitchen is equipped with top-of-the-line appliances, perfect for both culinary enthusiasts and casual cooks alike. Situated in a sought-after 11-storey building on The Queensway, you'll enjoy unmatched convenience just steps away from grocery stores, charming coffee shops, delectable restaurants, and easy access to TTC for seamless city travel. Your new home also includes one underground parking spot, with the exact location to be determined. Please note that there is an additional monthly fee of $50 for parking, not included in the maintenance fee. Maintenance fees are subject to change, and property taxes have yet to be assessed. Dont miss this incredible opportunity to own a brand new, never-lived-in suite in a prime location. Schedule your viewing today! **** EXTRAS **** Amenities Include Lounge With Designer Kitchen, Private Dining Room, Children's Play Area, Full Size Gym. Outdoor Cabanas, BBQ & Outdoor Dining Areas & Lounge. (id:46421)
Toronto, Ontario

Welcome to 92 Eastville Ave, Located in the Heart of Cliffcrest, Walking Distance to Bluffer's Park Beach, Yacht Club and Trails, Located South of Kingston Rd. You will love this Cozy Two Bedroom Bungalow W/ Hardwood floors throughout, Walk-out to deck from Main Floor, Separate Entrance to Lower Level, In-Law Suite W/ full Kitchen, Bathroom and Two Additional Living Spaces/Bedrooms, Enjoy Entertaining in Your Spacious Backyard W/ Two Decks Plus BBQ Area, Enjoy the Convenience of Living 5 Mins from the Scarborough GO Station, Private Golf Course, The Guild, Nearby you will Find, Canadian Tire, Specialty Shops, Restaurants, RH King Academy, Fairmount Public School, TD, Scotia Bank all within Walking Distance. **** EXTRAS **** 100 AMP electrical breaker panel, water-proofing was done around the corners of the property. Hot water tank owned. (id:46421)

East Gwillimbury, Ontario
Welcome to 1109 Ravenshoe Rd in the heart of Georgina. Amazing fully renovated bungalow on 5 flat acres in the heart of town with a separate entrance to a 3 Bedroom fully renovated in-law suite. Large open concept kitchen and living area with 3 large bedrooms on the main level. Primary suite with gorgeous 4 piece ensuite and walk out to spacious deck overlooking this amazing land. Separate Downstairs in-law suite with 3 large bedrooms and spacious kitchen with separate entrance. Fully separate heated Garage/shop on the property. Perfect property for those looking for some land close to town. Hobby farm potential!! Also great for work/home scenario with shop and acreage with rental income! Perfect contractor yard!! Close to all amenities and right across from West Park and Lake access to enjoy what Lake Simcoe has to offer!! (id:46421)

Markham, Ontario
Spacious 2 Bedrooms Basement Suite Over 1000 Sq. Great Location in Central Richmond Hill Near Major Mac/404. Upscale and safe area- Separate Entrance. Recently fully renovated. High ceiling with pot lights. Large rooms With Living space. W/3Pc Bath Ensuite. Private Ensuite Laundry. Modern Kitchen with SS appliances. Two parking spot included.- Walking Distance To Transit, Shopping, with top rated schools. Surrounded By Parks and trails. Mins From Grocery, Transit, Close To Shopping, 404, Schools, & Much More. (id:46421)

Vaughan, Ontario
Gorgeous End Unit Townhome Feels Like Semi On Extra Large Lot! Sunlit Bright Through Windows, Spacious Open Concept Approx 1757 Sqft (As Per Seller) Home Comes With Finished Basement & Upgrades Galore In Elite Vaughan ! Walking Distance To Go Stn & Minutes To All Amenities! Generous Living Spaces, Spacious Bedrooms. Modern Kit W/W/O To Large Deck, Cozy Family Room W/Gas Fireplace, Finished Bsmnt With Bedroom & Washroom, Double Door Entry. Mirror Closets, California Shutters, No Side Walk & Extra Parking Space. (id:46421)
Toronto, Ontario

Location Location Location!!! Family sized Townhome. Custom Built Kitchen w/ large granite Counter Top & all s/s appliances, back splash, open-concept living/dining, hardwood main floors, pot lights & crown moulding. King sized master Bedroom. Freshly Painted top to bottom. Fully fenced interlocked backyard. Finished Basement w/kitchen & 2 bedrooms. High effi furnance(2017), Cac (2018). Walk to Agincourt Go Stn in minutes, Direct Bus to Subway. Mins to 401, Parks & shopping mall. **** EXTRAS **** HWT is Owned (id:46421)
