



Markham, Ontario
Welcome to 39 Boswell Rd! Original Owner! Extremely well-maintained home in desirable Box Grove neighborhood, directly facing quiet green space. This spacious family home is carpet free with hardwood floors throughout, pot lights, and a large fenced backyard perfect for large gatherings. The home boasts all good sized bedrooms, upgraded light fixtures directly from builder, and a fully finished basement including a full bathroom, room, wet bar & mini bar fridge. Additional upgrades include front door (2014), roof (2018), garage doors & openers (2017), primary Bdrm & 2nd bathroom (2015). Close to 407, banks, schools, hospital, and new parks. Approximately 2500 sqft. **** EXTRAS **** Fridge, Stove, Range Hood Fan, B/I Dishwasher, Mini Fridge. Washer & Dryer. All Elfs and Window Coverings. (id:46421)
Wasaga Beach, Ontario
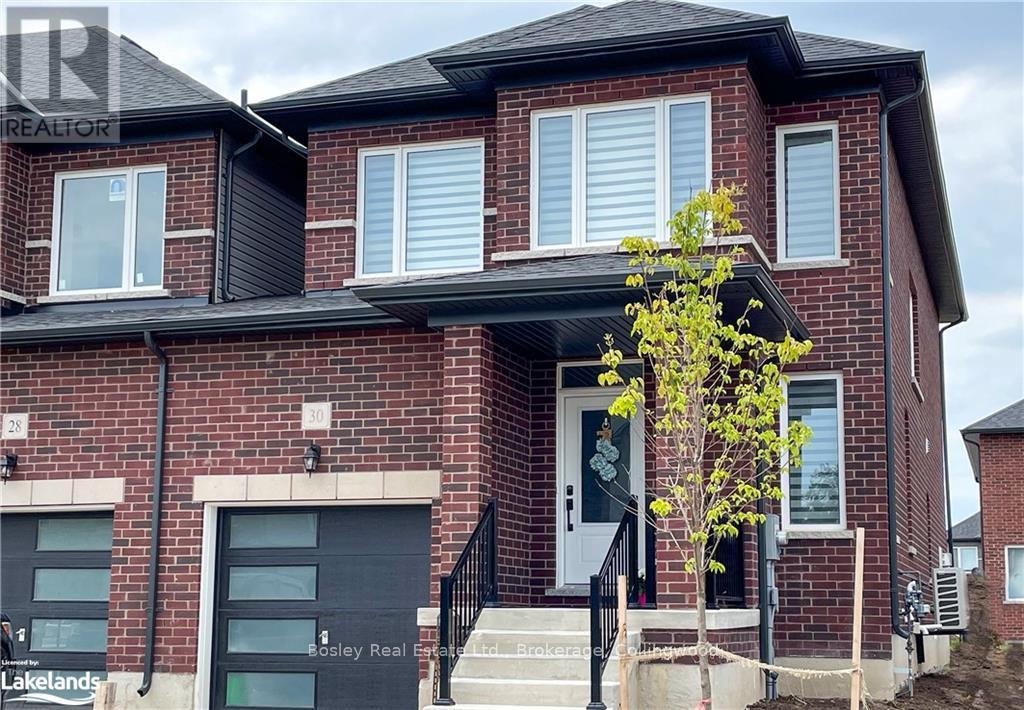
Make This New Year Extra Special in Your New Dream Home! Step into the magic of winter with this immaculate, end-unit townhouse in the vibrant Wasaga Sands community. Perfectly suited for young families or first-time buyers, this home is just minutes from the sparkling shores of the beach, scenic walking trails, and the year-round charm of Blue Mountain. Whether you're enjoying cozy winter nights or planning summer adventures, this home offers the perfect balance of relaxation and excitement. As you enter, you'll be greeted by a warm and inviting open-concept layout, glowing with natural light. With 3 spacious bedrooms and 3 bathrooms, theres plenty of room for family gatherings and holiday celebrations. Thoughtful, family-friendly upgrades include durable hardwood flooring, a cozy gas fireplace, and sleek and sparkling granite countertops.The redesigned kitchen is a chefs delight, with a functional open work island, an added pantry for your meal supplies, and top-of-the-line appliances, including a convection microwave.Imagine hosting festive BBQs in the summer or savouring the crisp winter air with the backyard gas line ready for grilling year-round. Whether you're exploring snowmobile trails this winter, toasting marshmallows by the fire, or looking forward to sunny beach days, this home is your haven for every season. With quick closing available, don't waste - your dream home awaits! (id:46421)

Whitchurch-Stouffville, Ontario
Tastefully Decorated Pinehurst Model with Finished Basement. Two Bedrooms, Two Bathrooms plus Den. 1700 sq ft on the Main Floor and Large Family Room in Lower Level. Private Back Patio faces West on a Quiet Street and walking distance to the Clubhouse. Freshly painted and Bright and Spacious Main Level with Hardwood Floors. Garage is fully insulated. Electric Awning over Back Deck plus Remote. Furnace 2019, Roof 2022 (10 Year Transferable Warranty) Monthly Maintenance includes Grass Cutting, Snow Shovelling, Irrigation System, Gardening, Access to the Rec Centre (Indoor Heated Salt Water Pool, Change Rooms, Sauna, Hot Tub, Gym, Tennis , Bocce, Billiards, Library, Educational Seminars and Fitness Classes, Banquet Rooms available to rent) (id:46421)

Aurora, Ontario
INTRODUCING THE BRAND NEW METICULOUSLY CRAFTED EXECUTIVE 'FERNBROOK' HOME WITH OVER $200K IN EXTRAS + UPGRADES SITUATED ON A LARGE LOT LOCATED IN THE PRINCETON HEIGHTS ENCLAVE WITHIN THE HIGHLY DESIRED AURORA ESTATES COMMUNITY. Live & Entertain with Distinction! As you enter through it's portico and double door entry, you will be instantly impressed with the quality of finishes & workmanship together with the ease of a flowing and practical layout. Gorgeous Hardwood floors, crown moulding, detailing ceilings & an abundance of potlights create a warm and inviting ambiance. Designed with the Gourmet Chef in mind, this 'Downsview' designed kitchen is sure to meet all your wish list. Centre island with Breakfast bar, plenty of cabinetry and storage space, marble countertops, a separate servery, & top of the line appliance package.The breakfast room offers a seamless transition to the outdoor covered loggia. Open Concept great room overlooks the backyard & features a gas fireplace, waffled ceiling & pot lights. Entertain in style in the elegant dining room. BONUS: Main floor bedroom with its own bathroom & large closet. Also a Main Floor den, perfect for working from home or a quiet place to relax & read. The hardwood staircase with open risers & metal pickets invite you to the upper level providing an additional 4 spacious bedrooms each with their own Downsview ensuite and large closet. Double door entry into the private primary bedroom suite with a massive walk-in closet and a spa-like ensuite with freestanding tub & walk-in glass shower. Convenient 2nd floor laundry room. Lower level awaits your creative design. The possibilities are endless! Located just steps to Yonge Street & public transit. Close to Viva, Go Train, shopping, golf course & other amenities, and easy access to highway. **** EXTRAS **** All light fixtures, High end appliance package (Wolf gas cooktop + oven, hood fan, microwave, subzero refrigerator, dishwasher) 2 furnaces, vanee air system, 2 central air conditioners, central vacuum system, garage door openers & remotes. (id:46421)

Aurora, Ontario
MAGNIFICENT BRAND NEW EXECUTIVE HOME BUILT BY RENOWNED 'FERNBROOK HOMES' WITH OVER $200K IN UPGRADES + EXTRAS. PROUDLY SET ON A LARGE LOT IN PRESTIGIOUS PRINCETON HEIGHTS WITHIN THE SOUGHT-AFTER AURORA ESTATES COMMUNITY! The portico invites you into this executive beauty which will surely impress you and all your future guests! A fabulous and well-designed layout is full of upgraded features & finishes combined with masterful craftsmanship. Hardwood floors, crown moulding & detailed ceilings, potlights, large windows capturing every bit of natural sunlight and much more. A gourmet 'Downsview' kitchen every chef dreams of. Centre island with breakfast bar, top of the line appliance package, gorgeous cabinetry with plenty of storage space, a family sized breakfast area and a wall to wall 4 panel sliding glass door walk-out to the covered loggia and backyard. Relax & entertain in the family room with a gas fireplace & multiple windows. Classy dining room is perfect for memorable gatherings. Main floor office/den with glass double doors & crown moulding. Hardwood staircase with open risers and metal pickets lead you to the 2nd floor where you will find 4 very spacious bedrooms each with their own spa-like 'Downsview' bathroom and plenty of closet space. The inviting primary bedroom suite boasts a luxurious 5 pc ensuite with a freestanding tub & glass walk-in shower and a massive walk-in closet. Convenient 2nd floor Laundry room. The lower level is awaiting your creativity and imagination. Located just steps to Yonge Street & public transit. Close to Viva, Go Train, shopping, golf course & other amenities, and easy access to highway. **** EXTRAS **** All light fixtures, High end appliance package (Wolf gas cooktop + oven, hood fan, microwave, subzero refrigerator, dishwasher), 2 air conditioners, 2 furnaces, Vanee Air System, garage dooropeners & remotes, central vacuum system. (id:46421)

Whitchurch-Stouffville, Ontario
As You Approach 28 Lucida Court, The Home Stands Gracefully At The End Of A Tranquil Cul-De-Sac, Surrounded By Lush Greenery. Stepping Through The Front Door, You're Welcomed By Upgraded Hardwood Floors That Lead To An Open-Concept Living And Dining Area, Illuminated By Large Windows And Stylish Pot Lights Under Soaring 9' Ceilings.The Heart Of The Home Is The Newly Renovated Kitchen, And A Cozy Breakfast Area With Sliding Doors That Open To The Backyard. Upstairs, You'll Find Four Spacious Bedrooms, With The Primary Suite Offering A Luxurious 5-Piece Ensuite And A Walk-In Closet. Each Additional Bedroom Is New And Thoughtfully Designed, Perfect For Family Or Guests.The Fully Fenced Backyard Is A Serene Retreat, Ideal For Gatherings Or Quiet Evenings Under The Stars. This Home Not Only Exudes Modern Elegance But Also Offers The Practicality Of Being Close To A Newer School And Park, Making It Perfect For Families. With Its Excellent Layout And Premium Lot, This Pristine Property Is Truly An Exceptional Opportunity! **** EXTRAS **** New Counters In Kitchen And All Bathrooms And New Faucets (2024) (id:46421)
Pickering, Ontario

Show with confidence. Ready & Brand New home that is Elegant, Spacious & Unique Features set to impress anyone at Seatonville Community. Double-car garage, detached home featuring 4+1, bedrooms and 4.5 bathrooms, 3558 sq.ft. built by Deco Homes. Everyone gets a master ensuite with a walk in closet. Very functional layout includes a ground-floor enclosed home office (A den, Library, flex room etc with French Doors), a West-facing backyard backing onto a ravine offering privacy, an upgraded kitchen with granite countertops, a center island, and a butler's pantry leading to a grand Dining/Living room. Soaring 10 ft. ceilings on main and 9ft ceiling on 2nd floor offers an abundance of windows that flood it with natural light in this East - West facing home. The family/living room boasts a fancy electric fireplace. Primary bedroom features 2 closets incl Walk in. A Europan Spa ensuite with double sinks and toilet closure. All bedrooms are spacious, come ensuite and with a walk in closet. Large kitchen with butler's pantry, very modern colour choices inside and out will take your breath away. Convenient second-floor laundry. Move in and enjoy! Builder will complete sodding. The home comes with a seven-year Tarion Warranty and an Energy Recovery Ventilation system. Ton's of upgrades include: - Electric car charger rough-in, 10 foot ceilings and 8 foot doors and archways, Larger garage door, Office on main floor, Bathroom rough-in in the basement, Electric modern fireplace, Upgraded exterior coach lights in front and back of house, Waterline for fridge, Extra outlets in kitchen island, Upgraded kitchen countertop and backsplash, Upgraded range hood, Upgraded kitchen cabinets - gray, Upgraded sink, Pot and pan drawersUpgraded flooring throughout - hardwood oak, Upgraded tile in kitchen, foyer, powder room, and mudroom, Upgraded master bath shower - frameless glass, Upgraded master shower tile, Upgraded master bathroom flooring, Stained stairs & much more. (id:46421)
Blue Mountains, Ontario
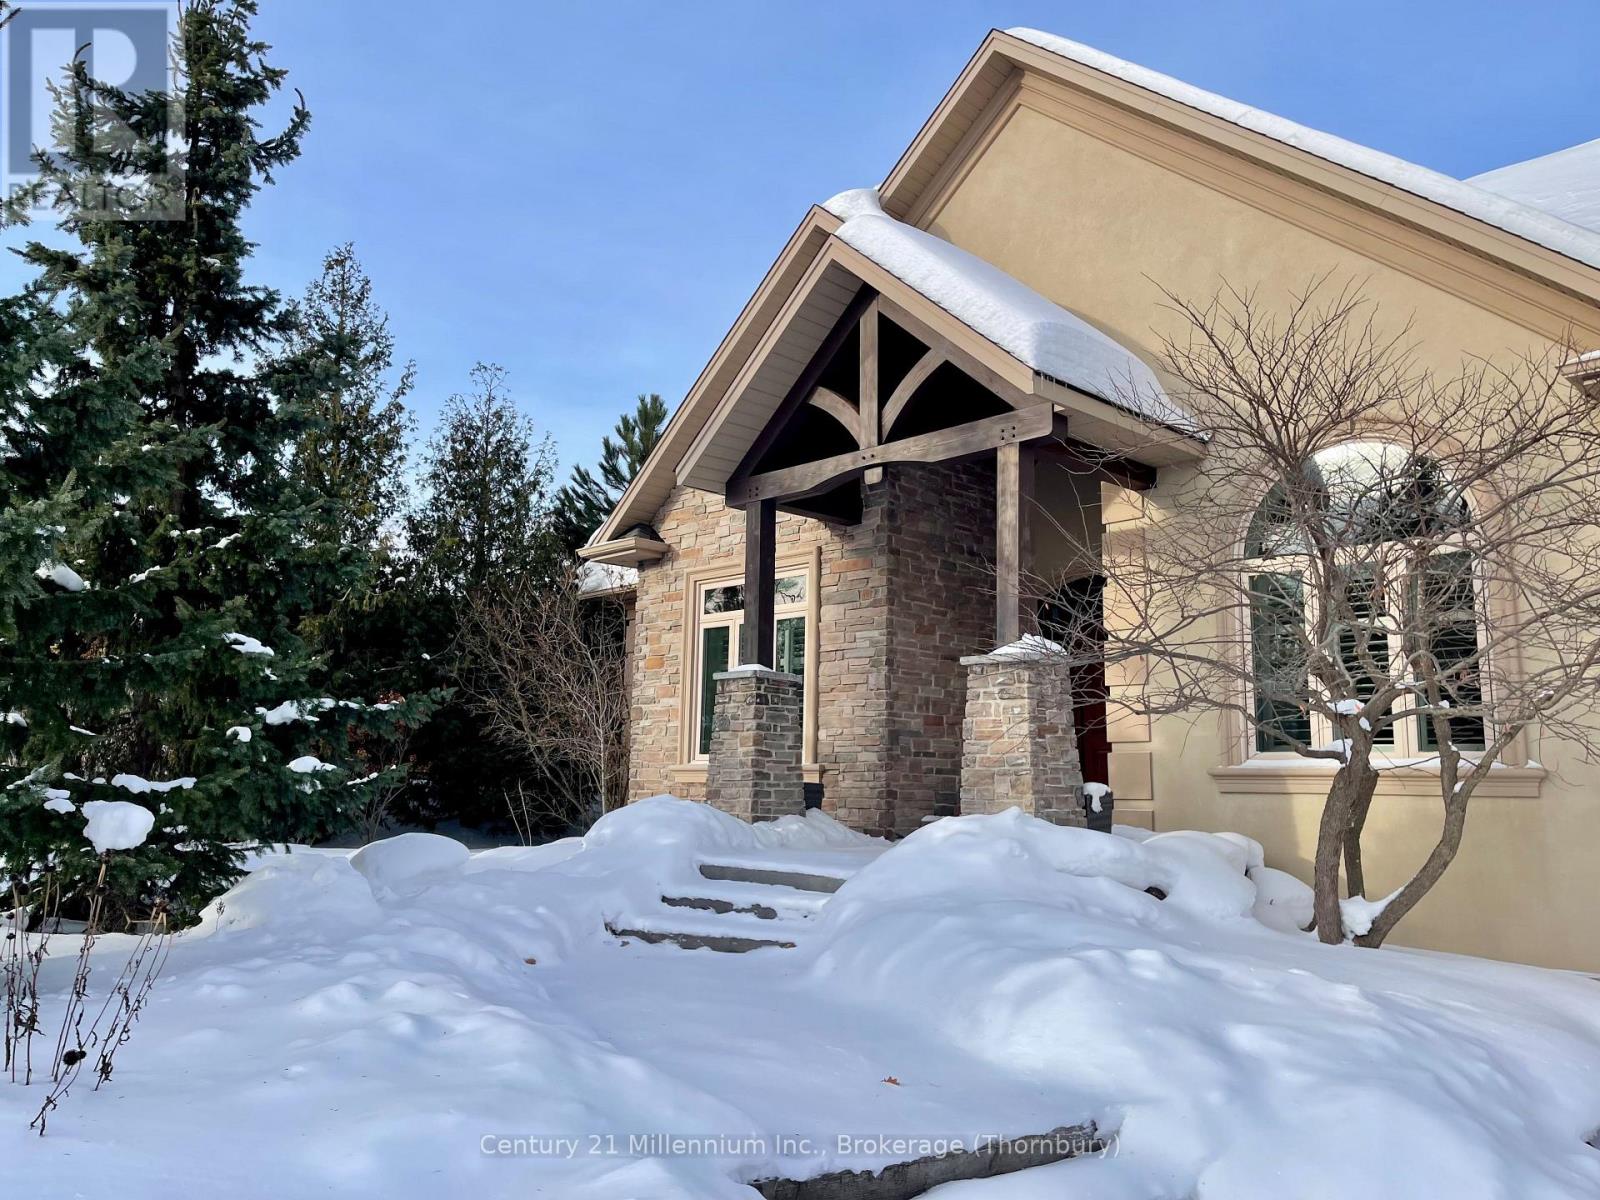
Escape to tranquility in this custom-built bungalow nestled amidst mature trees in Nippissing Ridge (Craigleith). This over 4,000 sq ft oasis offers 5 bedrooms, a dedicated office space, separate entrance to the in-law suite and ample space for entertaining. The main floor is an entertainer's dream, featuring an open-concept layout that seamlessly blends the living, dining, and kitchen areas. The gourmet kitchen is a chef's delight, while the luxurious master suite with its spa-like ensuite and generous walk-in closet offers a private retreat. A walk out to the private backyard is available from the Primary, second bedroom and kitchen area. Gather around the warmth of the stunning stone-faced fireplace, creating unforgettable moments with family and friends. The lower level is a versatile space perfect for relaxation, recreation or an opportunity for a seasonal income, with a family room, 2 additional bedrooms, a dedicated office space, a games room, a fully equipped Kitchen and a separate entrance. Built with energy-efficient ICF construction and featuring heated floors on both levels, this home provides ultimate comfort year-round. Immerse yourself in the natural beauty of Georgian Bay, nearby skiing-Craigleith and Alpine Ski Club, Blue mountains, and endless outdoor adventures. New roof 2023, main floor recently painted 2024. (id:46421)
Toronto, Ontario

Markham Road exposure Fully finished VACANT office spaces with elevator access.. A RARE find in the building with a bathroom (powder room) PLUS 3 separate sinks in diff rooms. TWO units with 2 separate entrances (can easily be opened up ) , 5 rooms plus 2 reception area . Very busy professional building including a variety of offices in the building. Close to 401 & 407 and permitted use for retail , accountants, lawyers, insurance, real estate or mortgage professionals, immigration, paralegal offices and many other uses as per owner. Available immediately in new status of the art building. Maintenance fee for unit 206 is $585.16 and maintenance fee for unit 207 is $926.37. Property tax for unit 206 is $3,499.20, property tax for unit 207 is $7,719.87. Maintenance fees includes all utility bills. **** EXTRAS **** Blinds where laid. (id:46421)

Wellington North, Ontario
Welcome to this delightful 3 + 2 brick bungalow nestled in the picturesque town of Mount Forest. This charming residence offers great potential for in-law accommodations or rental income, featuring a fully finished basement that includes its own kitchen, living area, and two additional bedrooms. With separate entrances accessible from both the backyard and garage, this home is a true gem. The open-concept main floor boasts generously sized bedrooms, providing a spacious and inviting atmosphere. The fenced yard and deck create a serene and private retreat, perfect for relaxation. A sizable driveway that accommodates up to six cars, along with a 1.5-car garage, adds to the convenience of this well-maintained property. (id:46421)

Toronto, Ontario

Junction-High Park area-Newly renovated 1 bedroom, 1 bathroom apartment with plenty of natural light. This charming detached home in a quiet neighbourhood nestled steps to Junction. Shared laundry and Street parking available. (id:46421)
Toronto, Ontario
Discover a charming junior bachelor in the heart of the vibrant Junction Triangle! This all-inclusive unit is offered at $1,800/month and provides the perfect space for urban living. Enjoy the convenience of street parking and access to shared, coin-operated laundry facilities($3 per load). Nestled in a lively neighbourhood filled with trendy cafes, unique shops, and green spaces, this cozy home is ideal for those looking to embrace the best of city life. Don't miss out on this fantastic opportunity book your viewing today! (id:46421)

Toronto, Ontario
Perfectly located cooperative residence with easy access to everything you need. Next door to Alderwood Plaza (Farm Boy, Dollarama, pharmacy etc.). Walking distance to parks and trails. TTC doorsteps, quick access to 427, QEW, Gardiner express, short drive to Sherway Gardens, Long Branch GO station, and Downtown Toronto. Secure building entry. Charming unit with fully upgraded kitchen, open concept living & dining. Upgraded windows & balcony. Top floor of the low-rise section - no neighbors above! Quiet side with treed views. Laminate flooring throughout. Affordable living - low maintenance fees that include property taxes! Very well-maintained common elements including lower-level laundry room. Outdoor swimming pool, BBQ, visitors parking available for your comfortable living. **** EXTRAS **** Existing appliances: fridge, stove, hood fan, window AC, elf's, window coverings. (id:46421)

Toronto, Ontario
Welcome to Park Plaza condo! This spacious 2 bed, 2 bath unit offers: unbeatable location, just a few steps from Sheppard West subway station; minutes to 401, Yorkdale Mall, shopping, restaurants, Downsview Park, top schools, etc..; unobstructed view of the park with no road noise; great split bedrooms layout; large windows; 2 walkouts to large balcony; excellent building with rooftop patio,security guard, gym, sauna, plenty of visitor parking and much more! **** EXTRAS **** Owned parking and locker, stainless fridge, stove, b/i dishwasher, stacked washer/dryer, all window coverings, all light fixtures. (id:46421)
Toronto, Ontario

3+4 Bedroom 4 Bath with Legal Finished Basement Apartment in a Family Neighbourhood nestled Amongst Schools & Parks W/Amenities Nearby. Big Maturely Treed 43 X 150 Lot. Close to City Transit On Sheppard Ave. Double wide Drive & Walkway with lots of Parking. 3 Bedrooms w/2 Baths & 4 Bedroom with 2 Bath Legal Finished Basement Apartment. (id:46421)

Hamilton, Ontario
Discover this remarkable freehold townhome nestled in a friendly, family-focused community. Surrounded by beautiful detached homes, parks and tree lined streets. Inside. you'll find three spacious bedrooms and 2.5 well-appointed baths. The main floor boasts a bright living room adorned with elegant ,hardwood flooring and sliding doors to large deck in the rear yard. The stylish kitchen is equipped with all brand new stainless-steel appliances and quartz counters and sits just off the spacious dining room. This level also includes a welcoming entryway and powder room. Upstairs, enjoy the grandeur of high ceilings in the primary suite, which features a walk-in closet and a four-piece ensuite. Two additional bedrooms, another four-piece bath, and a full laundry room round out this level. The basement provides ample space with room for an office nook, rec room, storage and a mostly finished powder room awaiting a few fixtures. For added convenience, there's direct access from the garage to both the interior of the home and the backyard. Just a leisurely walk away from schools and parks. and mere minutes from major highways and shopping, this charming residence offers both convenience and comfort. This townhome truly has it all! (id:46421)
Stratford, Ontario
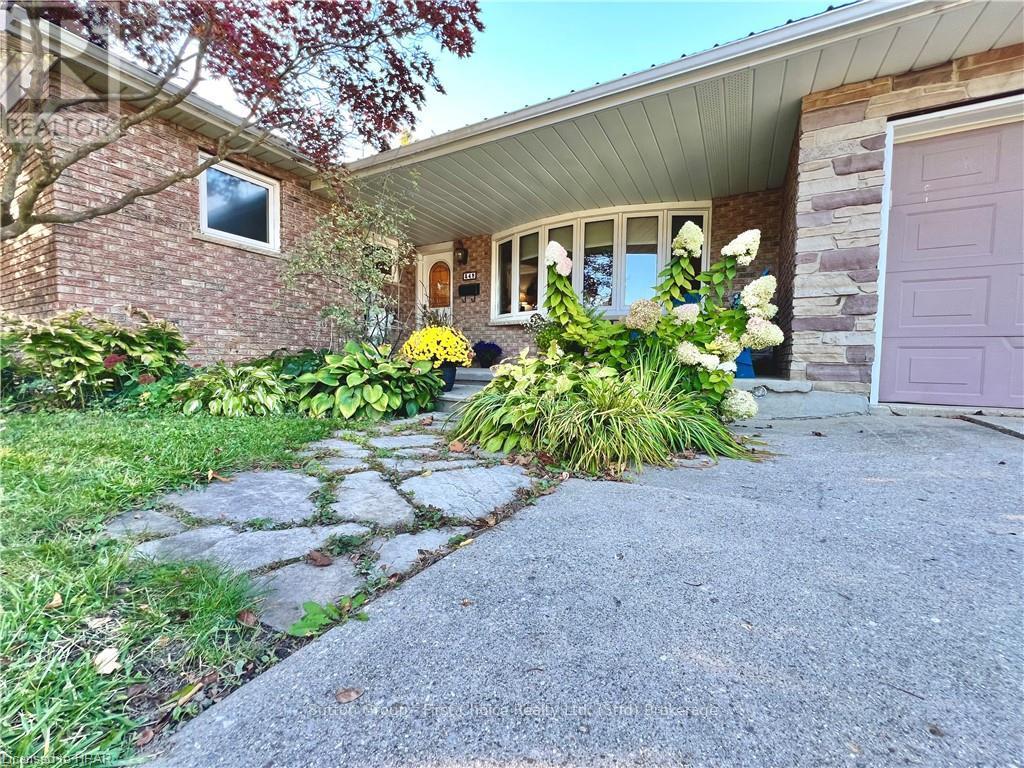
Incredible opportunity in prime location backing on to Parkland and Golf Course in Stratford's East End, this Three plus One Bedroom, Three Bathroom Bungalow with Basement Walk-out to a peaceful and sprawling rear yard with fire pit area and heart shaped pond and including a stand alone 18 x 28 'L' shaped workshop with 100 amp service and another 17 x 18 shed with loft provide plenty of extra space for hobbies and storage. Lovely deck with Gazebo gives a perfect spot to overlook your personal oasis in the city. The main floor offers an open kitchen and dining area, living room, three bedrooms, one with ensuite, another bathroom and main floor laundry. Downstairs is another bedroom, office and bathroom and the large rec room opens up to your amazing backyard. Attached garage and paved driveway offer parking for 5 cars. This home is located in a mature neighbourhood close to shopping, restaurants and highway 7/8 access to K-W and Toronto. (id:46421)
Georgian Bluffs, Ontario
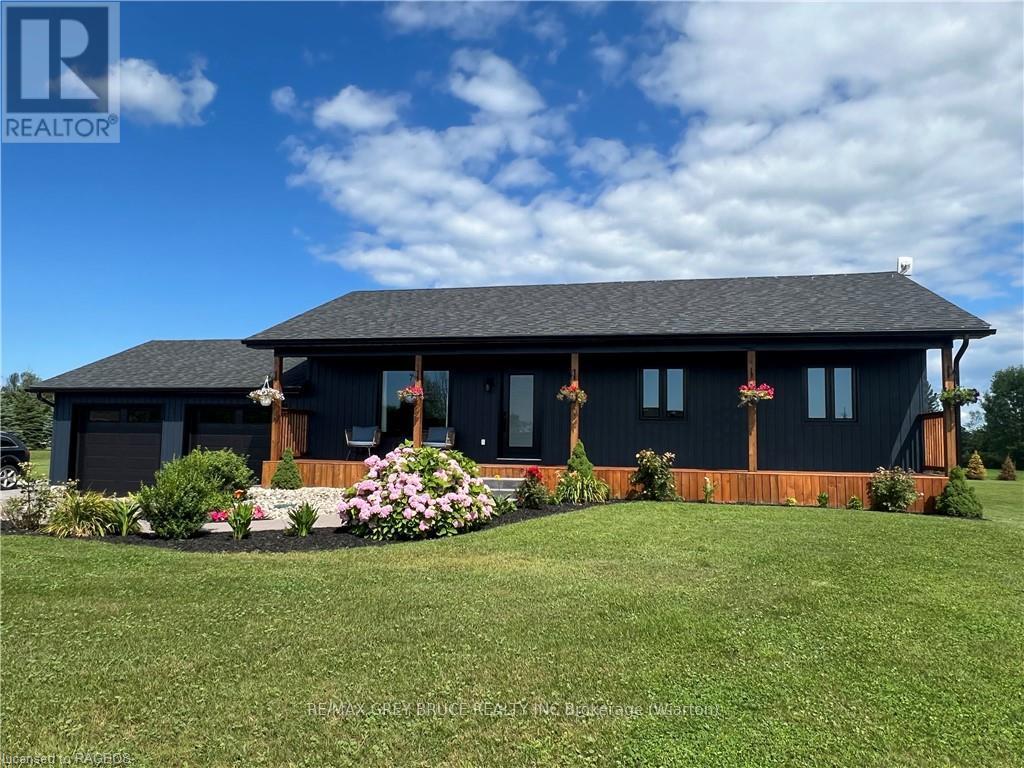
Are you looking for a home in an upscale neighbourhood that has been VERY well maintained and shows pride of ownership? Here it is. This home has been gone over from top to bottom by the sellers with no detail left untouched. Over the past two years they have invested in the property to make it turn key for the new owners, with new siding, new shingled roof, new paved driveway, new windows, doors and garage doors, new soffit and fascia and the list does not end there. With a westerly exposure towards Mountain Lake you will enjoy countless sunsets. This property also has deeded waterfront access to Mountain Lake. A beautiful inland lake with no public access which keeps it quiet for the residents to enjoy. Book a viewing as soon as you can with your REALTOR®! (id:46421)
Georgian Bluffs, Ontario
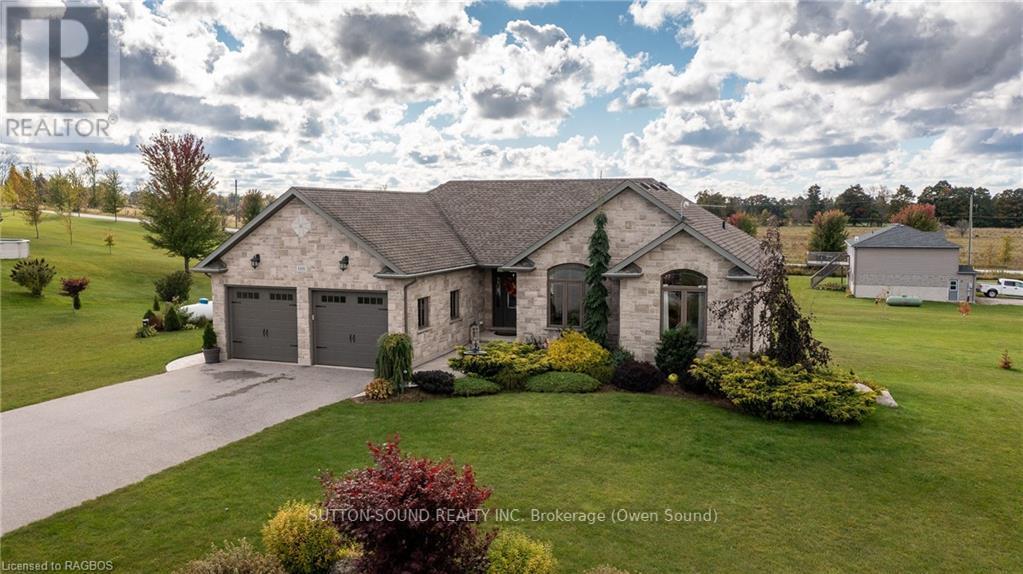
Rare opportunity to own in an exclusive rural subdivision! This impressive 5-bedroom, 3-bathroom bungalow with a walk-out basement sits gracefully on an expansive acre of land. The exterior boasts maintenance-free Shouldice designer stone, an asphalt driveway, and a spacious two-car garage. Enjoy ample deck space and a generous yard area. The main floor features convenient one-floor living, including a primary bedroom with a walk-in closet and ensuite, a second bedroom, and a full 4-piece bathroom. The open concept living area is perfect for entertaining, complemented by main floor laundry and abundant storage space. Downstairs, the basement offers three additional bedrooms, a full bathroom, a spacious rec room, and ample storage options, complete with a walk out to the yard as well as stairs up to the garage. This property combines rural tranquility with modern comfort, offering an ideal retreat for discerning buyers. Centrally located with easy access into Owen Sound, Sauble Beach or just a 50 minute commute to Bruce Power. (id:46421)

West Lincoln, Ontario
A huge 2,228 square foot family home on 1.1 acres with 4 bedrooms and a 36 x 36 shop! This home has been renovated from top to bottom and is ready to just move in. The shop includes a concrete floor and two brand new 14 x 116 insulated roll doors. 2 more additional outbuildings 24 x 18 and 28 x 19. The brand new eat-in kitchen includes white cabinetry, quartz countertops, stainless steel appliances, ceramic tile backsplash and a patio door to the rear deck. The sprawling main floor also includes a mud/laundry room, living room, separate dining room and a family room with a gas fireplace. Upstairs boasts 4 generous sized bedrooms, 2 full bathrooms and a linen closet. The primary bedroom has two double closets and a 3-piece ensuite with a walk-in shower, tile flooring and a decorative mirror. The second and third bedrooms include double closets. The fourth bedroom has a single closet. The 4-piece bathroom has a tub/shower combination, tile flooring and a decorative mirror. (id:46421)
Stratford, Ontario
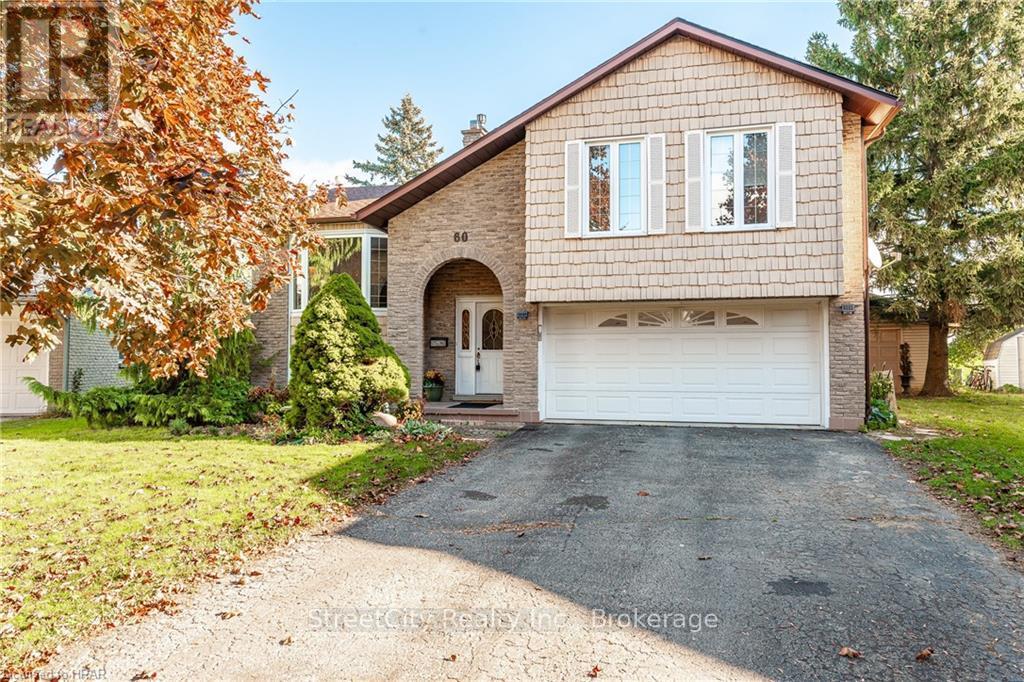
This is one of Stratford's best kept secrets!!! It sits on a quiet, family-friendly cul-de-sac and overlooks a serene green meadow at the back. This home is extremely unique with its fantastic raised two-storey layout. It boasts a double-car garage in addition to a detached garage/workshop. The formal living room has a wood-burning fireplace while the family room has a gas fireplace. Most of the floors have been upgraded to hardwood (living, dining, two bedrooms, foyer, hall, stairs) 2023; family room carpet (2023); in-floor heating ensuite bathroom (2024); refrigerator (2024); heat pump & high-efficiency furnace (2024); water heater (2024); upgraded electricals (2023); some upgraded plumbing (2024); deck and deck railing (2024); half of roof (2024); half of roof was redone in the last several years; fabulous butcher-block island in kitchen (2024); some upgrades in main bathroom (2024); newer window coverings (2023); new paint and/or primer throughout. Chandelier in dining room is excluded from the listing but will be replaced on closing by a basic dining room light fixture. Washer, dryer, microwave, stove, dishwasher are older but all are in good working order. Backyard is fully fenced. Pool heater is included in ""as is"" condition. It is older but still working. Woodburning fireplace in living room is in good working order but WETT certification to be verified by Buyer. Gas fireplace in family room is in good working order. (id:46421)
Wasaga Beach, Ontario

Welcome to this stunning property for rent! Situated on a large 40x121 lot with all brick elevation. This home features Spacious 4 Bedrooms 3 Bathroom with brand-new appliances, an open-concept layout with abundant windows, and a master ensuite with a walk-in closet. Just moments away from the world's largest freshwater beach and a short drive to Blue Mountain and Collingwood. With 4 bedrooms and 3 bathrooms, this property is perfect for comfortable living. Don't miss out on this incredible opportunity - schedule a viewing today! **** EXTRAS **** AAA Tenants Only. Send Rental Application along with Ids, Full Equifax Credit report, Pay Stubs and Employment Confirmation Letter. Tenants will Pay All The Utilities Includig HWT (id:46421)
Minto, Ontario

This isn’t just a home; it’s where character meets comfort living. With 5 bedrooms and 3 baths, it’s designed to adapt effortlessly to your family’s evolving needs. Original stained glass windows and soaring 9-foot ceilings pay homage to its history, while the unfinished walk-up attic presents a canvas for your imagination—a future living space, creative studio, or extra storage, the choice is yours.\r\n\r\nStep outside to your private orchard, where apple, pear, and plum trees thrive alongside blueberry bushes, raspberries, and more. The wrap-around porch invites you to pause, relax, and savor the moment. With the flexibility to create an in-law suite, this home anticipates every possibility. And the backyard? Complete with a 15 x 24 ft. above-ground pool awaiting a fresh liner, a fenced dog run, sunflowers, a commercial playset, and garden boxes—it’s a space designed for life in full bloom.\r\n\r\nInside, the kitchen features, newer appliances, making time spent at home feel effortless. Perfectly positioned near parks, downtown, and recreation, it offers the convenience of living in a setting that retains its authentic charm. With two sheds providing ample storage, this home is ready to welcome the next chapter in its story—one filled with joy, warmth, and memories that will last for generations. (id:46421)

Toronto, Ontario
Luxury Condo in the heart of financial district and downtown core. 2 bedrooms, 2 bathroom. Unobstructed best view on Nathan Philip Square. Stainless Steeles appliance with vine cooler. engineering laminate floor throughout. Steps to Eaton Center. Available on Dec 1st, 2024 **** EXTRAS **** *For Additional Property Details Click The Brochure Icon Below* (id:46421)

Mississauga, Ontario
Welcome to Mason at Brightwater Condo at the Vibrant Waterfront Community of Port Credit. Brand New, Never Occupied, 1 bedroom Suite offers a bright, modern layout with top-of-the-line built-in appliances, 9 ft. ceilings, floor-to-ceiling windows, and Walk-Out from Living Room to a Large Balcony. Minutes to Waterfront. Free Community Shuttle To The GO Station. The building offers top-notch amenities, including a cutting-edge fitness center, swimming pool, concierge service and community spaces. Enjoy the vibrant Mississauga lifestyle, steps to the waterfront, fine dining and shopping. *** 1 Parking Spot & 1 Locker Included *** **** EXTRAS **** Fridge, Stove, Dishwasher, Microwave, Washer & Dryer (id:46421)

Toronto, Ontario
Welcome To The Stanley, A Recently Completed Luxury Condo At The Bustling Intersection Of Church & Carlton! Sun-Filled And Immaculate 1 Bedroom Plus Oversized Den With An Extremely Functional Floor Plan. Features A Sleek Kitchen With Stainless Steel Appliances, Quartz Countertops, Modern Cabinetry. Floor-To-Ceiling Windows Creating An Abundance Of Natural Light. Full Size Stacked Washer & Dryer. 9' Ceilings. Soaring And Unobstructed City Views. 1 Owned Parking Space. Just Steps Away From College Subway Station, U of T, TMU, Financial District, Eaton Centre, Dundas Square, Loblaws, LCBO, Restaurants And So Much More! 16000 Sq Ft Of Resort-Style Amenities Include Gym, Yoga Studio, Party Room, Billiards Room, 800 Sq Ft Terrace W/BBQ's, Underground Bike Storage, Pet Wash Station, On Site Management and 24 Hr Concierge. Ample Visitor Parking, Guest Suites, Non-Smoking Building. **** EXTRAS **** B/I Fridge, Electric Cooktop, B/I Oven, B/I Microwave, B/I Dishwasher, Front-Load Washer & Dryer, All ELF's, Existing Window Coverings, Kitchen Island, 1 Owned Parking Spot. (id:46421)

Niagara Falls, Ontario
Less than two years old, Semi Detached Home. This Gorgeous 2220 SQFT Home Features 4 Bedrooms, 2.5 Baths, Full Kitchen + Dining Area + DEN, Stainless Steels Appliances, Windows Coverings, Laminate Flooring Throughout The Home. Main Floor Of This Stunning Home Features 9 Ft Ceilings, Gorgeous Upgraded Eat-In-Kitchen, Family Room And Separate Dining Room. Master Bedroom With Large Walk-In Closet. Close To Highway QEW, Niagara Falls, Parks And Schools. $2750.00 + Utilities. (id:46421)
Toronto, Ontario
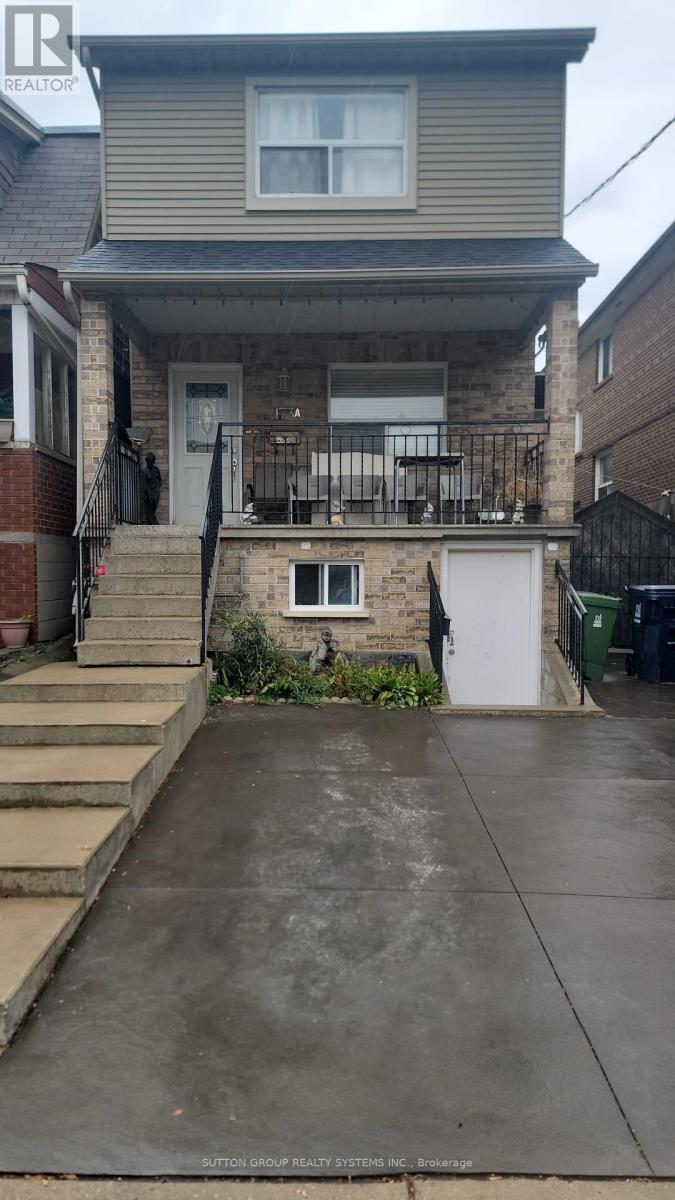
Welcome to this Renovated, Open Concept, Large One Bedroom Apartment. Your Love Will Be The Extra Large Covered Balcony, It Features Eat-In Kitchen, Backsplash, Gas Stove, Walk Out to Terrace. Four Piece Bathroom, Laundry Located in the Basement Coin Washer and Dryer. Short Walk To St. Clair For The 24 Hour Ttc Streetcar. Short Walk To The Stockyards, Restaurants, Cafes, And Short Drive To Hwy Via Black Creek **** EXTRAS **** Gas Stove, Fridge (id:46421)

Erin, Ontario
Are you looking for a blend of residential comfort with a 98 acre rural opportunity? This could be the loctaion for you. Welcome to 5167 Fifth Line located in the south central rural portion of Erin township. An expansive 98-acre property located just north of Wellington Road 50 , 5 minutes from Ballinafad. Whether you're envisioning a private retreat or an entrepreneurial venture, this location offers endless possibilities. The property features 55 workable/farmed acres currently planted in corn. HST is included in the purchase price. The current farmer will harvest the crop this fall, leaving you with a clean slate in the spring, or continue to rent the land to the farmer. Built in 1991 this custom modular pre-fab bungalow built by Quality Homes features 3 good size bedrooms, 1,826 square feet on the main floor that is waiting for your personal touch and in need of TLC. With an attached single-car garage, two full bathrooms, one powder room, and an unfinished basement, there is room to create something special here. The essentials are in place-forced air gas furnace (2011), well, septic pumped and inspected in 2024, 200-amp breaker panel plus a pony panel to service the steel Quonset outbuilding measuring 55'x38' sitting on a concrete pad. This building adds to the functionality of the property, perfect for storage or a workshop. Located in a serene rural setting, yet close enough to town, this property is a rare find. With some land clearing and tile drainage, there's potential to expand the workable land by another 10-15 acres. Plus, the recent 2-acre severance (MLS # X9262135) and the sale of two adjacent parcels (MLS # X8482484) highlight the areas growing appeal. Spend time by the pond and enjoy the sounds of Sandhill Cranes, Deer, Turkey, Ducks and Geese. The spring peepers may even become your new favourite band. If you're seeking a peaceful lifestyle with room to grow, this could be your perfect match. **** EXTRAS **** Features a Quonset building 55'x38' with hydro and concrete floor (id:46421)

Caledon, Ontario
Great Investment Opportunity **Prime Location Hwy 10/Charleston** Near North East Corner. Caledon Village **High Traffic Area** Many Building Possibilities. Currently Tenanted. This is a great development property zoned Commercial and Residential. Buyer & Buyer agent to confirm with the Town all measurements. This property will be sold with another parcel. (id:46421)

Hamilton, Ontario
Lucrative investment opportunity at 233 Victoria Ave N. This is a LEGAL, turn key 6 unit apartment building. This property underwent extensive renovations within the last 2-3 years including kitchens, bathrooms, flooring and MORE. This property features a suite mix of 4 x 1-bedrooms, and 2 x 2-bedrooms, that are currently tenanted with AAA young professionals. Laundry is coin operated in the basement of the building. This property also features an ASSUMABLE CMHC MORTGAGE with an interest rate of 4.32%, maturing in 2028 with a cap rate of 5.5%-5.75%. See attached feature sheet for full financial details on your next investment property! (id:46421)
East Garafraxa, Ontario

Welcome to your dream home nestled in the serene countryside of East Garafraxa. This picturesque property offers the perfect blend of modern comforts and rustic charm, set on a spacious 2.4 lot with breathtaking views of the surrounding landscape. Enjoy ample space with an open concept main floor, 4 bedrooms and 3 bathrooms, providing a comfortable and functional layout for families of all sizes. The main floor features large windows for tons of natural light, family sized kitchen with industrial size fridge & freezer, generous counter space and a large island for entertaining. Connected by the large main floor laundry room is an ideal space that can be used as a full in-law suite with separate entrance or a completely private primary bedroom oasis. Upstairs are three additional generous sized bedrooms & 2 bathrooms, One bedroom has it's own ensuite with heated floors. Step outside and you will find your own private paradise. The expansive backyard boasts 2 outdoor decks, is great for entertaining and is fenced which is ideal for kids & pets. Situated in a tranquil area, minutes away from Orangeville with easy access to local amenities and major routes, this property offers both privacy and convenience. (id:46421)

Richmond Hill, Ontario
Spacious, updated, and bright unit at a fantastic affordable price! Large unit with west exposure overlooking a park. Features 2 spacious bedrooms, separate living & dining rooms, a solarium, 2 full bathrooms & a storage room. Modern kitchen is fully updated with granite countertops, large center island, stainless steel appliances. Well maintained building with a 24 hour concierge, heated indoor pool, hot tub, gym, sauna, party room, games room, tennis court, rooftop patio, guest suites, and ample visitor parking. Very commute friendly - bus stop at building entrance, steps away from Newkirk GO train station. Excellent school zone. **** EXTRAS **** Stove, fridge, microwave, dishwasher, washer, dryer, ELFs, window coverings, blinds (id:46421)

Mississauga, Ontario
High-End Executive Rental! This Sun-Filled Corner Unit W/Unobstructed Ravine Views (Wow) Is Perfect For The Pickiest Executive Renter. This 2-Bedroom, 2 Washroom Loft Has Many Modern Upgrades Including S/S Appliances, Granite Countertops, Engineered Flooring, Updated Bathrooms, Ensuite Laundry, Murphy Bed In 2nd Bedroom, Large Primary Bedroom With Walk-In Closet & Much More. Walking Distance To Top Schools (#1 John Fraser Ss) Erin Mills Town Centre, Go Bus And Hwys.*All Utilities are included*Great Amenities Including: I/D Pool, Hot Tub, Sauna & Gym, Tennis To Enjoy. Available also Fully Furnished! **** EXTRAS **** Available also Fully Furnished W/High-End Furnishings (id:46421)

Milton, Ontario
A Beautiful Quiet 10 Acre Country Property surrounded by Mature Trees 15 minutes from 401 HWY with a Side Split Bungalow and a 2 Car Garage combined with a permitted custom 1000 Sqft Heated Insulated Workshop with a Car or Truck Hoist and two Tall Garage Entrance Doors and 40 Amp Panel for the automobile enthusiast or for those who enjoy working on vehicles all year long, Home features 3 Bedrooms and 4 Pc Bathroom on Second Level and 1 Bedroom with Ensuite 4 Pc Bathroom on Main Level for possible In Law Suite, ( Wheelchair Access), Large Living Room with Wood Stove, Open Concept Quartz Counter Kitchen to Dining Room with Walk Out to oversized Large Deck overlooking Private Forest Views, Sunroom off the Kitchen with Panoramic Windows with Walk Out to Deck, Finished Walk Out Basement with Large Rec Room with Stone Wall Wood Stove, Dining Room and Laundry Room with Walkout to Patio and Backyard, Remote Control Automatic open close Gate at front of Driveway, Upgraded 100 Amp Breaker Panel/Wiring, Propane Gas Furnace 2022, Metal Roofs, Two Drive Sheds, Long Treed Driveway, Walking or ATV or Snowmobile Trails all the way to end of Property, Located Close to Milton, Guelph, Georgetown, Acton, Brampton and 401 HWY. A MUST SEE! (id:46421)
Minto, Ontario

Stunning 2,174 sq. ft. Webb Bungaloft Immediate Possession Available! This beautiful bungaloft offers the perfect combination of style and function. The spacious main floor includes a bedroom, a 4-piece bathroom, a modern kitchen, a dining area, an inviting living room, a laundry room, and a primary bedroom featuring a 3-piece ensuite with a shower and walk-in closet. Upstairs, a versatile loft adds extra living space, with an additional bedroom and a 4-piece bathroom, making it ideal for guests or a home office. The unfinished walkout basement offers incredible potential, allowing you to customize the space to suit your needs. Designed with a thoughtful layout, the home boasts sloped ceilings that create a sense of openness, while large windows and patio doors fill the main level with abundant natural light. Every detail reflects high-quality, modern finishes. The sale includes all major appliances (fridge, stove, microwave, dishwasher, washer, and dryer) and a large deck measuring 20 feet by 12 feet, perfect for outdoor relaxation and entertaining. Additional features include central air conditioning, an asphalt paved driveway, a garage door opener, a holiday receptacle, a perennial garden and walkway, sodded yard, an egress window in the basement, a breakfast bar overhang, stone countertops in the kitchen and bathrooms, upgraded kitchen cabinets, and more. Located in the sought-after Maitland Meadows community, this home is ready to be your new home sweet home. Dont miss outbook your private showing today! MODEL HOME LOCATED AT 122 BEAN ST (id:46421)

Barrie, Ontario
Discover Pre-Construction Excellence with the Lakeshore Model at Copperhill, Barrie Ideal for First-Time Homebuyers and Investors! Embark on a journey to exceptional living with the Lakeshore model, a beautifully designed pre-construction semi-detached home crafted for modern families and discerning investors. Situated just minutes from Lake Simcoe, the GO Station, and Highway 400, the Lakeshore ensures superb connectivity to the GTA, positioning it perfectly for commuters. This home, featuring three spacious bedrooms and 2.5 bathrooms, is set in a tranquil suburban locale that effortlessly blends the peace of residential life with the convenience of urban access, close to essential amenities and major transport routes. First-time homebuyers will benefit from the already available 30-year mortgage amortization option that enhances financial flexibility by reducing monthly payments or increasing borrowing capacity. This feature is especially advantageous as you plan your finances while anticipating occupancy in spring 2025. Personalize your new home by selecting from our premium finishes, tailoring your space to fit your lifestyle and aesthetic preferences. Investors will find significant value in the Lakeshore model, with its high potential for rental demand driven by strategic longer closing options and a favorable economic outlook with expected interest rate decreases. These factors combine to enhance the property's investment appeal substantially. Explore our extensive financing options and additional details in our online brochure, which showcases our full collection of semi-detached pre-construction homes. Learn why the Lakeshore model represents a prime opportunity to own a home that epitomizes style, comfort, and practicality, making it a superb choice for those looking to invest in a lifestyle of convenience and elegance. (id:46421)

Barrie, Ontario
Welcome to the Kempenfelt model, a pre-construction semi-detached home designed with the needs of modern families in mind. Located in the thriving community of Copperhill, Barrie, this home features four bedrooms and 2.5 bathrooms, enhanced by a separate entrance and a large egress window that floods the space with natural light and offers increased accessibility. Construction is set to commence soon, providing a golden opportunity to customize your living environment by selecting finishes that reflect your personal taste and lifestyle. With a closing timeline spring 2025, the Kempenfelt model accommodates both immediate and future planning needs.Situated just minutes from Lake Simcoe and the GO Station, this model ensures excellent connectivity to the Greater Toronto Area, making it an ideal residence for commuters. The introduction of a 30-year mortgage amortization starting from August 2024 offers added financial ease, allowing lower monthly payments or greater borrowing capacity, which is especially beneficial for first-time homebuyers.For investors, the Kempenfelt model presents a compelling investment with substantial rental potential. The separate entrance enhances the possibility of diverse living configurations, boosting the unit's appeal and marketability. Additionally, the current economic climate with expected interest rate declines and extended closing options enhance the investment allure, promising significant returns.Explore our detailed online brochure to delve into the extensive financing options available and learn more about our complete collection of semi-detached homes at Copperhill, including information on deposit structures and customizable options. Discover why the Kempenfelt model is an exceptional choice for those seeking a family home that combines comfort with contemporary design, or for investors looking for a property with robust rental appeal and growth potential. (id:46421)

Barrie, Ontario
Exciting Pre-Construction Opportunity: The Georgian Model in Copperhill, Barrie - Ideal for Families and Investors! Immerse yourself in the luxury of the Georgian model, a semi-detached home masterfully designed for family living and investor interest. This home offers three bedrooms, 2.5 bathrooms, and thoughtful features such as a separate side entrance and a large basement egress window, enhancing accessibility and flooding the space with natural light. With construction actively underway, seize the perfect chance to customize by selecting your desired finishes, adding a personal touch to every corner. Strategically located just minutes from the GO Station, and near Highway 400, the Georgian ensures swift access to the GTAperfect for daily commuters and those craving weekend escapes. Currently, the home is set for a flexible closing in late spring 2025, aligning well with both immediate occupancy plans and longer-term investment strategies. For first-time homebuyers, the recent introduction of a 30-year mortgage amortization enhances affordability, allowing for lower monthly payments or greater borrowing capacity. Investors will also find the Georgian model compelling due to its enhanced rental potential, driven by its family-friendly design and the appeal of a separate entrance for diverse living configurations. Discover more about our financing options and the range of available finishes in our comprehensive online brochure. Explore why the Georgian model at Copperhill is a standout choice for securing a modern, well-located home in Barrie, or a strategic addition to your investment portfolio. Don't miss this opportunity to invest in a property that promises both tranquility and convenience, meeting all your urban and suburban needs. Visit our online brochure today for detailed information on this and other semi-detached homes available at Copperhill. (id:46421)

Markham, Ontario
SPACIOUS OVER 1000 SQ FT. SUN-FILLED 2 BEDROOM CORNER SUITE IN PRIME MARKHAM LOCATION. FRESHLY PAINTED THROUGHOUT. UNOBSTRUCTED VIEW WITH LARGE BALCONY. STEPS TO YRT, NEARBY PARK AND RESTAURANTS. MINUTES TO HWY 404 AND 407. 1 PARKING (P1 #63) & 1 LOCKER (P1 #154) INCLUDED. **** EXTRAS **** ALL EXISTING KITCHEN APPLIANCES - STOVE, FRIDGE, HOOD FAN, DISHWASHER, STACKABLE LAUNDRY WASHER AND DRYER. EXISTING LIGHTING AND WINDOW COVERING (id:46421)
Barrie, Ontario
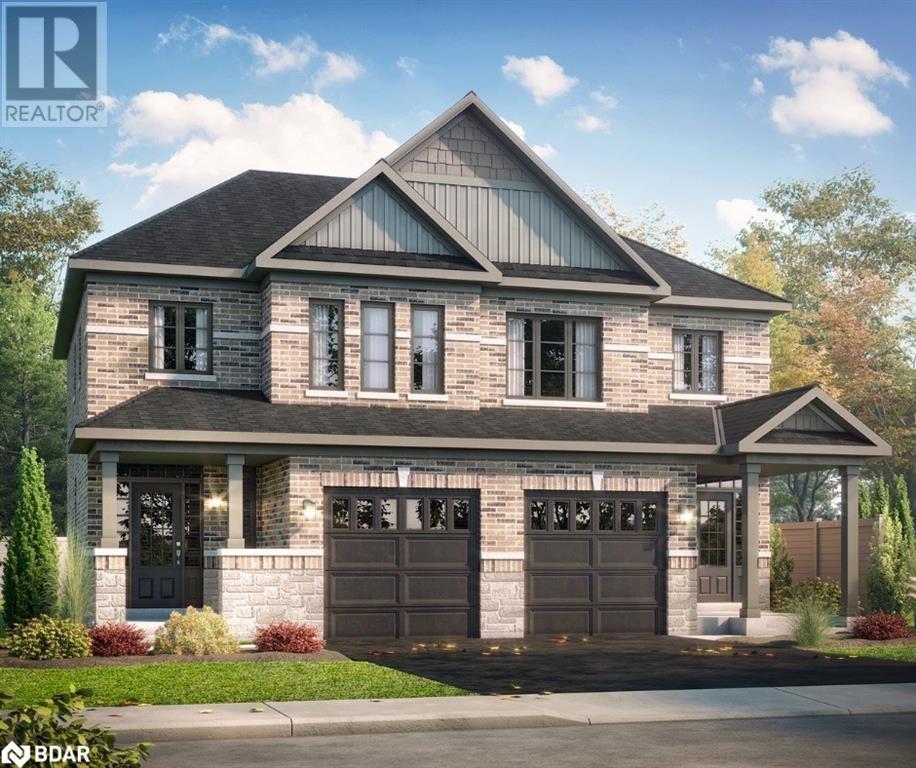
Discover Pre-Construction Excellence with the Lakeshore Model at Copperhill, Barrie — Ideal for First-Time Homebuyers and Investors! Embark on a journey to exceptional living with the Lakeshore model, a beautifully designed pre-construction semi-detached home crafted for modern families and discerning investors. Situated just minutes from Lake Simcoe, the GO Station, and Highway 400, the Lakeshore ensures superb connectivity to the GTA, positioning it perfectly for commuters. This home, featuring three spacious bedrooms and 2.5 bathrooms, is set in a tranquil suburban locale that effortlessly blends the peace of residential life with the convenience of urban access, close to essential amenities and major transport routes. First-time homebuyers will benefit from the already available 30-year mortgage amortization option that enhances financial flexibility by reducing monthly payments or increasing borrowing capacity. This feature is especially advantageous as you plan your finances while anticipating occupancy in spring 2025. Personalize your new home by selecting from our premium finishes, tailoring your space to fit your lifestyle and aesthetic preferences. Investors will find significant value in the Lakeshore model, with its high potential for rental demand driven by strategic longer closing options and a favorable economic outlook with expected interest rate decreases. These factors combine to enhance the property's investment appeal substantially. Explore our extensive financing options and additional details in our online brochure, which showcases our full collection of semi-detached pre-construction homes. Learn why the Lakeshore model represents a prime opportunity to own a home that epitomizes style, comfort, and practicality, making it a superb choice for those looking to invest in a lifestyle of convenience and elegance. (id:46421)
Barrie, Ontario
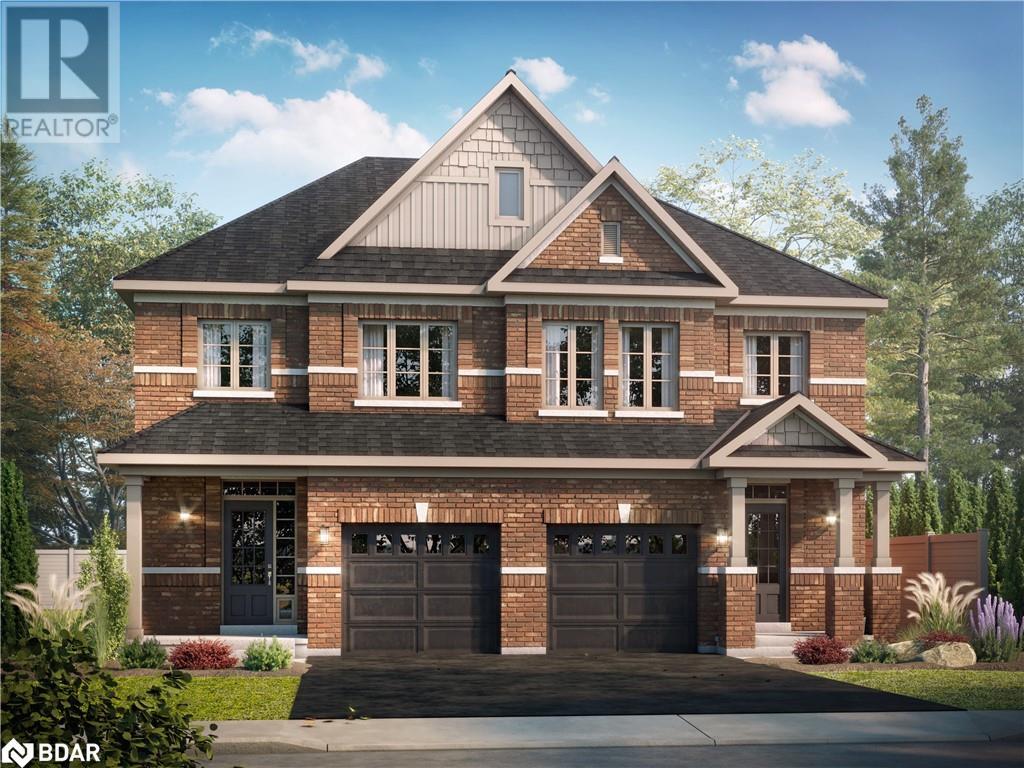
Welcome to the Kempenfelt model, a pre-construction semi-detached home designed with the needs of modern families in mind. Located in the thriving community of Copperhill, Barrie, this home features four bedrooms and 2.5 bathrooms, enhanced by a separate entrance and a large egress window that floods the space with natural light and offers increased accessibility. Construction is set to commence soon, providing a golden opportunity to customize your living environment by selecting finishes that reflect your personal taste and lifestyle. With a closing timeline spring 2025, the Kempenfelt model accommodates both immediate and future planning needs.Situated just minutes from Lake Simcoe and the GO Station, this model ensures excellent connectivity to the Greater Toronto Area, making it an ideal residence for commuters. The introduction of a 30-year mortgage amortization starting from August 2024 offers added financial ease, allowing lower monthly payments or greater borrowing capacity, which is especially beneficial for first-time homebuyers.For investors, the Kempenfelt model presents a compelling investment with substantial rental potential. The separate entrance enhances the possibility of diverse living configurations, boosting the unit's appeal and marketability. Additionally, the current economic climate with expected interest rate declines and extended closing options enhance the investment allure, promising significant returns.Explore our detailed online brochure to delve into the extensive financing options available and learn more about our complete collection of semi-detached homes at Copperhill, including information on deposit structures and customizable options. Discover why the Kempenfelt model is an exceptional choice for those seeking a family home that combines comfort with contemporary design, or for investors looking for a property with robust rental appeal and growth potential. (id:46421)
Barrie, Ontario
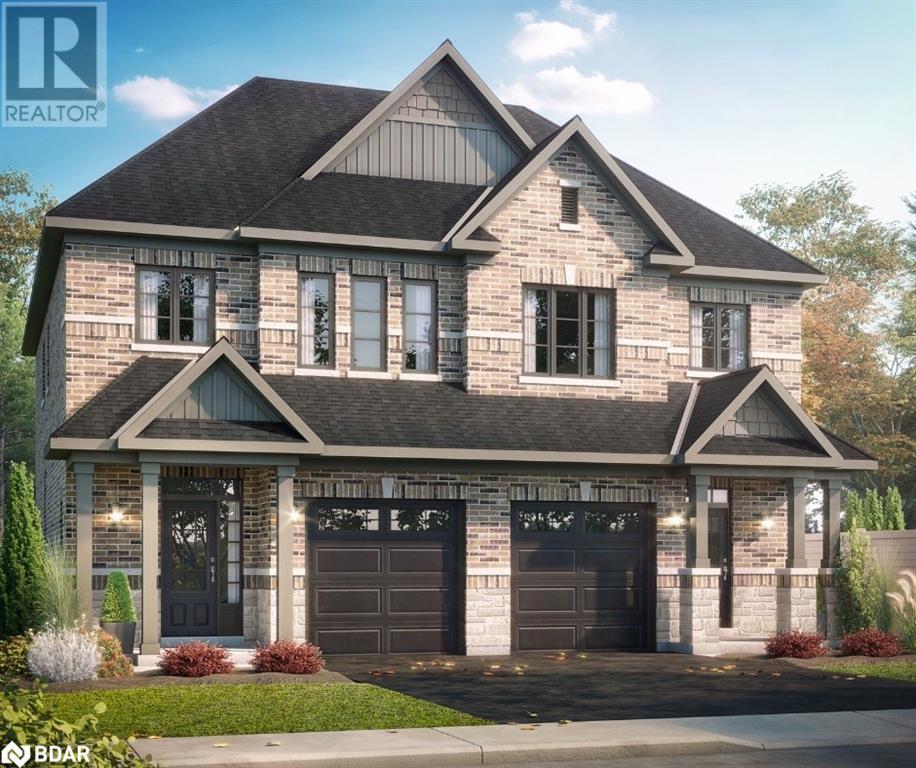
Exciting Pre-Construction Opportunity: The Georgian Model in Copperhill, Barrie — Ideal for Families and Investors! Immerse yourself in the luxury of the Georgian model, a semi-detached home masterfully designed for family living and investor interest. This home offers three bedrooms, 2.5 bathrooms, and thoughtful features such as a separate side entrance and a large basement egress window, enhancing accessibility and flooding the space with natural light. With construction actively underway, seize the perfect chance to customize by selecting your desired finishes, adding a personal touch to every corner. Strategically located just minutes from the GO Station, and near Highway 400, the Georgian ensures swift access to the GTA—perfect for daily commuters and those craving weekend escapes. Currently, the home is set for a flexible closing in late spring 2025, aligning well with both immediate occupancy plans and longer-term investment strategies. For first-time homebuyers, the recent introduction of a 30-year mortgage amortization enhances affordability, allowing for lower monthly payments or greater borrowing capacity. Investors will also find the Georgian model compelling due to its enhanced rental potential, driven by its family-friendly design and the appeal of a separate entrance for diverse living configurations. Discover more about our financing options and the range of available finishes in our comprehensive online brochure. Explore why the Georgian model at Copperhill is a standout choice for securing a modern, well-located home in Barrie, or a strategic addition to your investment portfolio. Don't miss this opportunity to invest in a property that promises both tranquility and convenience, meeting all your urban and suburban needs. Visit our online brochure today for detailed information on this and other semi-detached homes available at Copperhill. (id:46421)

Barrie, Ontario
Top 6 Reasons You Will Love This Home: 1) 2-Storey New Build In The Mapleview Park Development 2) Open-Concept, Gourmet Eat-In Kitchen With Appliances, A Centre Island With A Breakfast Bar, And A Sliding Glass-Door Walkout To The Backyard 3) Bright Main Level Showcasing 9' Ceilings And Luxurious Flooring Including Hardwood And Ceramic Tile Flooring 4) Upper-Level Boasting Three Spacious Bedrooms Including A Primary Suite With A 4-Piece Ensuite And Two Additional Bedrooms Paired With A Jack & Jill 5) Upstairs Laundry 6) Legal Walk Up Basement with large Windows For Future Rental Potention ( Value $20,000) 6) Great Location close to Go Station and To Friday Harbour Resort. House is till Under Tarion Warranty **** EXTRAS **** Schedule B is to be attached to all offers. LEGAL BASEMENT ENTRANCE DONE BY THE BUILDER (Value $20,000). Pictures are from Previous Listing. Property is Not Staged Anymore. (id:46421)

Toronto, Ontario
Attention - Investors, Builders, and First-Time Home Buyers!Situated on a generous 50'X125' premium lot, this income-generating detached home features three self-contained rental units, each with its own private entrance. The 1st unit is a finished basement with 1 bedroom, a kitchen, a full bath, and private laundry. The 2nd unit on the main floor offers 2 bedrooms, a kitchen, and a full bath. The 3rd unit includes a kitchen on the main floor and 3 bedrooms with a full bath on the second floor. Recent upgrades include a brand-new roof and water heater. Conveniently located near all amenities, the property also boasts a private driveway and a spacious fenced backyard. **** EXTRAS **** All existing appliances, electrical fixtures. (id:46421)
Kincardine, Ontario
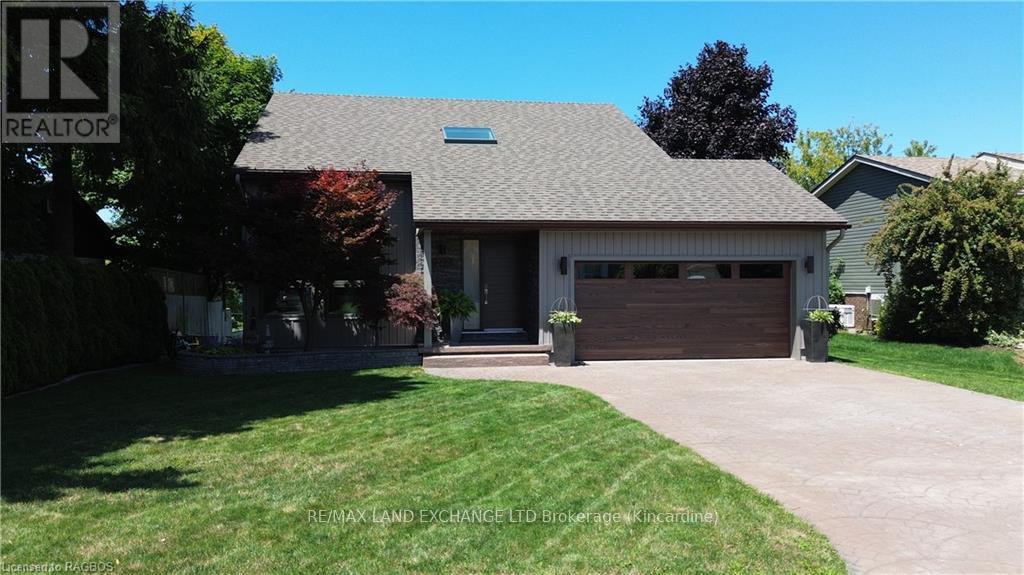
If a lakeside lifestyle beckons you, welcome to 222 Penetangore Row in Kincardine. Exuding warmth and ambience, this most desirable year-round home is now offered for sale in this sought after part of Kincardine, so close to the sand beach and Boardwalk, harbour and downtown shopping. The bonus: this stylish, contemporary home enjoys incomparable views of Lake Huron, enjoys the world famous sunsets and sounds of crashing waves from the myriad of windows and the privacy of its sunroom and backyard deck. Upon arrival at the property, you will note the spacious front windows and modern facade, stepping into the foyer you are welcomed by a great room with soaring ceiling, abundance of windows plus striking black brick wall enhanced by a gas fireplace. The open floor plan further leads to a modern kitchen complete with granite countertops and s/s appliances; a dining area beautifully complimented by the stunning views; a three-season sunroom which, with 3 walls of windows, allows endless hours enjoying those panoramic views; and a deck from the sunroom on which to relax during those lazy, hazy days of summer. Stairs from the great room lead up to a landing, open to below, and two spacious bedrooms each with those captivating views, plus 4 piece bathroom. The lower level offers a family room complete with bar area, newly completed 3rd bedroom or workout room, laundry/utility room and storage with walkout to backyard. The home has enjoyed many upgrades in the last five years including new siding, front door and garage doors; shingles, skylight and windows; main floor bathroom; kitchen appliances and downstairs wet bar plus hard wood floors refinished. (id:46421)
Saugeen Shores, Ontario
If you love the sunsets, Lake Huron is only a short 555 ft. walk from this superb property. Located at the north end of Southampton and directly across the road from the lakefront homes, this will make the perfect spot for your new home or escape. Servicing will soon be completed for your builder to start the construction of your dream. A tree retention plan will ensure that the natural beauty of this site is maintained. Contact the building department to confirm the requirements of the site plan and the building requirements. The developer will discount the purchase price by $10,000 for any 2024 closing. Take a relaxing drive and see if lakeside living is in your future. (id:46421)
Saugeen Shores, Ontario

Lakeside living without the lakefront cost.Servicing will soon be completed to start you on your journey to living near the shore of Lake Huron . At only 520 ft. from the waters edge, you will be able to enjoy the sunsets and fresh westerly breezes. A tree retention plan and site plan control will keep this property in it's natural state. Only 5 minutes the downtown but a world away from the noise and stress. The developer will accept a $10,000 discount for 2024 closing. Take a drive and see what the future can hold for you. (id:46421)
